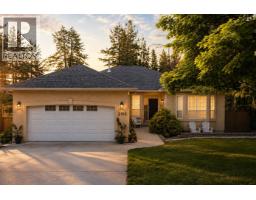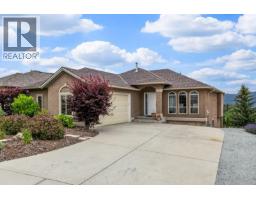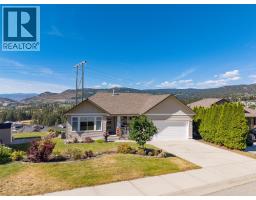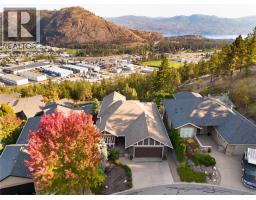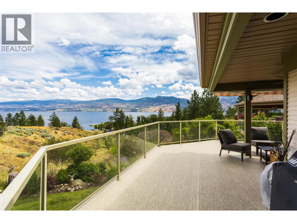
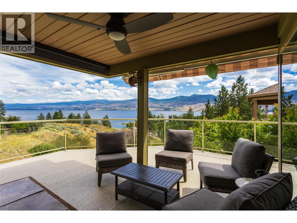
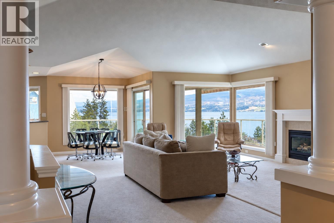
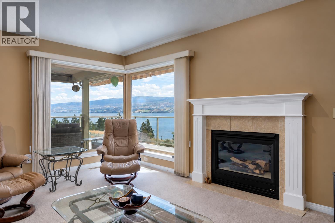
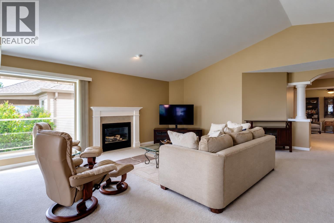
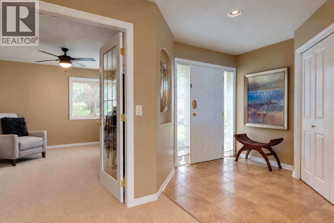
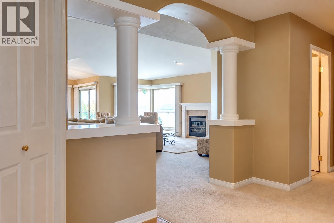
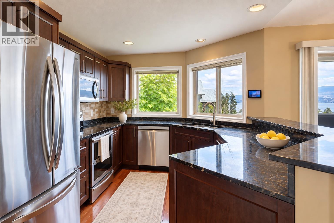
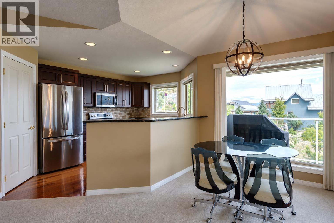
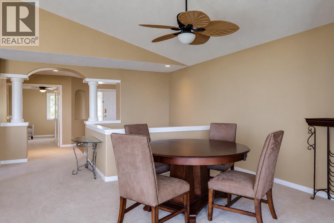
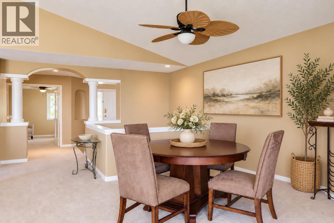
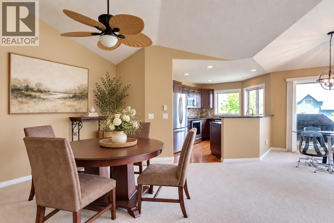
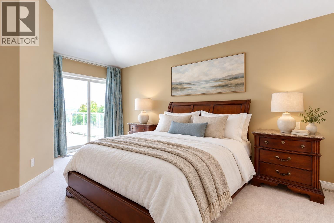
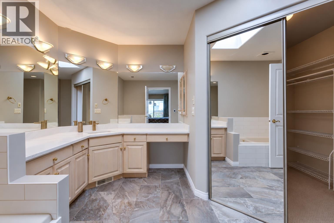
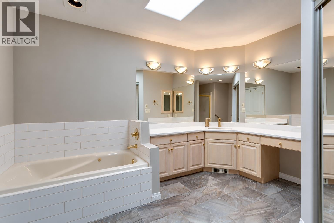
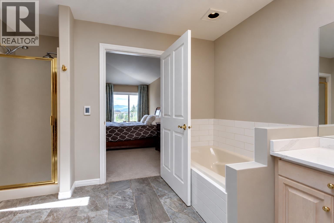
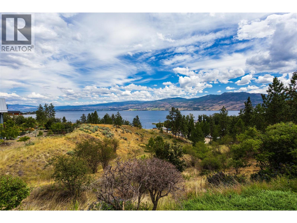
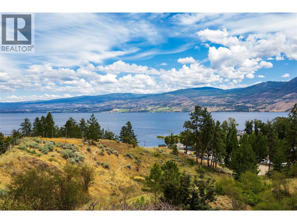
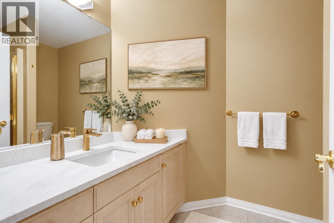
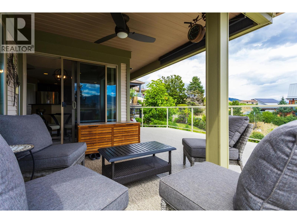
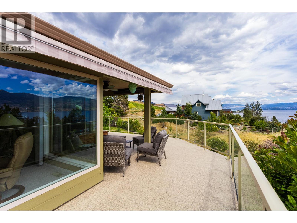
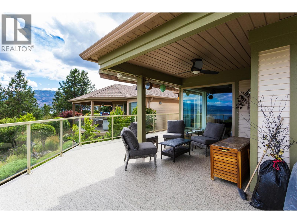
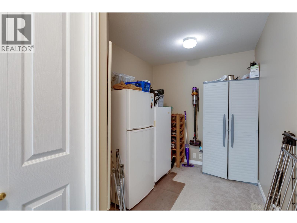
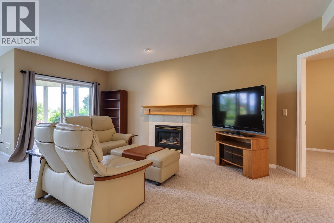
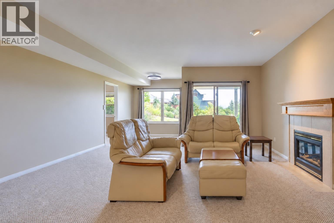
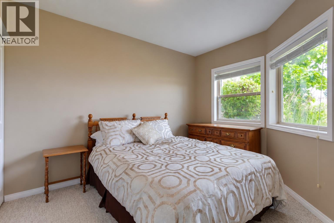
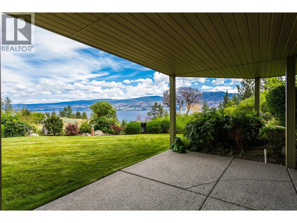
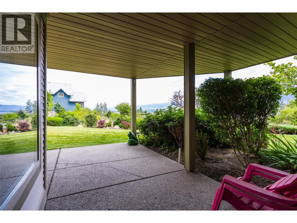
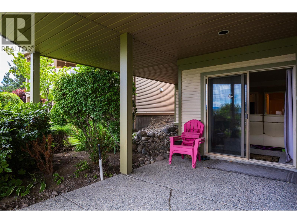
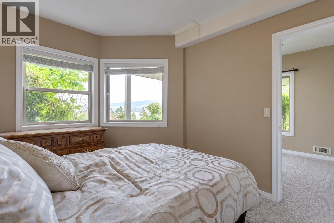
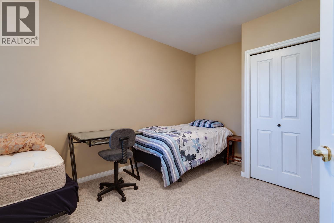
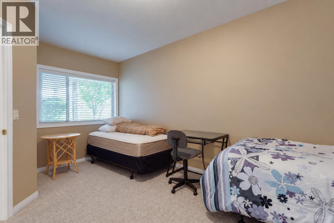
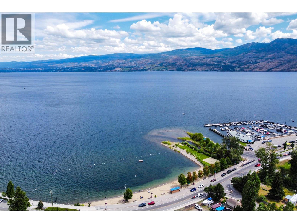
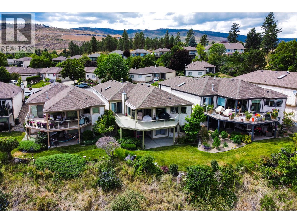
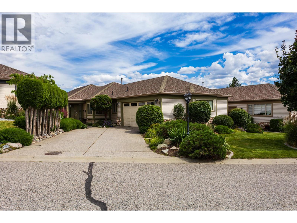
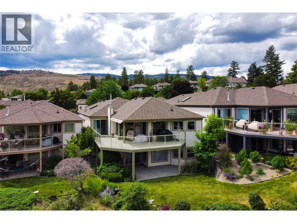
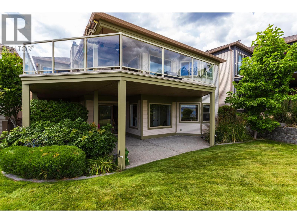
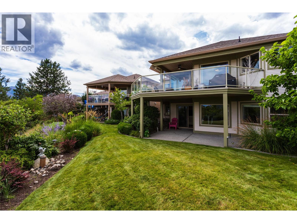
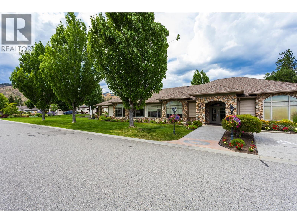
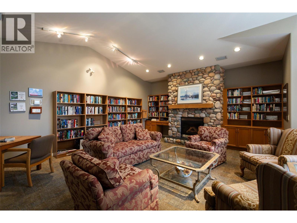
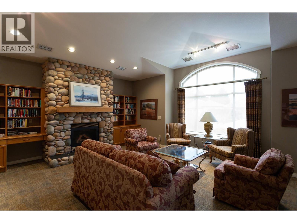
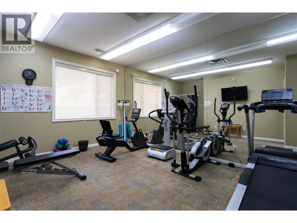
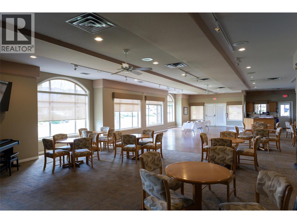
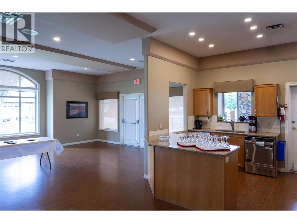
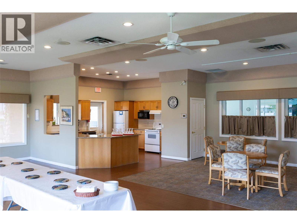
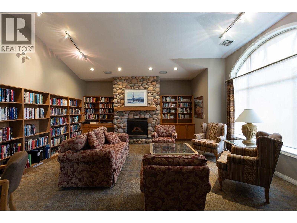
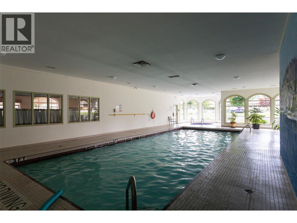
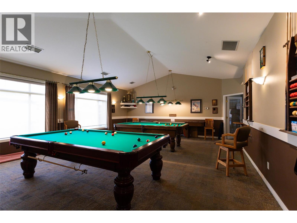
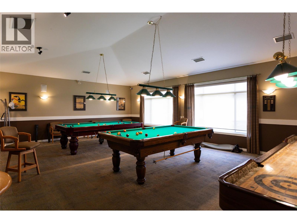
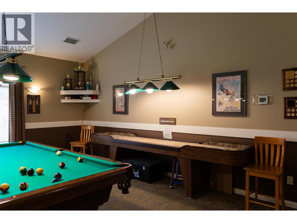
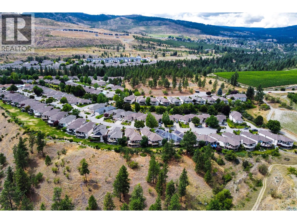
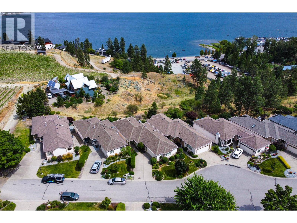
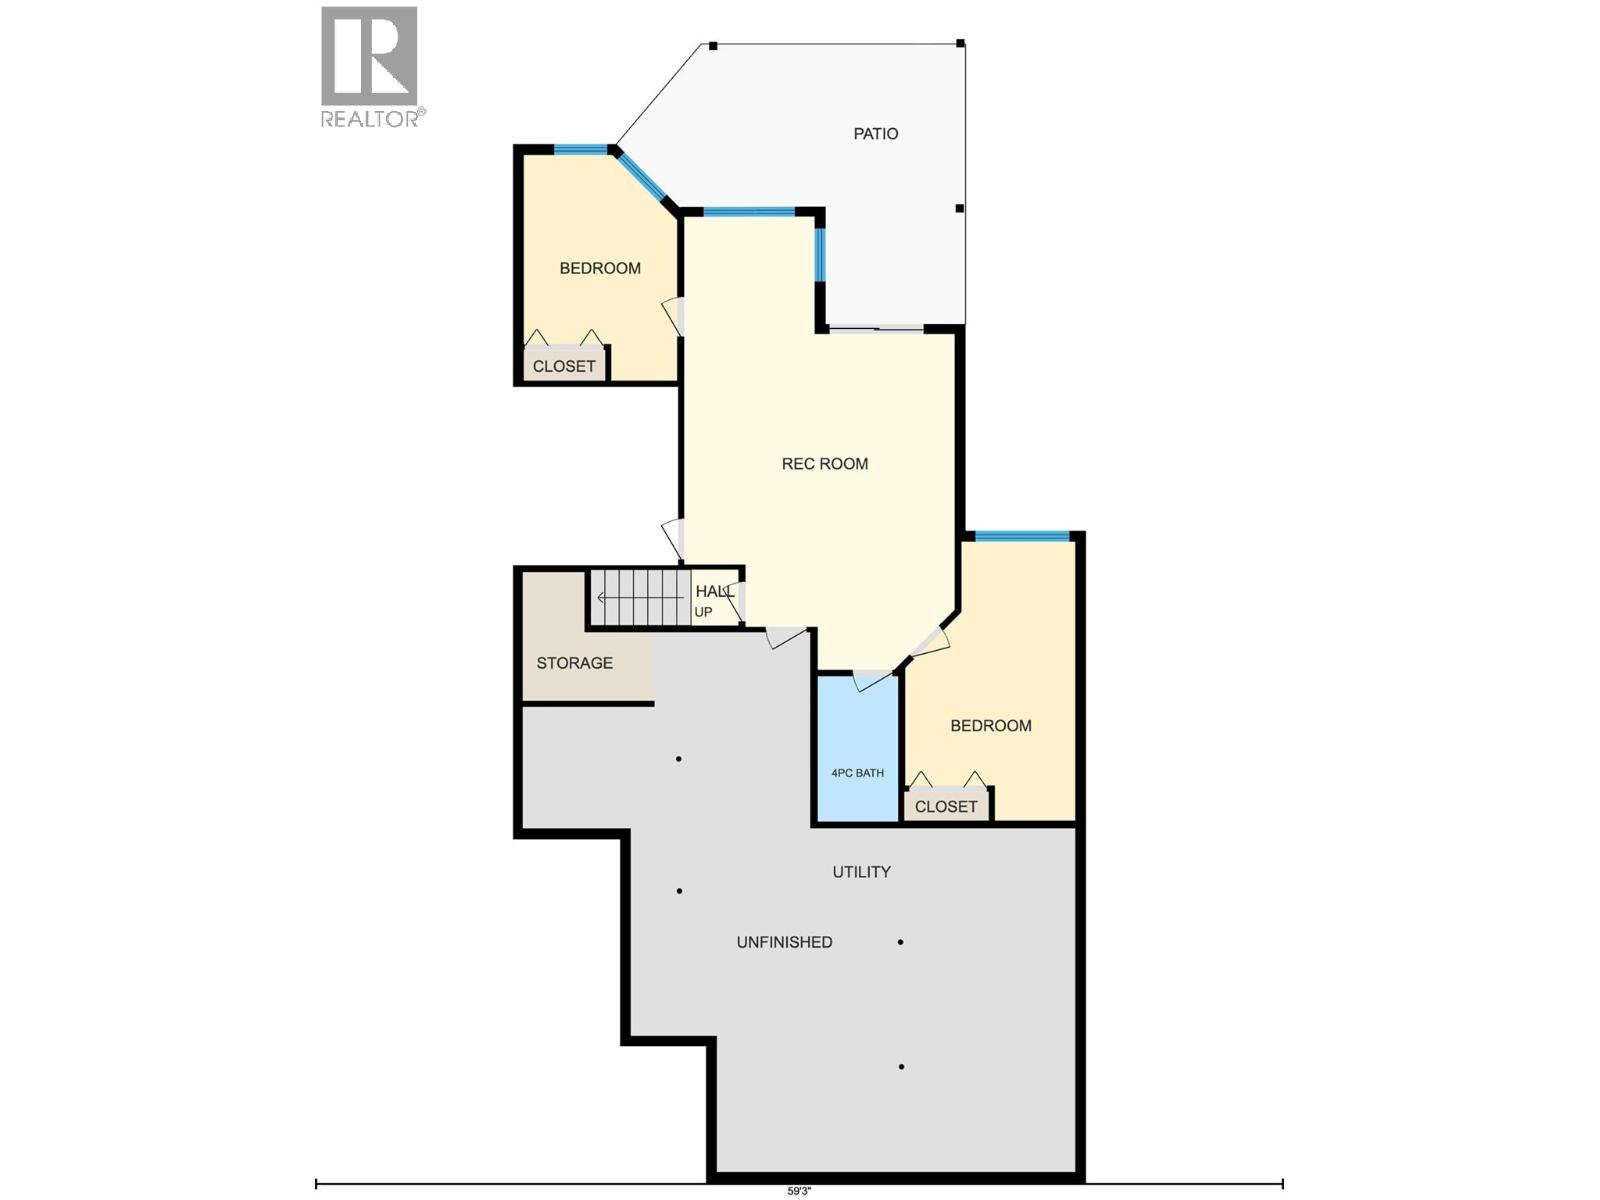
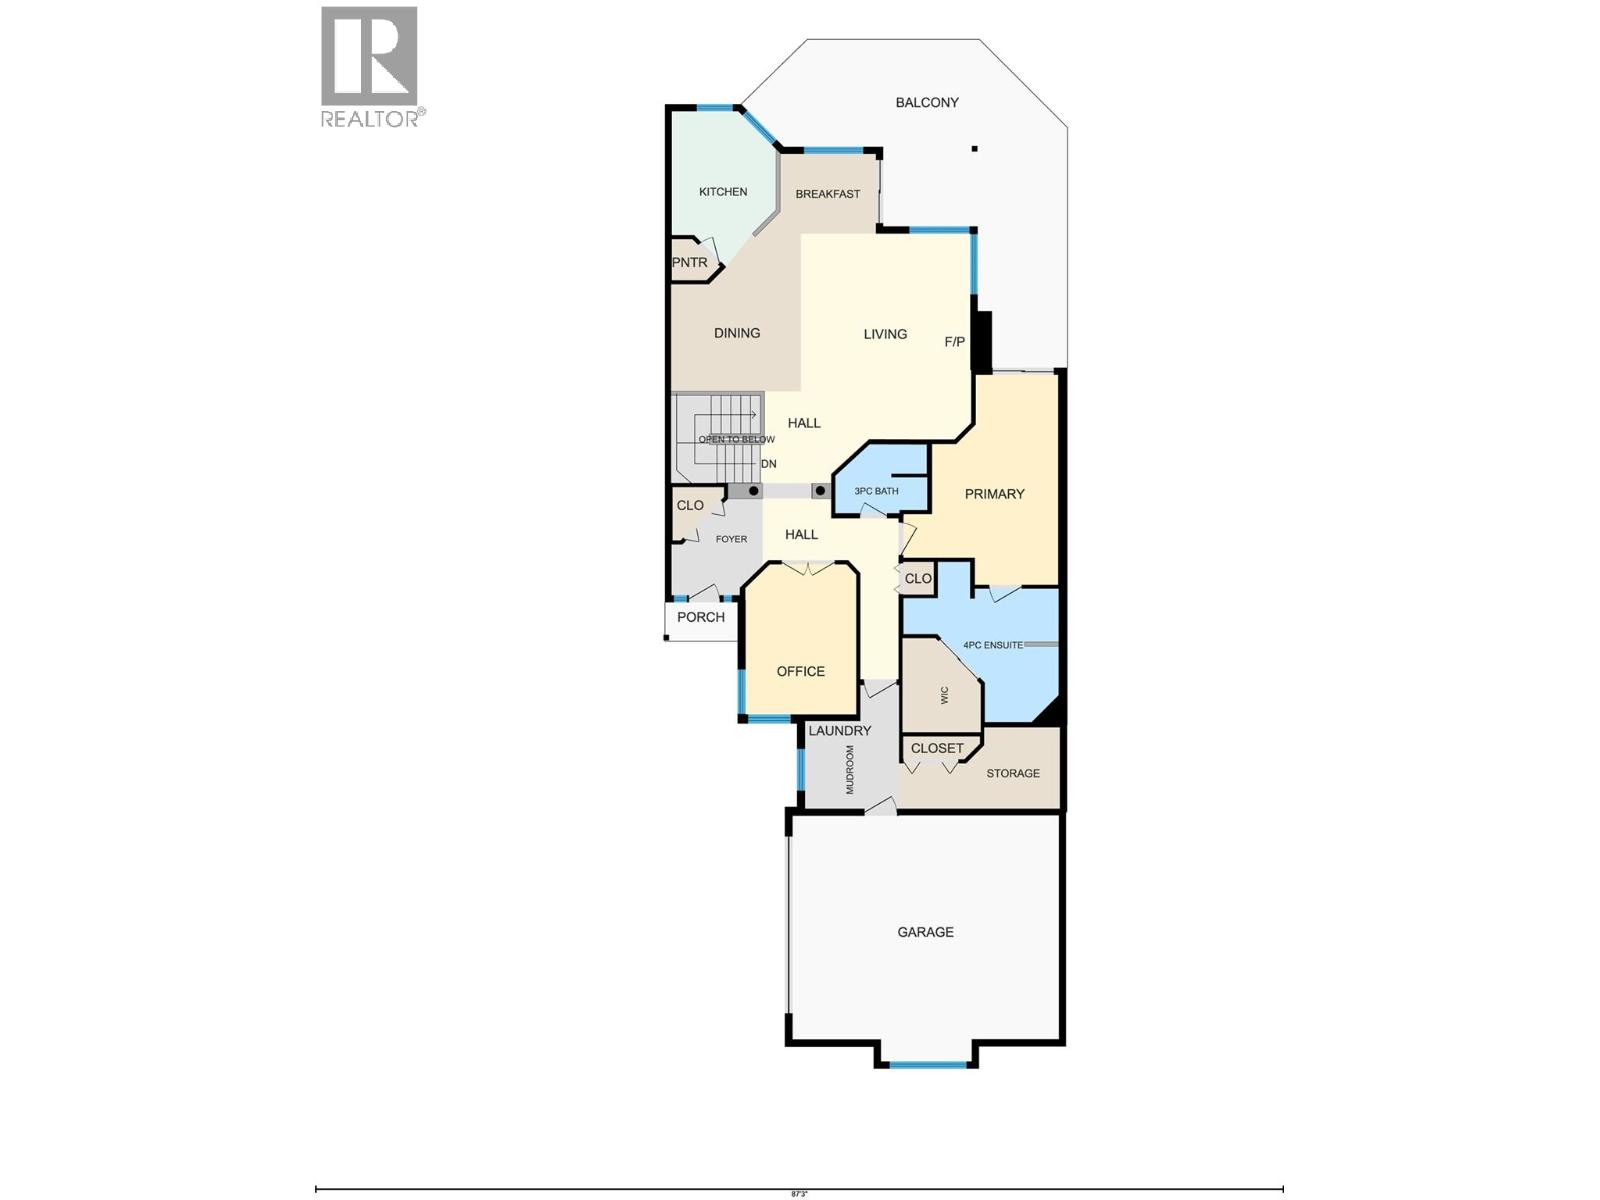
Million-dollar views, priced under a million, with freehold ownership and NO lease payments! Set along the edge of The Pointe, this 3-bedroom plus den, 3-bathroom walk-out rancher enjoys a rare location within this much-loved gated 55+ community, with sweeping, unobstructed views of Okanagan Lake and the mountains beyond. An open-concept layout and main-floor primary bedroom make everyday living easy, while the expansive covered deck invites you to slow down and soak up the scenery. Morning coffee has never looked so good. The finished walk-out basement offers generous additional living space, including a versatile office for work or hobbies. A separate storage area of approximately 700 sq. ft. provides exceptional storage or the opportunity to create a future media room, gym or both. With no lease payments and low strata fees of just $360 per month, including access to the pool, hot tub and clubhouse amenities, this home offers outstanding lifestyle value. Enjoy the welcoming community atmosphere, walk to Gellatly Bay and Willow Beach, or take a short drive to nearby wineries, shopping and West Kelowna amenities. New air conditioning, a furnace approximately six years old and a hot water tank approximately four years old add to the appeal. Move in and start enjoying the Okanagan lifestyle today. Come for the home, stay for the view. (id:41613)

Full Address:
221 4074 Gellatly Road, West Kelowna, British Columbia
Price:
$ 995,000
MLS Number:
10402219
List Date:
September 29th, 2026
Neighbourhood:
Westbank Centre
Lot Size:
0.12 ac
Year Built:
1999
Taxes:
$ 5,034
Ownership Type:
Freehold
Stata Fees:
$ 360

Property Specifications

Bedrooms:
3
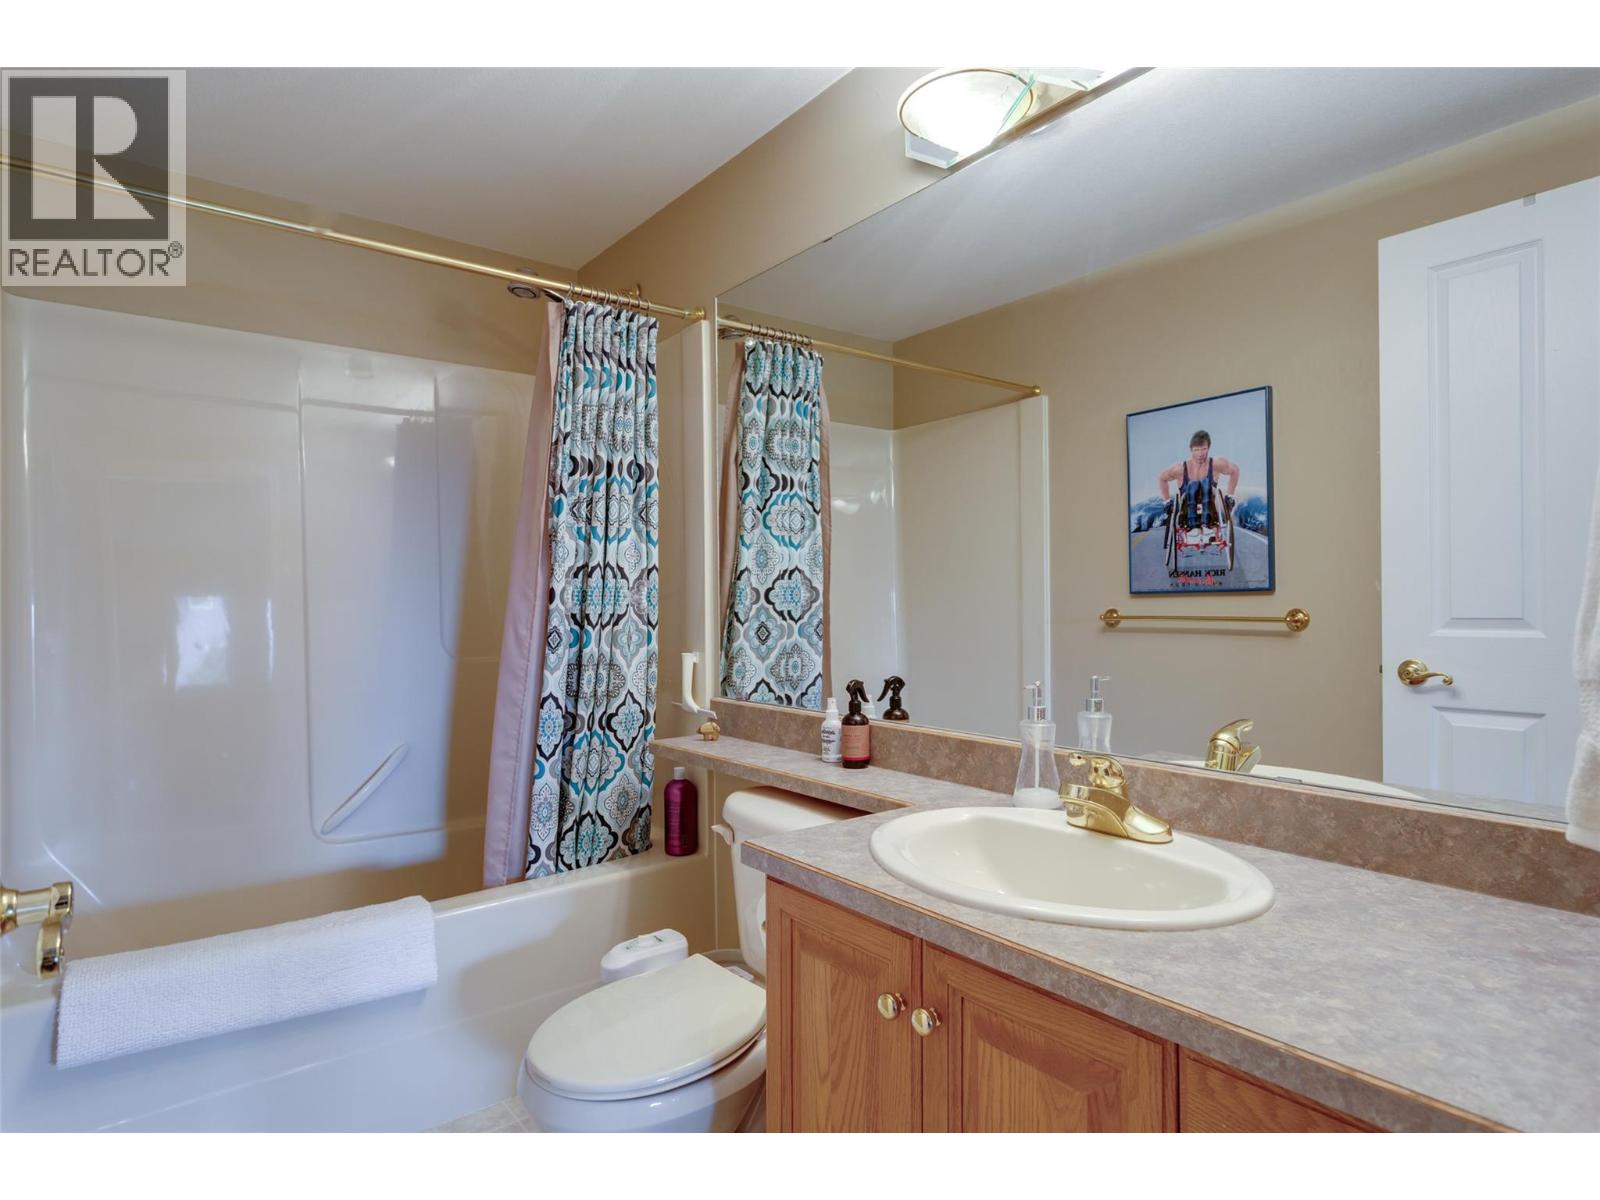
Bathrooms:
3
Appliances:
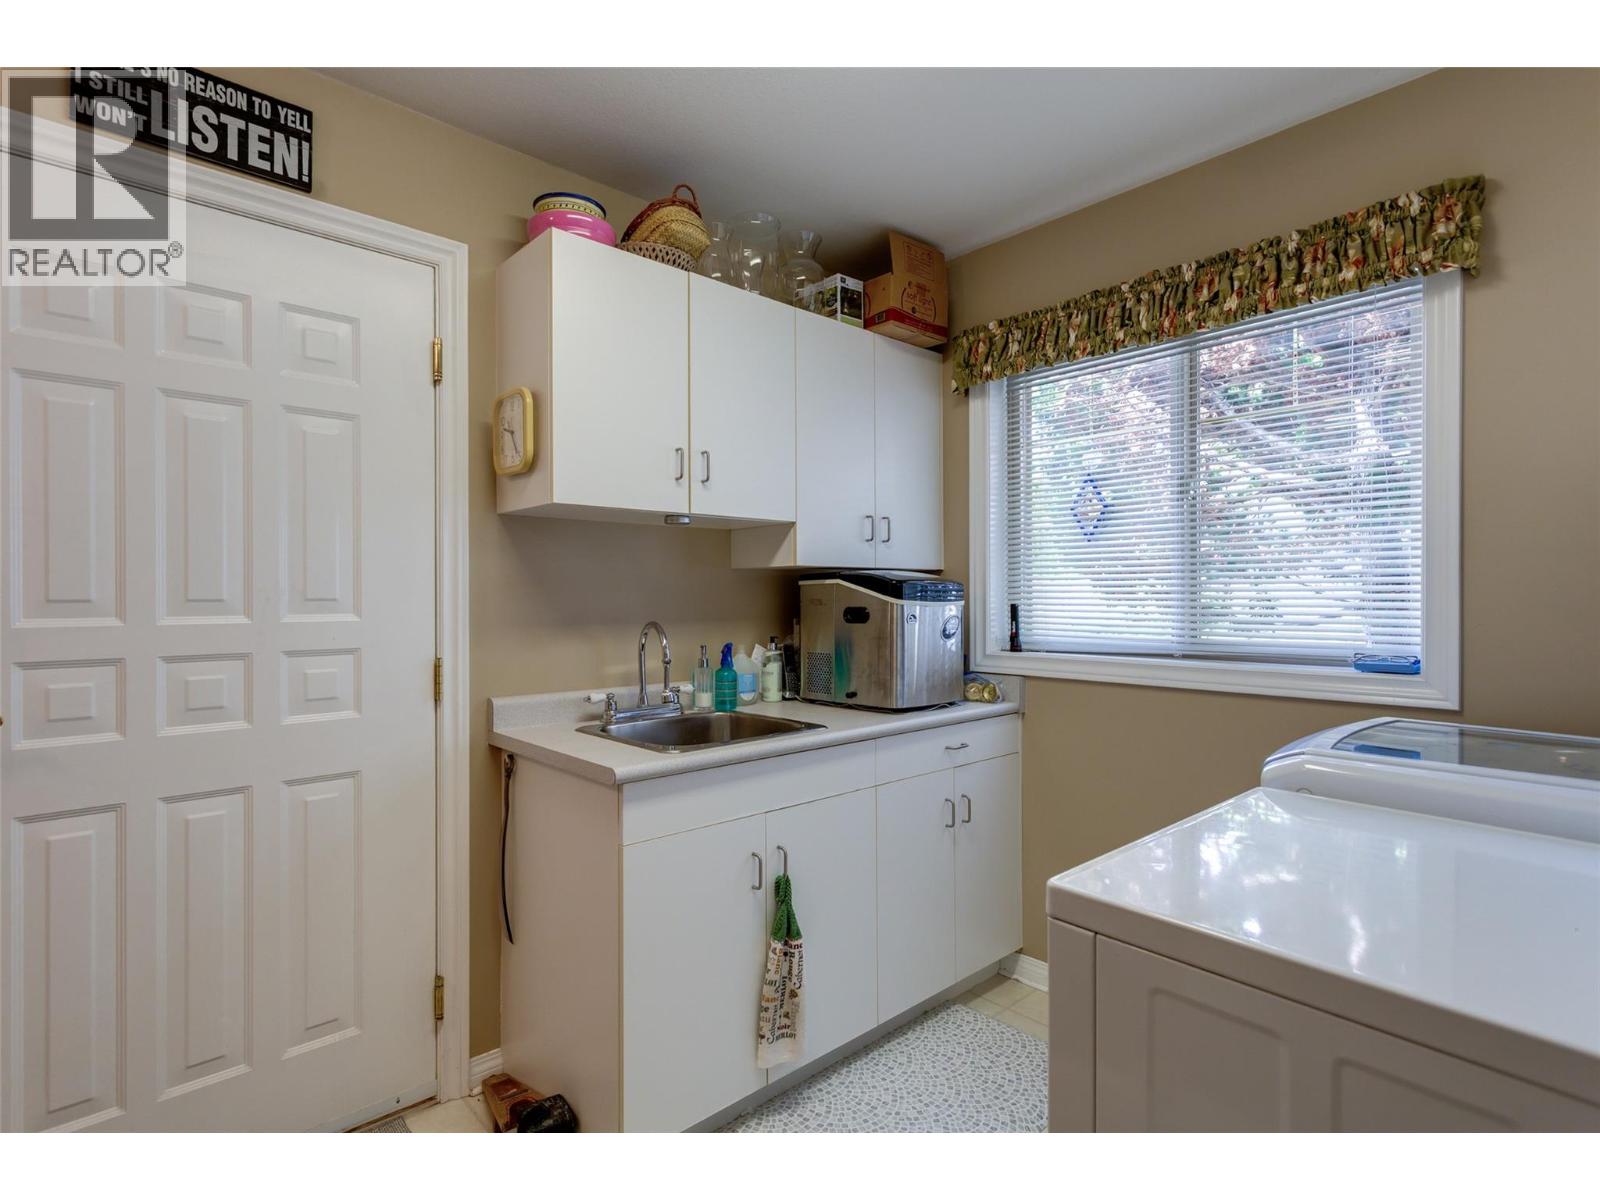
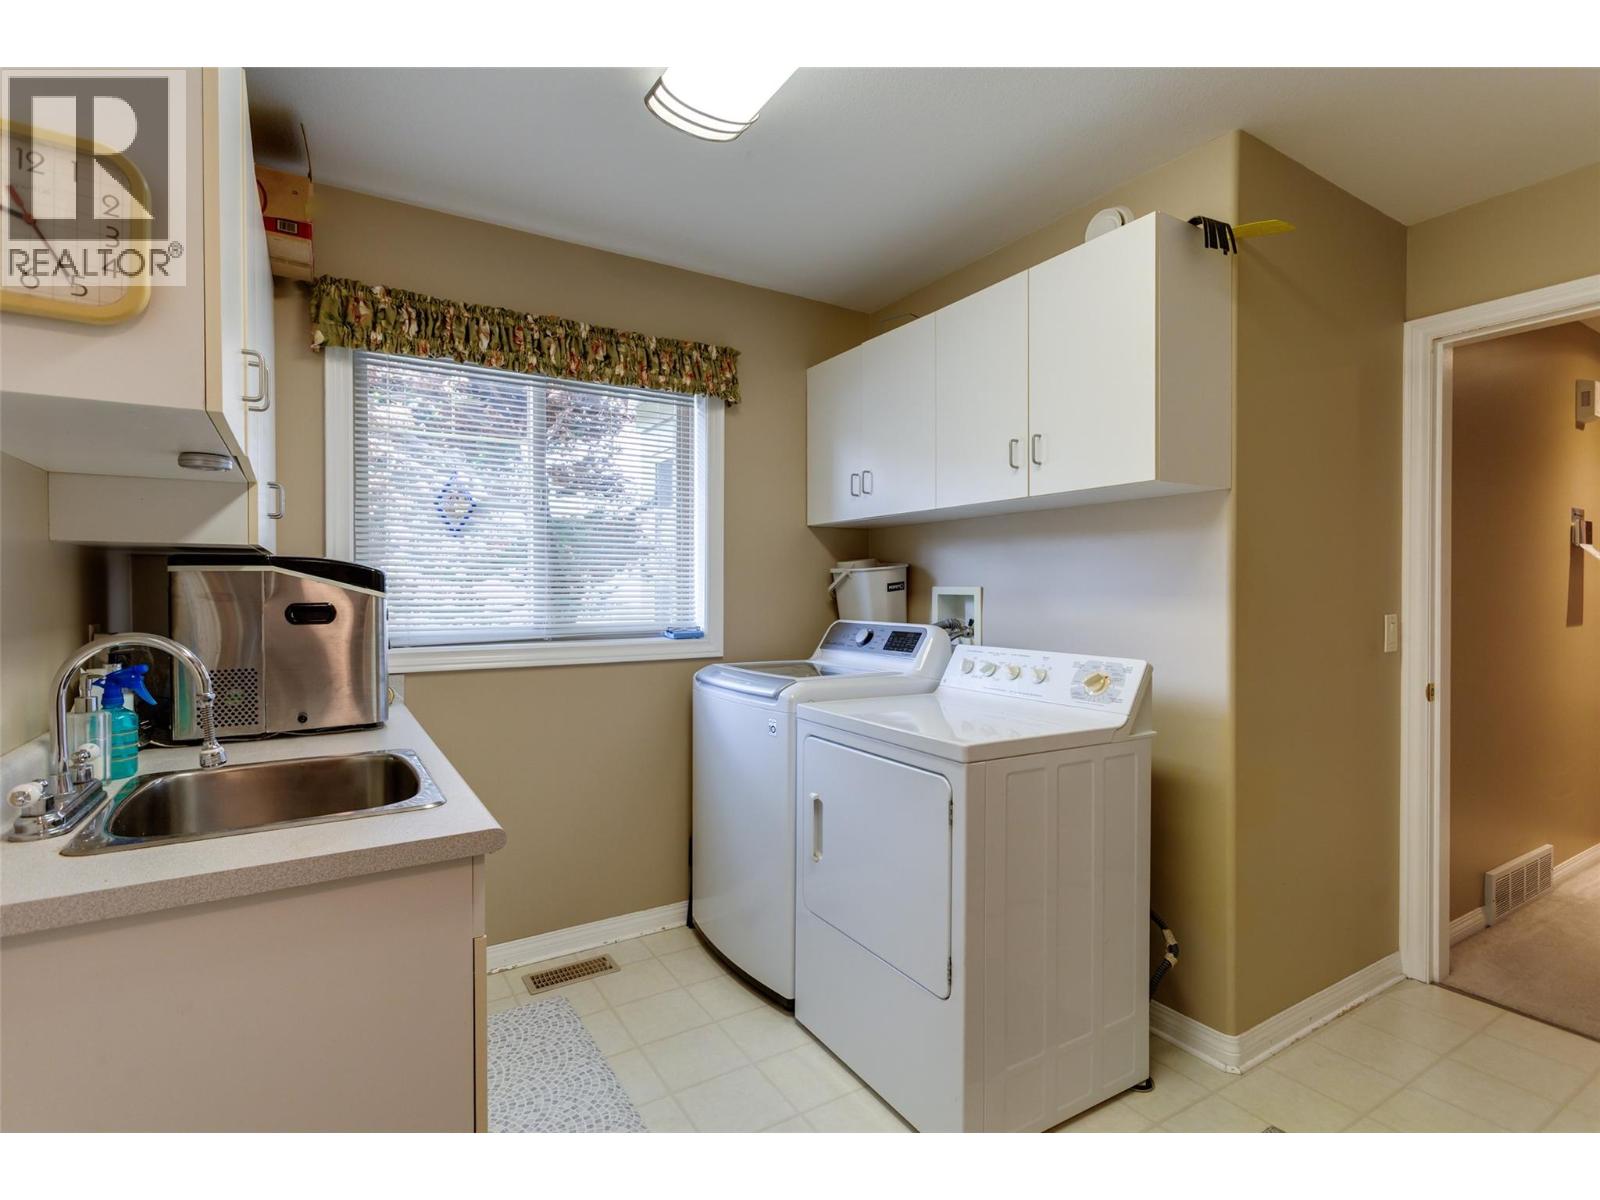
Washer, Refrigerator, Range – Electric, Dishwasher, Dryer, Microwave
Flooring:
Hardwood, Carpeted, Ceramic Tile, Vinyl
Interior Features:
Recreation Centre, Party Room, Whirlpool, Clubhouse
Air Conditioning:
Central air conditioning
Heating:
Forced air, See remarks
Fireplaces:
2
Fireplace Type:
Gas, Unknown

Interior Features

Architectural Style:
Ranch
Storeys:
2
Sewer:
Municipal sewage system
Water:
Municipal water
Roof:
Asphalt shingle, Unknown
Exterior:
Vinyl siding
Garage:
Attached Garage
Garage Spaces:
4

Building Features

Finished Area:
2690 sq.ft.
Rooms:

Floors

View:
Lake view, Mountain view, Valley view
Lot Size:
0.12 ac
Lot Features:
Private setting, Balcony, Jacuzzi bath-tub

Land

Neighbourhood Features

Amenities Nearby:
Adult Oriented, Seniors Oriented, Recreational Facilities, Pet Restrictions, Pets Allowed With Restrictions

Ratings

Commercial Info

Location

Mortgage Calculator

powered by Ratehub.ca

Neighbourhood Details

Agent: Krista JohnstoneBrokerage: Coldwell Banker Executives Realty Phone: 250-300-3807

The trademarks MLS®, Multiple Listing Service® and the associated logos are owned by The Canadian Real Estate Association (CREA) and identify the quality of services provided by real estate professionals who are members of CREA" MLS®, REALTOR®, and the associated logos are trademarks of The Canadian Real Estate Association. This website is operated by a brokerage or salesperson who is a member of The Canadian Real Estate Association. The information contained on this site is based in whole or in part on information that is provided by members of The Canadian Real Estate Association, who are responsible for its accuracy. CREA reproduces and distributes this information as a service for its members and assumes no responsibility for its accuracy The listing content on this website is protected by copyright and other laws, and is intended solely for the private, non-commercial use by individuals. Any other reproduction, distribution or use of the content, in whole or in part, is specifically forbidden. The prohibited uses include commercial use, “screen scraping”, “database scraping”, and any other activity intended to collect, store, reorganize or manipulate data on the pages produced by or displayed on this website.

Multiple Listing Service (MLS) trademark® The MLS® mark and associated logos identify professional services rendered by REALTOR® members of CREA to effect the purchase, sale and lease of real estate as part of a cooperative selling system. ©2017 The Canadian Real Estate Association. All rights reserved. The trademarks REALTOR®, REALTORS® and the REALTOR® logo are controlled by CREA and identify real estate professionals who are members of CREA.

Let us find your dream home today!

Contact Us 250.492.2266