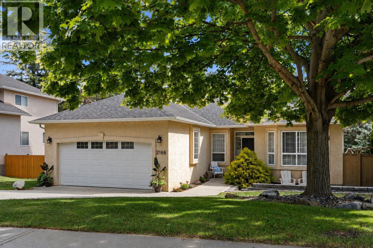
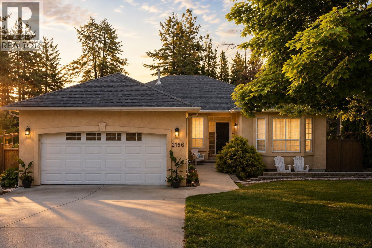
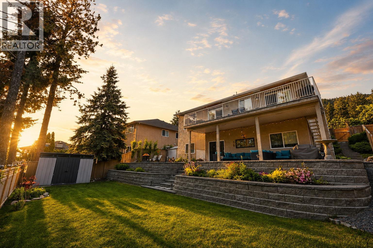
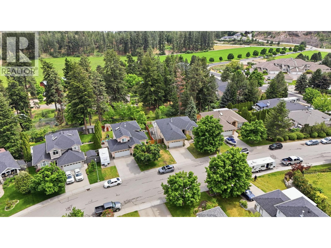
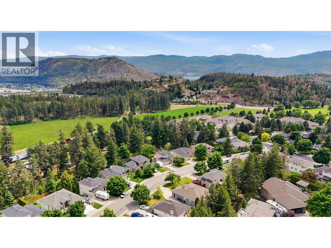
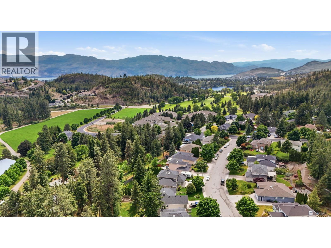
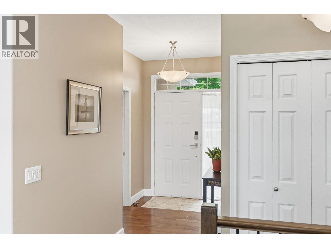
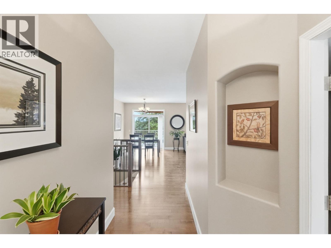
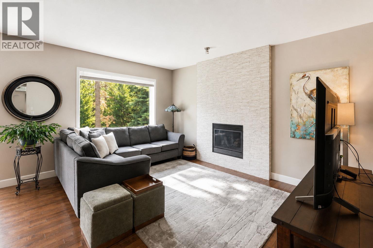
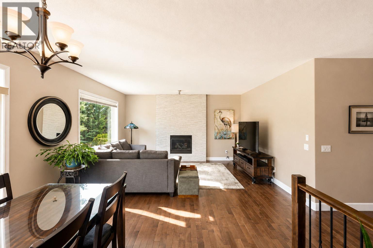
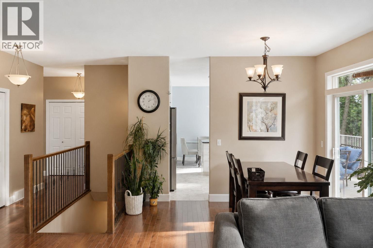
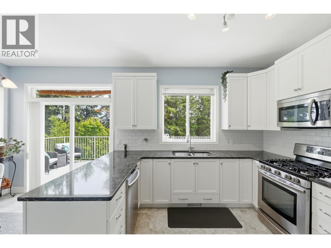
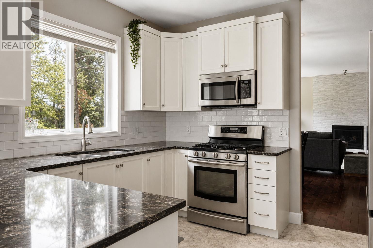
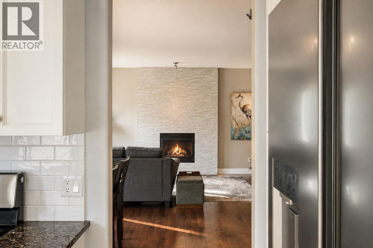
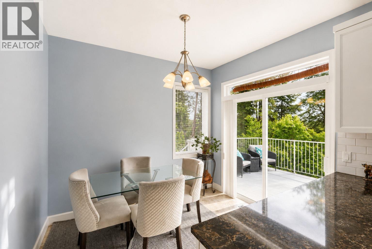
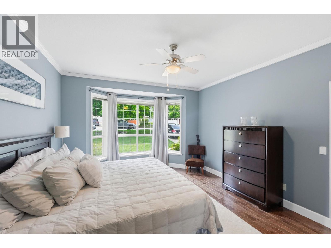
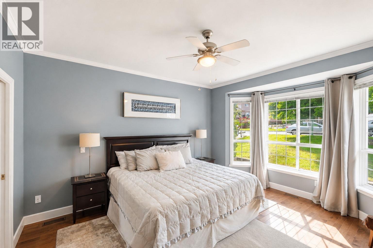
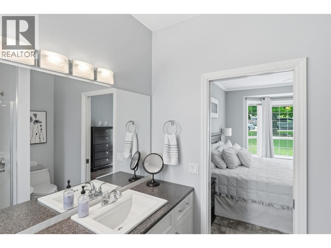
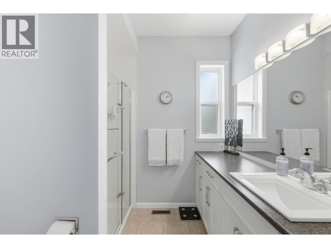
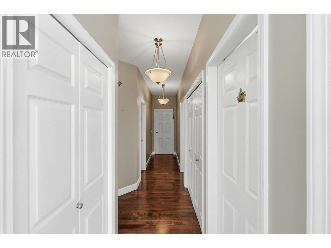
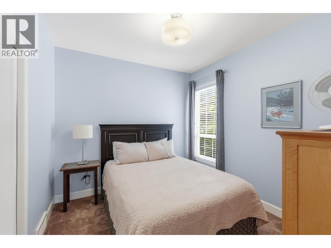
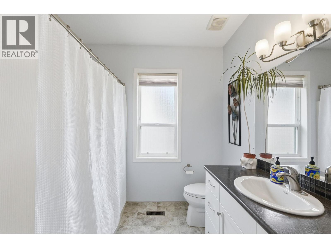
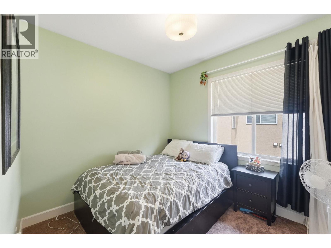
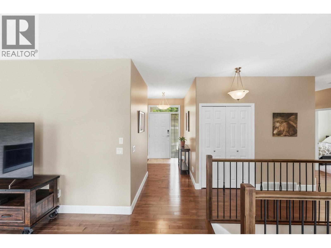
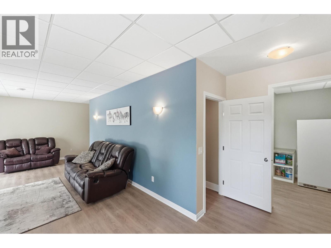
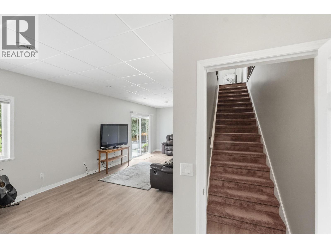
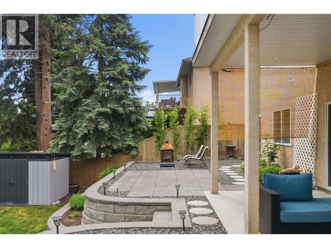
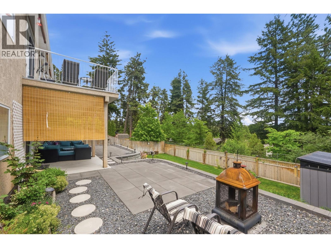
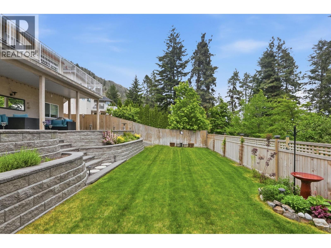
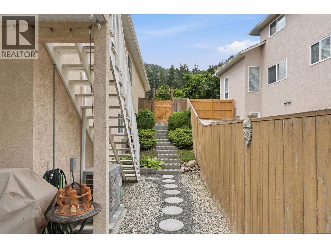
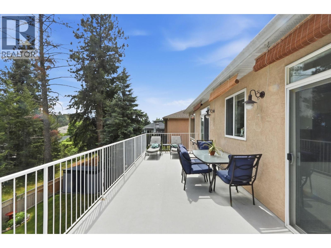
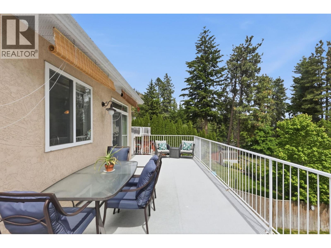
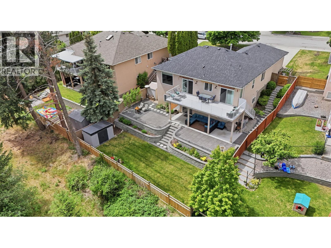
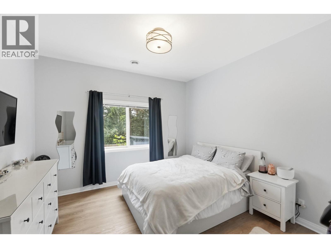
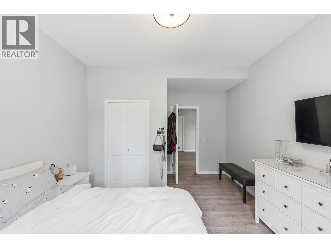
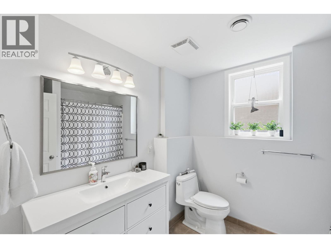
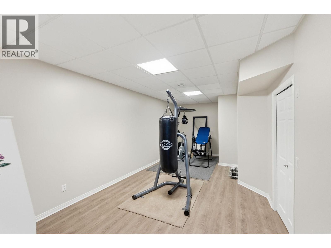
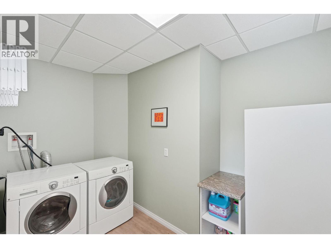
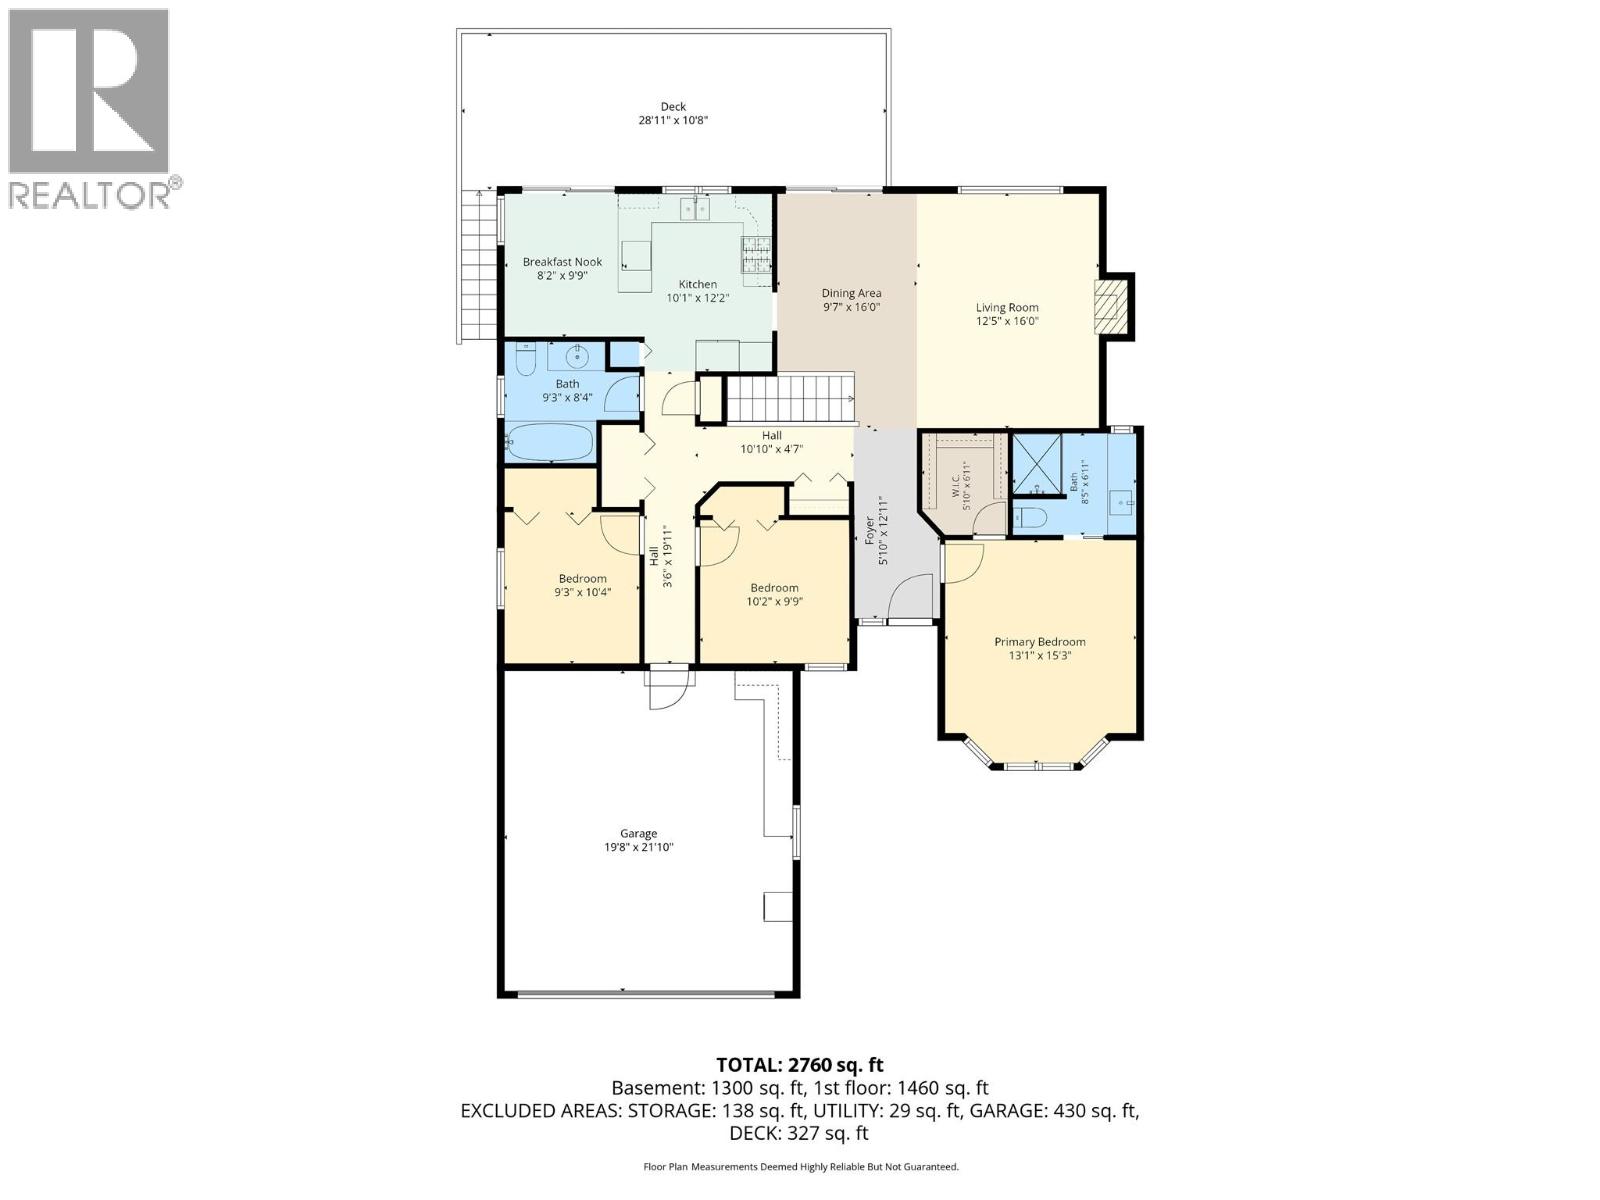
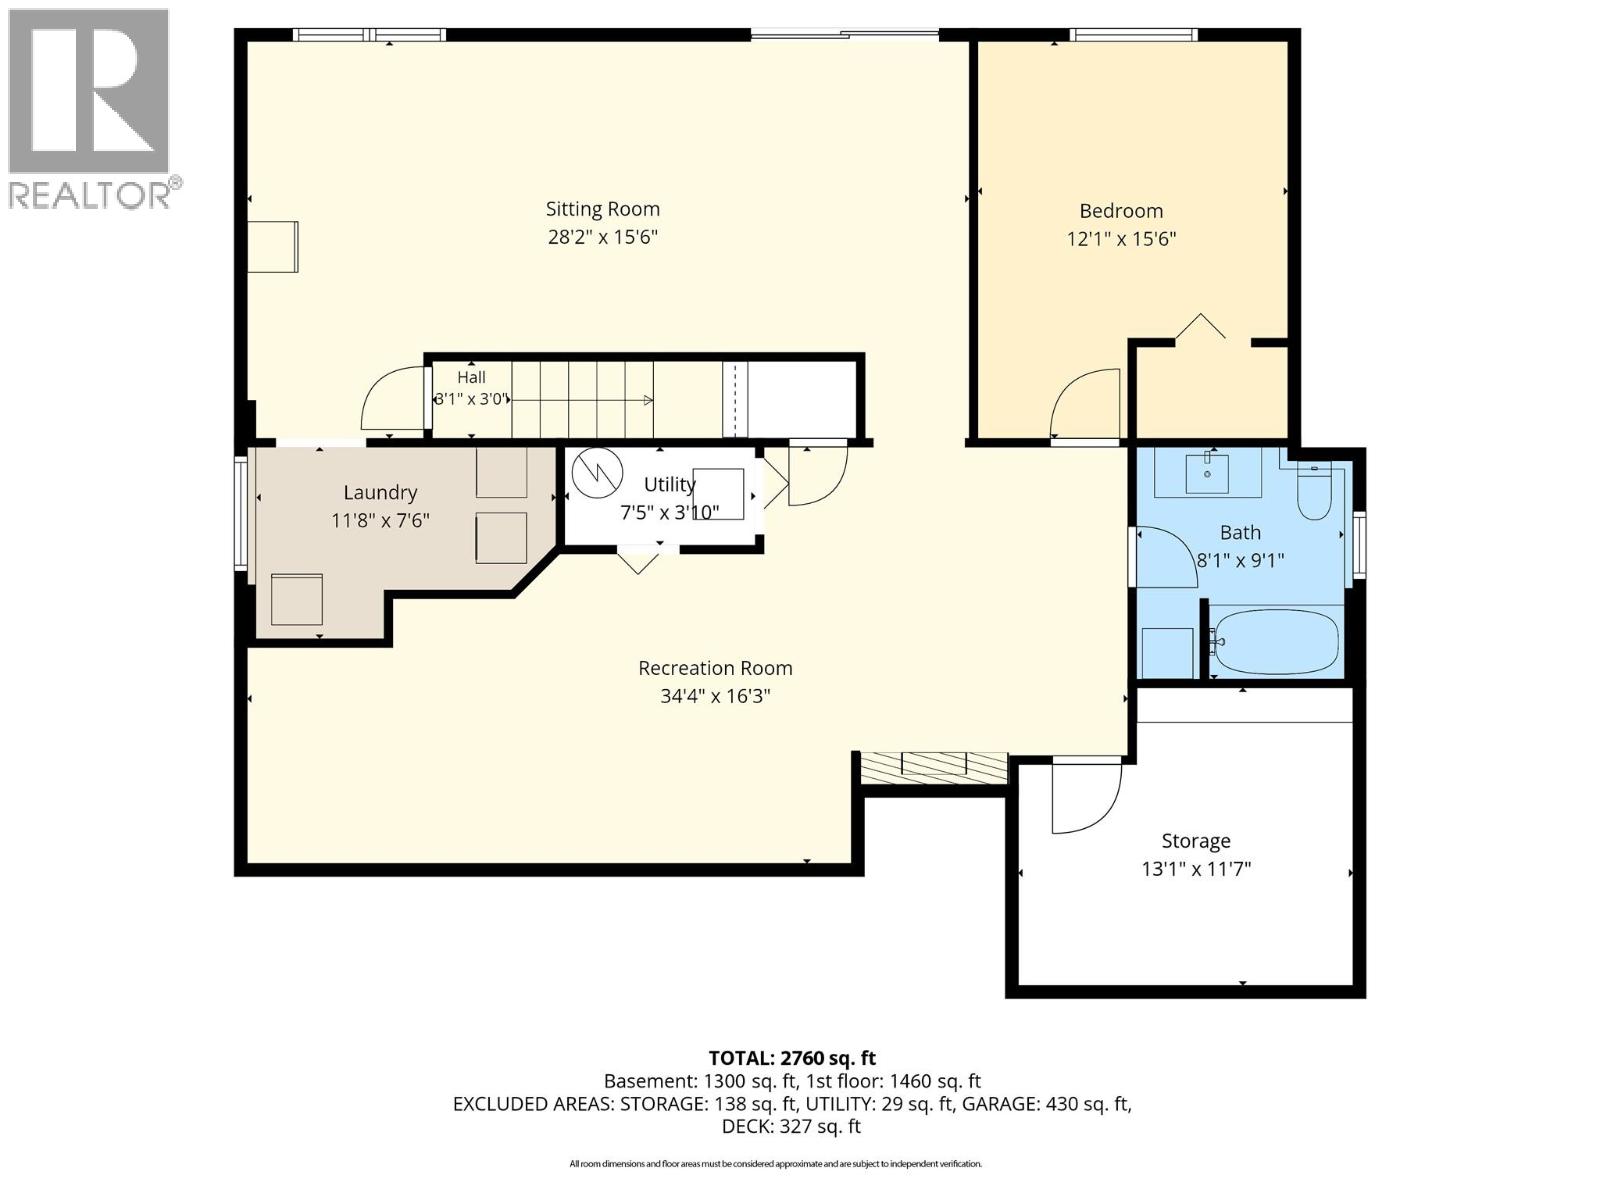
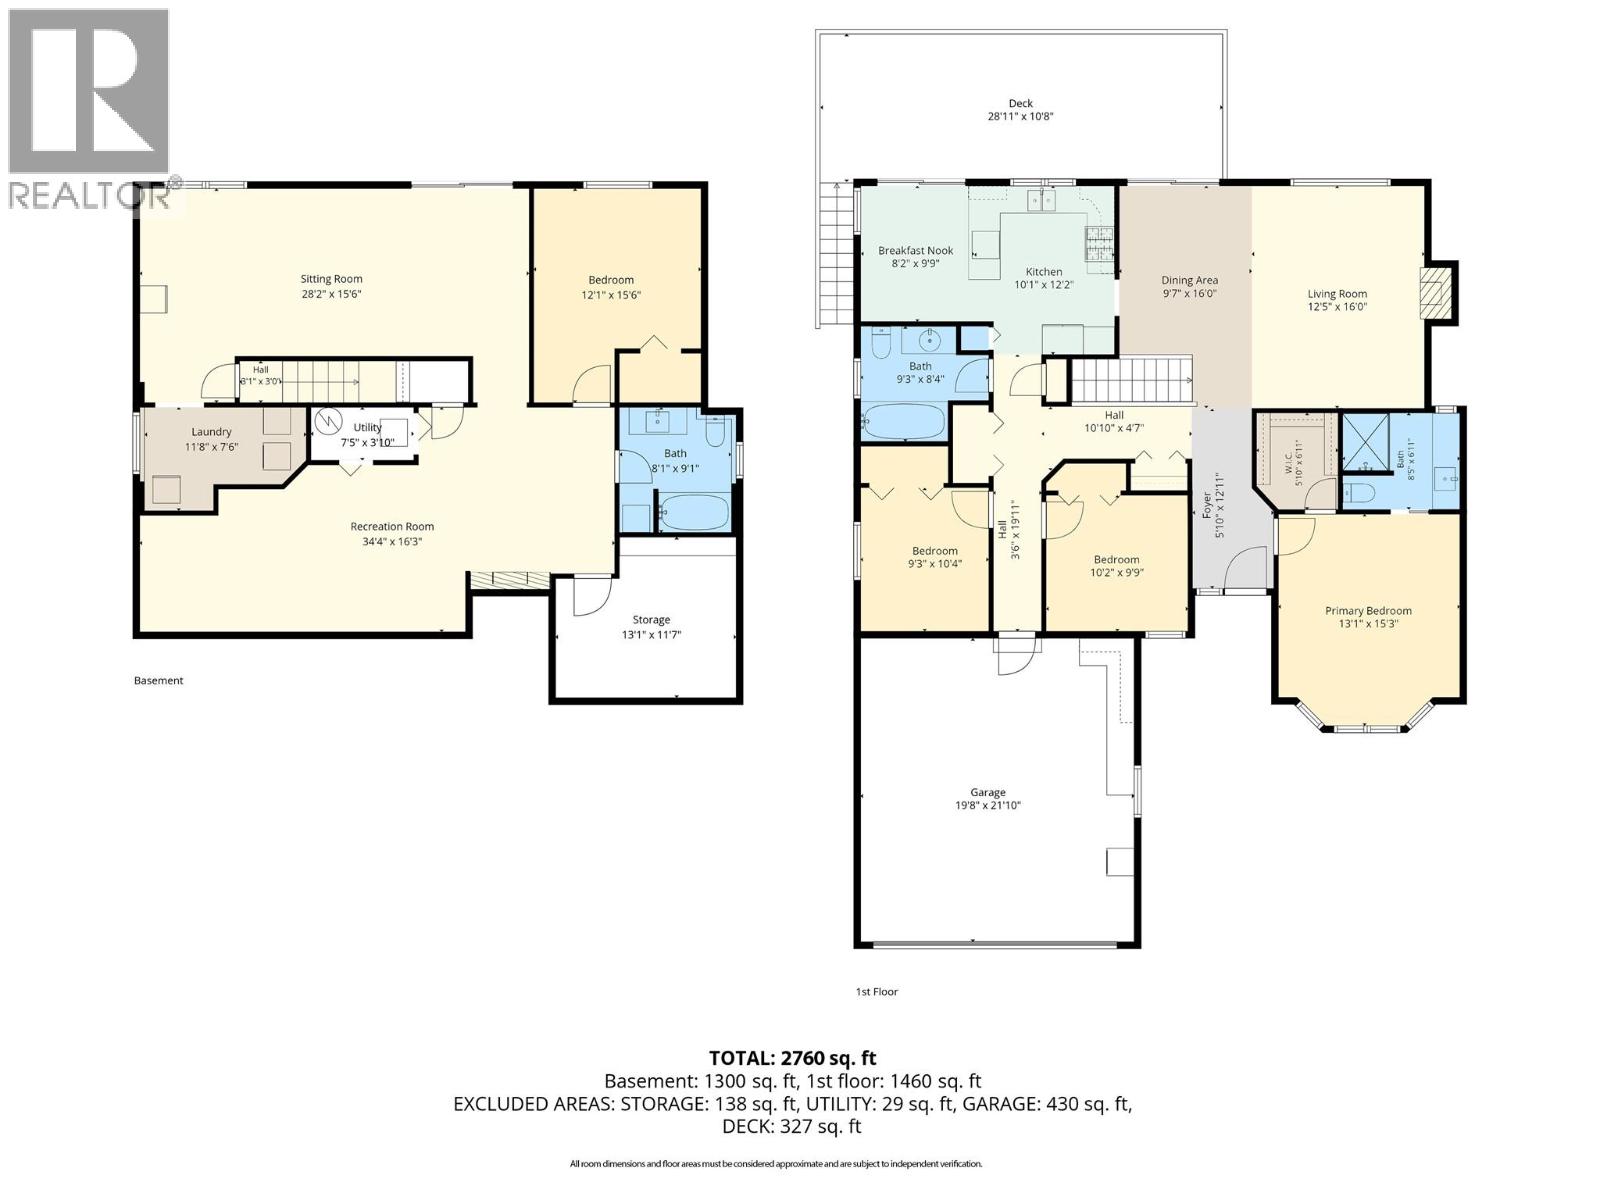
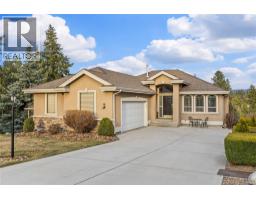
Bright & spacious 4-bedroom, 3-bathroom walkout rancher offering the perfect blend of privacy, functionality & Okanagan lifestyle for move-up buyers seeking more space to grow. Large windows throughout fill the home w/ natural light while showcasing peaceful east-facing backyard views toward Mt. Boucherie, & even Big White in the distance. The open-concept layout offers excellent flexibility for families, guests, or those working from home. Step outside to a beautifully landscaped & fully irrigated backyard backing onto private treed acreage, creating a rare sense of tranquility & separation. The expansive upper deck & lower patio provide exceptional indoor-outdoor living spaces ideal for entertaining, relaxing, or watching the kids play. The walkout basement offers excellent suite potential for extended family, older children, or future income flexibility. Additional highlights include a double garage w/ extra clearance for kayaks, bikes & all the Okanagan lifestyle toys, heated tile flooring in the lower-level bathroom, a large cold storage room, plus a newer roof, heat pump & high-efficiency furnace for year-round comfort & efficiency. Located just steps to Shannon Woods Park & Shannon Lake Golf Course, & only minutes to schools, shopping, trails & recreation, this is the kind of property families move up for; offering space, privacy, flexibility & the lifestyle that makes Shannon Lake so sought after. (id:41613)

Full Address:
2166 Shannon Woods Way, West Kelowna, British Columbia
Price:
$ 995,000
MLS Number:
10388069
List Date:
May 29th, 2026
Neighbourhood:
Shannon Lake
Lot Size:
0.17 ac
Year Built:
1996
Taxes:
$ 4,022
Ownership Type:
Freehold

Property Specifications

Bedrooms:
4
Bathrooms:
3
Flooring:
Carpeted, Ceramic Tile
Air Conditioning:
Central air conditioning
Heating:
Forced air, See remarks
Fireplaces:
1
Fireplace Type:
Gas, Unknown

Interior Features

Architectural Style:
Bungalow
Storeys:
1
Sewer:
Municipal sewage system
Water:
Municipal water
Garage:
Attached Garage
Garage Spaces:
2

Building Features

Finished Area:
2760 sq.ft.
Rooms:

Floors

Lot Size:
0.17 ac

Land

Neighbourhood Features

Ratings

Commercial Info

Location

Mortgage Calculator

powered by Ratehub.ca

Neighbourhood Details

Agent: Mike RobinsonBrokerage: LPT Realty ULC Phone: 250-808-3030

The trademarks MLS®, Multiple Listing Service® and the associated logos are owned by The Canadian Real Estate Association (CREA) and identify the quality of services provided by real estate professionals who are members of CREA" MLS®, REALTOR®, and the associated logos are trademarks of The Canadian Real Estate Association. This website is operated by a brokerage or salesperson who is a member of The Canadian Real Estate Association. The information contained on this site is based in whole or in part on information that is provided by members of The Canadian Real Estate Association, who are responsible for its accuracy. CREA reproduces and distributes this information as a service for its members and assumes no responsibility for its accuracy The listing content on this website is protected by copyright and other laws, and is intended solely for the private, non-commercial use by individuals. Any other reproduction, distribution or use of the content, in whole or in part, is specifically forbidden. The prohibited uses include commercial use, “screen scraping”, “database scraping”, and any other activity intended to collect, store, reorganize or manipulate data on the pages produced by or displayed on this website.

Multiple Listing Service (MLS) trademark® The MLS® mark and associated logos identify professional services rendered by REALTOR® members of CREA to effect the purchase, sale and lease of real estate as part of a cooperative selling system. ©2017 The Canadian Real Estate Association. All rights reserved. The trademarks REALTOR®, REALTORS® and the REALTOR® logo are controlled by CREA and identify real estate professionals who are members of CREA.

Let us find your dream home today!

Contact Us 250.492.2266