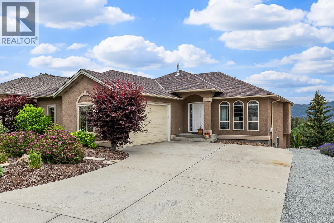
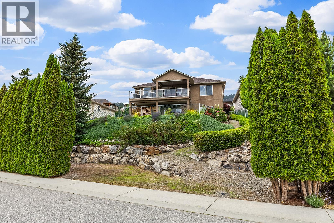
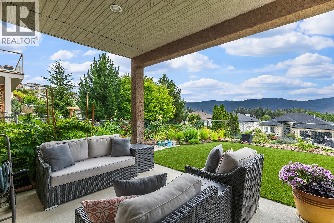
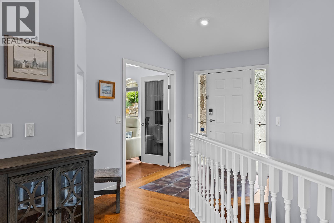
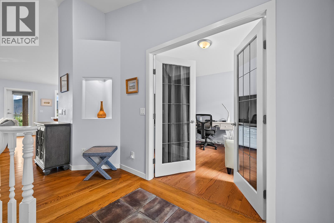
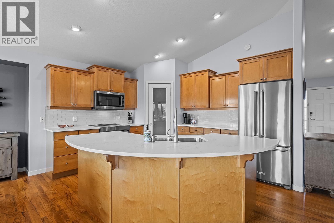
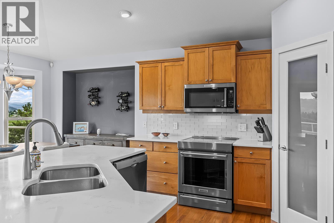
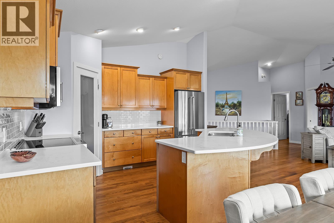
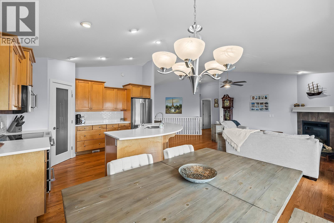
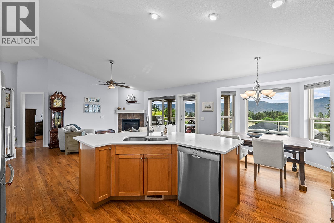
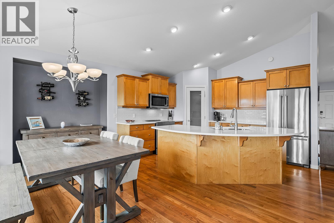
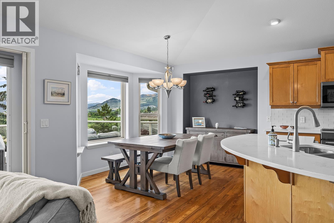
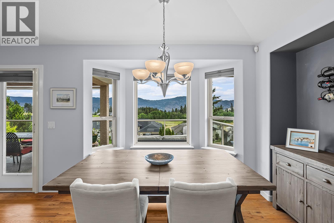
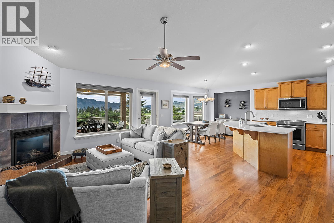
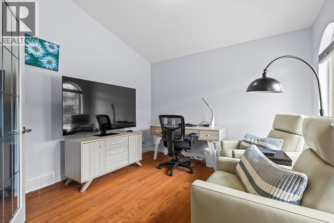
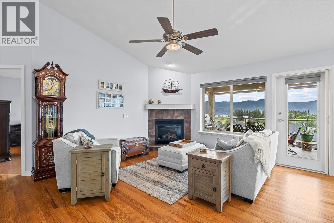
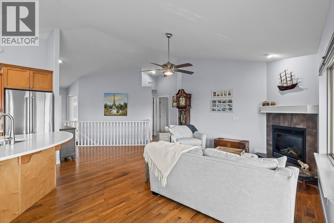
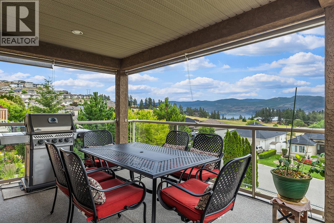
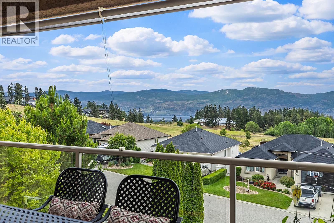
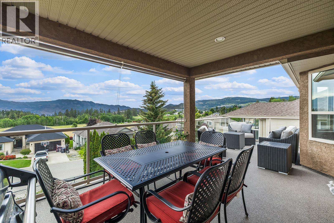
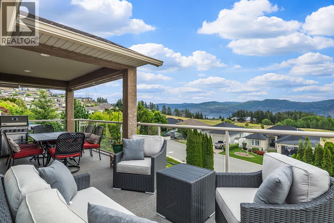
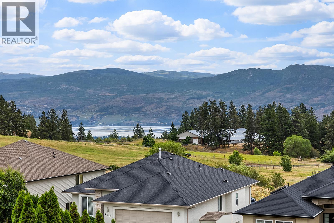
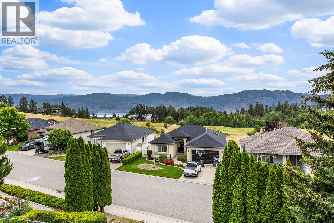
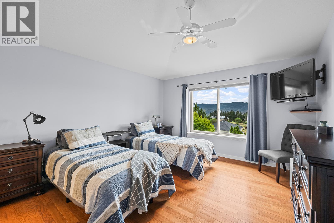
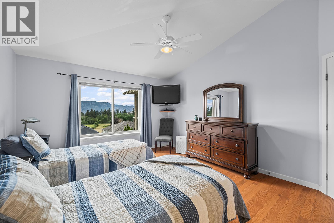
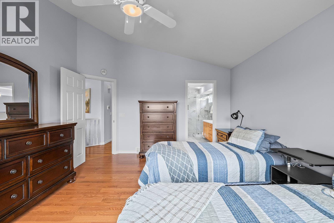
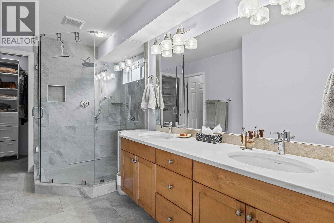
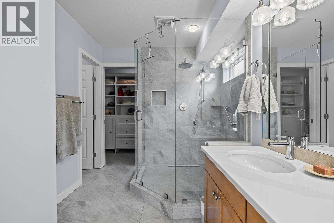
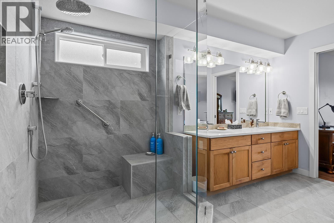
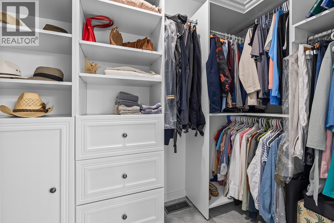
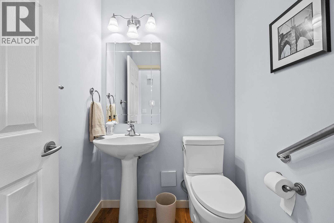
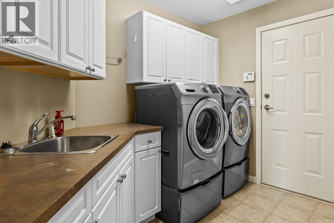
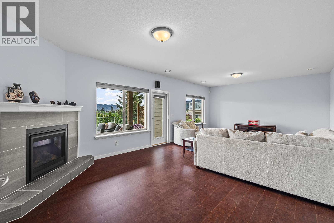
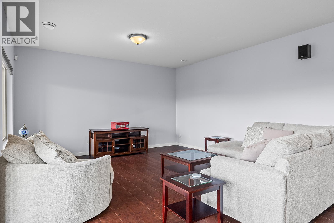
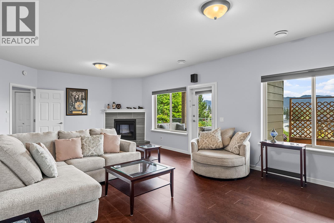
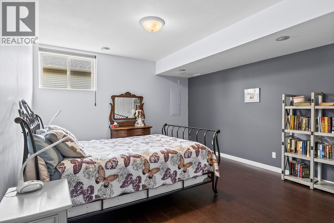
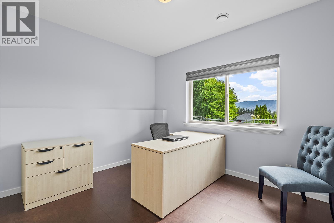
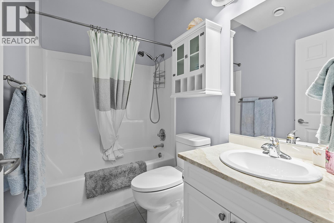
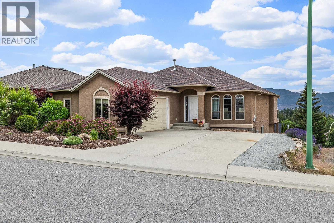
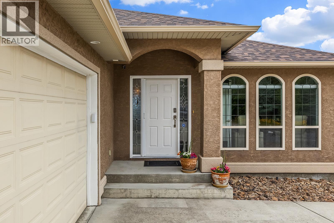
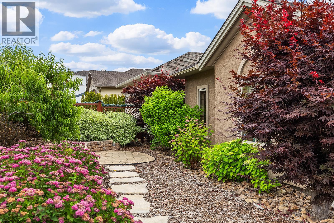
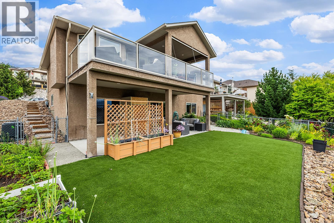
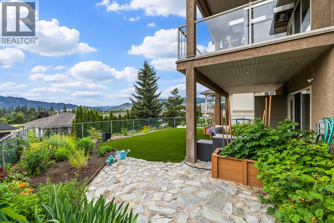
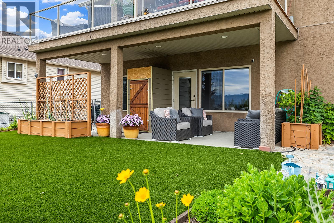
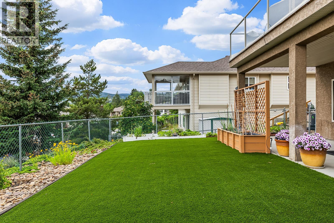
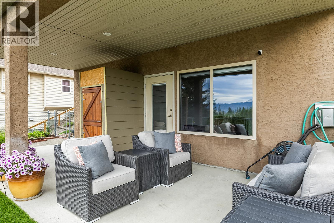
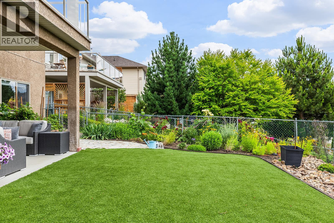
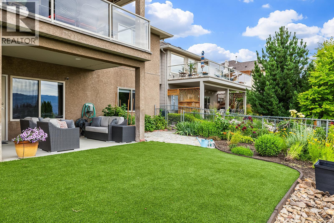
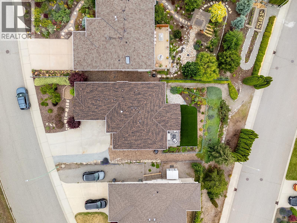
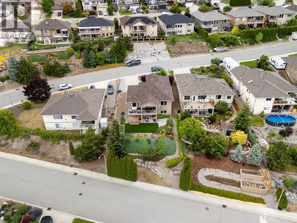
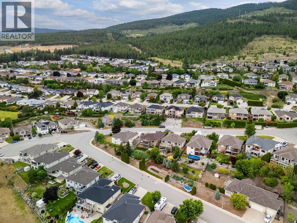
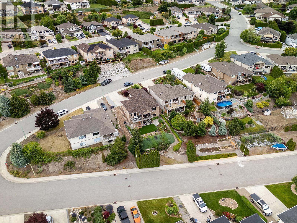
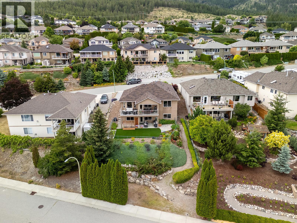
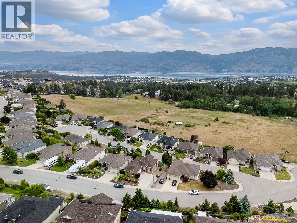
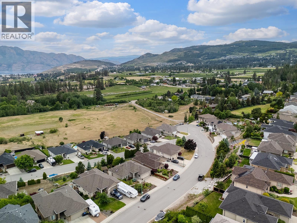
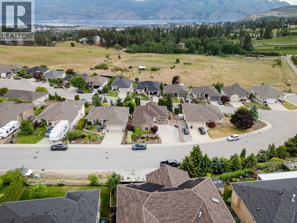
Enjoy the feeling of country living without sacrificing convenience. Tucked away on a quiet Smith Creek street, this low-maintenance 4-bedroom walk-out rancher offers lake, valley and mountain views just minutes from West Kelowna amenities. Well-maintained and extensively updated, all major improvements were recently done (ROOF: 2025. FURNACE-DUAL FUEL HEATPUMP: 2024. AC: 2024. HWT: 2024). The bright, open-concept main level features large windows that fill the space with natural light and frame the surrounding landscape. The kitchen offers quartz countertops, a large island, and plenty of room for gathering. The main floor offers everything you need for easy living: spacious primary with a walk-in closet and ensuite with large glass shower, plus an office/den, powder room, and laundry room. Downstairs you'll find additional bedrooms, a rec room, and a full bathroom. Two spacious patios provide the perfect place to take in the natural setting, enjoy a morning coffee or relax at the end of the day. Easy-care landscaping and synthetic lawn in the backyard mean less time on maintenance and more time enjoying the Okanagan lifestyle. A two car garage, and plenty of room for parking included separate RV/boat parking. With privacy, lake views, and convenience, this Smith Creek home delivers a quiet rural setting just minutes from shopping, schools, recreation, and everyday amenities. **Please note 4th bedroom is currently being used as storage and has an unfinished ceiling (id:41613)

Full Address:
3069 Bridlehill Drive, West Kelowna, British Columbia
Price:
$ 1,049,000
MLS Number:
10391959
List Date:
June 22nd, 2026
Neighbourhood:
Smith Creek
Lot Size:
0.17 ac
Year Built:
2002
Taxes:
$ 4,558
Ownership Type:
Freehold

Property Specifications

Bedrooms:
4
Bathrooms:
3
Flooring:
Hardwood, Cork
Air Conditioning:
Central air conditioning
Heating:
Forced air, See remarks
Fireplaces:
2
Fireplace Type:
Gas, Unknown

Interior Features

Architectural Style:
Ranch
Storeys:
2
Sewer:
Municipal sewage system
Water:
Municipal water
Exterior:
Stucco
Garage:
Attached Garage, Additional Parking
Garage Spaces:
2

Building Features

Finished Area:
2589 sq.ft.
Rooms:

Floors

View:
Lake view, Mountain view, Valley view, View (panoramic)
Lot Size:
0.17 ac

Land

Neighbourhood Features

Ratings

Commercial Info

Location

Mortgage Calculator

powered by Ratehub.ca

Neighbourhood Details

Agent: Darcy NyroseBrokerage: REMAX Kelowna Phone: 250-575-1946

The trademarks MLS®, Multiple Listing Service® and the associated logos are owned by The Canadian Real Estate Association (CREA) and identify the quality of services provided by real estate professionals who are members of CREA" MLS®, REALTOR®, and the associated logos are trademarks of The Canadian Real Estate Association. This website is operated by a brokerage or salesperson who is a member of The Canadian Real Estate Association. The information contained on this site is based in whole or in part on information that is provided by members of The Canadian Real Estate Association, who are responsible for its accuracy. CREA reproduces and distributes this information as a service for its members and assumes no responsibility for its accuracy The listing content on this website is protected by copyright and other laws, and is intended solely for the private, non-commercial use by individuals. Any other reproduction, distribution or use of the content, in whole or in part, is specifically forbidden. The prohibited uses include commercial use, “screen scraping”, “database scraping”, and any other activity intended to collect, store, reorganize or manipulate data on the pages produced by or displayed on this website.

Multiple Listing Service (MLS) trademark® The MLS® mark and associated logos identify professional services rendered by REALTOR® members of CREA to effect the purchase, sale and lease of real estate as part of a cooperative selling system. ©2017 The Canadian Real Estate Association. All rights reserved. The trademarks REALTOR®, REALTORS® and the REALTOR® logo are controlled by CREA and identify real estate professionals who are members of CREA.

Let us find your dream home today!

Contact Us 250.492.2266