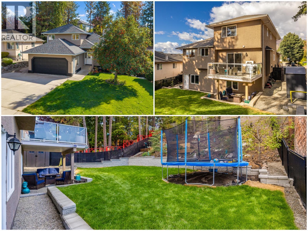
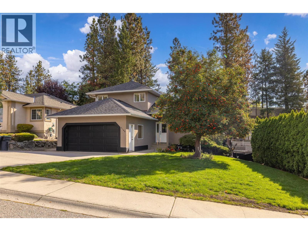
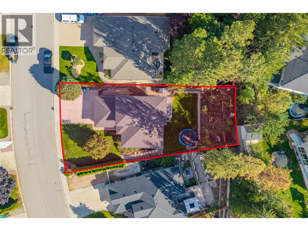
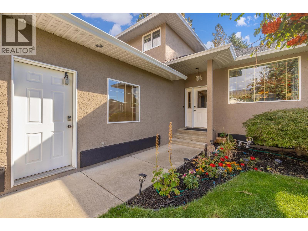
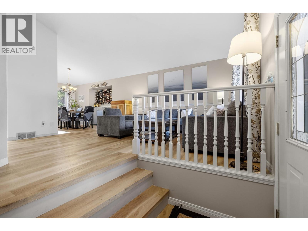
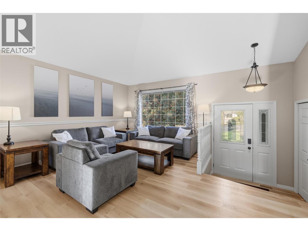
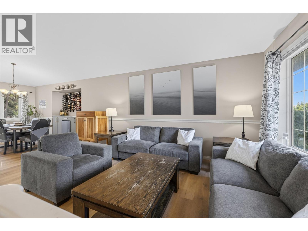
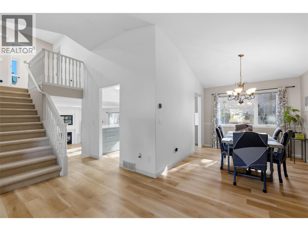
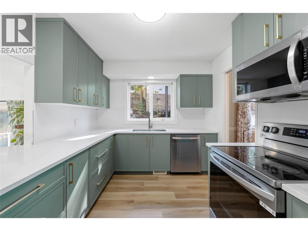
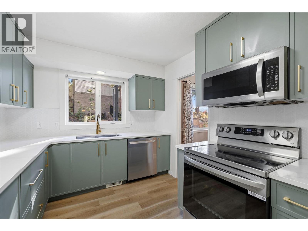
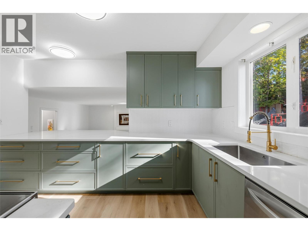
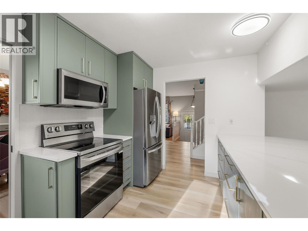
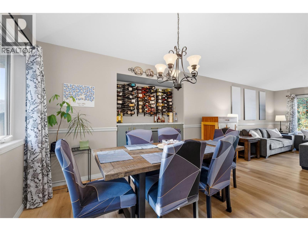
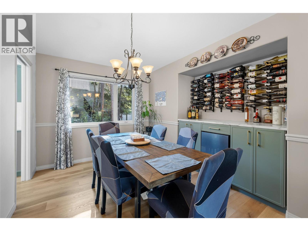
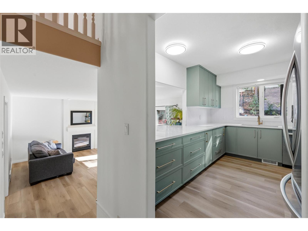
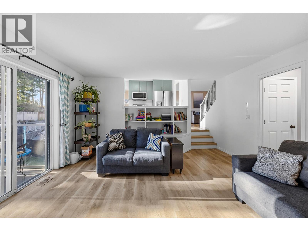
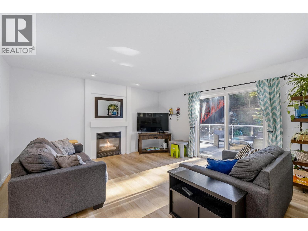
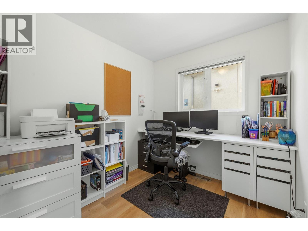
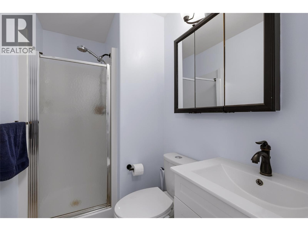
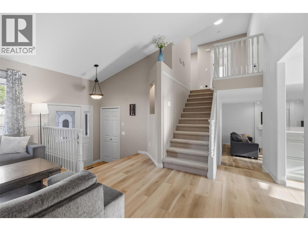
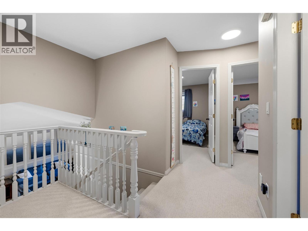
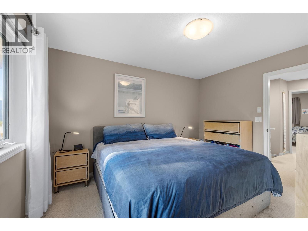
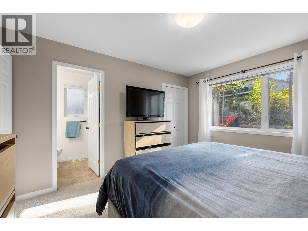
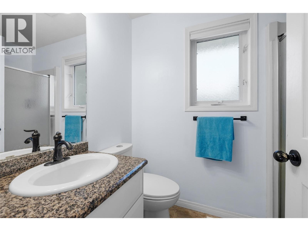
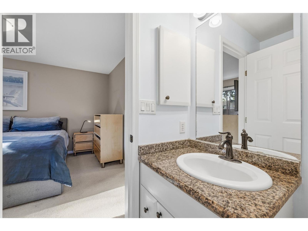
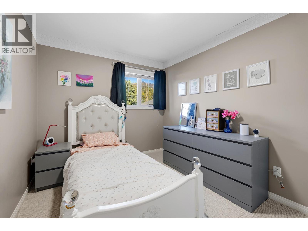
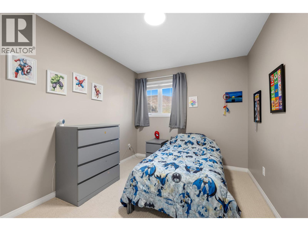
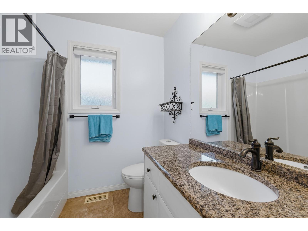
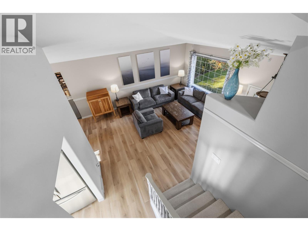
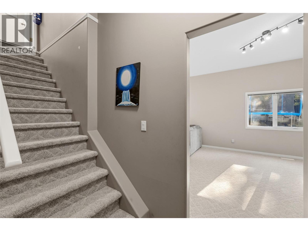
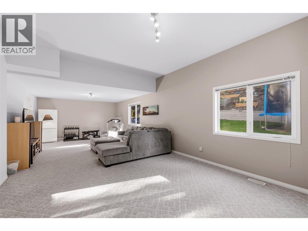
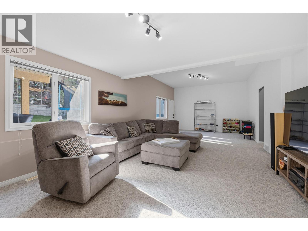
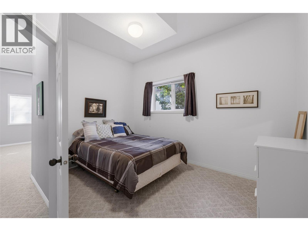
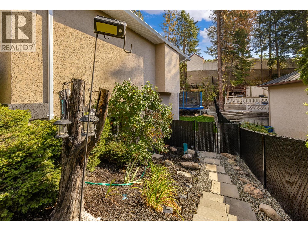
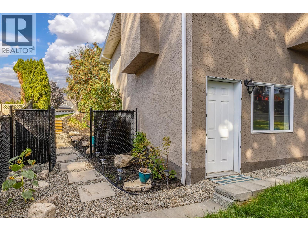
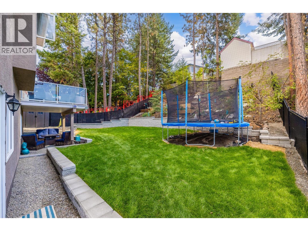
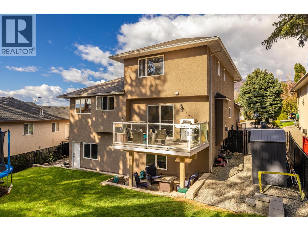
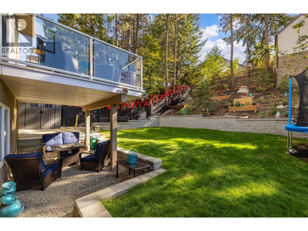
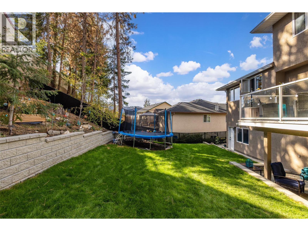
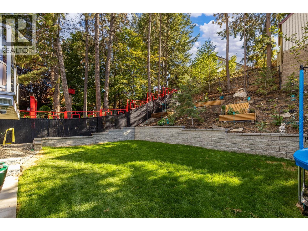
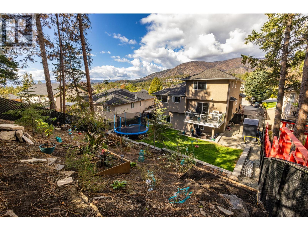
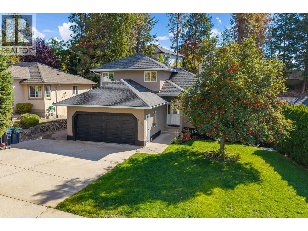
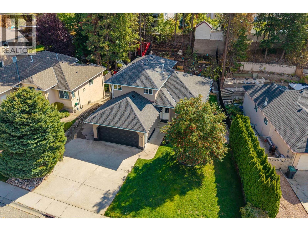
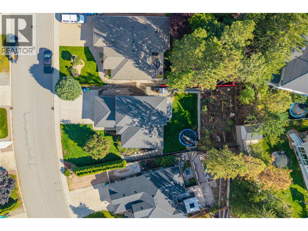
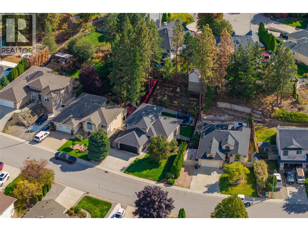
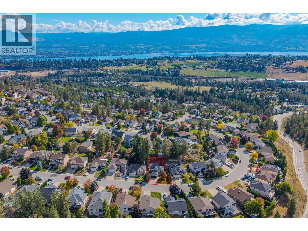
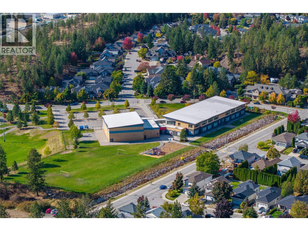
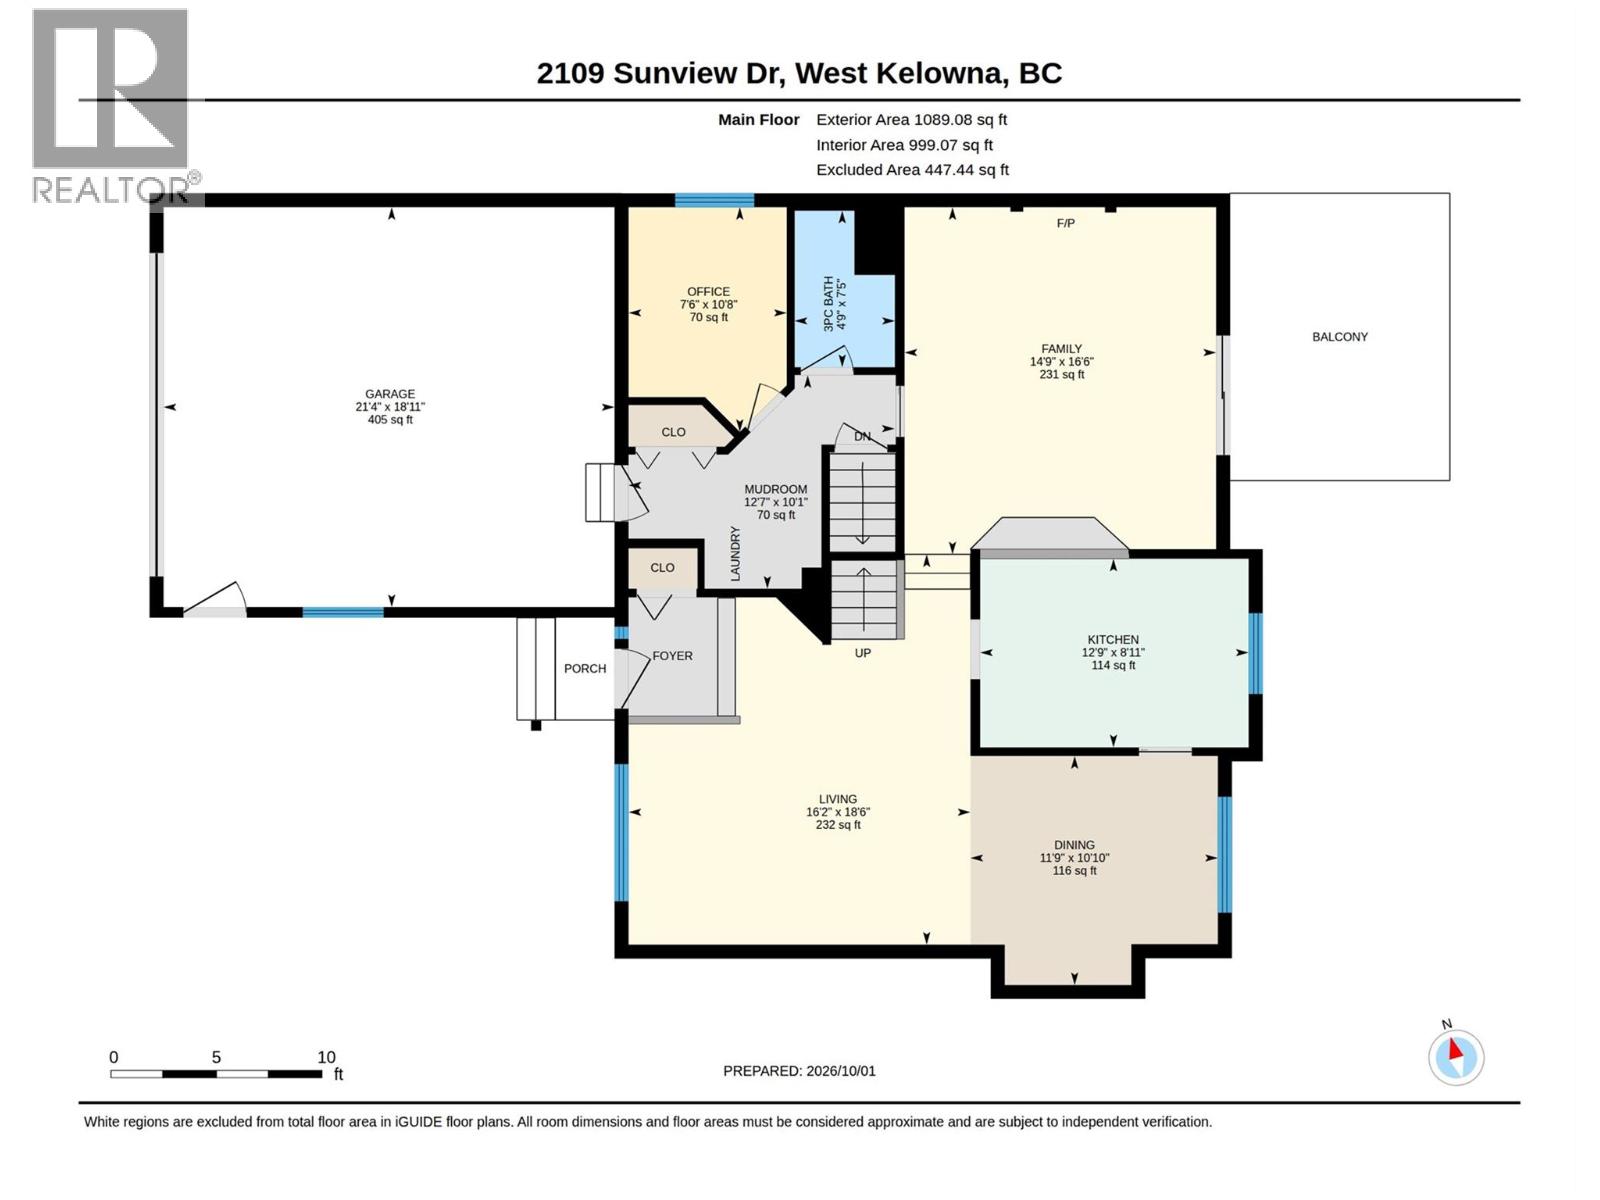
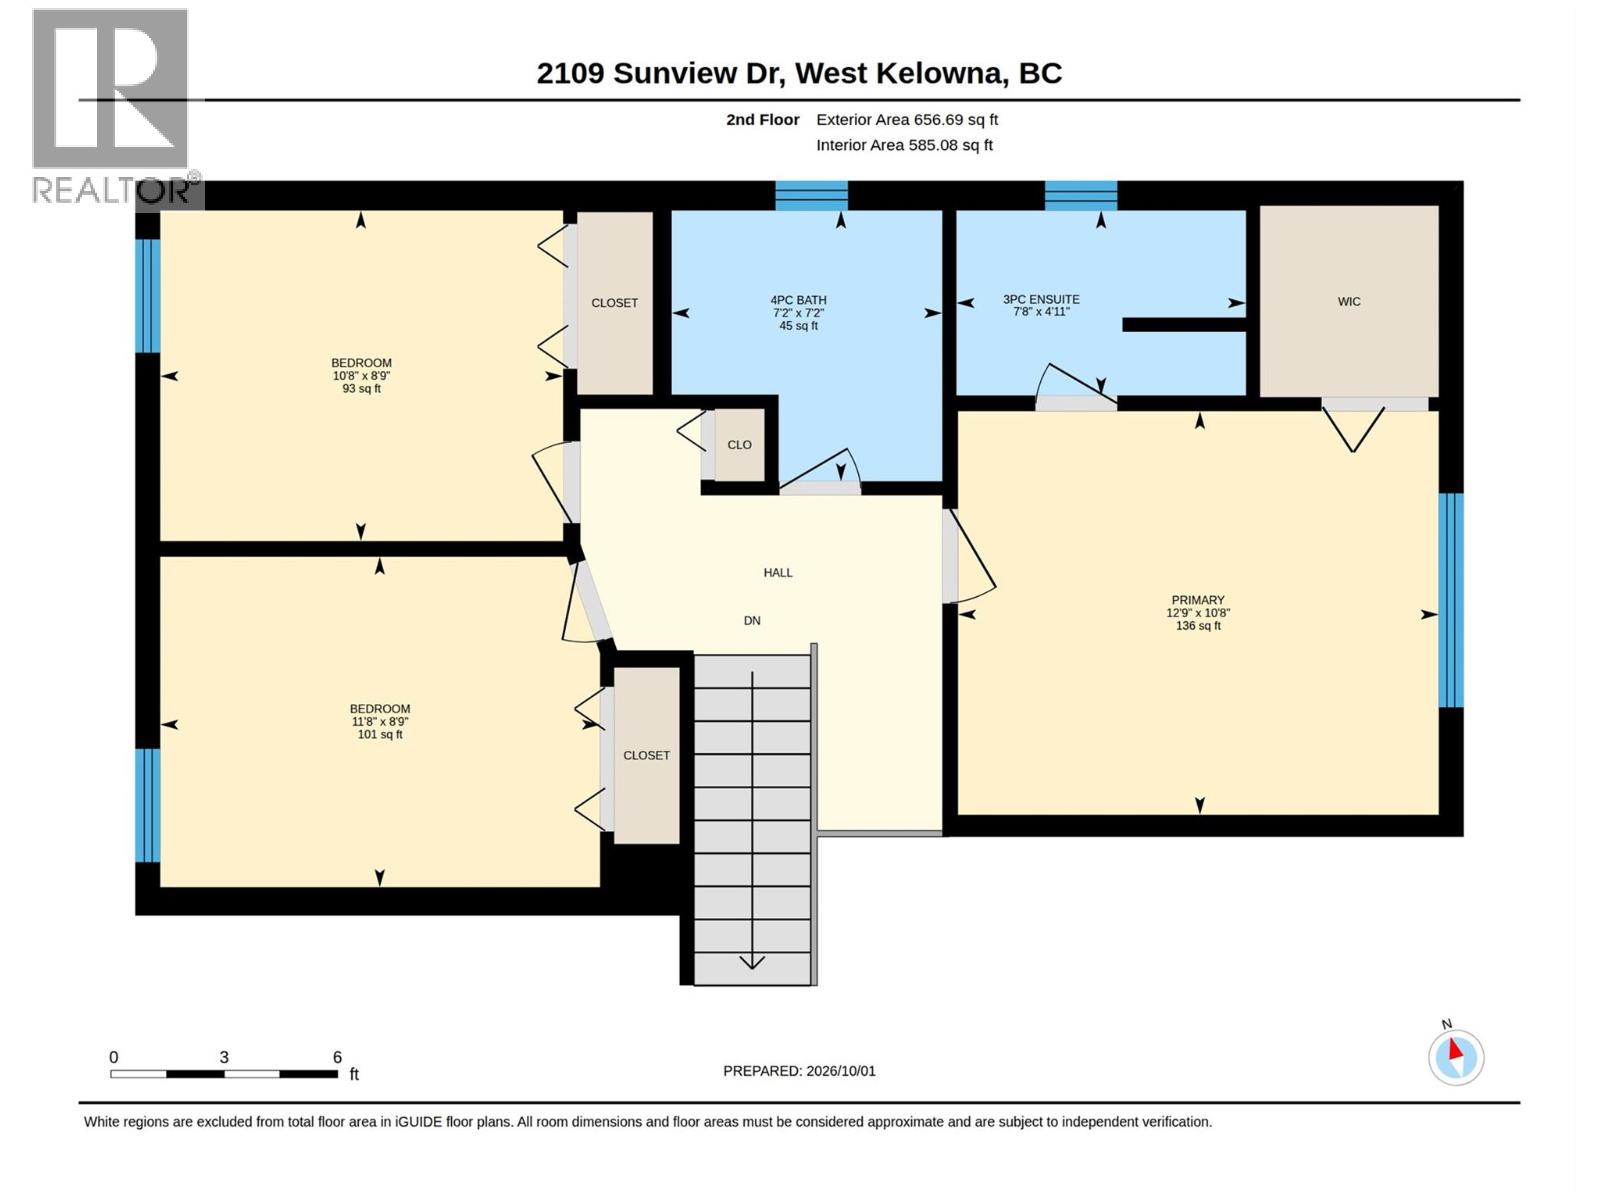
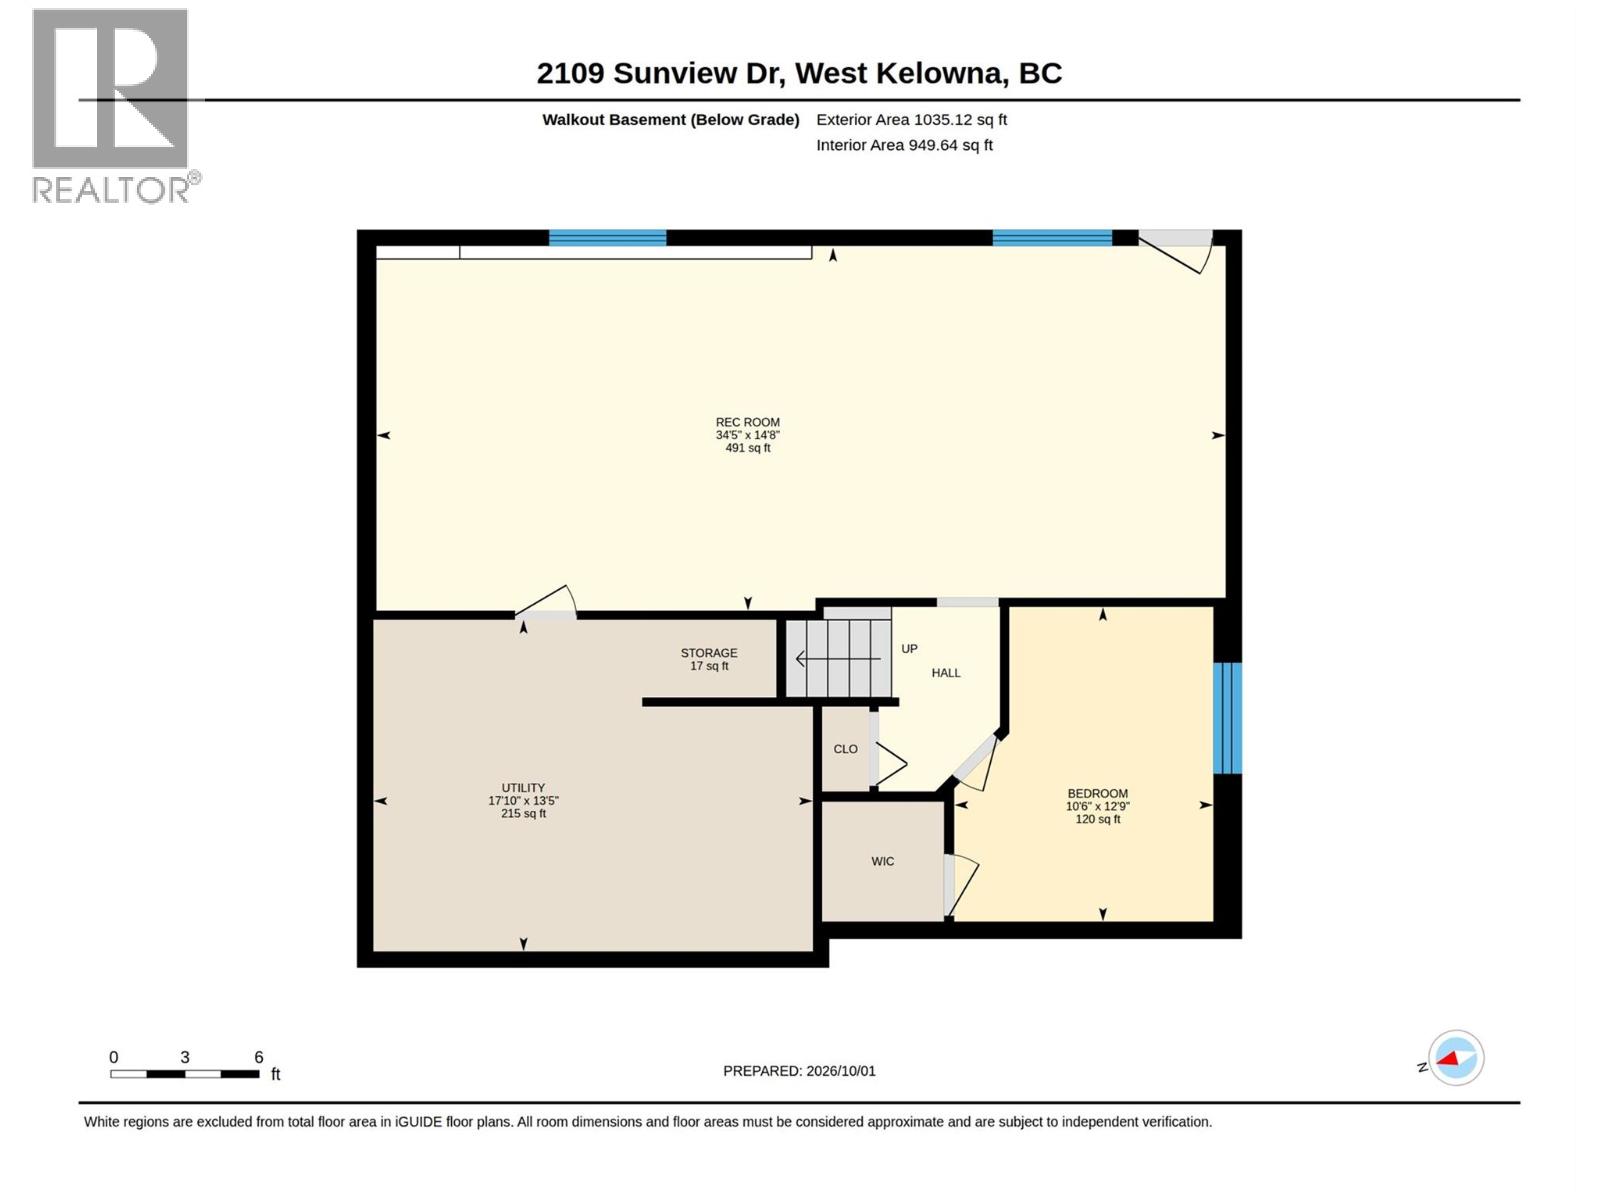
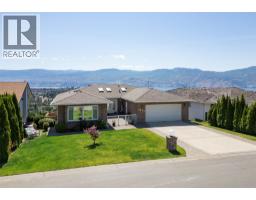
TONS of UPDATES…Check! GREAT CURB APPEAL…Check! LOTS of PARKING…Check! A PERFECT FLOOR PLAN…Check! This home really does CHECK ALL THE BOXES! Soaring ceilings and a welcoming foyer create an inviting first impression, while the stunning renovated kitchen overlooks the cozy sunken family room. Spacious dining and living areas feature a striking ""wine wall"", perfect for entertaining. Offering 4 bedrooms plus a den and 3 full bathrooms, the versatile layout is ideal for growing families. Upstairs are 3 bedrooms and 2 full bathrooms, including a spacious primary retreat; while the main floor offers an office/den and 3rd full bathroom. The fully finished walkout basement features high ceilings, a large bedroom and flexible space with separate entrance, ideal for someone who would like to suite the basement or create an upscale rec-room. Outside, enjoy a private family oasis with a large greenspace (lots of room to add in-ground pool) and plenty of room for kids and pets to play. Fresh landscaping (including new retaining walls and in ground irrigation) and exterior accents enhance curb appeal. Extensive updates include luxury vinyl plank flooring, PEX PLUMVING, ROOF, HVAC, THE KITCHEN and even a new garage door, all completed within the past two years. Located in sought after West Kelowna Estates (two sought-after elementary schools, endless hiking and biking trails, and close proximity Kelowna) you're sure to love the neighbourhood and all it offers. (id:41613)

Full Address:
2109 Sunview Drive, West Kelowna, British Columbia
Price:
$ 950,000
MLS Number:
10402330
List Date:
October 2nd, 2026
Neighbourhood:
West Kelowna Estates
Lot Size:
0.18 ac
Year Built:
1994
Taxes:
$ 4,087
Ownership Type:
Freehold

Property Specifications

Bedrooms:
4
Bathrooms:
3
Air Conditioning:
Central air conditioning
Heating:
See remarks

Interior Features

Storeys:
1.5
Sewer:
Municipal sewage system
Water:
Municipal water
Garage:
Attached Garage
Garage Spaces:
5

Building Features

Finished Area:
2781 sq.ft.
Rooms:

Floors

Lot Size:
0.18 ac

Land

Neighbourhood Features

Ratings

Commercial Info

Location

Mortgage Calculator

powered by Ratehub.ca

Neighbourhood Details

Agent: Jody MillerBrokerage: Royal LePage Kelowna Phone: 250-469-4639

The trademarks MLS®, Multiple Listing Service® and the associated logos are owned by The Canadian Real Estate Association (CREA) and identify the quality of services provided by real estate professionals who are members of CREA" MLS®, REALTOR®, and the associated logos are trademarks of The Canadian Real Estate Association. This website is operated by a brokerage or salesperson who is a member of The Canadian Real Estate Association. The information contained on this site is based in whole or in part on information that is provided by members of The Canadian Real Estate Association, who are responsible for its accuracy. CREA reproduces and distributes this information as a service for its members and assumes no responsibility for its accuracy The listing content on this website is protected by copyright and other laws, and is intended solely for the private, non-commercial use by individuals. Any other reproduction, distribution or use of the content, in whole or in part, is specifically forbidden. The prohibited uses include commercial use, “screen scraping”, “database scraping”, and any other activity intended to collect, store, reorganize or manipulate data on the pages produced by or displayed on this website.

Multiple Listing Service (MLS) trademark® The MLS® mark and associated logos identify professional services rendered by REALTOR® members of CREA to effect the purchase, sale and lease of real estate as part of a cooperative selling system. ©2017 The Canadian Real Estate Association. All rights reserved. The trademarks REALTOR®, REALTORS® and the REALTOR® logo are controlled by CREA and identify real estate professionals who are members of CREA.

Let us find your dream home today!

Contact Us 250.492.2266