
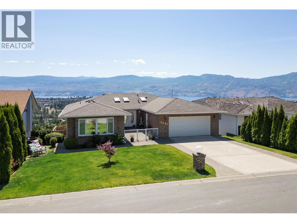
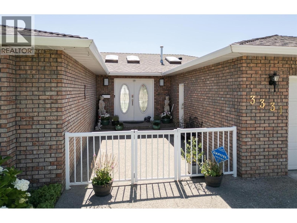
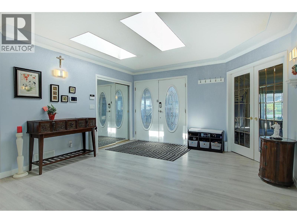
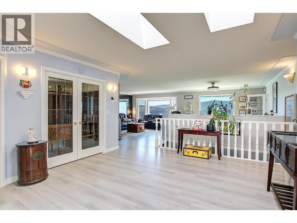
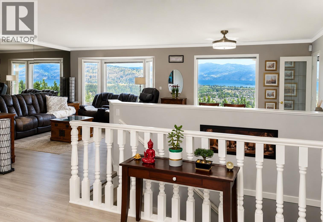
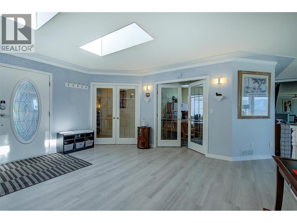
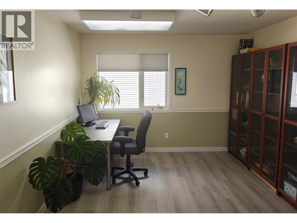
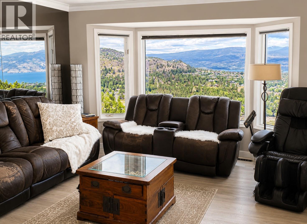
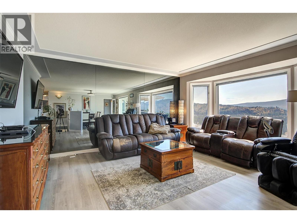
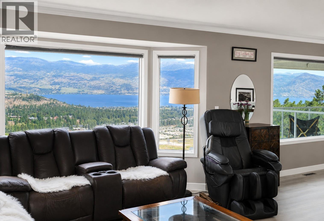
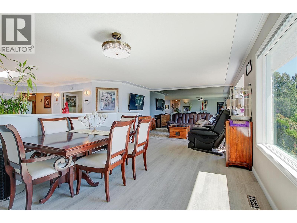
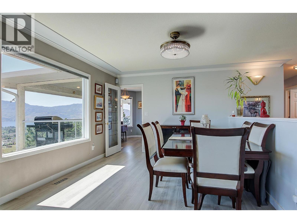
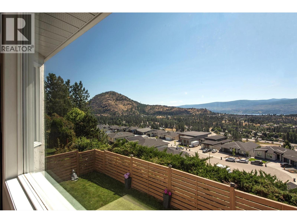
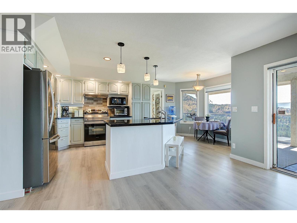
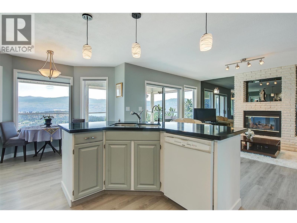
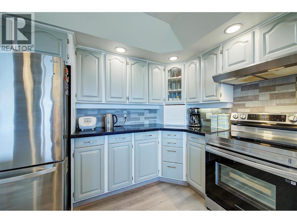
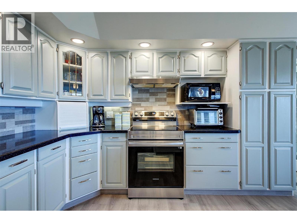
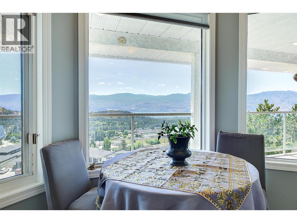
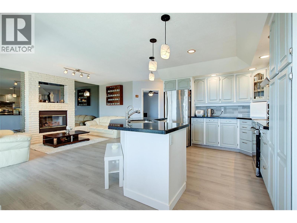
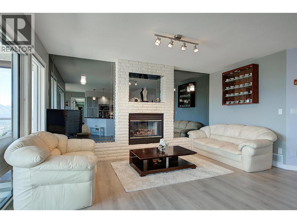
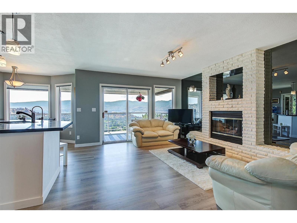
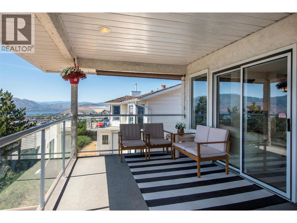
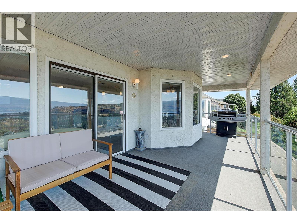
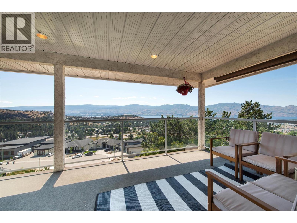
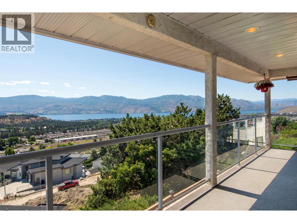
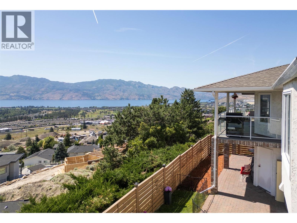
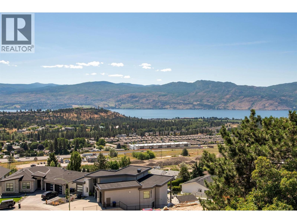
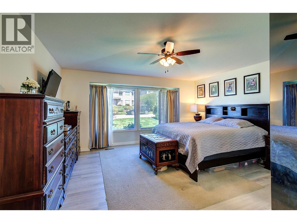

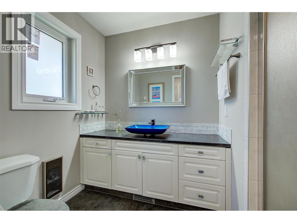
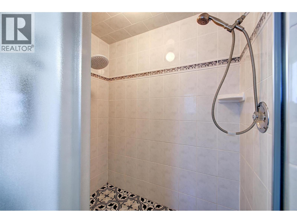
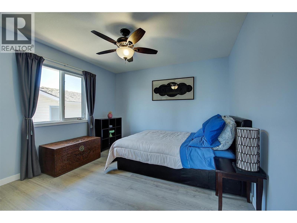
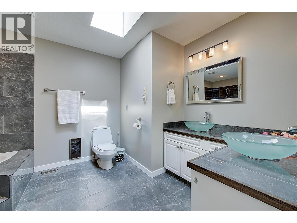
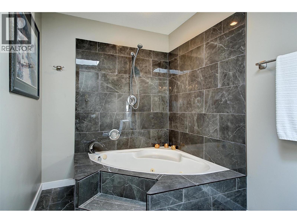
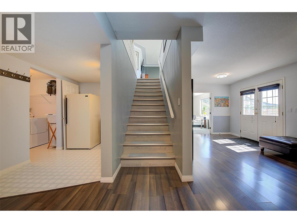
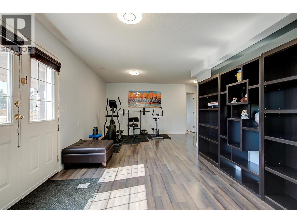
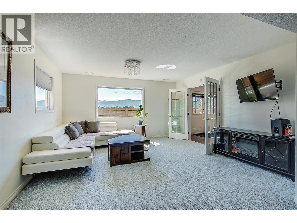
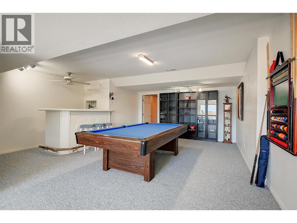
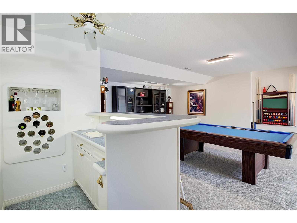
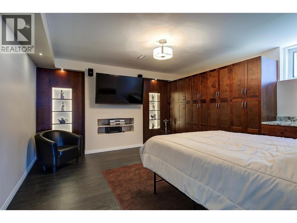
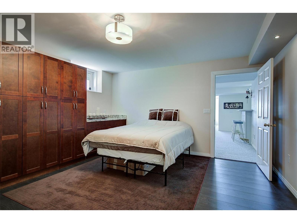
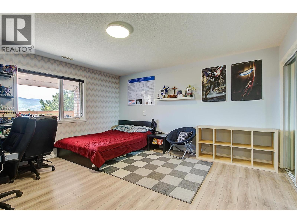
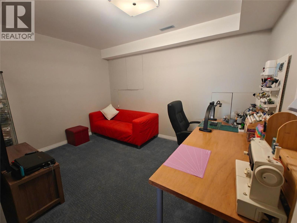
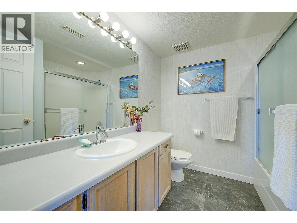
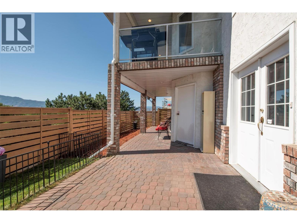
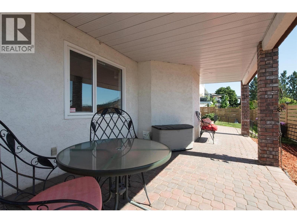
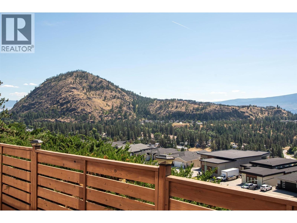
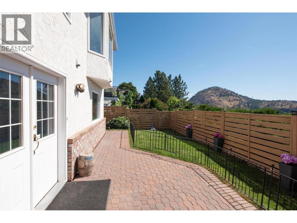
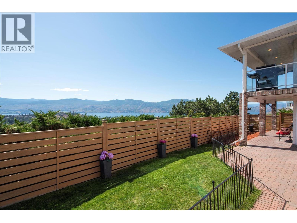
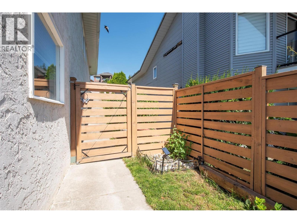
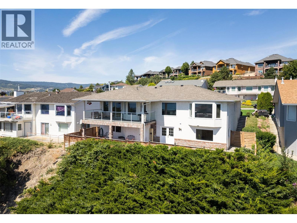
Enjoy breathtaking, UNOBSTRUCTED lake and mountain views—including Mission Hill Winery—from this exceptional rancher walkout, nestled in one of West Kelowna’s most desirable neighbourhoods. A spacious foyer welcomes you into a thoughtfully designed home featuring an inviting main level with a generous primary bedroom and ensuite, a second bedroom or den, and an open living and dining area with direct access to a large covered deck showcasing the incredible views. The kitchen offers a cozy breakfast nook and opens seamlessly to the family room with a gas fireplace and a second access point to the deck, creating the perfect setting for entertaining or simply enjoying the scenery. An updated main bathroom completes the main floor. The walkout lower level offers outstanding flexibility with a large family room, a versatile flex space, an additional bedroom, and a spacious bedroom with an adjoining room ideal for a home office, sitting area, or hobby room. With its layout, the lower level also offers excellent potential for a one-bedroom suite. Outside, the fenced backyard provides plenty of room for children and pets, while the flat driveway, double garage, and attractive curb appeal add to the home's appeal. Offering stunning views, a versatile living space, and a sought-after family-friendly location, this is a rare opportunity to enjoy the very best of Okanagan living. Don’t miss your chance to make it yours! (id:41613)

Full Address:
3331 Sundance Drive, West Kelowna, British Columbia
Price:
$ 963,000
MLS Number:
10391696
List Date:
June 18th, 2026
Neighbourhood:
Shannon Lake
Lot Size:
0.19 ac
Year Built:
1990
Taxes:
$ 4,929
Ownership Type:
Freehold

Property Specifications

Bedrooms:
5
Bathrooms:
3
Appliances:
Washer, Refrigerator, Range – Electric, Dishwasher, Dryer, Microwave
Flooring:
Tile, Laminate, Carpeted
Air Conditioning:
Heat Pump
Heating:
Heat Pump, See remarks
Fireplaces:
1
Fireplace Type:
Gas, Unknown

Interior Features

Architectural Style:
Ranch
Storeys:
2
Sewer:
Municipal sewage system
Water:
Municipal water
Roof:
Asphalt shingle, Unknown
Exterior:
Brick, Stucco
Garage:
Attached Garage
Garage Spaces:
4

Building Features

Finished Area:
3944 sq.ft.
Rooms:

Floors

View:
City view, Lake view, Mountain view
Lot Size:
0.19 ac
Lot Features:
Central island

Land

Neighbourhood Features

Ratings

Commercial Info

Location

Mortgage Calculator

powered by Ratehub.ca

Neighbourhood Details

Agent: Bobbi HoraBrokerage: REMAX Kelowna Phone: 250-864-6426

Similar Listings

There are currently no related listings.

The trademarks MLS®, Multiple Listing Service® and the associated logos are owned by The Canadian Real Estate Association (CREA) and identify the quality of services provided by real estate professionals who are members of CREA" MLS®, REALTOR®, and the associated logos are trademarks of The Canadian Real Estate Association. This website is operated by a brokerage or salesperson who is a member of The Canadian Real Estate Association. The information contained on this site is based in whole or in part on information that is provided by members of The Canadian Real Estate Association, who are responsible for its accuracy. CREA reproduces and distributes this information as a service for its members and assumes no responsibility for its accuracy The listing content on this website is protected by copyright and other laws, and is intended solely for the private, non-commercial use by individuals. Any other reproduction, distribution or use of the content, in whole or in part, is specifically forbidden. The prohibited uses include commercial use, “screen scraping”, “database scraping”, and any other activity intended to collect, store, reorganize or manipulate data on the pages produced by or displayed on this website.

Multiple Listing Service (MLS) trademark® The MLS® mark and associated logos identify professional services rendered by REALTOR® members of CREA to effect the purchase, sale and lease of real estate as part of a cooperative selling system. ©2017 The Canadian Real Estate Association. All rights reserved. The trademarks REALTOR®, REALTORS® and the REALTOR® logo are controlled by CREA and identify real estate professionals who are members of CREA.

Let us find your dream home today!

Contact Us 250.492.2266
