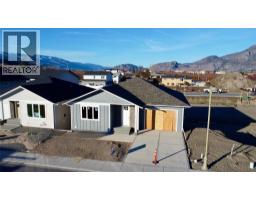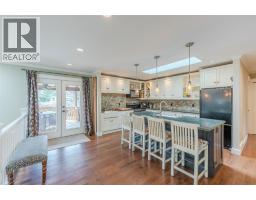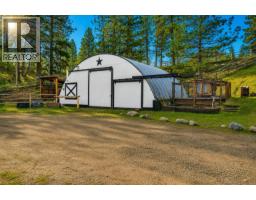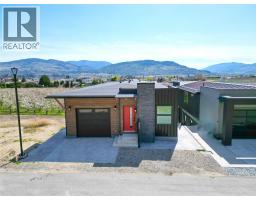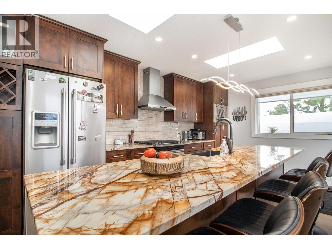
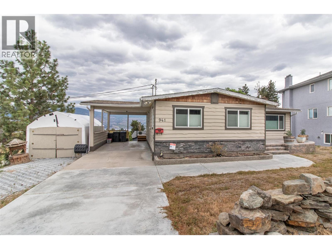
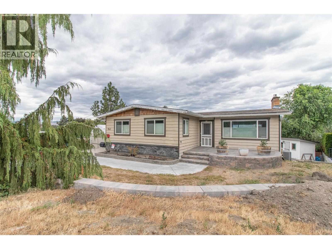
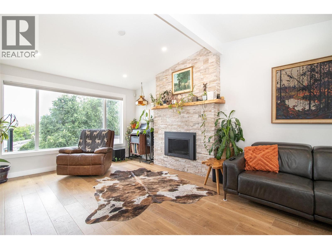
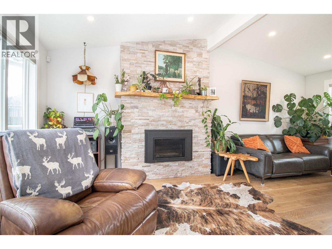
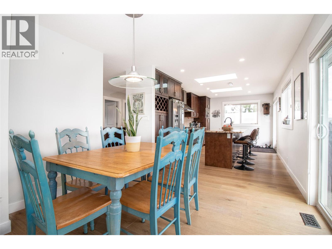
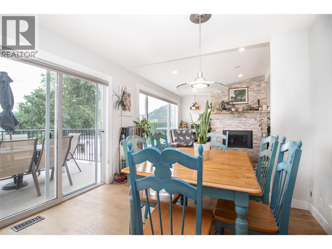
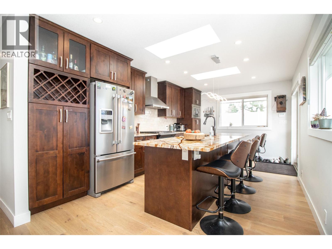
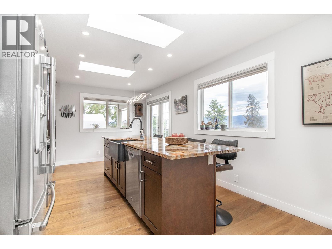
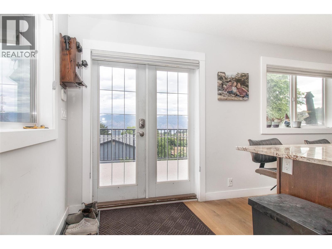
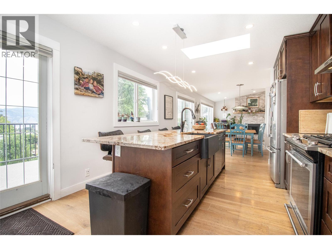
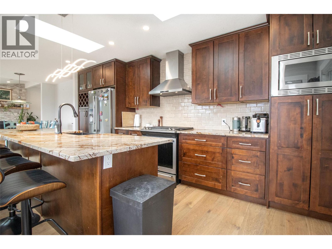
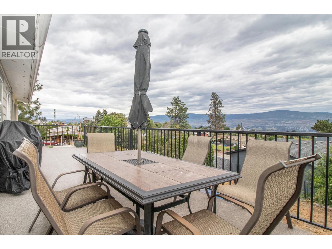
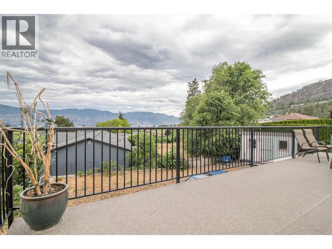
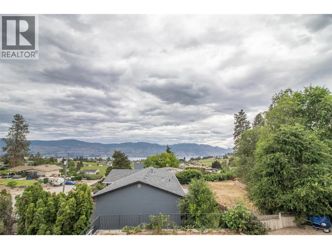
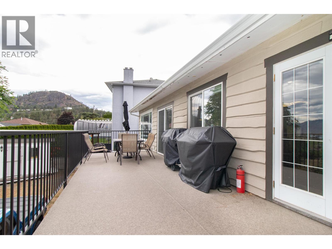
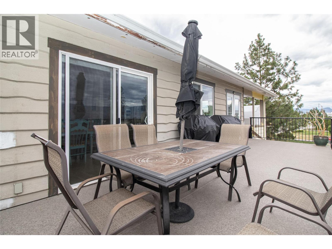
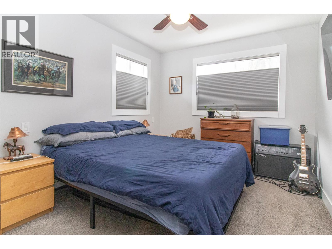
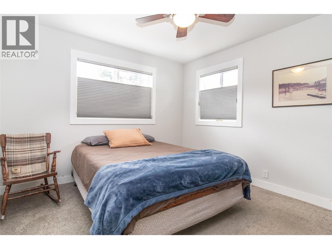
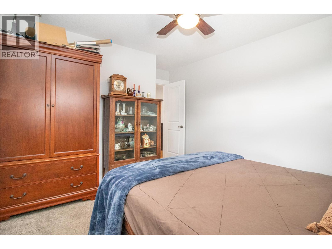
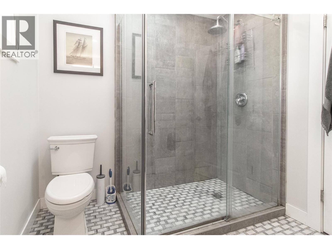
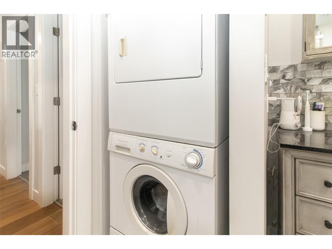
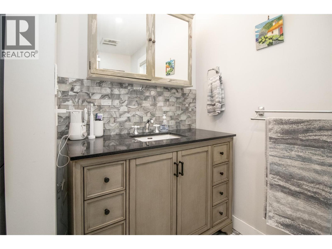
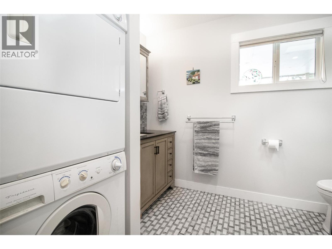
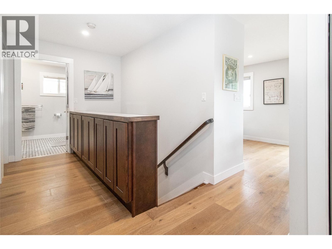
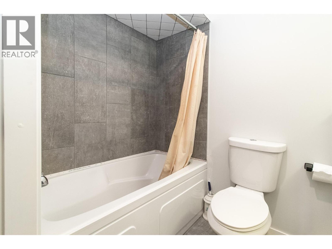
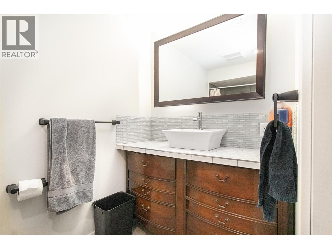
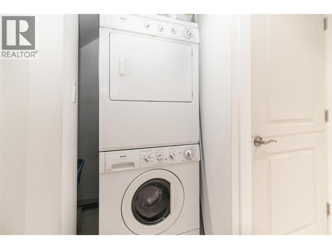
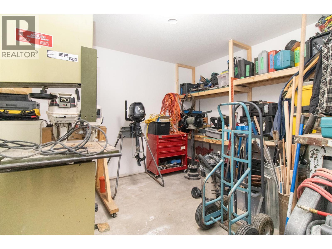
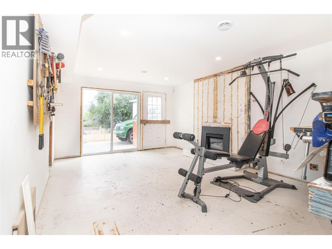
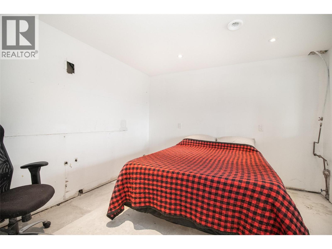
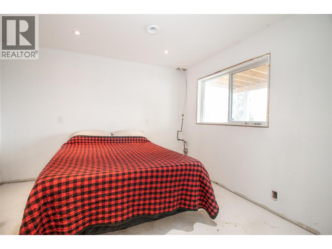
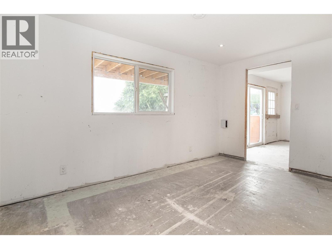
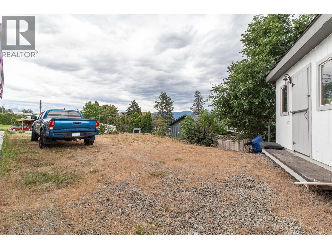
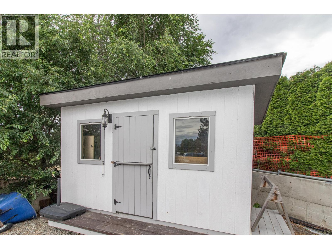
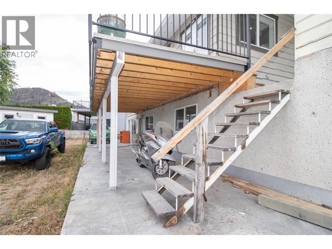
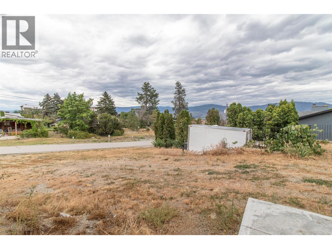
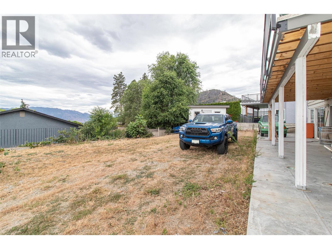
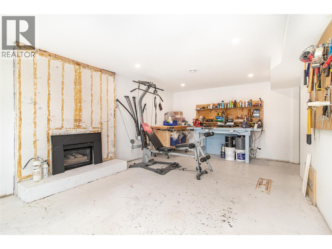
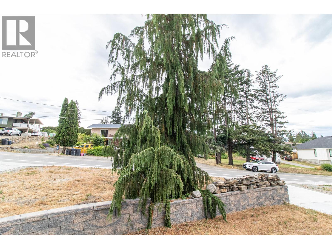
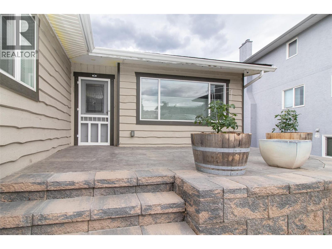
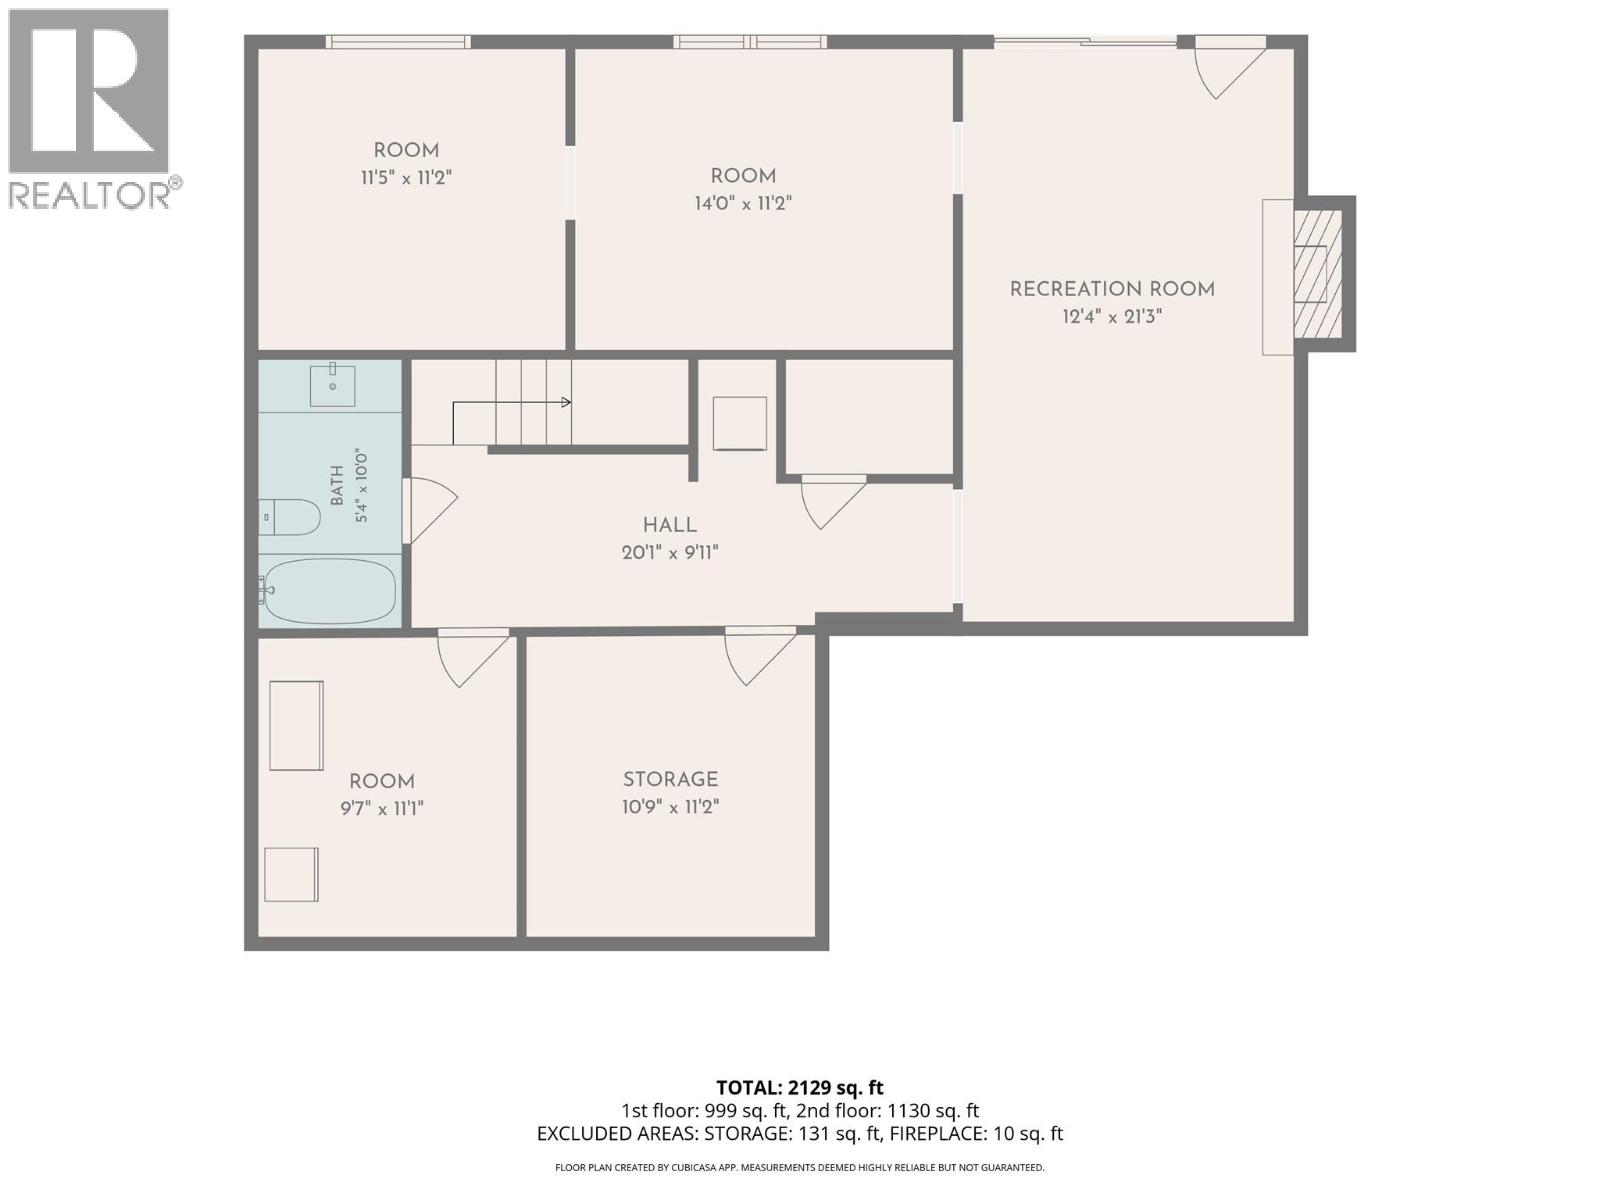
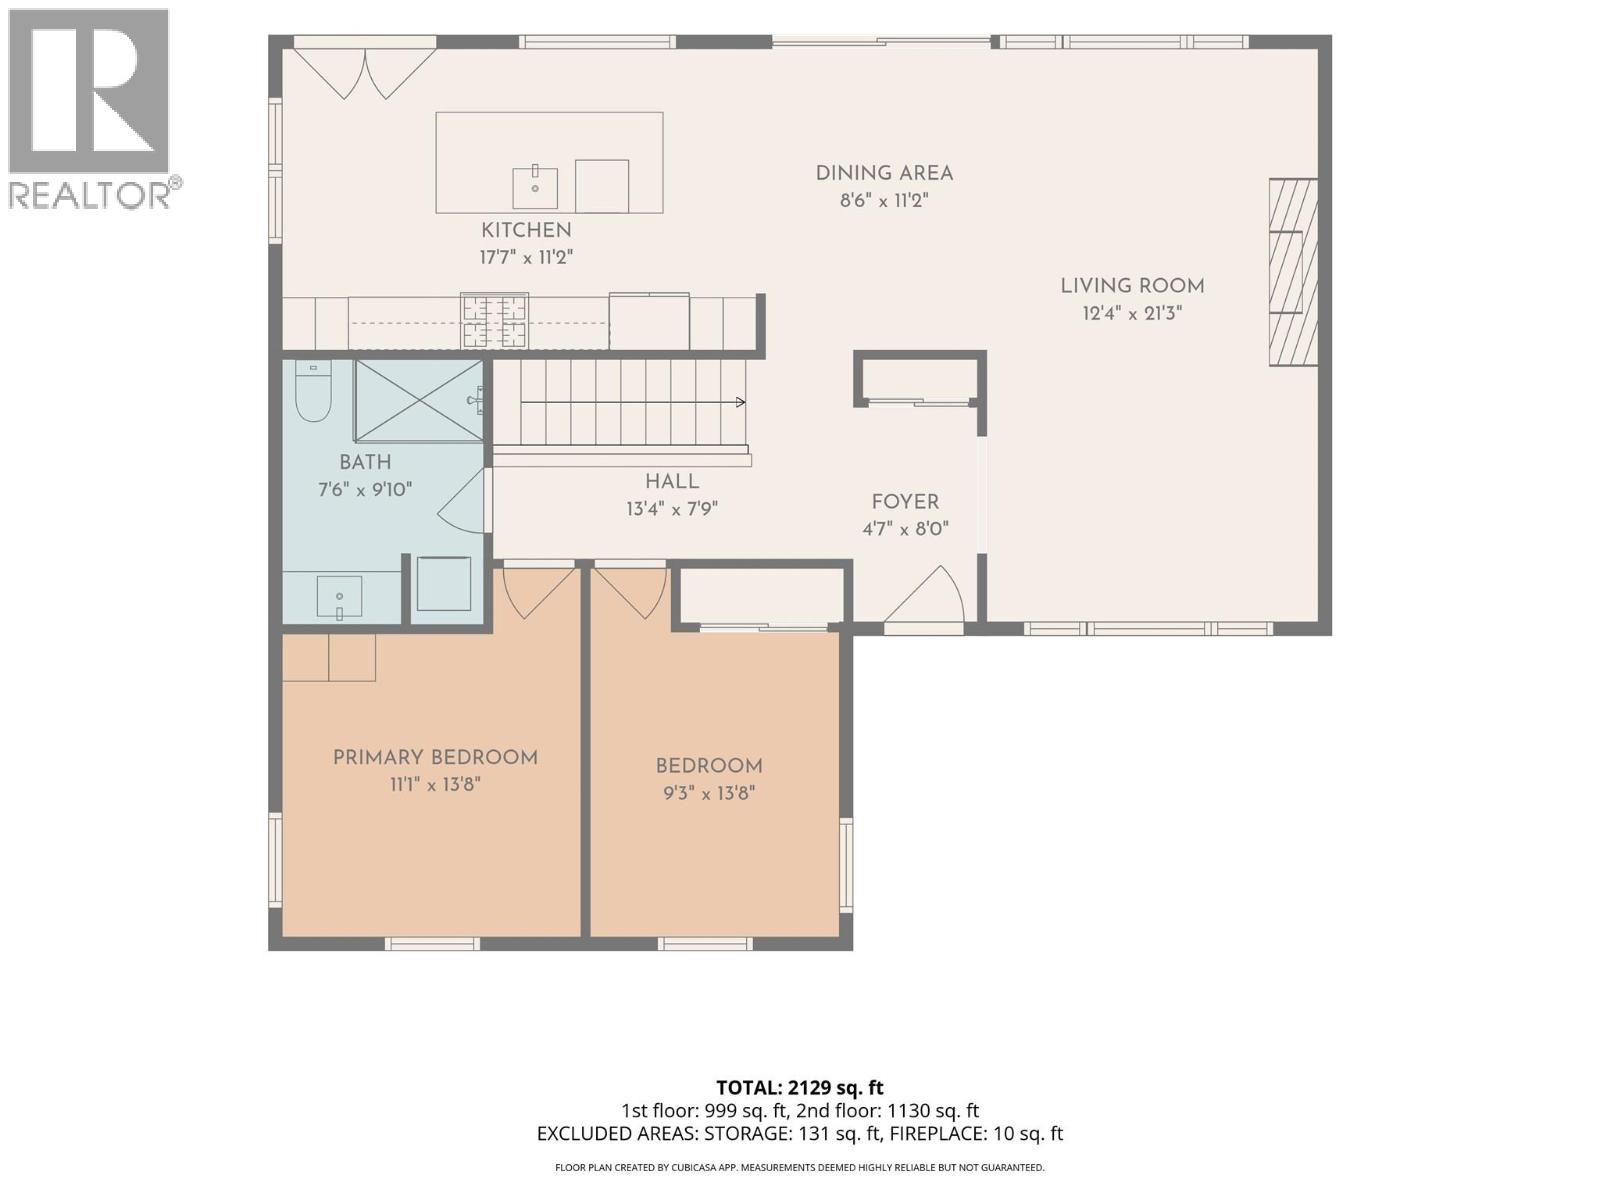
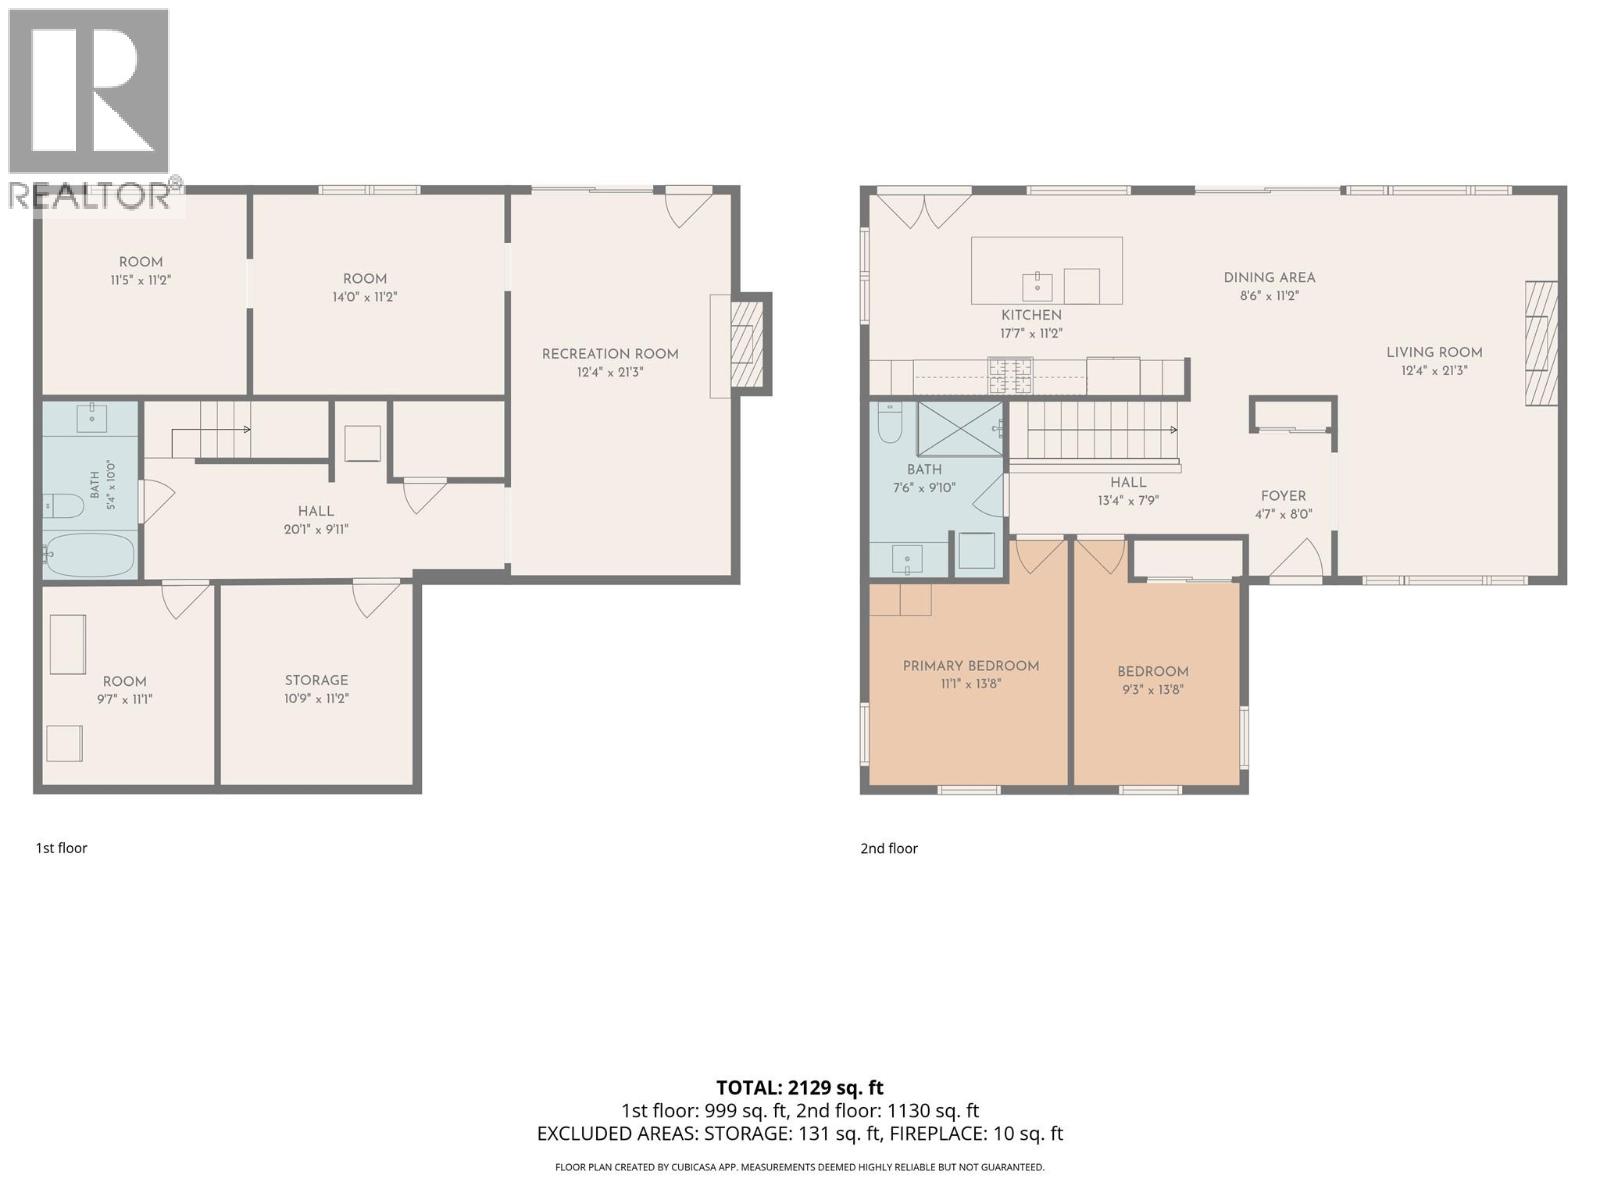
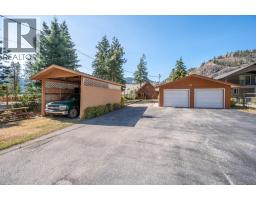
Beautifully updated throughout, this inviting property offers flexible living space, modern finishes, and incredible outdoor potential. The main level features 2 beds and 1 full bath, along with a bright living room showcasing new flooring, a cozy fireplace, vaulted ceiling, and plenty of natural sunlight. The renovated kitchen flows seamlessly into the dining area, where sliding glass doors open onto a large patio with beautiful mountain and lake views. Designed for both everyday living and entertaining, the kitchen includes a spacious island with eating bar, stainless steel appliances, a gas stove, and a second patio access. Downstairs offers additional living space with easy conversion to an additional 1 or 2 bedrooms and 1 full bath. With separate laundry already in place, the home is very easy to suite. Outside, you’ll find a storage shed, RV parking, and possibility to build a carriage home. Ideally located close to the the Boucherie Wine Trail, multiple golf courses, schools, shopping, and more, this beautifully updated home offers exceptional value, comfort, and versatility, (id:41613)

Full Address:
941 Anders Road, West Kelowna, British Columbia
Price:
$ 779,000
MLS Number:
10399546
List Date:
September 2nd, 2026
Neighbourhood:
Lakeview Heights
Lot Size:
0.3 ac
Year Built:
1967
Taxes:
$ 4,332
Ownership Type:
Freehold

Property Specifications

Bedrooms:
3
Bathrooms:
2
Air Conditioning:
Central air conditioning
Heating:
Forced air, See remarks

Interior Features

Architectural Style:
Ranch
Storeys:
1
Sewer:
Municipal sewage system
Water:
Municipal water
Garage:
Carport
Garage Spaces:
5

Building Features

Finished Area:
2059 sq.ft.
Rooms:

Floors

View:
City view, Lake view, Mountain view, View of water, View (panoramic), Unknown
Lot Size:
0.3 ac

Land

Neighbourhood Features

Ratings

Commercial Info

Location

Mortgage Calculator

powered by Ratehub.ca

Neighbourhood Details

Agent: Mark JontzBrokerage: Royal LePage Kelowna Phone: 250-861-6002

The trademarks MLS®, Multiple Listing Service® and the associated logos are owned by The Canadian Real Estate Association (CREA) and identify the quality of services provided by real estate professionals who are members of CREA" MLS®, REALTOR®, and the associated logos are trademarks of The Canadian Real Estate Association. This website is operated by a brokerage or salesperson who is a member of The Canadian Real Estate Association. The information contained on this site is based in whole or in part on information that is provided by members of The Canadian Real Estate Association, who are responsible for its accuracy. CREA reproduces and distributes this information as a service for its members and assumes no responsibility for its accuracy The listing content on this website is protected by copyright and other laws, and is intended solely for the private, non-commercial use by individuals. Any other reproduction, distribution or use of the content, in whole or in part, is specifically forbidden. The prohibited uses include commercial use, “screen scraping”, “database scraping”, and any other activity intended to collect, store, reorganize or manipulate data on the pages produced by or displayed on this website.

Multiple Listing Service (MLS) trademark® The MLS® mark and associated logos identify professional services rendered by REALTOR® members of CREA to effect the purchase, sale and lease of real estate as part of a cooperative selling system. ©2017 The Canadian Real Estate Association. All rights reserved. The trademarks REALTOR®, REALTORS® and the REALTOR® logo are controlled by CREA and identify real estate professionals who are members of CREA.

Let us find your dream home today!

Contact Us 250.492.2266