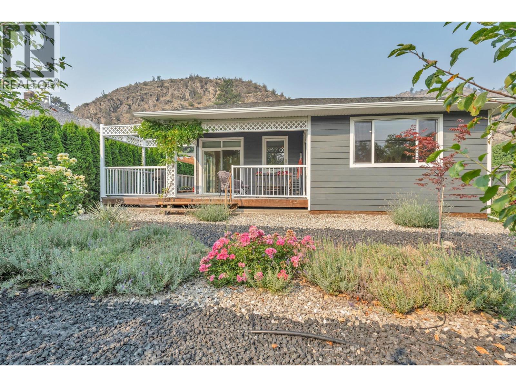
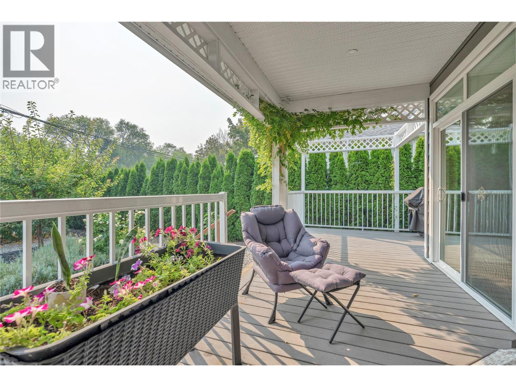
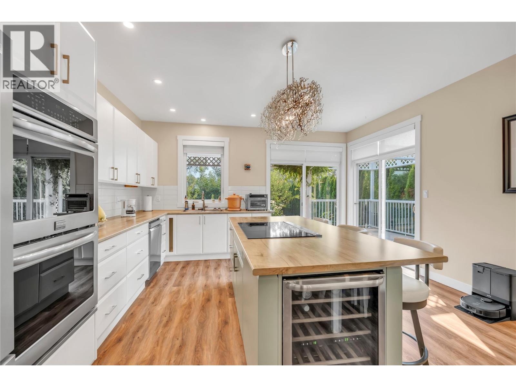
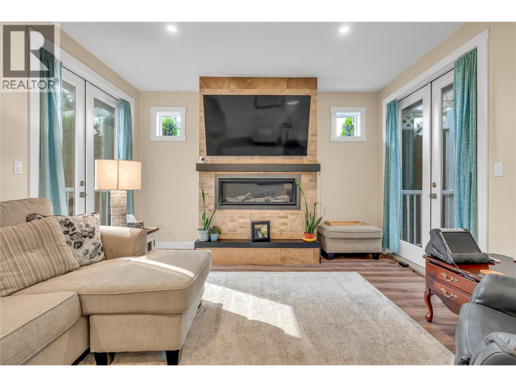
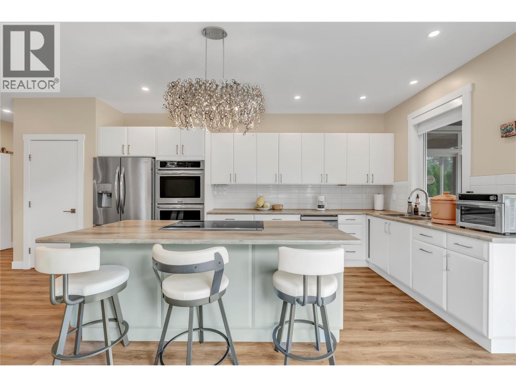
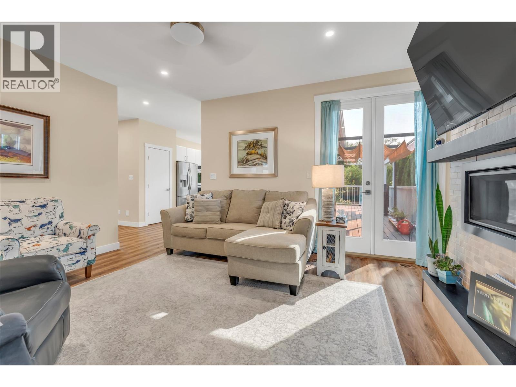
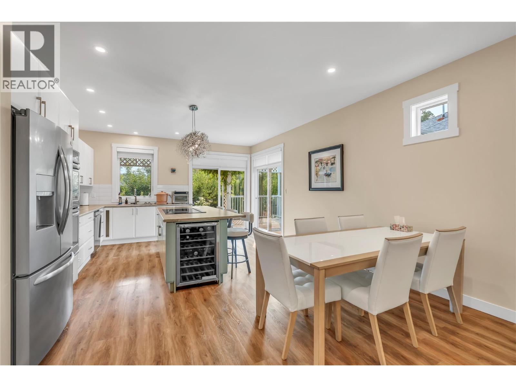
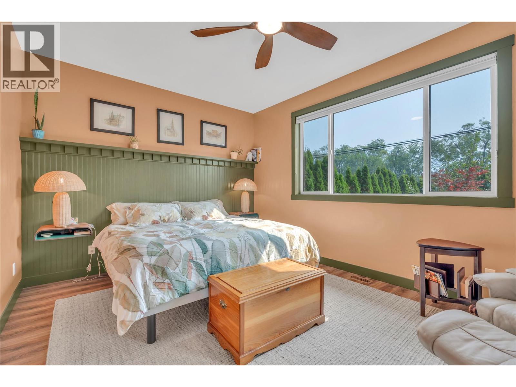
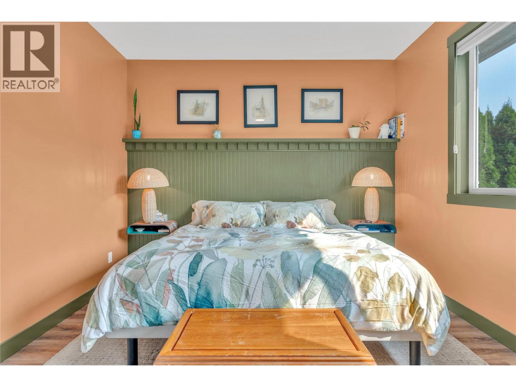
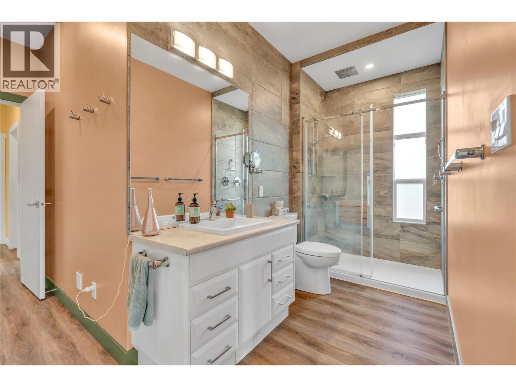
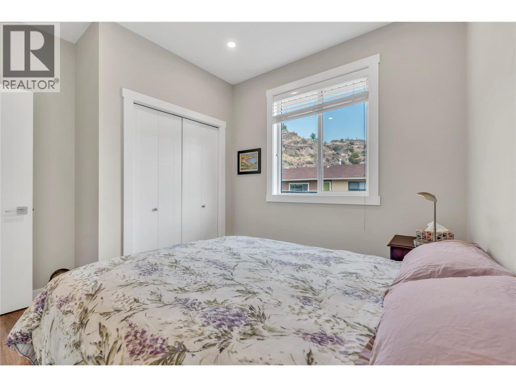
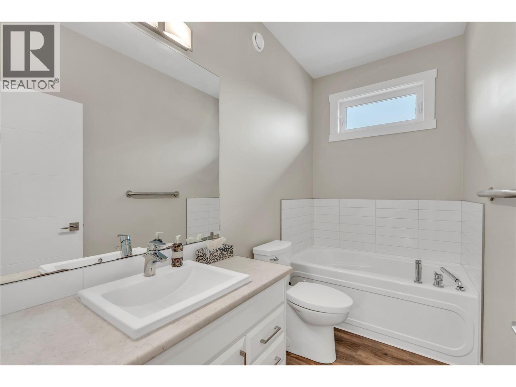
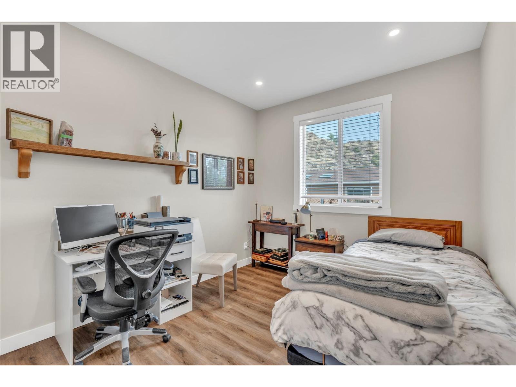
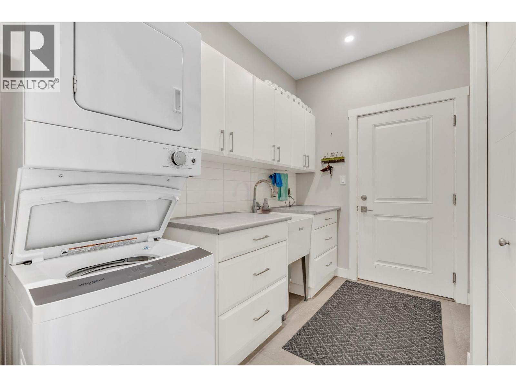
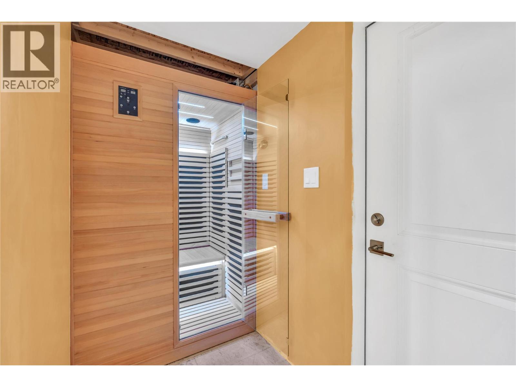
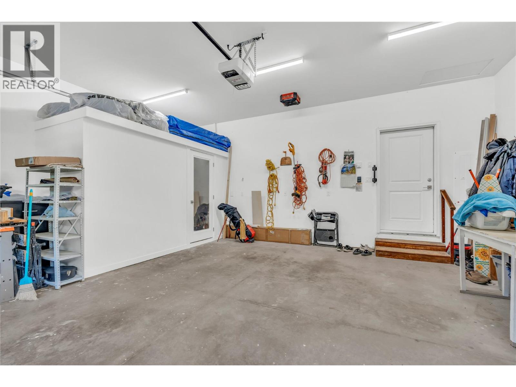
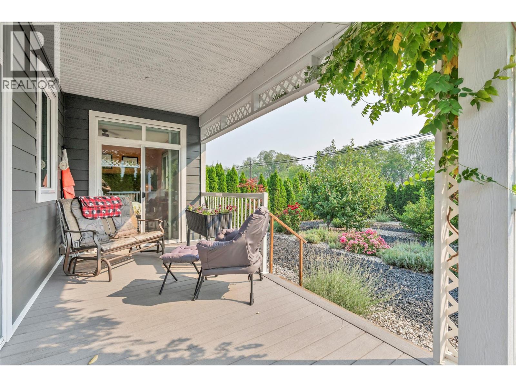
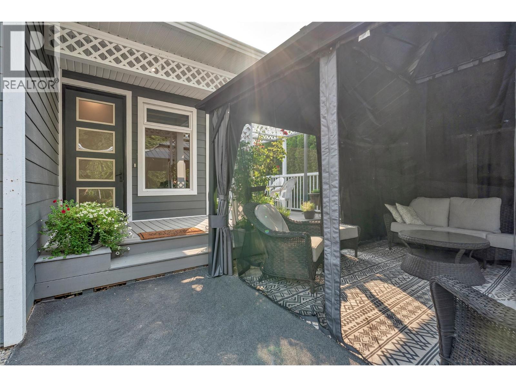

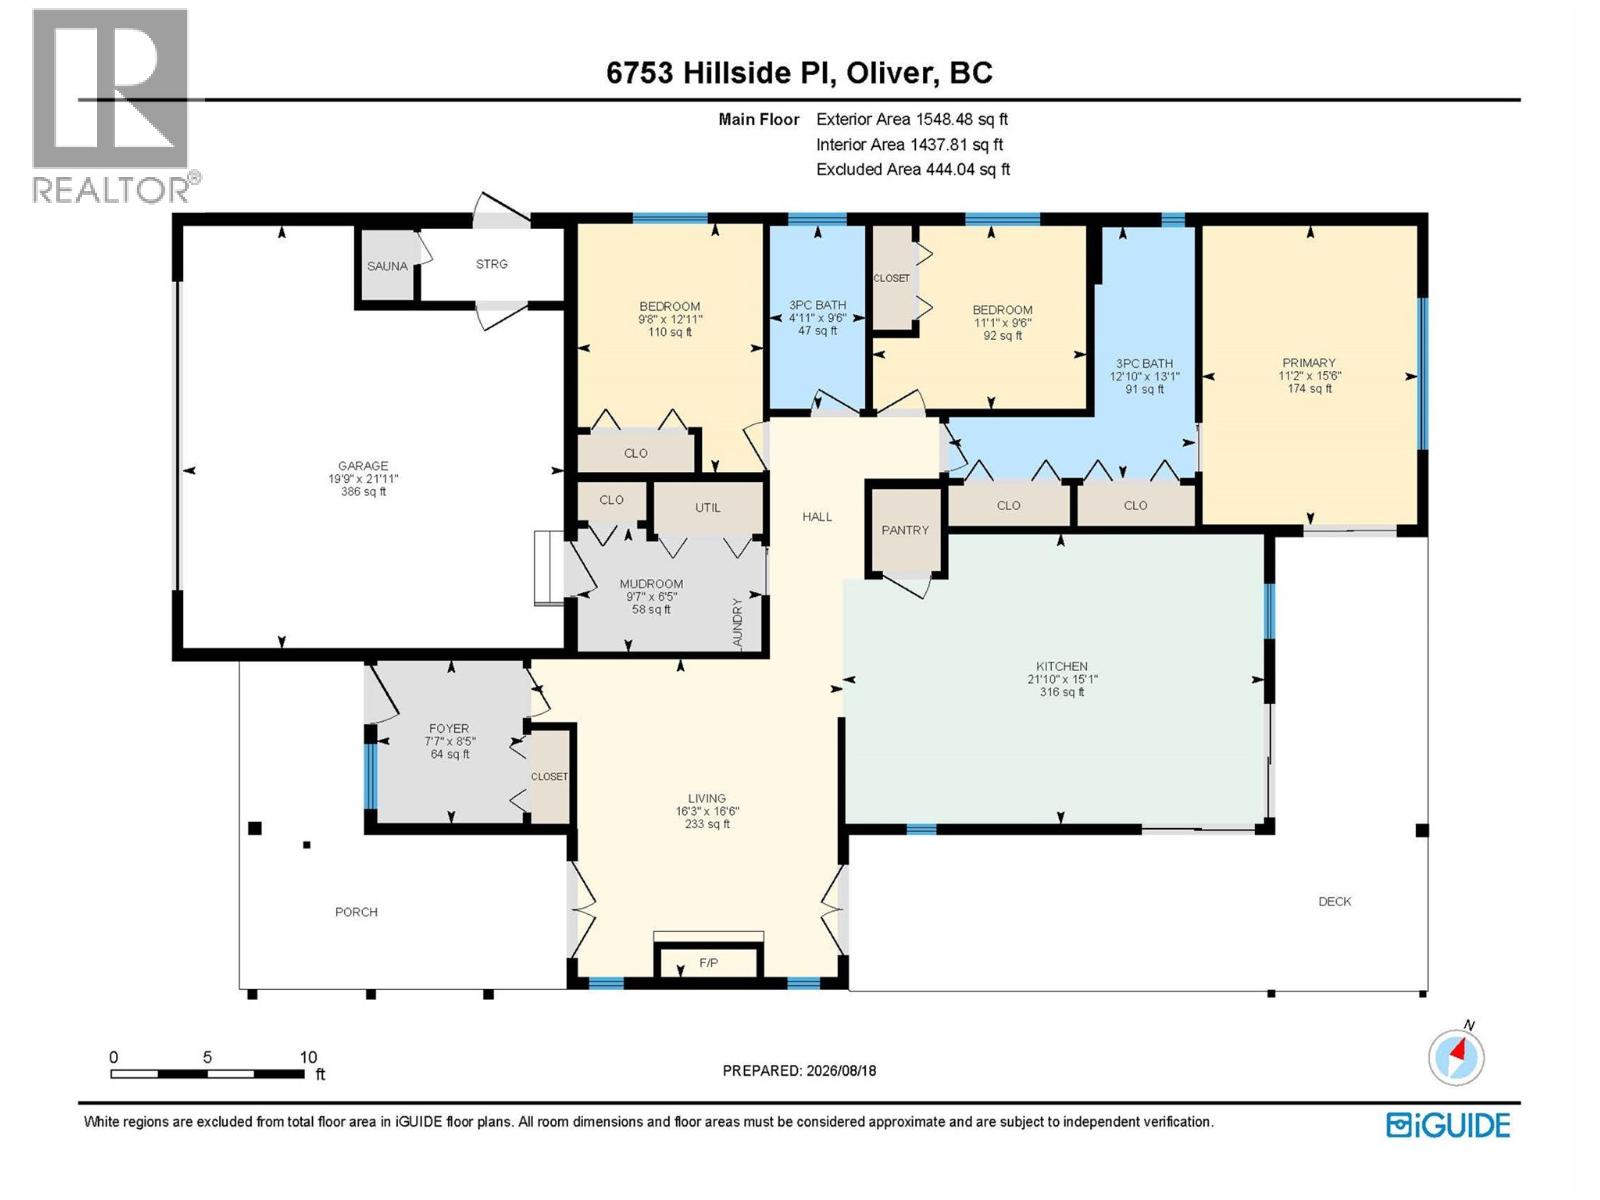
Visit REALTOR website for additional information. Established gardens frame this 2018-built, single-level rancher in Oliver, BC, set on a quiet no-through road. The 1,511 sq. ft. home offers three bedrooms, two full bathrooms, no interior stairs, and a practical layout for everyday living. At the centre of the home, the kitchen offers extensive cabinetry, a large island with seating and cooktop, pantry, wine fridge, built-in double oven, and new dishwasher, with direct access to the deck. The adjoining living area has a fireplace. The primary bedroom has an ensuite and semi-private deck access, while two additional bedrooms, a second full bathroom, dedicated laundry room, mudroom, and multiple storage closets complete the interior. Outside, the fully fenced yard is framed by mature cedars, fruit trees, garden beds, and flowering plantings. A spacious patio with a metal-roofed gazebo and wraparound decks create inviting space to relax or entertain. Central air conditioning, forced-air natural gas heating, on-demand tankless hot water, central vacuum, water softener, and 200-amp service add everyday comfort. The attached double garage has an automatic overhead door, infrared sauna, and storage, while the driveway provides additional parking. A well-kept Oliver home with convenient access to town amenities, parks, trails, golf, and local wineries. (id:41613)

Full Address:
6753 Hillside Place, Oliver, British Columbia
Price:
$ 749,900
MLS Number:
10398527
List Date:
August 24th, 2026
Neighbourhood:
Oliver
Lot Size:
0.17 ac
Year Built:
2018
Taxes:
$ 4,260
Ownership Type:
Freehold

Property Specifications

Bedrooms:
3
Bathrooms:
2
Appliances:
Refrigerator, Water softener, Dishwasher, Cooktop, Oven – Built-In, Hot Water Instant, See remarks, Washer & Dryer
Flooring:
Laminate, Vinyl
Air Conditioning:
Central air conditioning
Heating:
Forced air, See remarks
Fireplaces:
1
Fireplace Type:
Insert
Basement:
Crawl space

Interior Features

Architectural Style:
Ranch
Storeys:
1
Sewer:
Municipal sewage system
Water:
Municipal water
Roof:
Asphalt shingle, Unknown
Exterior:
Other
Garage:
Attached Garage
Garage Spaces:
3

Building Features

Finished Area:
1151 sq.ft.
Rooms:

Floors

View:
Mountain view, View (panoramic)
Lot Size:
0.17 ac
Lot Features:
Level lot, Private setting, Central island

Land

Neighbourhood Features

Amenities Nearby:
Family Oriented, Pets Allowed

Ratings

Commercial Info

Location

Mortgage Calculator

powered by Ratehub.ca

Neighbourhood Details

Agent: Ian TomlinBrokerage: PG Direct Realty Phone: 250-800-1010

The trademarks MLS®, Multiple Listing Service® and the associated logos are owned by The Canadian Real Estate Association (CREA) and identify the quality of services provided by real estate professionals who are members of CREA" MLS®, REALTOR®, and the associated logos are trademarks of The Canadian Real Estate Association. This website is operated by a brokerage or salesperson who is a member of The Canadian Real Estate Association. The information contained on this site is based in whole or in part on information that is provided by members of The Canadian Real Estate Association, who are responsible for its accuracy. CREA reproduces and distributes this information as a service for its members and assumes no responsibility for its accuracy The listing content on this website is protected by copyright and other laws, and is intended solely for the private, non-commercial use by individuals. Any other reproduction, distribution or use of the content, in whole or in part, is specifically forbidden. The prohibited uses include commercial use, “screen scraping”, “database scraping”, and any other activity intended to collect, store, reorganize or manipulate data on the pages produced by or displayed on this website.

Multiple Listing Service (MLS) trademark® The MLS® mark and associated logos identify professional services rendered by REALTOR® members of CREA to effect the purchase, sale and lease of real estate as part of a cooperative selling system. ©2017 The Canadian Real Estate Association. All rights reserved. The trademarks REALTOR®, REALTORS® and the REALTOR® logo are controlled by CREA and identify real estate professionals who are members of CREA.

Let us find your dream home today!

Contact Us 250.492.2266