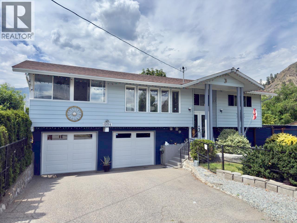
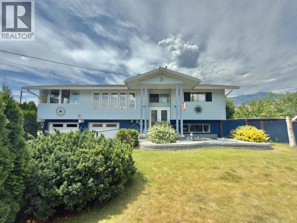
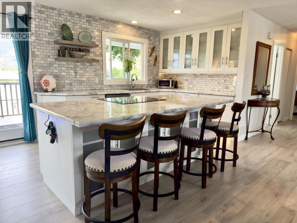
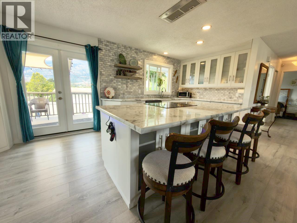
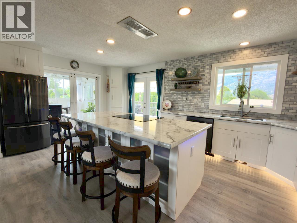
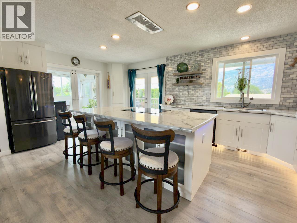
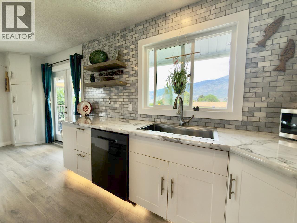
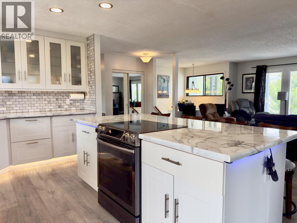
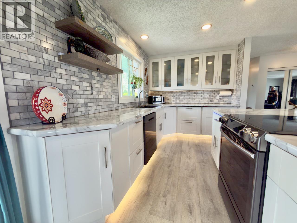
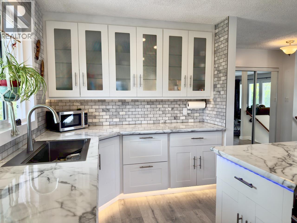
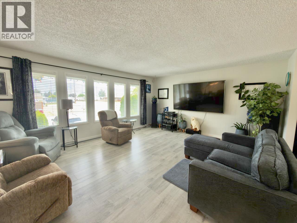
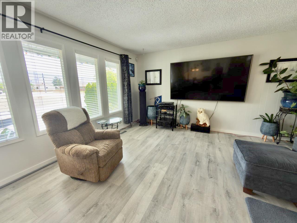
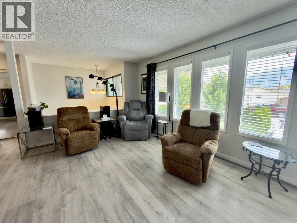
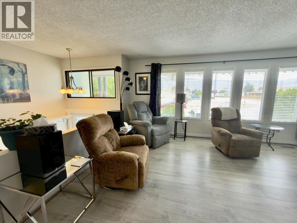
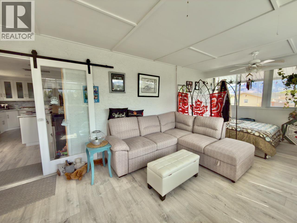
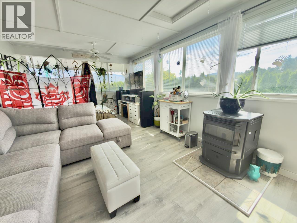
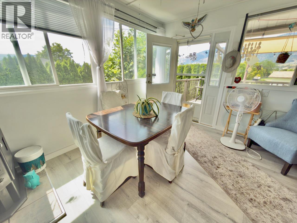
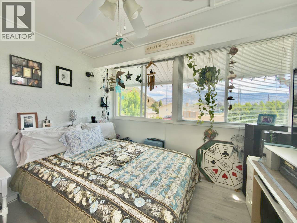
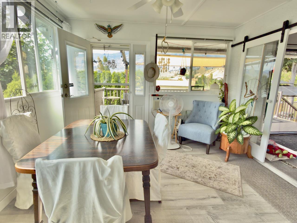
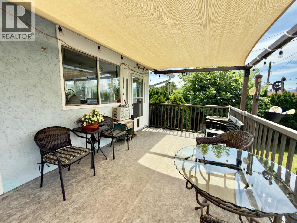
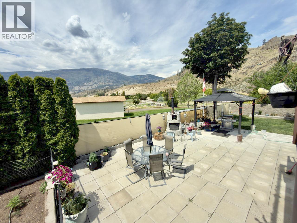
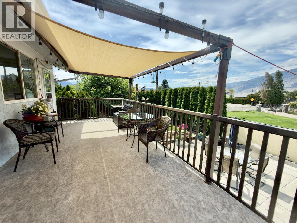
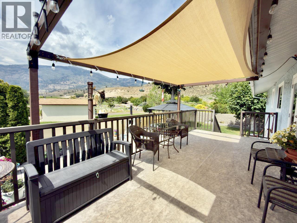
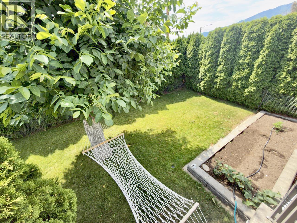
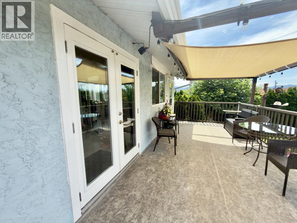
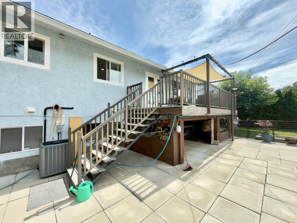
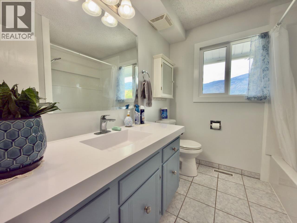
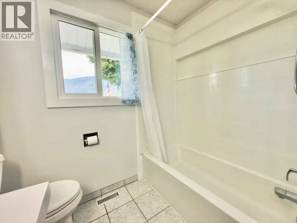
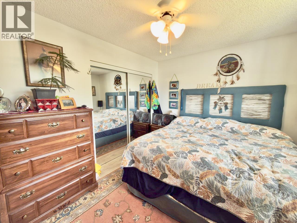
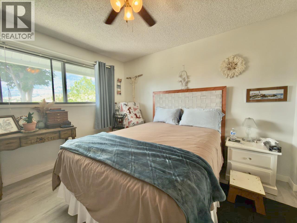
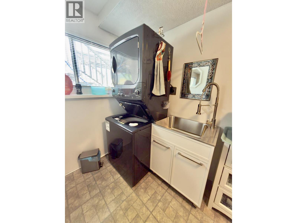
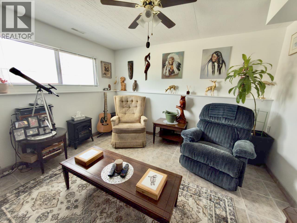
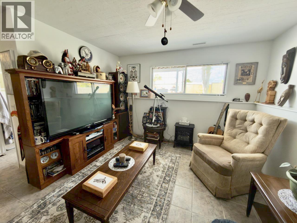
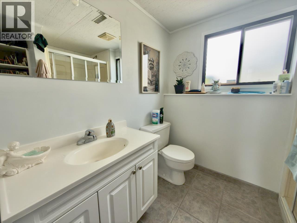
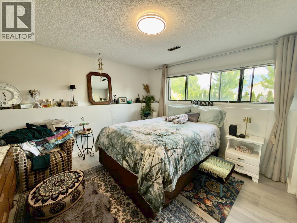
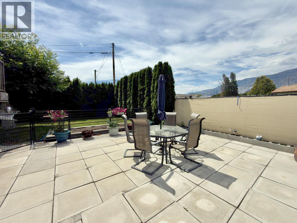
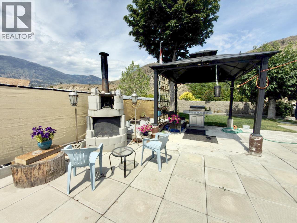
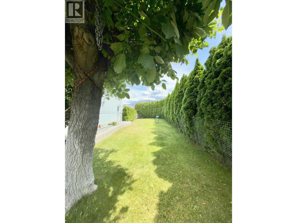
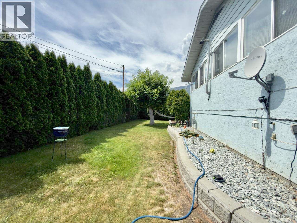
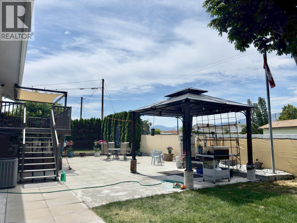

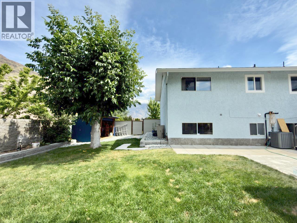
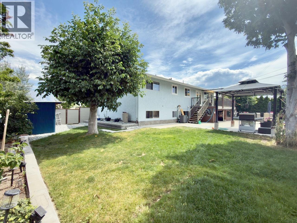
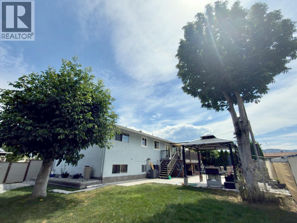
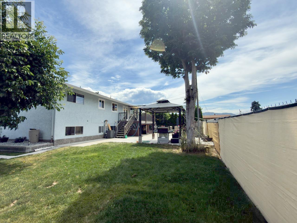
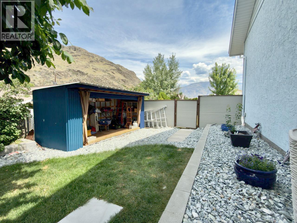
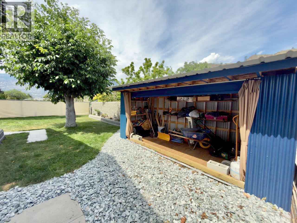
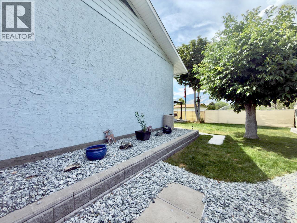
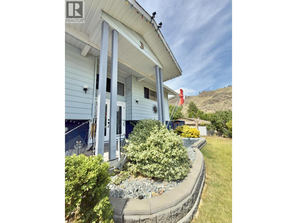
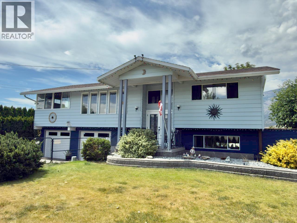
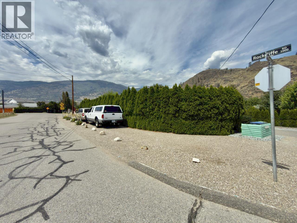
Well-maintained 3-bedroom, 2-bathroom home in the desirable Rockcliffe neighbourhood. Situated on a quiet corner lot, this spacious 2,000 sq.ft. residence offers mountain views, comfortable living spaces, and a private yard designed for family enjoyment. Numerous updates and improvements have been completed over the years, including a renovated kitchen, updated flooring, front entry door replacement, high-efficiency gas furnace, central air conditioning, and a cozy pellet stove. The roof was professionally inspected in 2026 and reported to be in good condition with many years of service life remaining. An oversized 590 sq.ft. attached double garage and separate storage shed provide excellent storage and workspace options. Outside, enjoy mature cedar hedging that creates exceptional privacy, raised garden and vegetable beds, established chestnut and walnut shade trees, and beautifully maintained landscaping. Exceptional hardscape areas w/ garden bends and walls. The level yard offers plenty of room for children, pets, gardening, or outdoor entertaining. Exceptional amount of parking available around the front of the house, but also along street. The floor plan provides flexibility for families, retirees, or those seeking extra space for hobbies and guests. Just minutes from schools, golf, parks, shopping, and everyday amenities, this solid Okanagan home combines comfort, privacy, and convenience in one of the area's most sought-after neighbourhoods. (id:41613)

Full Address:
1094 Morningstar Road, Oliver, British Columbia
Price:
$ 749,900
MLS Number:
10392781
List Date:
June 25th, 2026
Neighbourhood:
Oliver
Lot Size:
0.21 ac
Year Built:
1976
Taxes:
$ 3,655
Ownership Type:
Freehold

Property Specifications

Bedrooms:
3
Bathrooms:
2
Air Conditioning:
Central air conditioning
Heating:
Forced air, See remarks

Interior Features

Storeys:
2
Sewer:
Municipal sewage system
Water:
Municipal water
Garage:
Attached Garage
Garage Spaces:
7

Building Features

Finished Area:
1955 sq.ft.
Rooms:

Floors

Lot Size:
0.21 ac

Land

Neighbourhood Features

Ratings

Commercial Info

Location

Mortgage Calculator

powered by Ratehub.ca

Neighbourhood Details

Agent: Mathew LewisBrokerage: RE/MAX Wine Capital Realty Phone: 250-809-1893

The trademarks MLS®, Multiple Listing Service® and the associated logos are owned by The Canadian Real Estate Association (CREA) and identify the quality of services provided by real estate professionals who are members of CREA" MLS®, REALTOR®, and the associated logos are trademarks of The Canadian Real Estate Association. This website is operated by a brokerage or salesperson who is a member of The Canadian Real Estate Association. The information contained on this site is based in whole or in part on information that is provided by members of The Canadian Real Estate Association, who are responsible for its accuracy. CREA reproduces and distributes this information as a service for its members and assumes no responsibility for its accuracy The listing content on this website is protected by copyright and other laws, and is intended solely for the private, non-commercial use by individuals. Any other reproduction, distribution or use of the content, in whole or in part, is specifically forbidden. The prohibited uses include commercial use, “screen scraping”, “database scraping”, and any other activity intended to collect, store, reorganize or manipulate data on the pages produced by or displayed on this website.

Multiple Listing Service (MLS) trademark® The MLS® mark and associated logos identify professional services rendered by REALTOR® members of CREA to effect the purchase, sale and lease of real estate as part of a cooperative selling system. ©2017 The Canadian Real Estate Association. All rights reserved. The trademarks REALTOR®, REALTORS® and the REALTOR® logo are controlled by CREA and identify real estate professionals who are members of CREA.

Let us find your dream home today!

Contact Us 250.492.2266