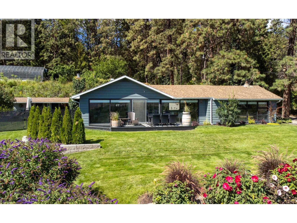
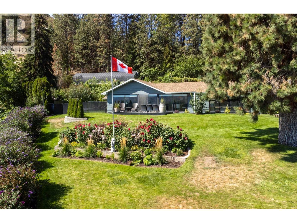
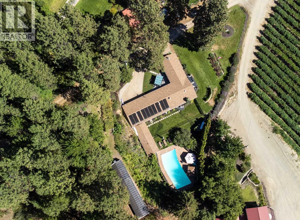
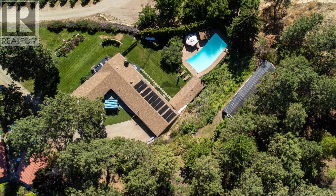
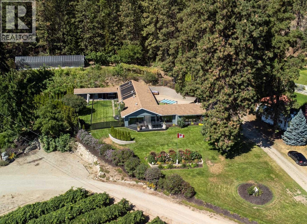
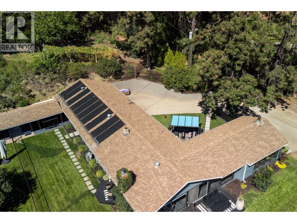
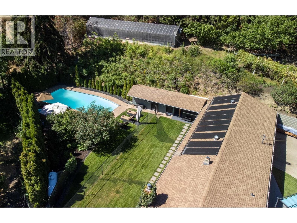
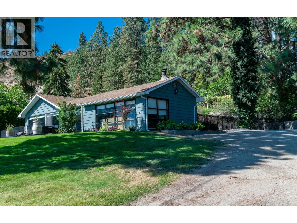
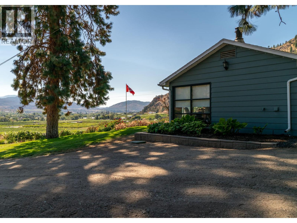
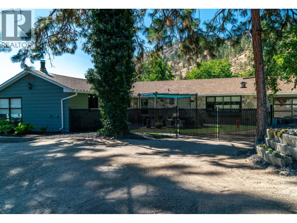
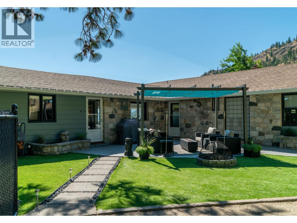
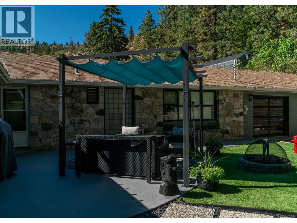
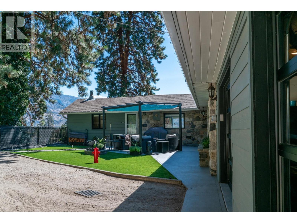
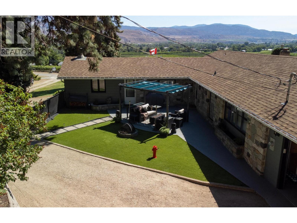
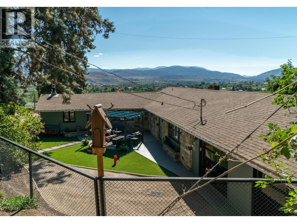
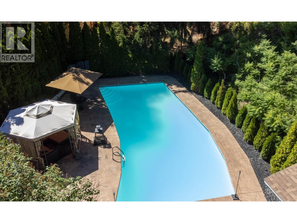
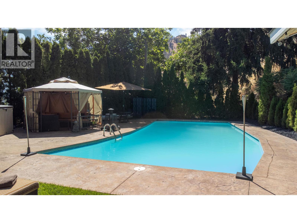
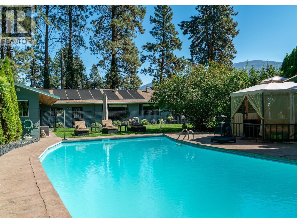
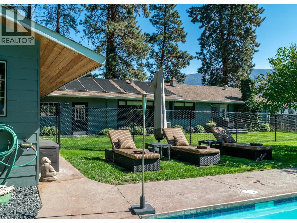
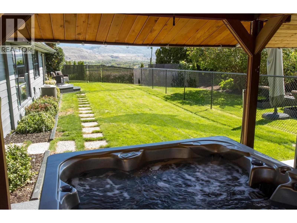
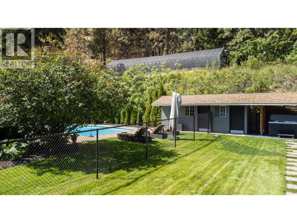
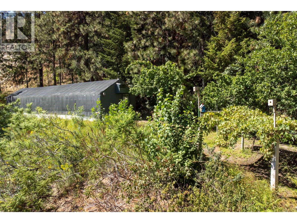
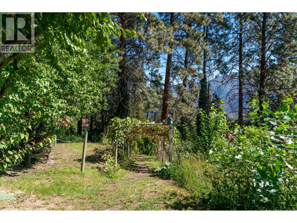
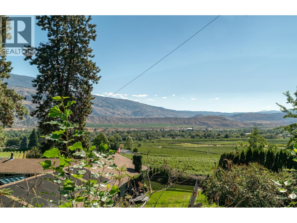
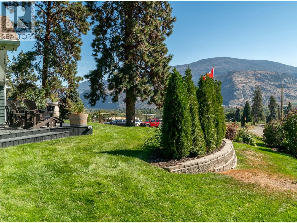
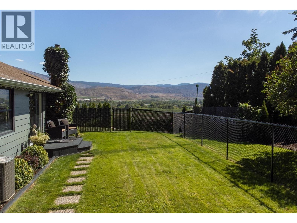
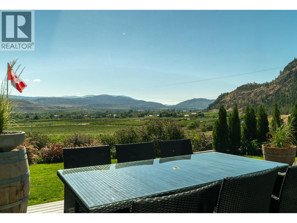
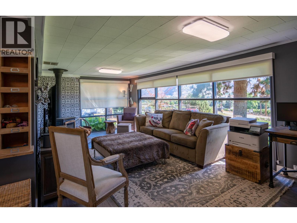
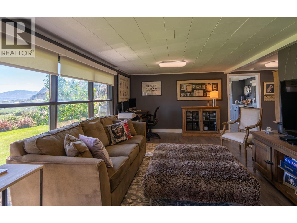
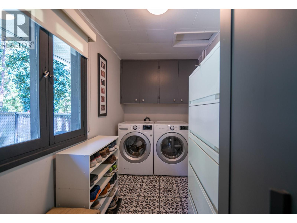
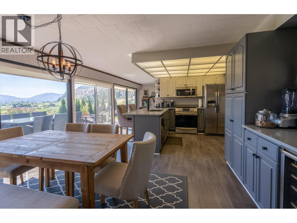
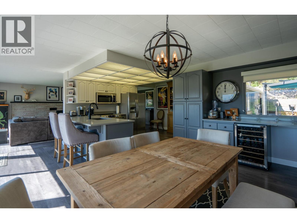
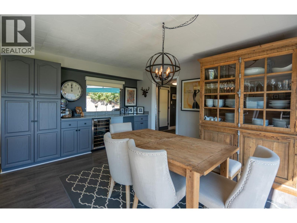
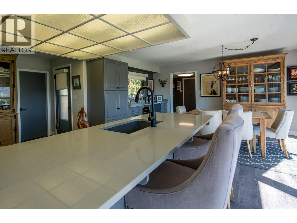
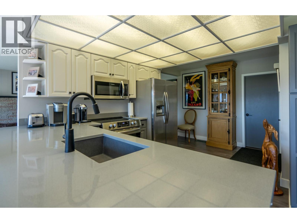
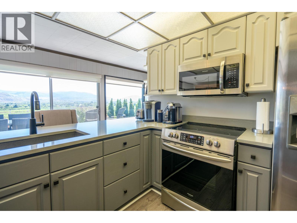
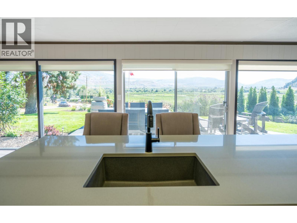
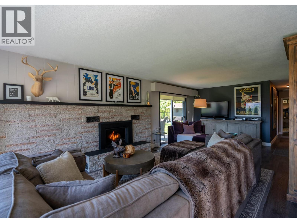
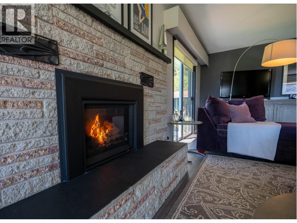
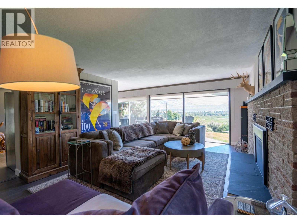
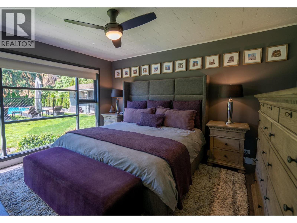
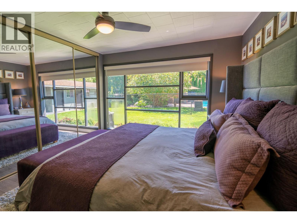
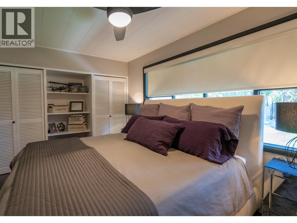
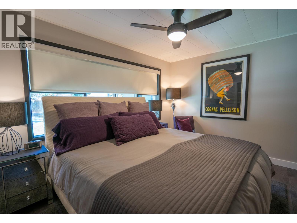
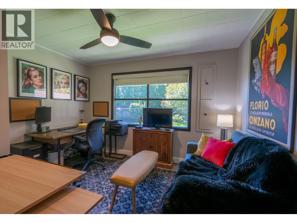
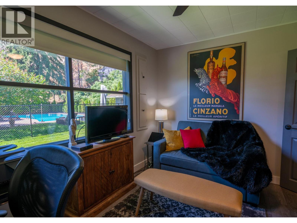
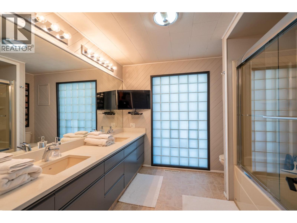
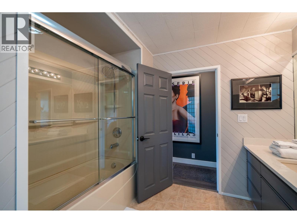
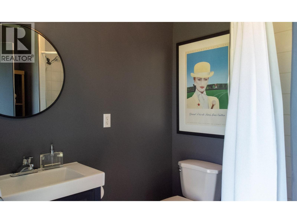
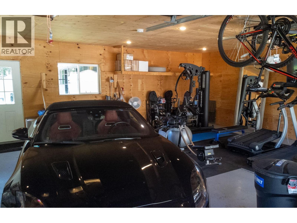
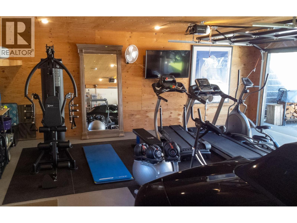
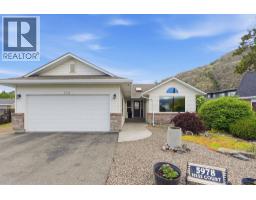
Experience laid-back luxury in wine country. This .8 acre property is located 3 minutes north of Oliver and sits nestled between a winery and a vineyard. This charming home has been extensively updated by current owners. Property features include private backyard oasis with heated, 18 x 42 foot inground pool, hot tub, and cabana with 4-season, 3 piece bath. Metal roof gazebo, enclosed side yard with 5' perimeter fencing for peace of mind for children or pets, gated entry courtyard with pet-friendly, irrigated artificial turf, propane BBQ, firepit and shaded pergola, oversized, glass-doored double garage with built-in workbench and workshop potential, loads of added parking, hillside woodlot with Ponderosa pines and 12 x 60 foot greenhouse with power and water, two decks, 500 gallon tank propane service, and fully programmable irrigation system on entire property. The property benefits from town water for domestic service, & cost-efficient agricultural water for irrigation & to care for the extensive planting beds on the property, a perennial gardener's dream. Inside, the open concept ranch-style home boasts massive wall to wall windows allowing stunning views over the adjacent vineyards, valley and mountains. Inside updates include newer propane service, furnace, HWOD, paint, flooring, window covers, elfs, tile, counters, sinks, taps, toilet, appliances, fireplace insert and more! Don't miss this one of a kind property! All dimensions are approximate, buyer to verify if important. (id:41613)

Full Address:
483 Pinehill Road, Oliver, British Columbia
Price:
$ 829,000
MLS Number:
10386012
List Date:
May 4th, 2026
Neighbourhood:
Oliver Rural
Lot Size:
0.8 ac
Year Built:
1953
Taxes:
$ 2,941
Ownership Type:
Freehold

Property Specifications

Bedrooms:
3
Bathrooms:
1
Appliances:
Washer, Refrigerator, Dishwasher, Wine Fridge, Range, Dryer
Air Conditioning:
Central air conditioning
Heating:
Baseboard heaters, Forced air, Electric, See remarks
Fireplaces:
2
Fireplace Type:
Insert

Interior Features

Architectural Style:
Ranch
Storeys:
1
Sewer:
Septic tank
Water:
Municipal water
Roof:
Asphalt shingle, Unknown
Exterior:
Stone, Vinyl siding, Other
Garage:
Attached Garage, Additional Parking
Garage Spaces:
5

Building Features

Finished Area:
1881 sq.ft.
Rooms:

Floors

View:
Mountain view, Unknown
Lot Size:
0.8 ac
Pool:
Pool, Inground pool
Lot Features:
Private setting, Irregular lot size, Sloping

Land

Neighbourhood Features

Amenities Nearby:
Rural Setting

Ratings

Commercial Info

Location

Mortgage Calculator

powered by Ratehub.ca

Neighbourhood Details

Agent: Erin GludovatzBrokerage: Royal LePage South Country Phone: 250-485-2429

The trademarks MLS®, Multiple Listing Service® and the associated logos are owned by The Canadian Real Estate Association (CREA) and identify the quality of services provided by real estate professionals who are members of CREA" MLS®, REALTOR®, and the associated logos are trademarks of The Canadian Real Estate Association. This website is operated by a brokerage or salesperson who is a member of The Canadian Real Estate Association. The information contained on this site is based in whole or in part on information that is provided by members of The Canadian Real Estate Association, who are responsible for its accuracy. CREA reproduces and distributes this information as a service for its members and assumes no responsibility for its accuracy The listing content on this website is protected by copyright and other laws, and is intended solely for the private, non-commercial use by individuals. Any other reproduction, distribution or use of the content, in whole or in part, is specifically forbidden. The prohibited uses include commercial use, “screen scraping”, “database scraping”, and any other activity intended to collect, store, reorganize or manipulate data on the pages produced by or displayed on this website.

Multiple Listing Service (MLS) trademark® The MLS® mark and associated logos identify professional services rendered by REALTOR® members of CREA to effect the purchase, sale and lease of real estate as part of a cooperative selling system. ©2017 The Canadian Real Estate Association. All rights reserved. The trademarks REALTOR®, REALTORS® and the REALTOR® logo are controlled by CREA and identify real estate professionals who are members of CREA.

Let us find your dream home today!

Contact Us 250.492.2266