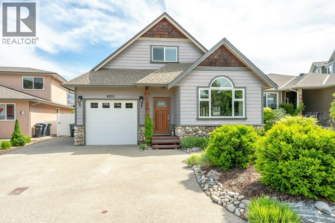
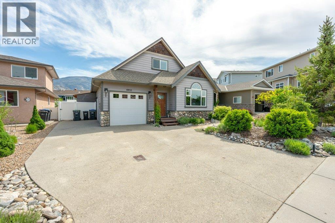
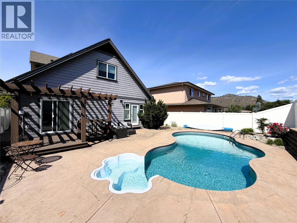
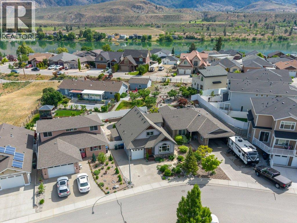
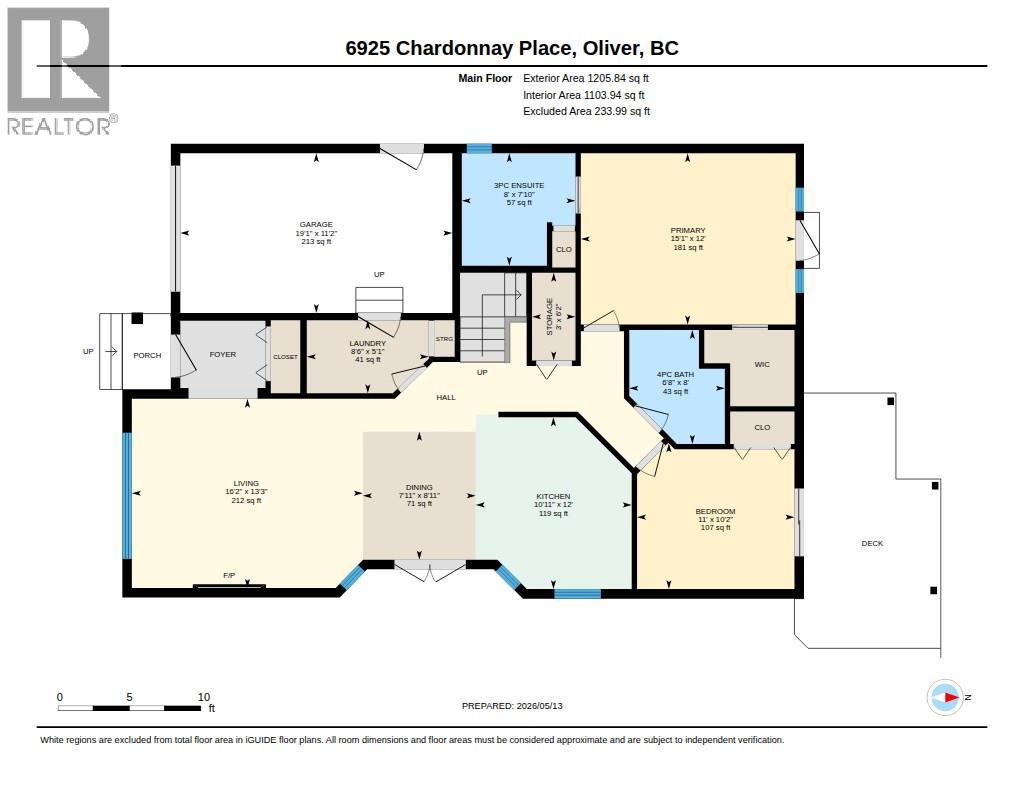
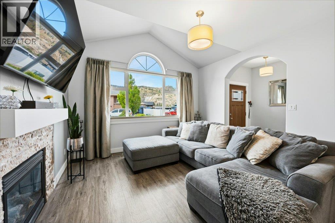
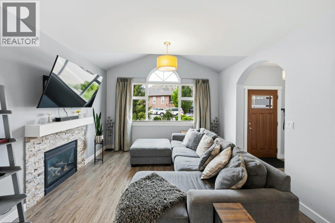
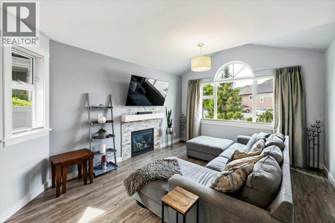
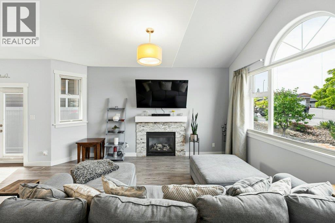
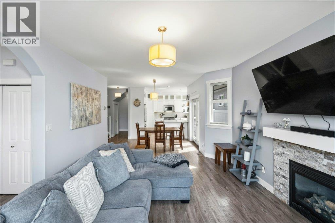
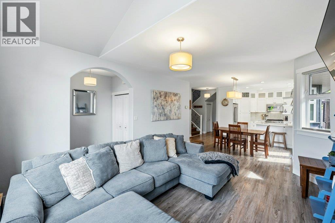
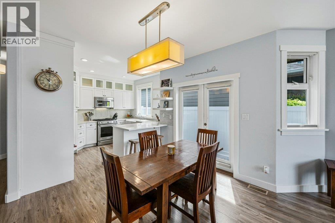
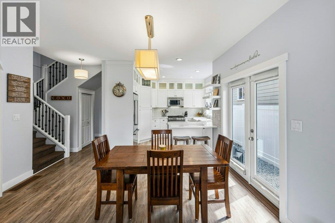
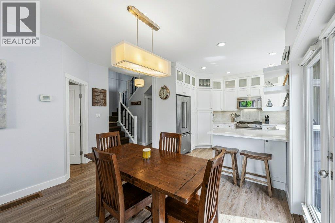
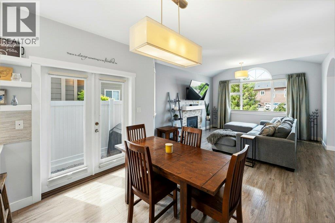
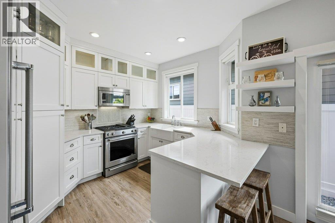
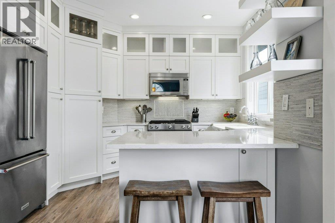
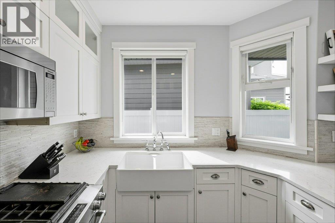
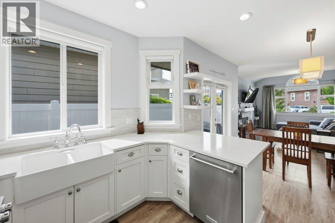
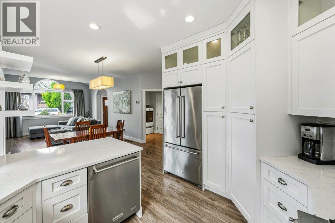
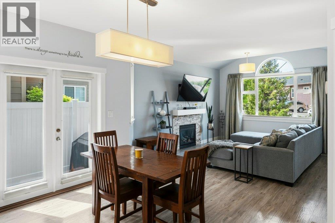
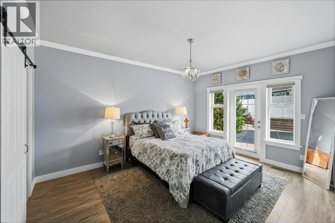
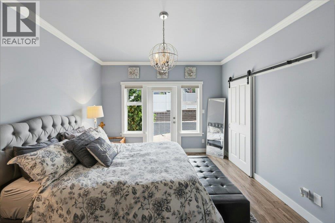
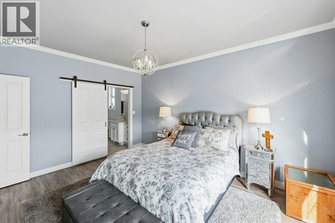
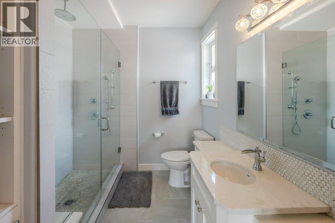
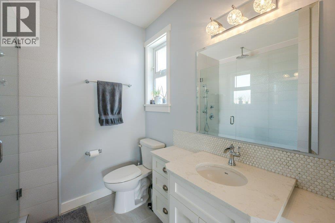
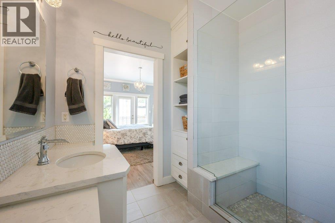
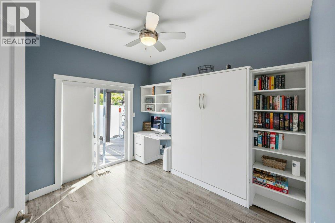
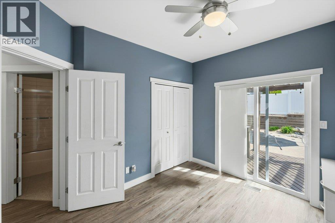
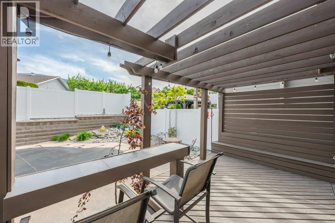
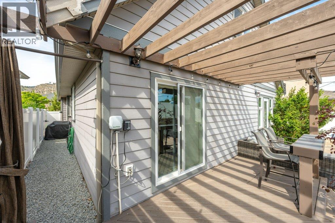
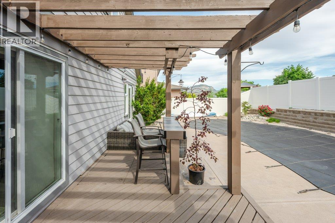
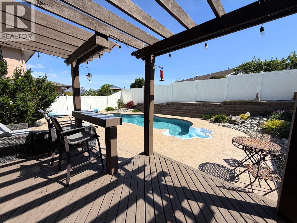
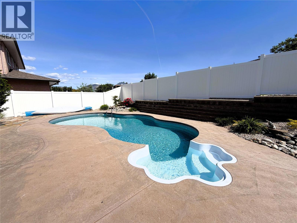
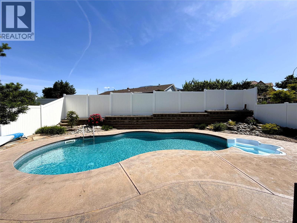
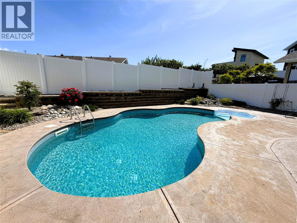
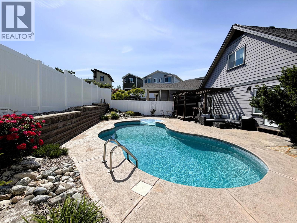
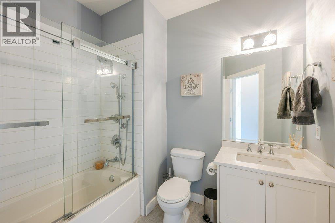
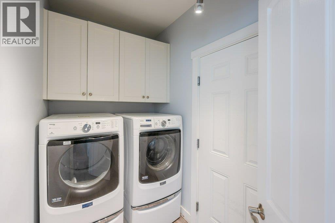
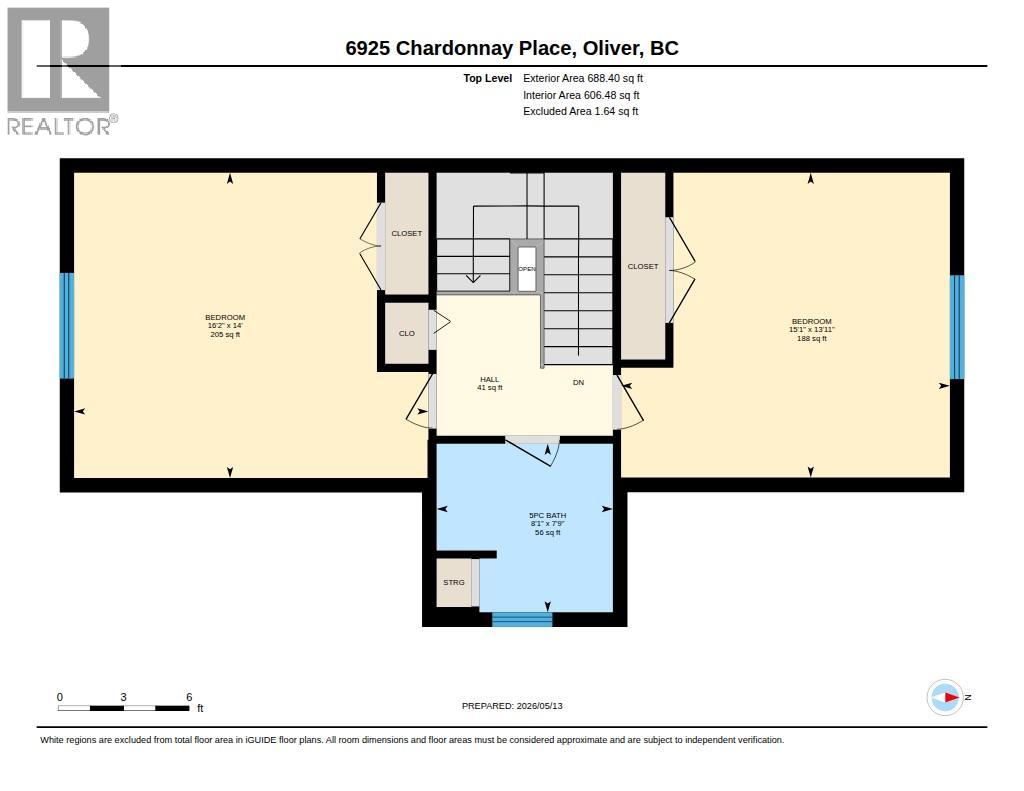
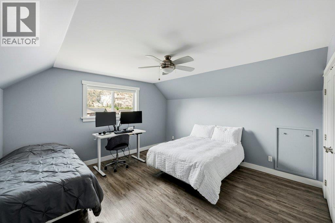
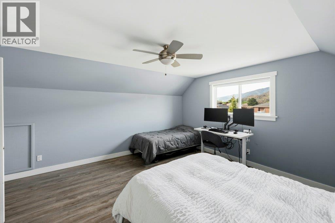
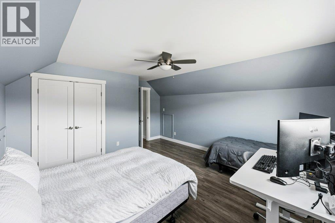
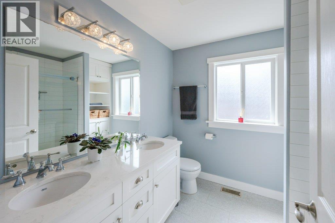
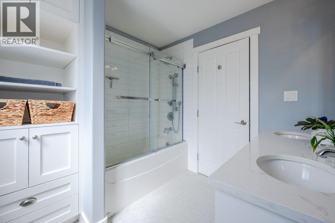
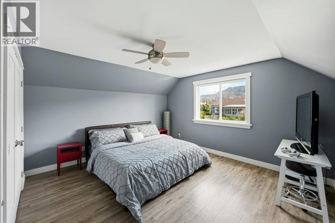
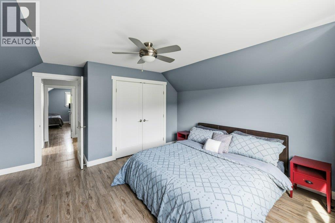
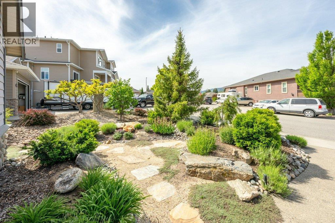
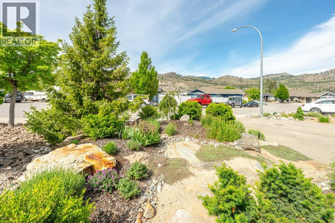
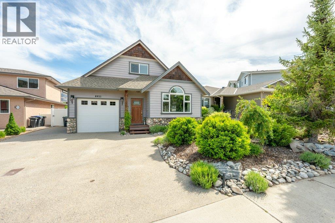
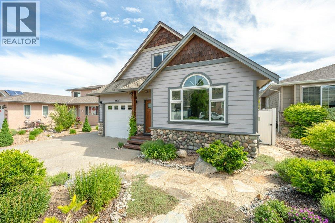
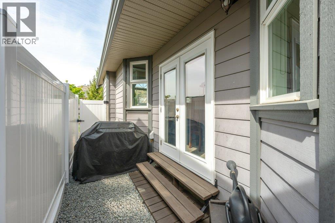

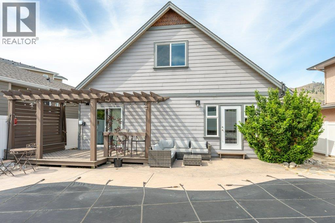
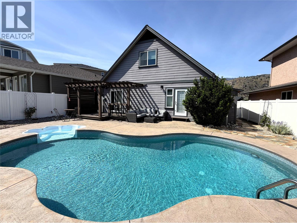
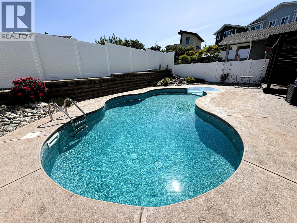
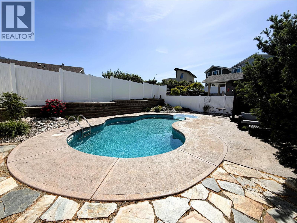
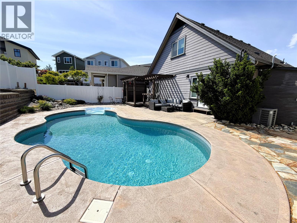
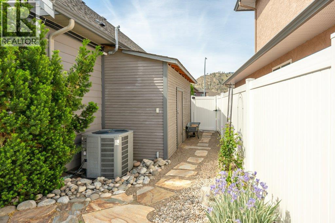
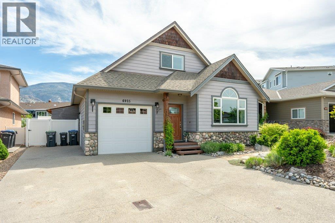
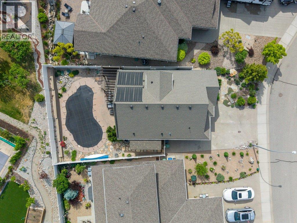
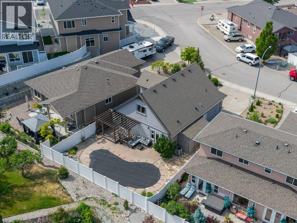
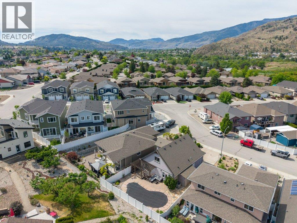
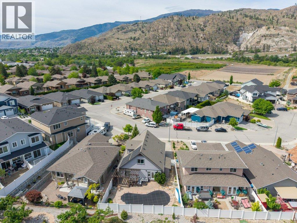
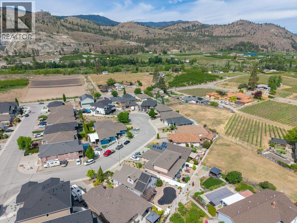
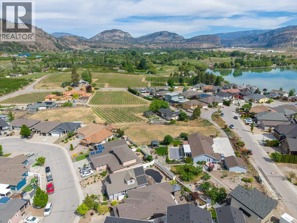
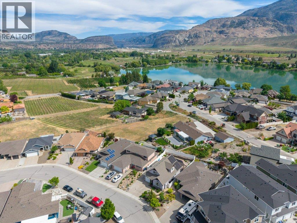
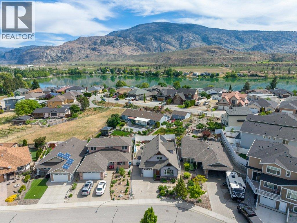
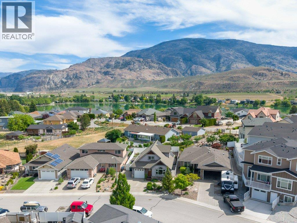
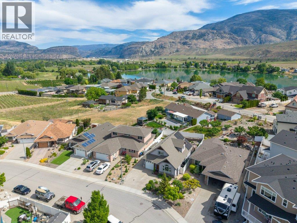
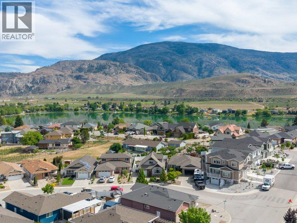
Welcome to your DREAM HOME just 2 blocks from Tucelnuit Lake! Located in one of Oliver’s most desirable neighbourhoods, this stunning 1900 SQ FT 4 bedroom, 3 bath two-storey home offers tasteful updates, modern design & exceptional indoor/outdoor living. Vaulted ceilings, abundant natural light & attractive decor create a warm, inviting atmosphere throughout the open-concept layout with cozy gas fireplace. The beautifully updated kitchen is designed for entertaining with quartz countertops, stone backsplash, apron sink, gas stove, updated cabinetry & modern fixtures. Vinyl plank flooring with 30-year warranty, modern window coverings & tasteful barn doors add style & character throughout. The spacious primary bedroom features patio access, walk-in closet with built-ins & luxurious ensuite with tiled glass walk-in shower. Upstairs offers 2 huge bedrooms & beautifully updated 5-piece bath with dual vanity. Newer hot water on demand. Step outside to your private backyard oasis complete with GORGEOUS IN-GROUND SALTWATER POOL with new liner (2 yrs), creating the perfect space for relaxing or entertaining family & friends on warm Okanagan days. Low-maintenance landscaping, U/G irrigation, spacious patio areas & updated vinyl fencing (5 yrs) make outdoor living easy to enjoy. Fully fenced & move-in ready with attached single garage plus extra parking. A fantastic opportunity in an unbeatable location close to the lake, trails, recreation, schools & town amenities. A must-see home! (id:41613)

Full Address:
6925 CHARDONNAY Place, Oliver, British Columbia
Price:
$ 829,000
MLS Number:
10386830
List Date:
May 15th, 2026
Neighbourhood:
Oliver
Lot Size:
0.11 ac
Year Built:
2006
Taxes:
$ 4,084
Ownership Type:
Freehold

Property Specifications

Bedrooms:
4
Bathrooms:
3
Appliances:
Washer, Refrigerator, Dishwasher, Range, Dryer, Microwave
Air Conditioning:
Central air conditioning
Heating:
Forced air, See remarks
Fireplaces:
1
Fireplace Type:
Gas, Unknown
Basement:
Crawl space

Interior Features

Architectural Style:
Contemporary
Storeys:
2
Sewer:
Municipal sewage system
Water:
Municipal water
Roof:
Asphalt shingle, Unknown
Exterior:
Stone, Other
Garage:
Attached Garage, Additional Parking
Garage Spaces:
4

Building Features

Finished Area:
1894 sq.ft.
Rooms:

Floors

View:
Mountain view, View (panoramic)
Lot Size:
0.11 ac
Pool:
Pool, Inground pool, Outdoor pool
Lot Features:
Cul-de-sac, Level lot
Road Type:
Cul de sac

Land

Neighbourhood Features

Ratings

Commercial Info

Location

Mortgage Calculator

powered by Ratehub.ca

Neighbourhood Details

Agent: Sonia MasonBrokerage: RE/MAX Wine Capital Realty Phone: 250-498-7089

The trademarks MLS®, Multiple Listing Service® and the associated logos are owned by The Canadian Real Estate Association (CREA) and identify the quality of services provided by real estate professionals who are members of CREA" MLS®, REALTOR®, and the associated logos are trademarks of The Canadian Real Estate Association. This website is operated by a brokerage or salesperson who is a member of The Canadian Real Estate Association. The information contained on this site is based in whole or in part on information that is provided by members of The Canadian Real Estate Association, who are responsible for its accuracy. CREA reproduces and distributes this information as a service for its members and assumes no responsibility for its accuracy The listing content on this website is protected by copyright and other laws, and is intended solely for the private, non-commercial use by individuals. Any other reproduction, distribution or use of the content, in whole or in part, is specifically forbidden. The prohibited uses include commercial use, “screen scraping”, “database scraping”, and any other activity intended to collect, store, reorganize or manipulate data on the pages produced by or displayed on this website.

Multiple Listing Service (MLS) trademark® The MLS® mark and associated logos identify professional services rendered by REALTOR® members of CREA to effect the purchase, sale and lease of real estate as part of a cooperative selling system. ©2017 The Canadian Real Estate Association. All rights reserved. The trademarks REALTOR®, REALTORS® and the REALTOR® logo are controlled by CREA and identify real estate professionals who are members of CREA.

Let us find your dream home today!

Contact Us 250.492.2266


