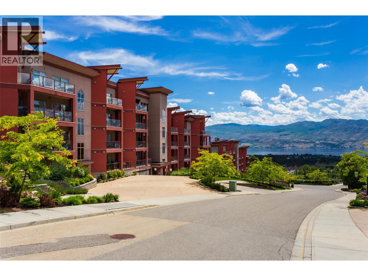
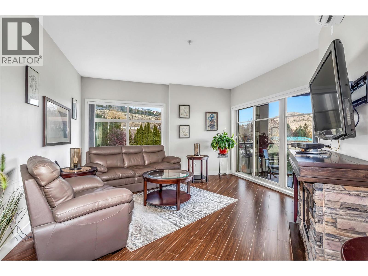
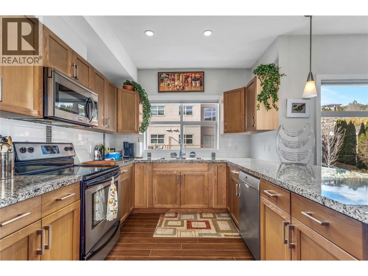
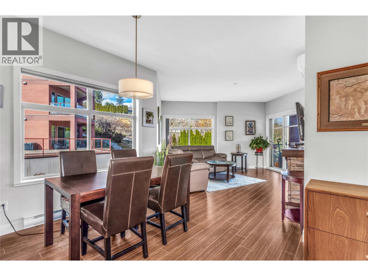
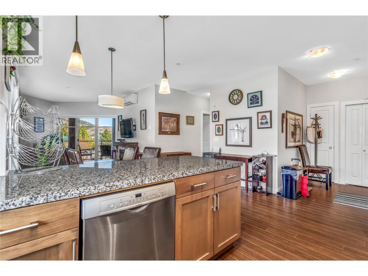
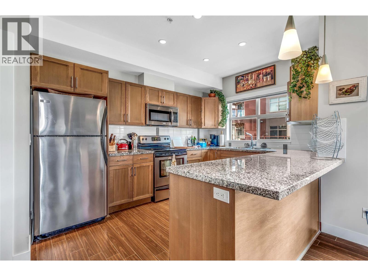
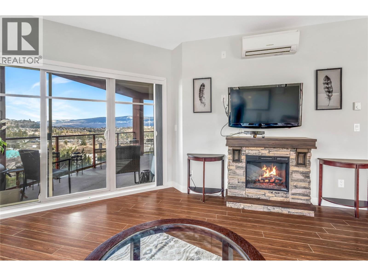
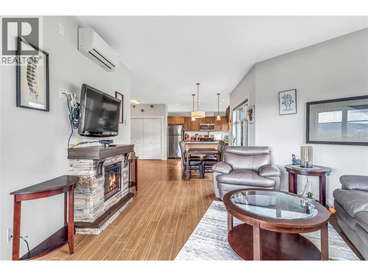
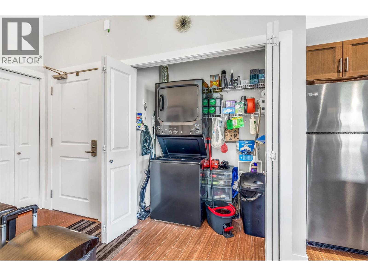
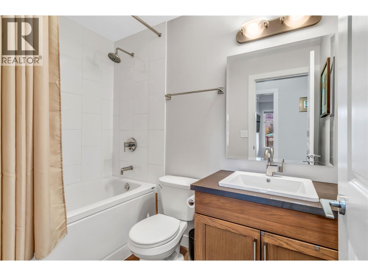
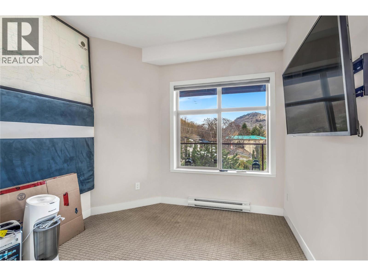
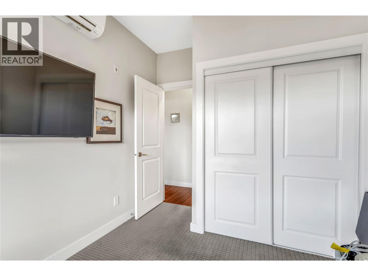
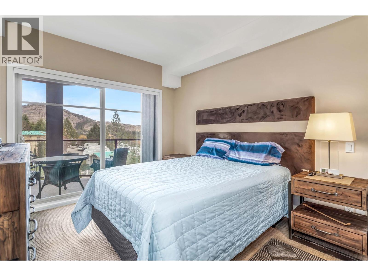
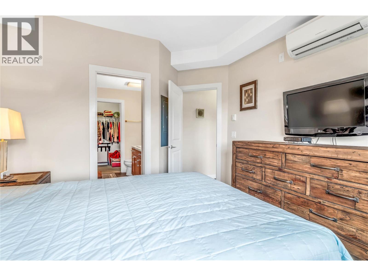
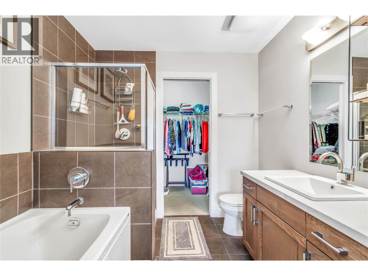
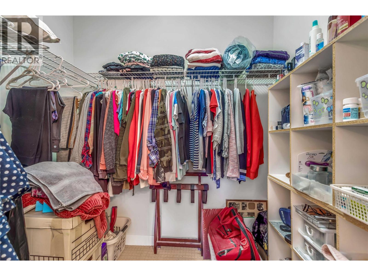
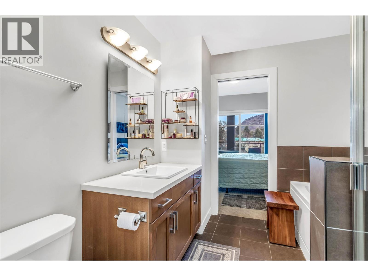
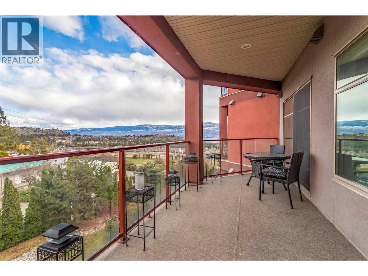
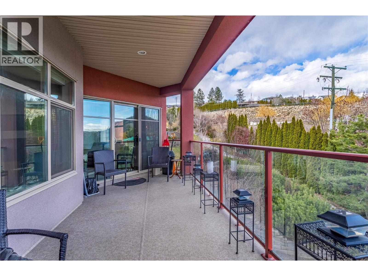
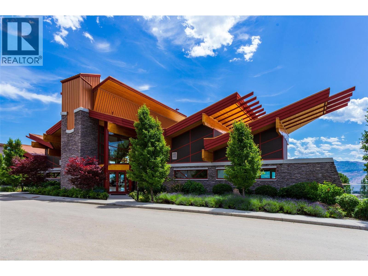
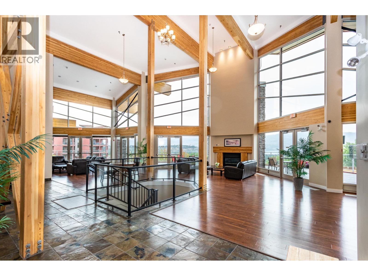
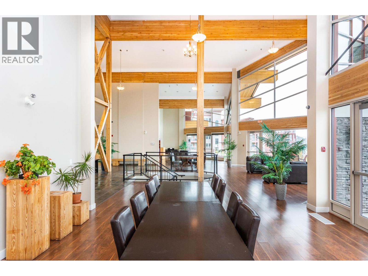
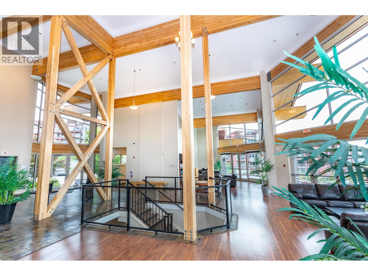
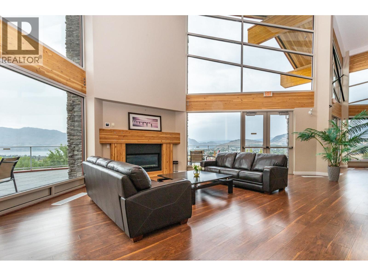
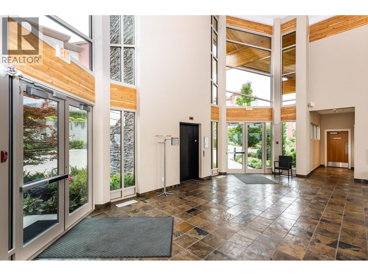
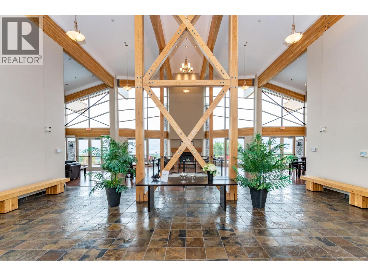
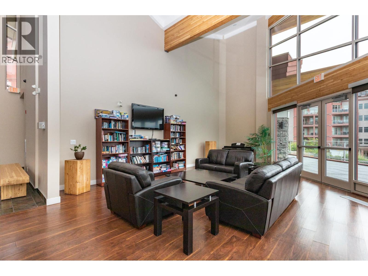
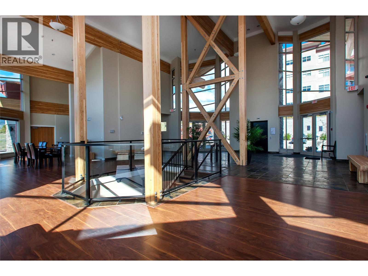
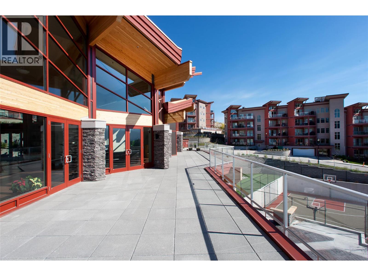
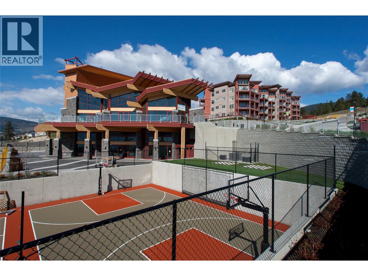
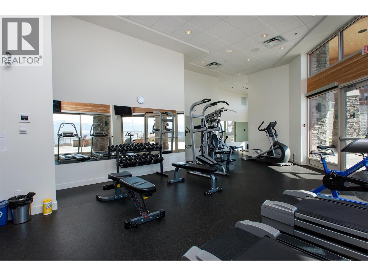
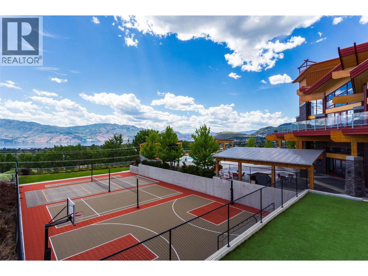
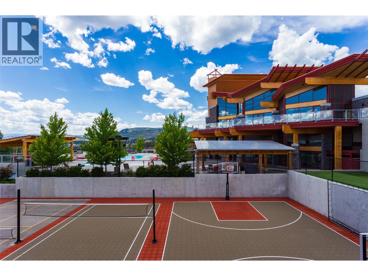
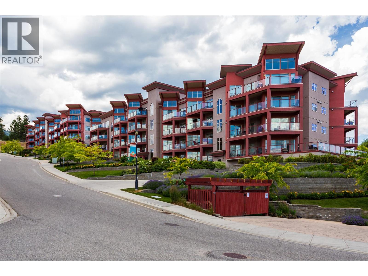
Your private oasis on the quiet side of Building One in Copper Sky. This bright 2-bedroom, 2-bathroom corner-unit home offers sunlit, peaceful living with no directly opposing buildings to block your privacy or view. Six windows flood the main living space with light, while your oversized patio—complete with a natural gas BBQ hookup and a peek-a-boo lake view—creates the ideal backdrop for evening quietness. Durable vinyl plank & tile flooring, carpet in bedrooms, granite countertops, stainless steel appliances, energy-efficient custom honeycomb blinds & electric fireplace that delivers instant ambiance. As an owner you have complete access to an outdoor pool, hot tub, tennis courts, steam and sauna rooms, a modern fitness centre, indoor/outdoor lounges, billiards room, and a full kitchen/dining space for hosting events. Short-term & long-term rentals permitted, offering incredible flexibility & turn-key revenue potential in a high-demand market. Located on Westbank First Nation land, exempting buyers from GST, Property Transfer Tax, and Speculation Tax. Monthly strata fee covers water, sewer, gas, garbage, and full amenity access—leaving you with only an electricity bill. Includes 1 underground parking stall, a storage locker, and a welcoming pet-friendly policy (2 pets up to 10 kg each). Located just 10 minutes from the bridge and moments from local dining and shopping, this property balances turn-key investment potential with a lifestyle you'll love every single day. (id:41613)

Full Address:
409 3205 Skyview Lane, West Kelowna, British Columbia
Price:
$ 413,000
MLS Number:
10397998
List Date:
August 24th, 2026
Neighbourhood:
Westbank Centre
Year Built:
2010
Taxes:
$ 2,031
Ownership Type:
Leasehold
Stata Fees:
$ 685

Property Specifications

Bedrooms:
2
Bathrooms:
2
Appliances:
Washer, Refrigerator, Range – Electric, Dishwasher, Dryer, Microwave
Flooring:
Tile, Laminate
Interior Features:
Storage – Locker, Sauna, Clubhouse, Cable TV
Air Conditioning:
Wall unit, Heat Pump
Heating:
Heat Pump, Baseboard heaters
Fireplaces:
1
Fireplace Type:
Electric, Unknown

Interior Features

Architectural Style:
Other
Storeys:
1
Sewer:
Municipal sewage system
Water:
Municipal water
Exterior:
Stucco
Garage:
Underground
Garage Spaces:
1

Building Features

Finished Area:
992 sq.ft.
Rooms:

Floors

View:
Lake view, View (panoramic)
Pool:
Inground pool, Outdoor pool
Lot Features:
One Balcony

Land

Neighbourhood Features

Amenities Nearby:
Pets Allowed With Restrictions

Ratings

Commercial Info

Location

Mortgage Calculator

powered by Ratehub.ca

Neighbourhood Details

Agent: Anne WolfeBrokerage: Century 21 Assurance Realty Ltd Phone: 250-878-1920

The trademarks MLS®, Multiple Listing Service® and the associated logos are owned by The Canadian Real Estate Association (CREA) and identify the quality of services provided by real estate professionals who are members of CREA" MLS®, REALTOR®, and the associated logos are trademarks of The Canadian Real Estate Association. This website is operated by a brokerage or salesperson who is a member of The Canadian Real Estate Association. The information contained on this site is based in whole or in part on information that is provided by members of The Canadian Real Estate Association, who are responsible for its accuracy. CREA reproduces and distributes this information as a service for its members and assumes no responsibility for its accuracy The listing content on this website is protected by copyright and other laws, and is intended solely for the private, non-commercial use by individuals. Any other reproduction, distribution or use of the content, in whole or in part, is specifically forbidden. The prohibited uses include commercial use, “screen scraping”, “database scraping”, and any other activity intended to collect, store, reorganize or manipulate data on the pages produced by or displayed on this website.

Multiple Listing Service (MLS) trademark® The MLS® mark and associated logos identify professional services rendered by REALTOR® members of CREA to effect the purchase, sale and lease of real estate as part of a cooperative selling system. ©2017 The Canadian Real Estate Association. All rights reserved. The trademarks REALTOR®, REALTORS® and the REALTOR® logo are controlled by CREA and identify real estate professionals who are members of CREA.

Let us find your dream home today!

Contact Us 250.492.2266