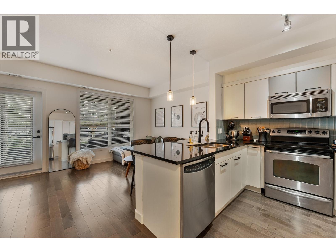
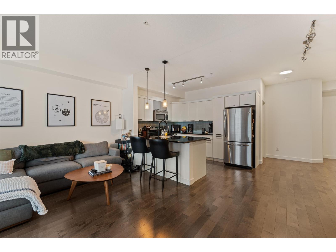
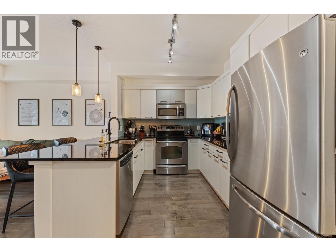
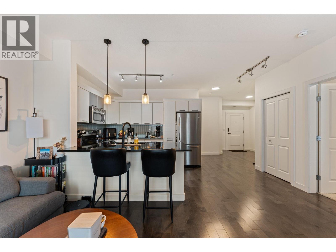
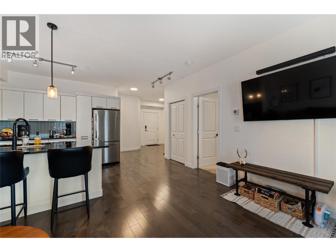
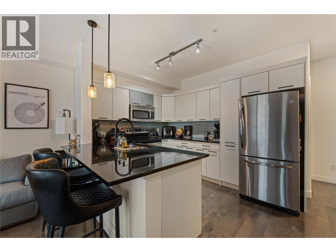
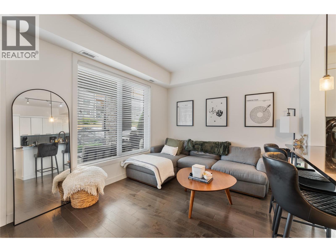
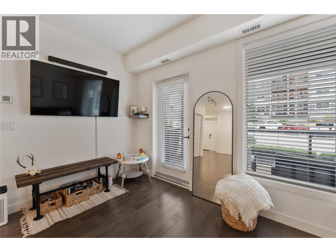
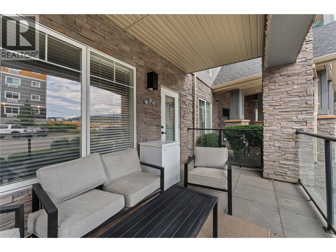
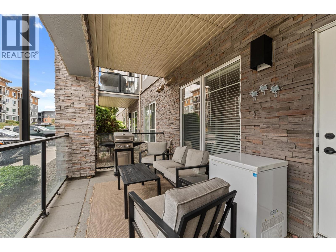
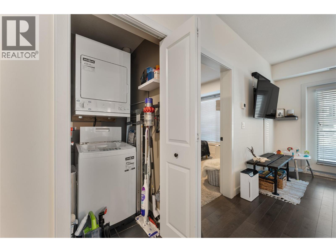
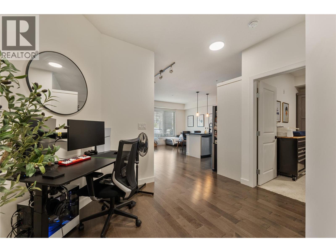
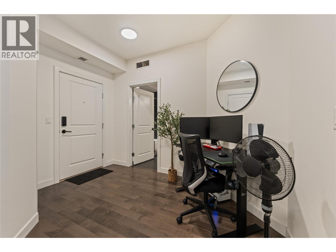
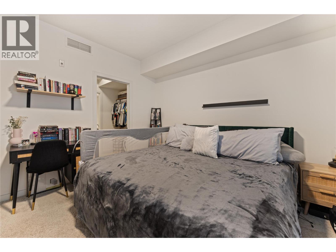
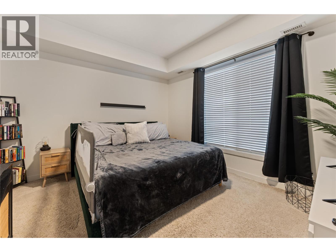
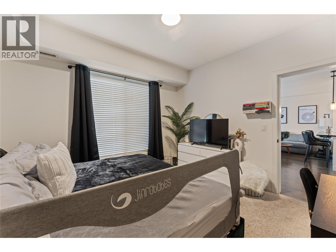
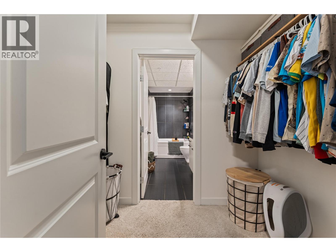
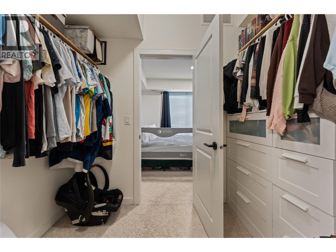
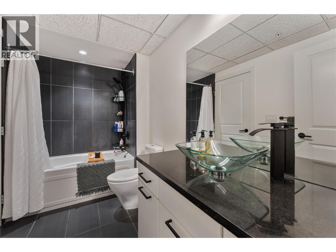
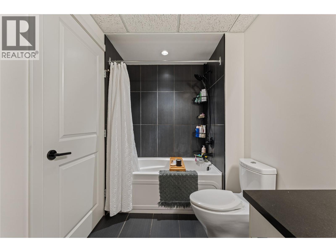
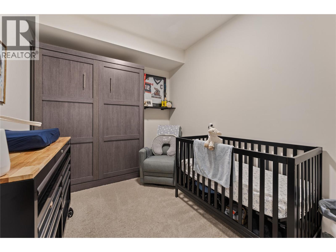
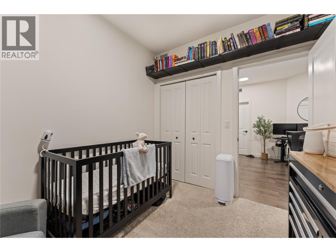
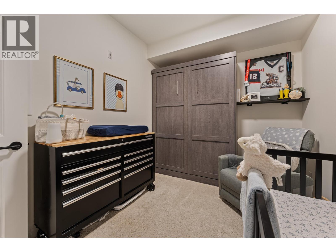
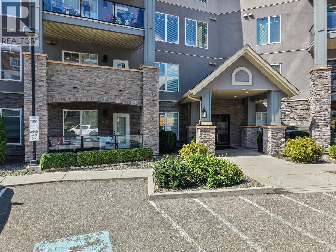
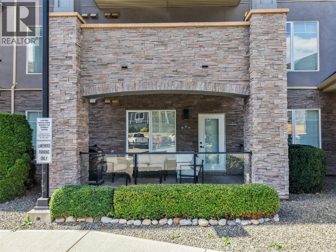
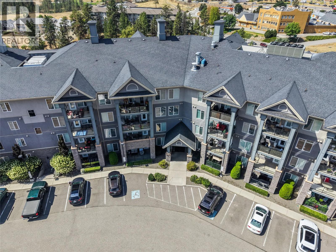
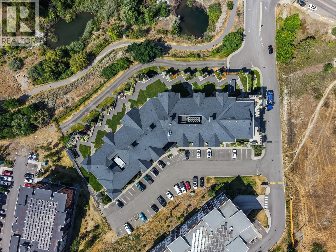
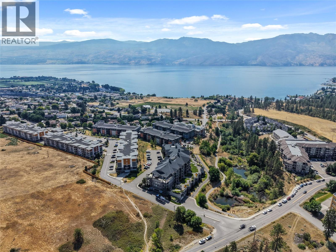
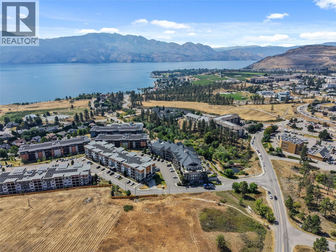
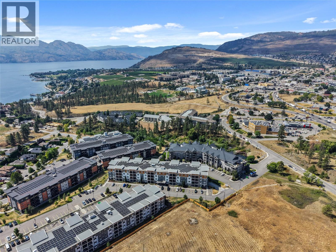
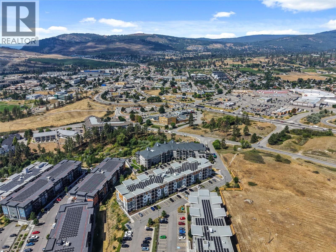
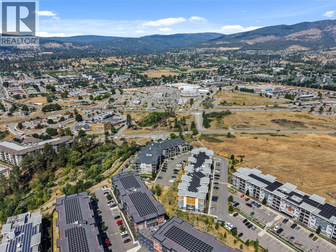
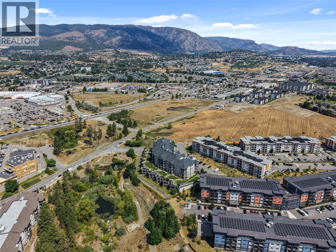
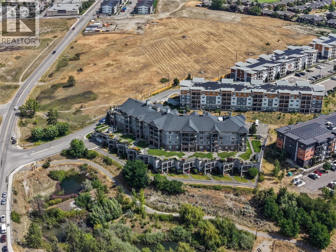
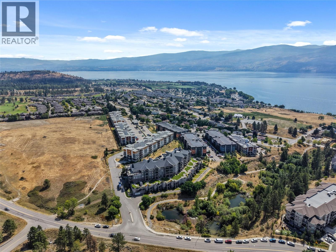
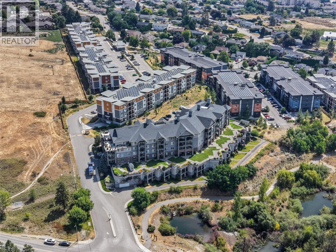
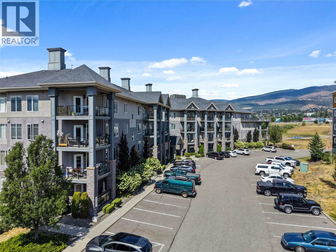
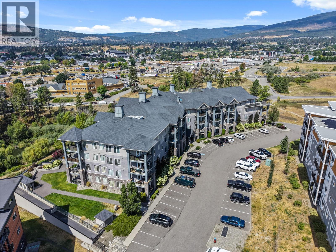
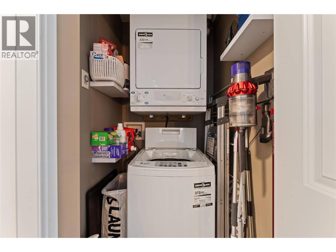
Welcome to easy living in the heart of Central West Kelowna. This bright and well maintained 2 bedroom, 1 bathroom condo offers an unbeatable location just minutes from Okanagan Lake, shopping, restaurants, parks, and Two Eagles Golf Course. Conveniently located on the first floor near the main entrance, this home offers easy access and a functional layout designed for comfortable everyday living. The kitchen features ample cabinetry, stainless steel appliances, and generous counter space, opening directly into the bright living room to create an inviting space for relaxing or entertaining. Step outside to the covered patio, a great place to enjoy your morning coffee, unwind at the end of the day, or enjoy summer BBQs. The spacious primary bedroom offers generous closet space, while the second bedroom provides incredible flexibility with a built in Murphy bed, making it ideal for guests, a home office, or hobby room. Please note the second bedroom does not have a window. Thoughtful updates include a new building chiller system for improved air conditioning, a new building security system, and adjustable lighting throughout the condo, allowing you to customize the ambience from warm to cool tones in the bedrooms, bathroom, and foyer. Additional features include 1 underground parking stall, a private storage locker measuring approximately 9'4"" x 3'1"", and plenty of additional parking for a second vehicle or visitors. Enjoy being within walking distance of beaches, shops, restaurants, cafes, and everyday amenities, with easy access to wineries, hiking trails, golf, and all the conveniences West Kelowna has to offer. Offering a fantastic location, thoughtful updates, and a move in ready interior, this is an excellent opportunity for first time buyers, downsizers, or investors alike. (id:41613)

Full Address:
310 3645 Carrington Road, West Kelowna, British Columbia
Price:
$ 405,000
MLS Number:
10398434
List Date:
August 21st, 2026
Neighbourhood:
Westbank Centre
Year Built:
2009
Taxes:
$ 1,965
Ownership Type:
Condo/Strata
Stata Fees:
$ 411

Property Specifications

Bedrooms:
2
Bathrooms:
1
Flooring:
Hardwood, Carpeted
Air Conditioning:
Central air conditioning, Heat Pump
Heating:
Heat Pump, Forced air, Electric, See remarks, Hot Water

Interior Features

Storeys:
1
Sewer:
Municipal sewage system
Water:
Municipal water
Roof:
Asphalt shingle, Unknown
Exterior:
Stone, Stucco, Wood siding, Other
Garage:
Underground, Additional Parking
Garage Spaces:
2

Building Features

Finished Area:
874 sq.ft.
Rooms:

Floors

Lot Features:
One Balcony

Land

Neighbourhood Features

Ratings

Commercial Info

Location

Mortgage Calculator

powered by Ratehub.ca

Neighbourhood Details

Agent: Andrea SeredaBrokerage: Real Broker B.C. Ltd Phone: 250-317-4875

The trademarks MLS®, Multiple Listing Service® and the associated logos are owned by The Canadian Real Estate Association (CREA) and identify the quality of services provided by real estate professionals who are members of CREA" MLS®, REALTOR®, and the associated logos are trademarks of The Canadian Real Estate Association. This website is operated by a brokerage or salesperson who is a member of The Canadian Real Estate Association. The information contained on this site is based in whole or in part on information that is provided by members of The Canadian Real Estate Association, who are responsible for its accuracy. CREA reproduces and distributes this information as a service for its members and assumes no responsibility for its accuracy The listing content on this website is protected by copyright and other laws, and is intended solely for the private, non-commercial use by individuals. Any other reproduction, distribution or use of the content, in whole or in part, is specifically forbidden. The prohibited uses include commercial use, “screen scraping”, “database scraping”, and any other activity intended to collect, store, reorganize or manipulate data on the pages produced by or displayed on this website.

Multiple Listing Service (MLS) trademark® The MLS® mark and associated logos identify professional services rendered by REALTOR® members of CREA to effect the purchase, sale and lease of real estate as part of a cooperative selling system. ©2017 The Canadian Real Estate Association. All rights reserved. The trademarks REALTOR®, REALTORS® and the REALTOR® logo are controlled by CREA and identify real estate professionals who are members of CREA.

Let us find your dream home today!

Contact Us 250.492.2266