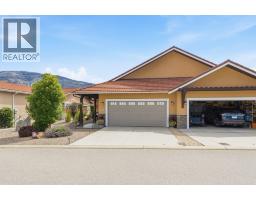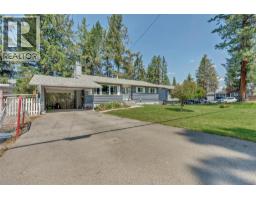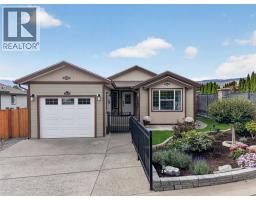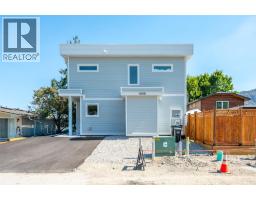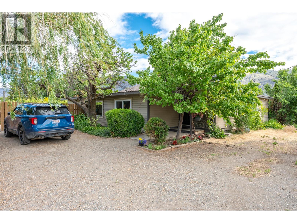
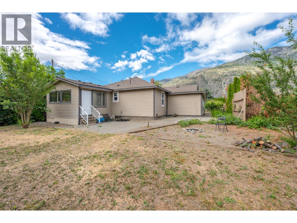
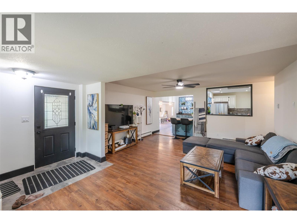
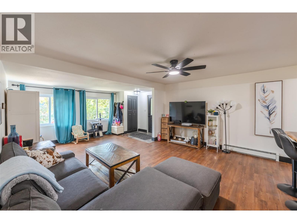
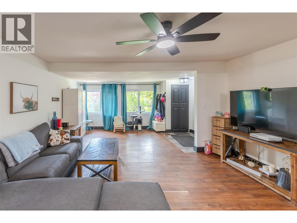
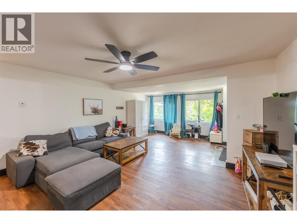
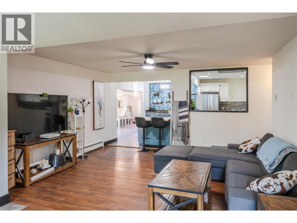
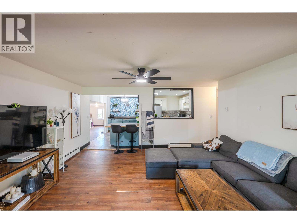
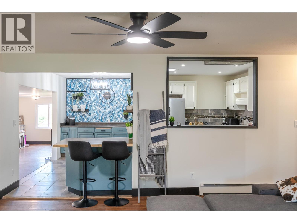
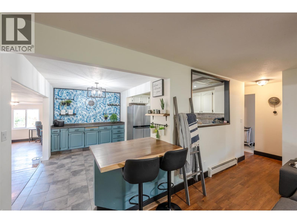
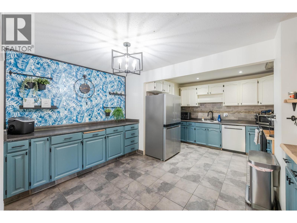
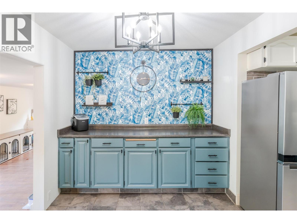
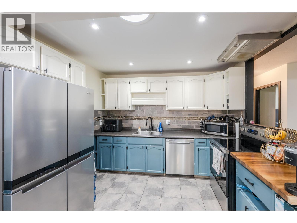
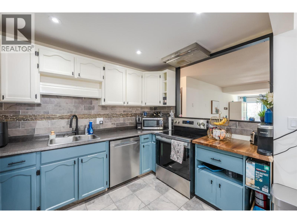
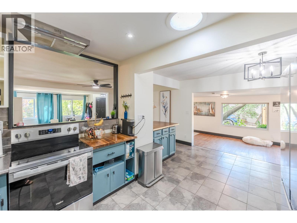
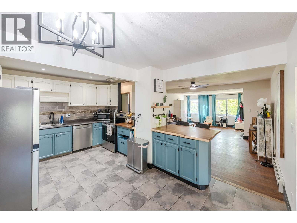
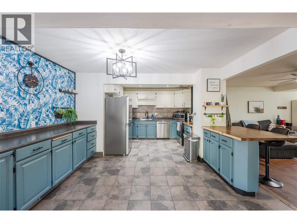
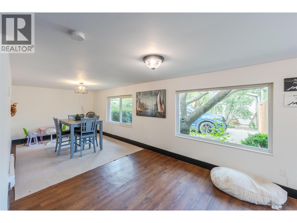
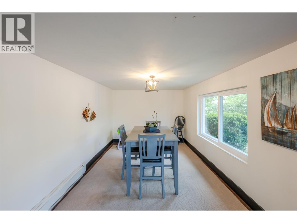
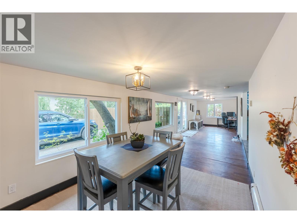
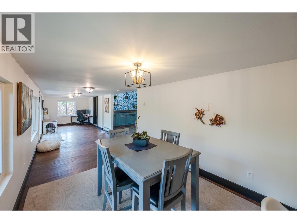
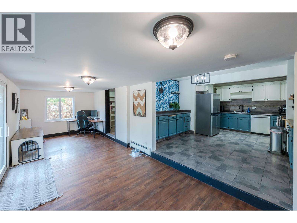
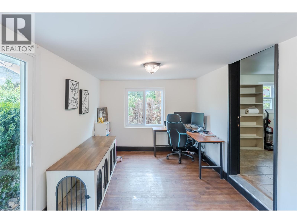
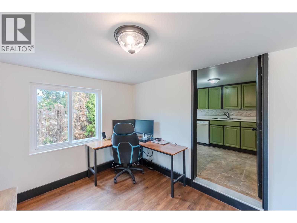
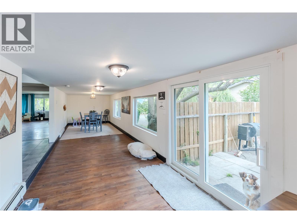
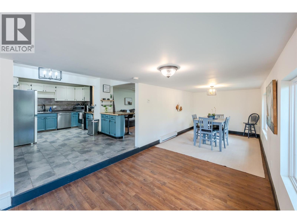
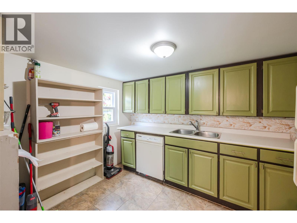
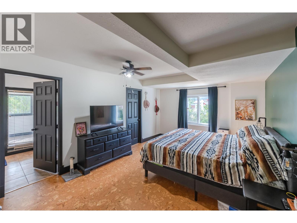
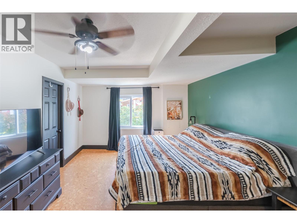
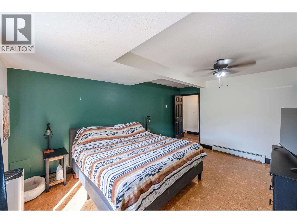
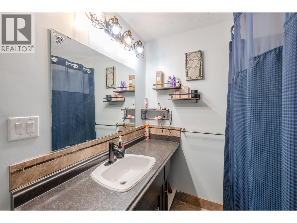
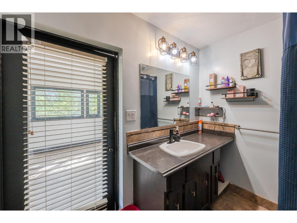
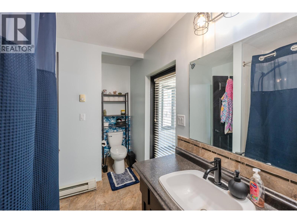
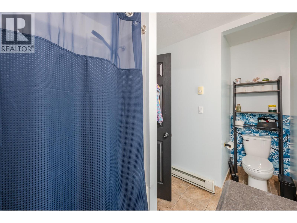
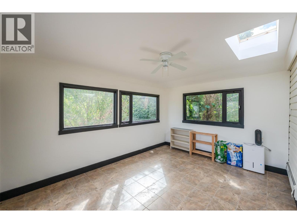
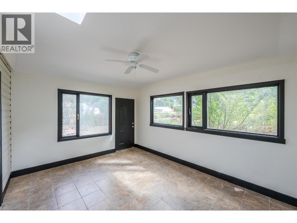
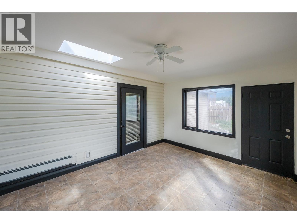
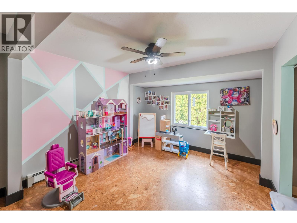
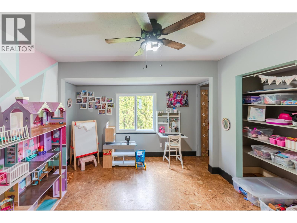
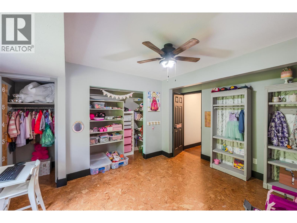
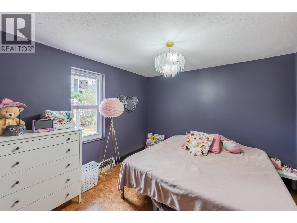
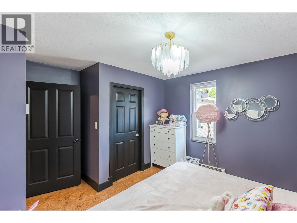
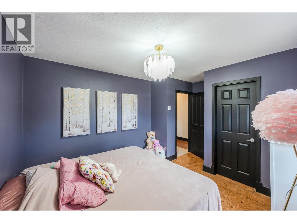
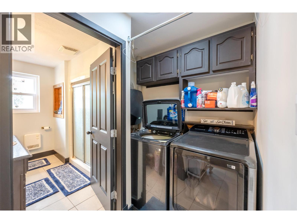
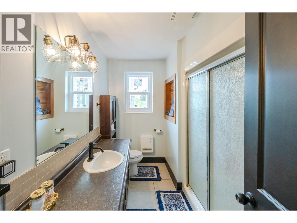
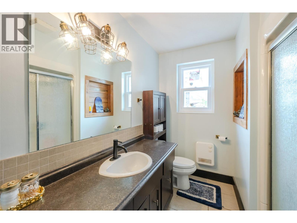
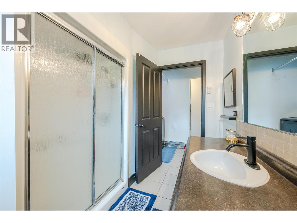
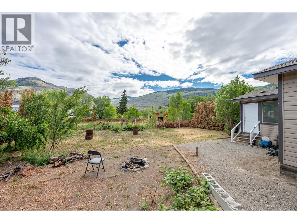
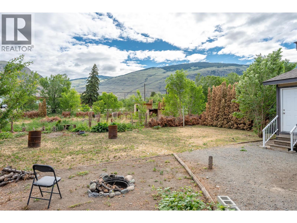
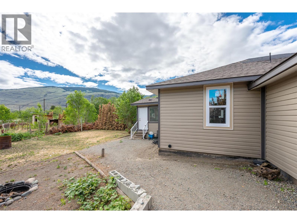
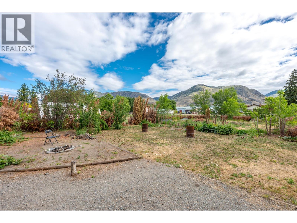
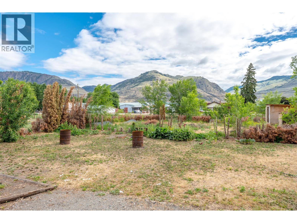
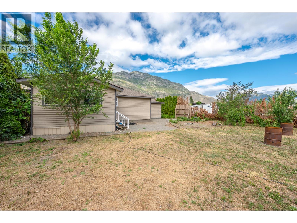
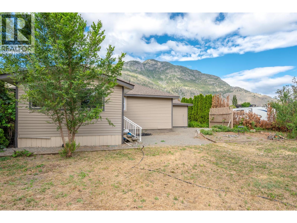
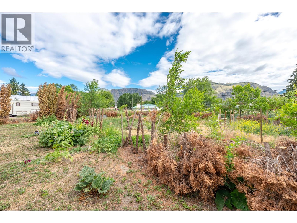
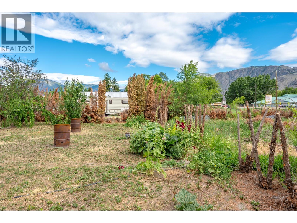
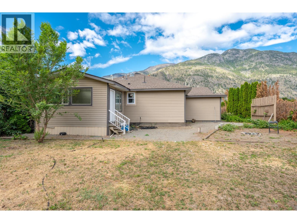
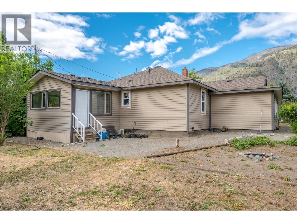
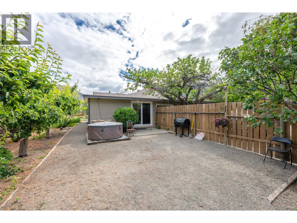
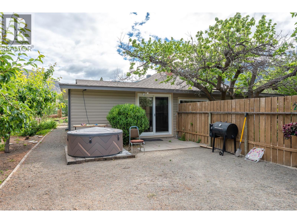
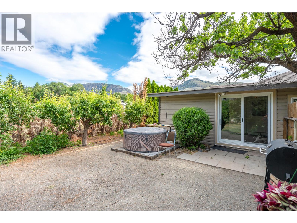
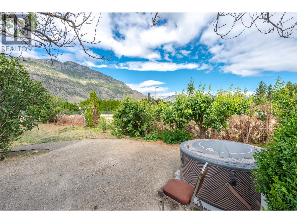
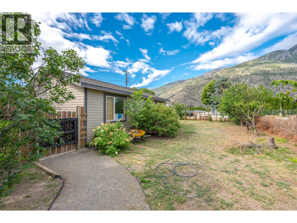
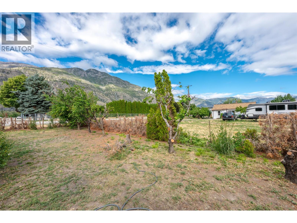
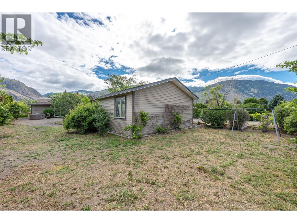
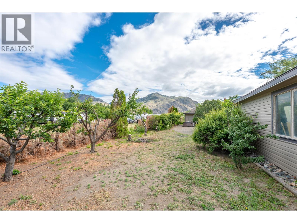
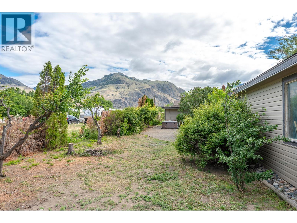
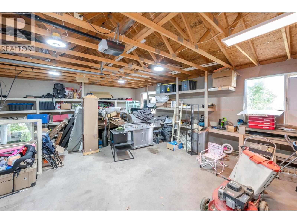
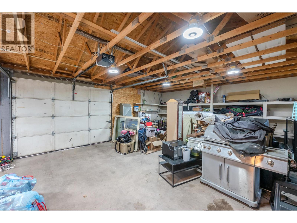
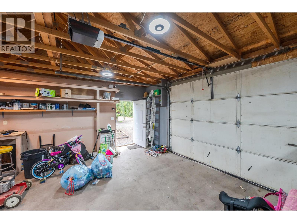
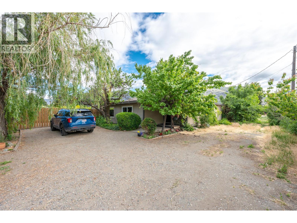
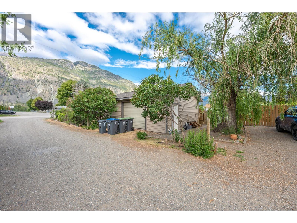
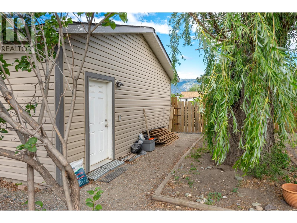
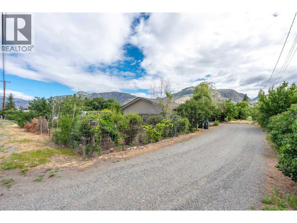
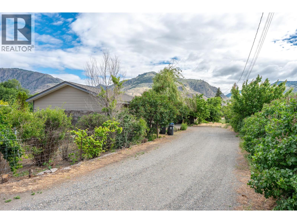
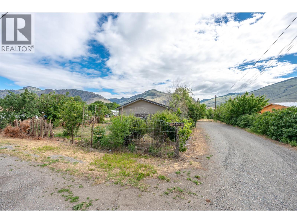
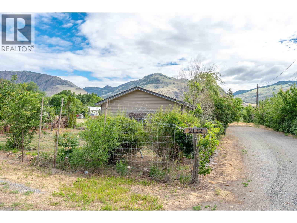
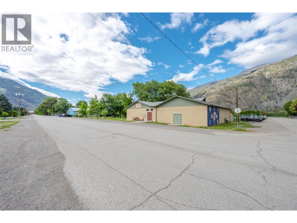
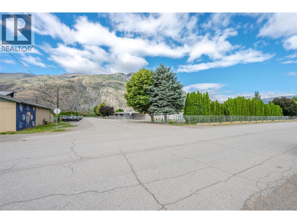
Welcome to the Organic Farming Capital of Canada! Nestled in the heart of Cawston, BC, this beautifully updated 3-bedroom, 2-bathroom home sits on just under 1/3 of an acre, offering a peaceful and private setting. This well maintained home has undergone extensive updates, including new windows throughout, fresh paint, natural gas heating, on demand hot water and many more improvements that make it truly move in ready. Wake up and enjoy stunning Similkameen sunrises from the bonus sunroom located just off the primary bedroom. Inside, you'll find a fully equipped butler's kitchen, a spacious and bright dining/sitting room perfect for entertaining, and a comfortable layout designed for everyday living. Outside, the property continues to impress with a 30' x 24' garage, fully fenced yard, ample parking for all your recreational vehicles and RVs. Whether you're gardening, relaxing, or hosting family and friends, this property offers the space and lifestyle you've been looking for. Conveniently located within walking distance to the grocery store, park, beach, and school, and only a 45 minute drive to Penticton+30 minutes to Osoyoos. With hiking trails, ski hills, wineries, and endless outdoor recreation nearby, this home is the perfect base for enjoying everything the Similkameen Valley has to offer. Don't miss your opportunity to own this private slice of paradise in one of British Columbia's most desirable rural communities! (id:41613)

Full Address:
2122 MAIN Street, Cawston, British Columbia
Price:
$ 625,000
MLS Number:
10391380
List Date:
June 18th, 2026
Neighbourhood:
Cawston
Lot Size:
0.31 ac
Year Built:
1945
Taxes:
$ 3,022
Ownership Type:
Freehold

Property Specifications

Bedrooms:
3
Bathrooms:
2
Air Conditioning:
Central air conditioning
Heating:
See remarks
Basement:
Crawl space

Interior Features

Architectural Style:
Ranch
Storeys:
1
Sewer:
Septic tank
Water:
Well
Roof:
Asphalt shingle, Unknown
Exterior:
Vinyl siding
Garage:
Other, RV, Additional Parking
Garage Spaces:
2

Building Features

Finished Area:
2101 sq.ft.
Rooms:

Floors

Lot Size:
0.31 ac
Lot Features:
Level lot

Land

Neighbourhood Features

Ratings

Commercial Info

Location

Mortgage Calculator

powered by Ratehub.ca

Neighbourhood Details

Agent: Tarren RislingBrokerage: RE/MAX Wine Capital Realty Phone: 250-498-7716

The trademarks MLS®, Multiple Listing Service® and the associated logos are owned by The Canadian Real Estate Association (CREA) and identify the quality of services provided by real estate professionals who are members of CREA" MLS®, REALTOR®, and the associated logos are trademarks of The Canadian Real Estate Association. This website is operated by a brokerage or salesperson who is a member of The Canadian Real Estate Association. The information contained on this site is based in whole or in part on information that is provided by members of The Canadian Real Estate Association, who are responsible for its accuracy. CREA reproduces and distributes this information as a service for its members and assumes no responsibility for its accuracy The listing content on this website is protected by copyright and other laws, and is intended solely for the private, non-commercial use by individuals. Any other reproduction, distribution or use of the content, in whole or in part, is specifically forbidden. The prohibited uses include commercial use, “screen scraping”, “database scraping”, and any other activity intended to collect, store, reorganize or manipulate data on the pages produced by or displayed on this website.

Multiple Listing Service (MLS) trademark® The MLS® mark and associated logos identify professional services rendered by REALTOR® members of CREA to effect the purchase, sale and lease of real estate as part of a cooperative selling system. ©2017 The Canadian Real Estate Association. All rights reserved. The trademarks REALTOR®, REALTORS® and the REALTOR® logo are controlled by CREA and identify real estate professionals who are members of CREA.

Let us find your dream home today!

Contact Us 250.492.2266