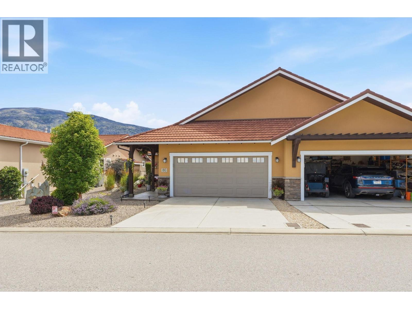
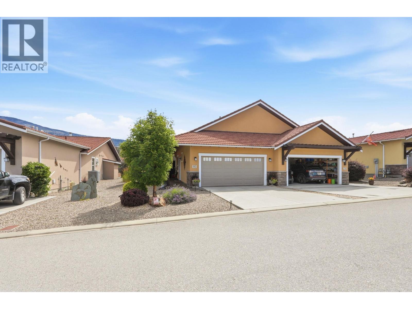
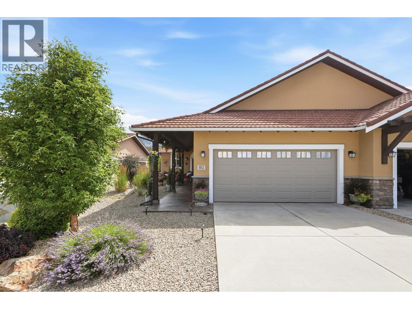
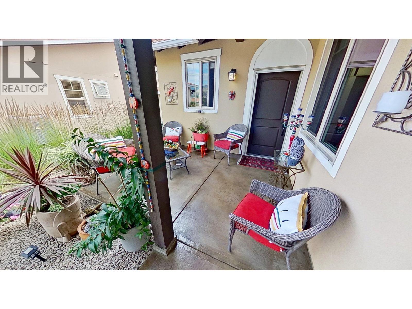
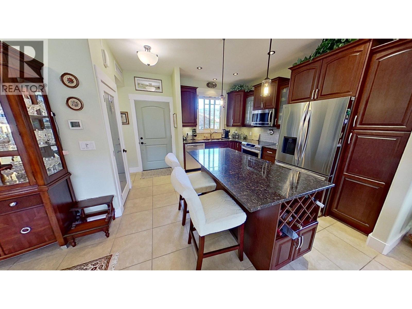
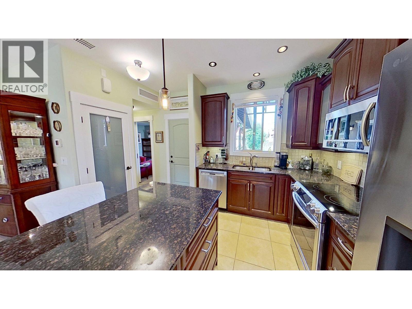
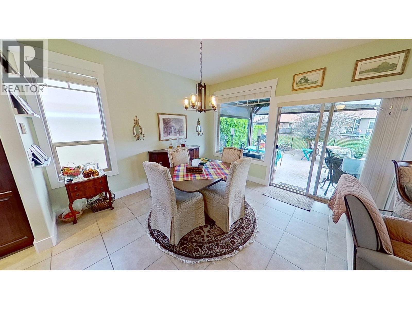
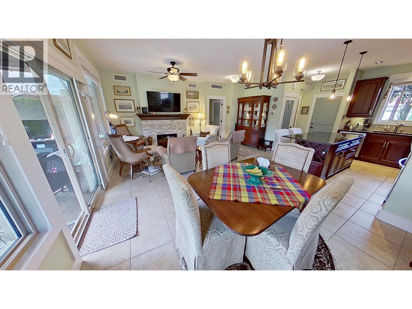
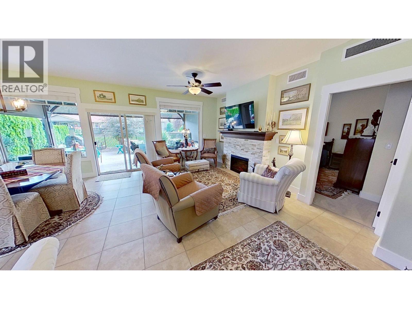
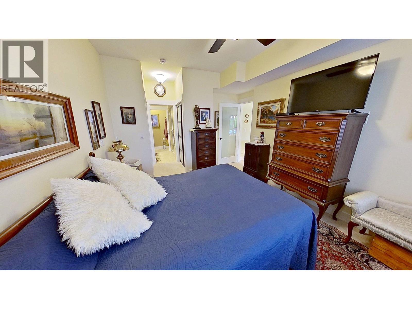
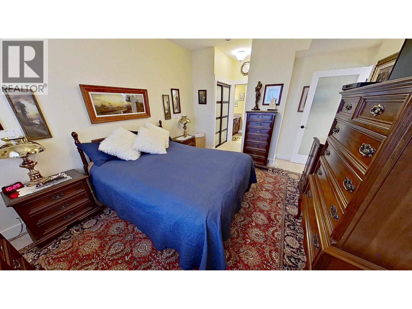
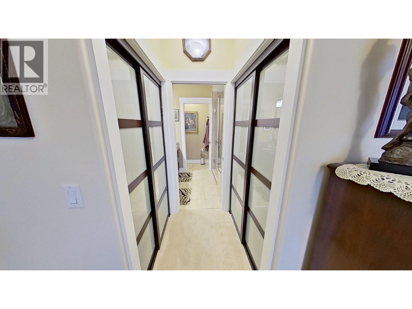
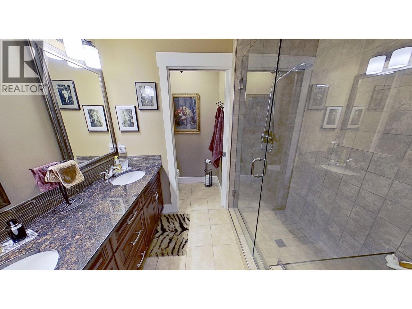
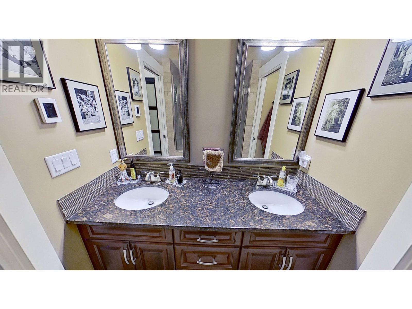
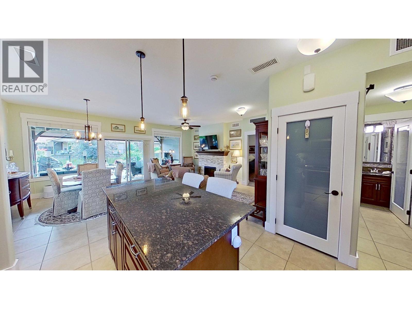
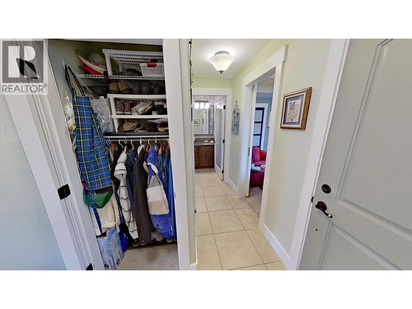
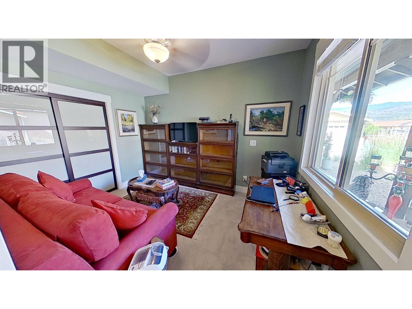
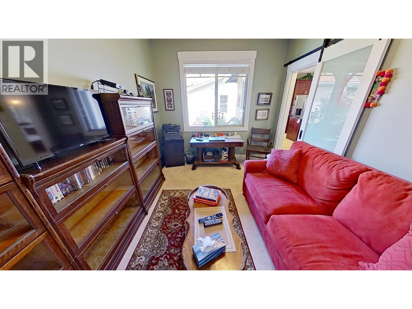
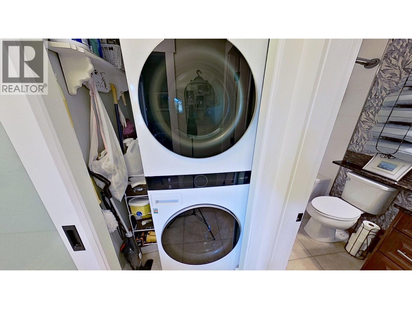
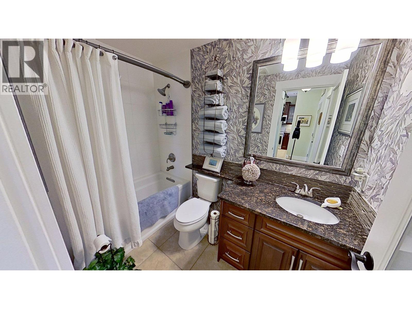
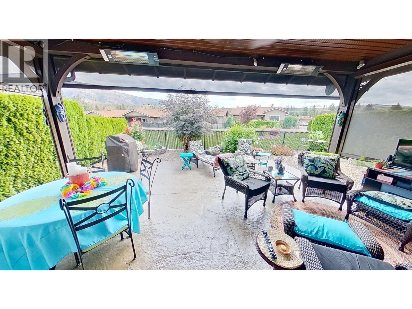
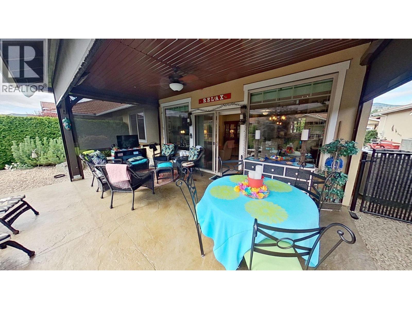
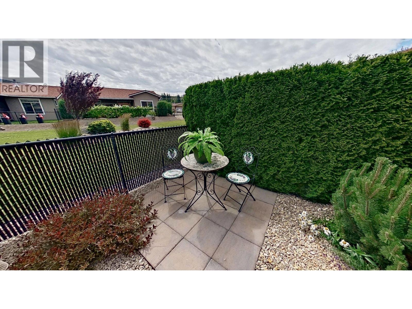
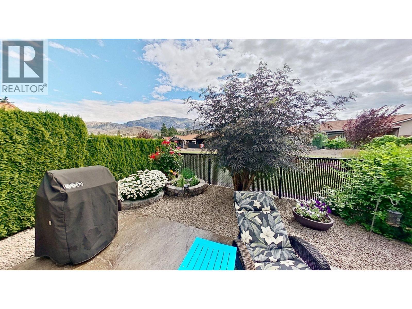
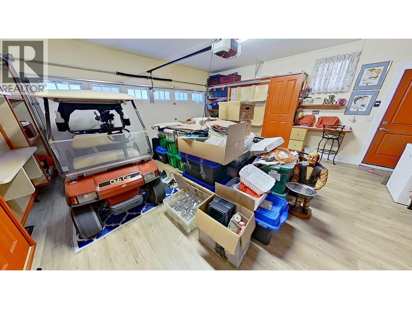
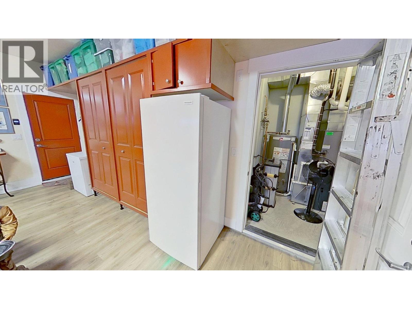
Elegant golf course bungalow in exclusive gated community. This beautifully upgraded 2 bed, 2 bath residence offers refined living with an east-facing backyard showcasing tranquil views and exceptional privacy, just steps from the lake and direct golf course access. Designed with quality and comfort in mind, the home features granite countertops, heated flooring in the ensuite and kitchen workspace, and premium appliances including a Bosch dishwasher, a glass top stove, LG fridge and tower w/d. Sophisticated finishes include a stacked brick fireplace feature wall and frosted glass interior doors throughout. Seamless indoor-outdoor living with a fully screened 3-season patio, complete with electric heaters and fireplace—perfect for year-round enjoyment. The customized garage offers high-end flooring, extensive built-in storage, and space for two vehicles, plus additional attic storage. Meticulously maintained and truly move-in ready. Remaining prepaid lease of 80 plus years, no PPT. (id:41613)


Full Address:
80 6823 TUCELNUIT Drive, Oliver, British Columbia
Price:
$ 599,999
MLS Number:
10392005
List Date:
July 3rd, 2026
Neighbourhood:
Oliver Rural
Lot Size:
0.09 ac
Year Built:
2014
Taxes:
$ 2,620
Ownership Type:
Leasehold
Stata Fees:
$ 180

Property Specifications

Bedrooms:
2
Bathrooms:
2
Appliances:
Refrigerator, Oven – Electric, Water softener, Dishwasher, Microwave, Freezer, Hood Fan, See remarks, Washer & Dryer, Water Heater – Electric
Flooring:
Tile, Carpeted
Interior Features:
Recreation Centre, Clubhouse
Air Conditioning:
Central air conditioning
Heating:
See remarks
Fireplaces:
1
Fireplace Type:
Electric, Unknown

Interior Features

Architectural Style:
Bungalow
Storeys:
1
Sewer:
Municipal sewage system
Water:
Municipal water
Roof:
Metal, Unknown
Exterior:
Stucco
Garage:
Attached Garage, Additional Parking
Garage Spaces:
4

Building Features

Finished Area:
1060 sq.ft.
Rooms:

Floors

View:
Mountain view, View (panoramic)
Lot Size:
0.09 ac
Lot Features:
Central island

Land

Neighbourhood Features

Amenities Nearby:
Pets Allowed, Recreational Facilities, Rentals Allowed With Restrictions

Ratings

Commercial Info

Location

Mortgage Calculator

powered by Ratehub.ca

Neighbourhood Details

Agent: Erin HolowachBrokerage: ComFree Phone: 877-888-3131

The trademarks MLS®, Multiple Listing Service® and the associated logos are owned by The Canadian Real Estate Association (CREA) and identify the quality of services provided by real estate professionals who are members of CREA" MLS®, REALTOR®, and the associated logos are trademarks of The Canadian Real Estate Association. This website is operated by a brokerage or salesperson who is a member of The Canadian Real Estate Association. The information contained on this site is based in whole or in part on information that is provided by members of The Canadian Real Estate Association, who are responsible for its accuracy. CREA reproduces and distributes this information as a service for its members and assumes no responsibility for its accuracy The listing content on this website is protected by copyright and other laws, and is intended solely for the private, non-commercial use by individuals. Any other reproduction, distribution or use of the content, in whole or in part, is specifically forbidden. The prohibited uses include commercial use, “screen scraping”, “database scraping”, and any other activity intended to collect, store, reorganize or manipulate data on the pages produced by or displayed on this website.

Multiple Listing Service (MLS) trademark® The MLS® mark and associated logos identify professional services rendered by REALTOR® members of CREA to effect the purchase, sale and lease of real estate as part of a cooperative selling system. ©2017 The Canadian Real Estate Association. All rights reserved. The trademarks REALTOR®, REALTORS® and the REALTOR® logo are controlled by CREA and identify real estate professionals who are members of CREA.

Let us find your dream home today!

Contact Us 250.492.2266
