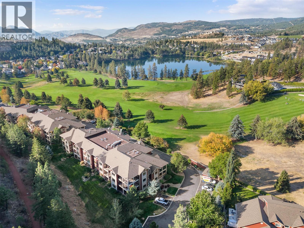
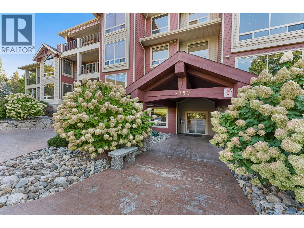
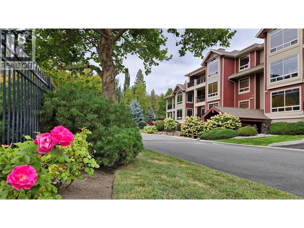
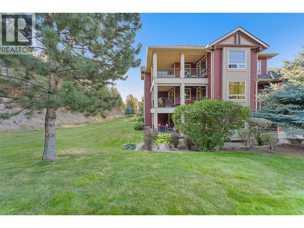
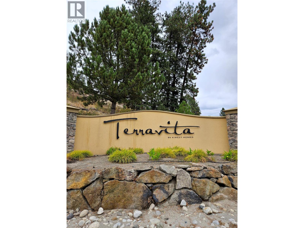
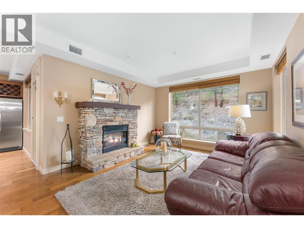
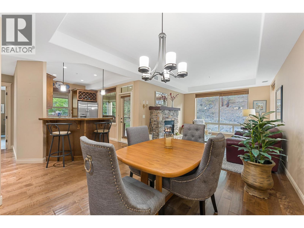
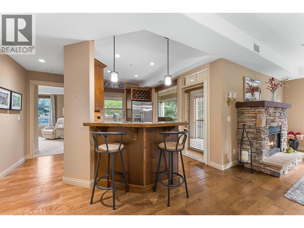
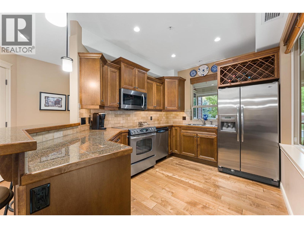
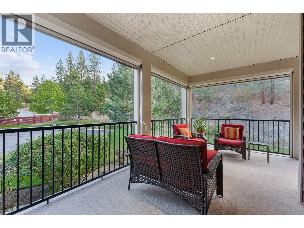
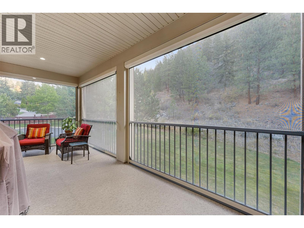
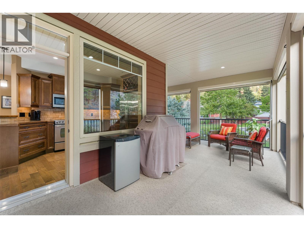
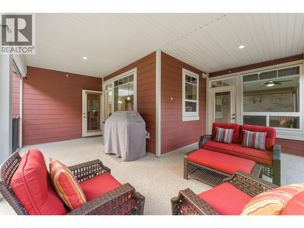
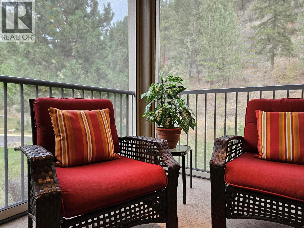
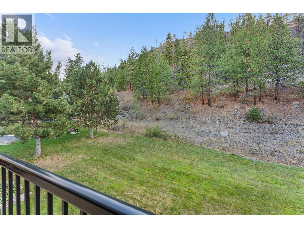
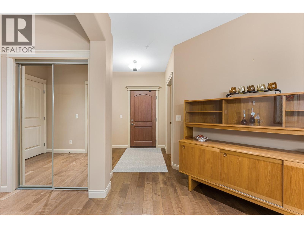
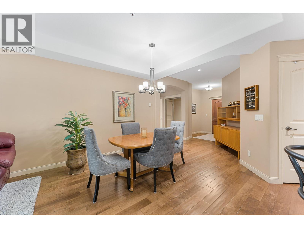
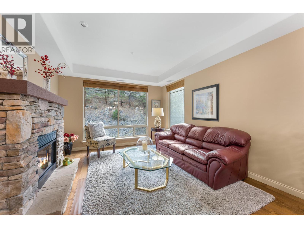
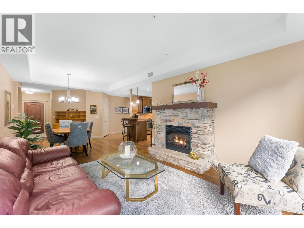
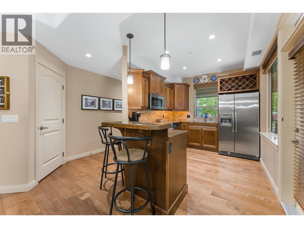
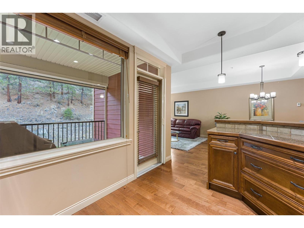
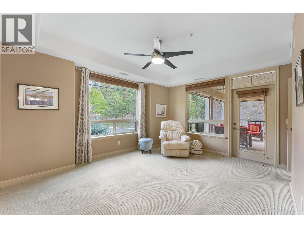
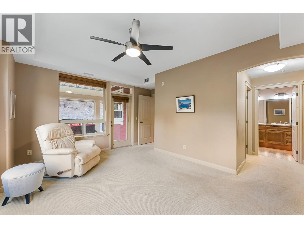
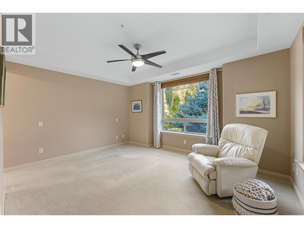
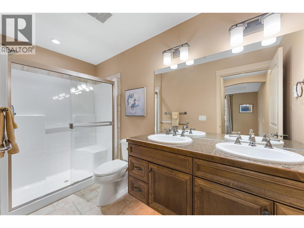
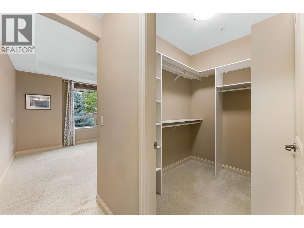
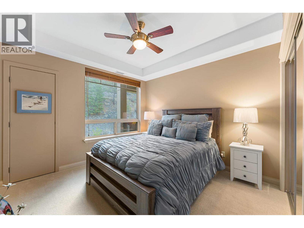
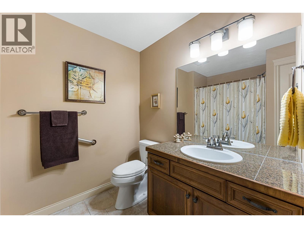
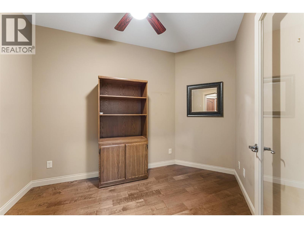
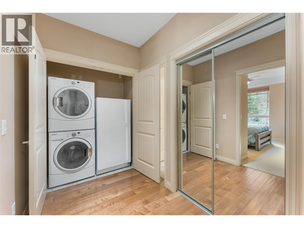
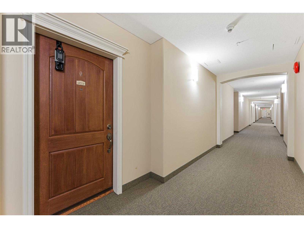
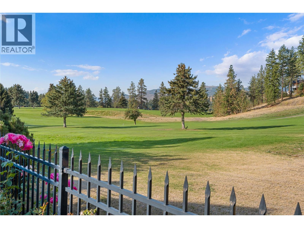
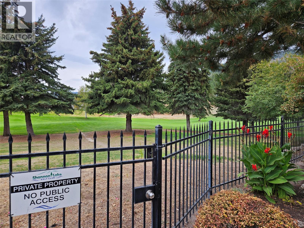
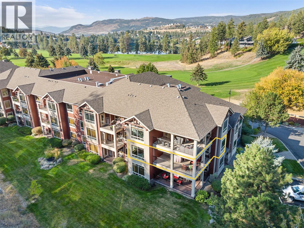
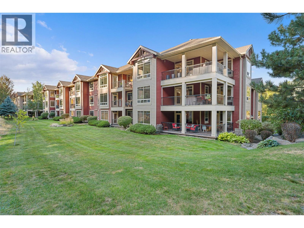
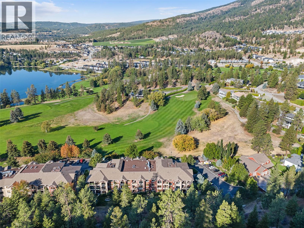
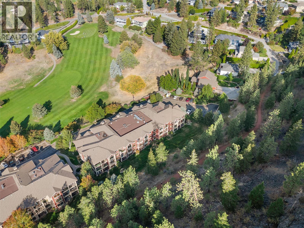
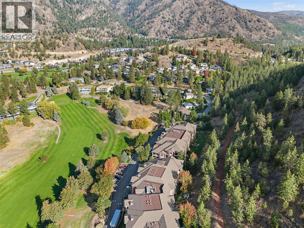
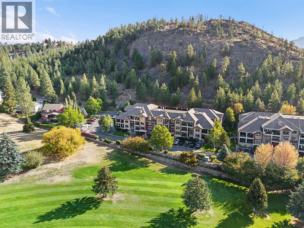
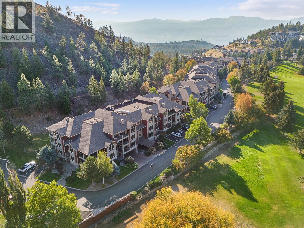
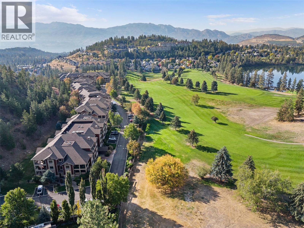
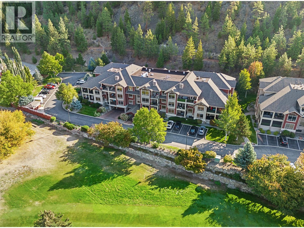
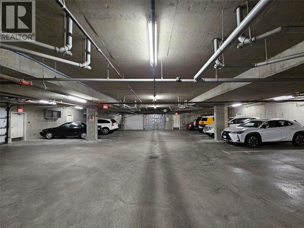
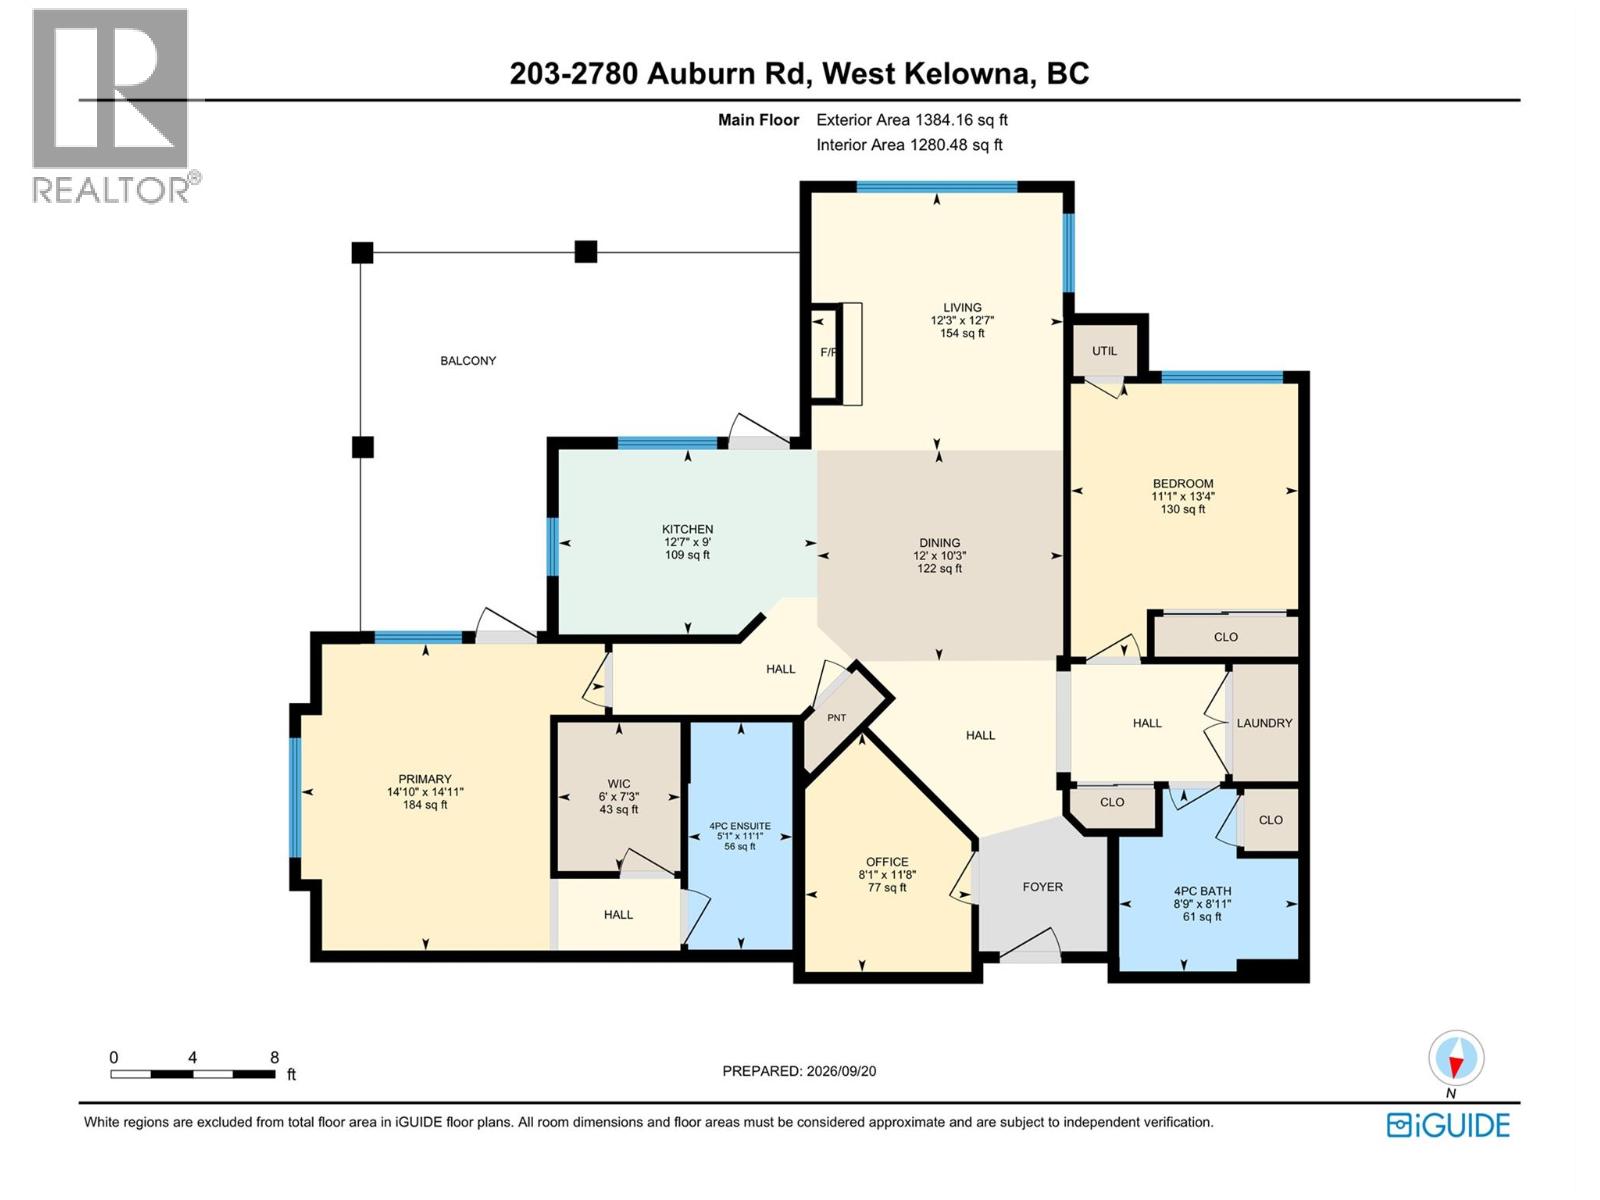
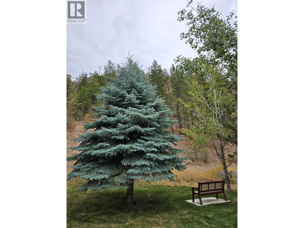
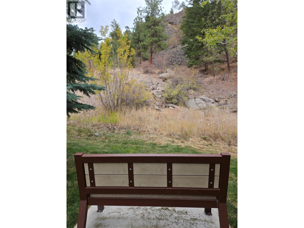
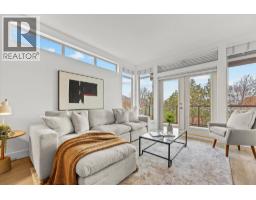
If you’re waiting for that elusive condo that offers privacy, TWO PARKING SPOTS and 2 BED PLUS DEN layout in a well-run strata – welcome to #203-2780 Auburn Road! PEACE, PRIVACY and QUALITY come together in this beautifully finished CORNER UNIT at Terravita, a gated community beside Shannon Lake Golf Course. This home is tucked into the quiet side of the furthest corner of the furthest building—offering an exceptionally serene retreat with picture windows on two sides framing mountain greenspace views. So much to enjoy here: King-size primary, luxurious ensuite with HEATED FLOORS, DOUBLE SINKS and sensor lighting, and a huge custom walk-in. Full size guest bath. HIGH CEILINGS. Large den for office or extra storage. Kitchen with stainless appliances and pantry. Upright freezer. Hand-scraped engineered hardwood floors. Walking trails nearby. One of the condo’s best features is the expansive L-shaped deck, where custom Phantom one-way privacy screens create a wonderfully secluded extension to your living space. With access from both the kitchen and primary, plus a NATURAL GAS BBQ hookup, it’s a perfect outdoor retreat. TWO DEDICATED UNDERGROUND PARKING STALLS are a very rare value, and your large storage unit is located directly behind them. Enjoy the tranquility of Terravita while remaining close to schools, golf, shopping, transit and Shannon Lake. A rare condo opportunity for those who value peace, privacy and beautifully appointed living. Quick possession possible. (id:41613)

Full Address:
203 2780 Auburn Road, West Kelowna, British Columbia
Price:
$ 600,000
MLS Number:
10401377
List Date:
September 21st, 2026
Neighbourhood:
Shannon Lake
Year Built:
2008
Taxes:
$ 2,934
Ownership Type:
Condo/Strata
Stata Fees:
$ 541

Property Specifications

Bedrooms:
2
Bathrooms:
2
Appliances:
Refrigerator, Oven – Electric, Dishwasher, Microwave, Freezer, Washer/Dryer Stack-Up
Flooring:
Tile, Hardwood, Carpeted
Air Conditioning:
Central air conditioning
Heating:
Forced air, Electric
Fireplaces:
1
Fireplace Type:
Electric, Unknown

Interior Features

Storeys:
1
Sewer:
Municipal sewage system
Water:
Municipal water
Roof:
Asphalt shingle, Unknown
Exterior:
Other
Garage:
Underground, Parkade, Heated Garage, Additional Parking
Garage Spaces:
2

Building Features

Finished Area:
1384 sq.ft.
Rooms:

Floors

View:
Mountain view
Lot Features:
Level lot, Private setting, Corner Site, One Balcony

Land

Neighbourhood Features

Amenities Nearby:
Pets Allowed, Pet Restrictions, Pets Allowed With Restrictions

Ratings

Commercial Info

Location

Mortgage Calculator

powered by Ratehub.ca

Neighbourhood Details

Agent: Andrew LoewenBrokerage: eXp Realty (Kelowna) Phone: 250-801-6713

The trademarks MLS®, Multiple Listing Service® and the associated logos are owned by The Canadian Real Estate Association (CREA) and identify the quality of services provided by real estate professionals who are members of CREA" MLS®, REALTOR®, and the associated logos are trademarks of The Canadian Real Estate Association. This website is operated by a brokerage or salesperson who is a member of The Canadian Real Estate Association. The information contained on this site is based in whole or in part on information that is provided by members of The Canadian Real Estate Association, who are responsible for its accuracy. CREA reproduces and distributes this information as a service for its members and assumes no responsibility for its accuracy The listing content on this website is protected by copyright and other laws, and is intended solely for the private, non-commercial use by individuals. Any other reproduction, distribution or use of the content, in whole or in part, is specifically forbidden. The prohibited uses include commercial use, “screen scraping”, “database scraping”, and any other activity intended to collect, store, reorganize or manipulate data on the pages produced by or displayed on this website.

Multiple Listing Service (MLS) trademark® The MLS® mark and associated logos identify professional services rendered by REALTOR® members of CREA to effect the purchase, sale and lease of real estate as part of a cooperative selling system. ©2017 The Canadian Real Estate Association. All rights reserved. The trademarks REALTOR®, REALTORS® and the REALTOR® logo are controlled by CREA and identify real estate professionals who are members of CREA.

Let us find your dream home today!

Contact Us 250.492.2266