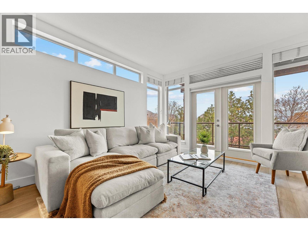
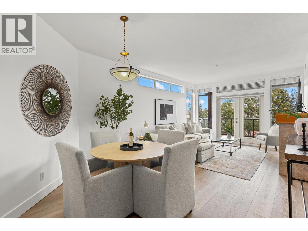
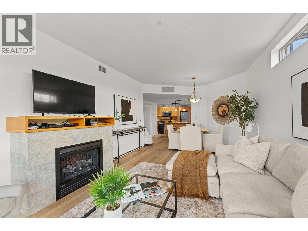
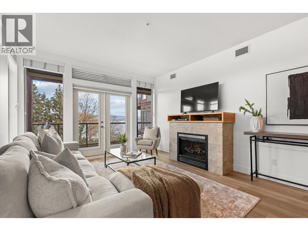
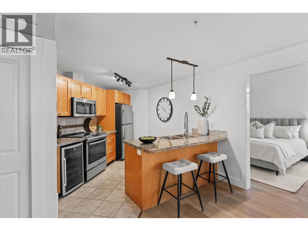
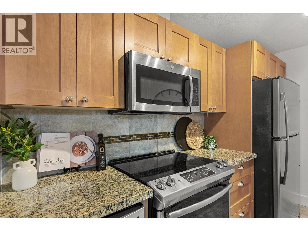
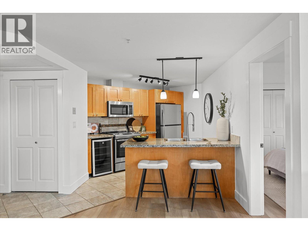
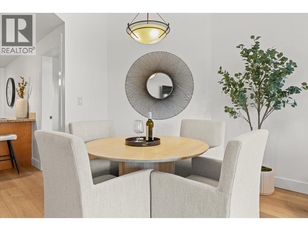

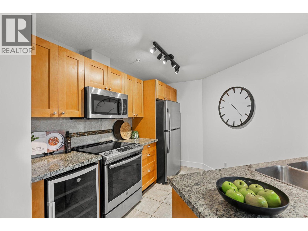
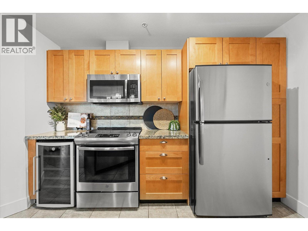
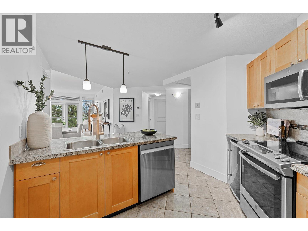
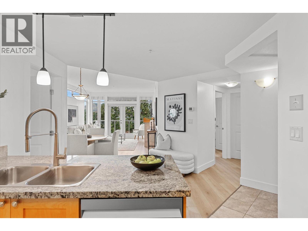
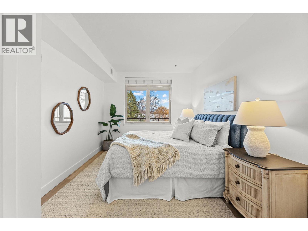
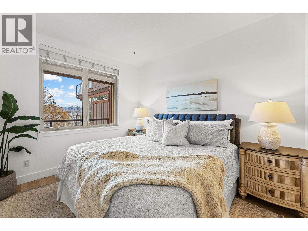
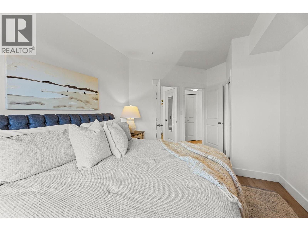
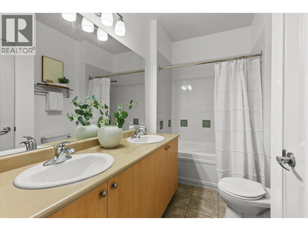
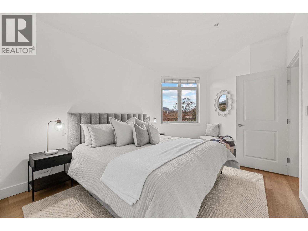
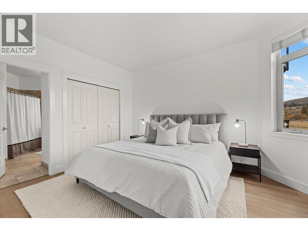
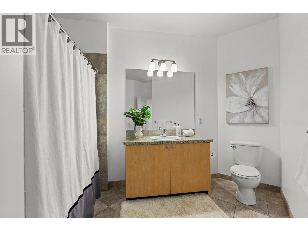
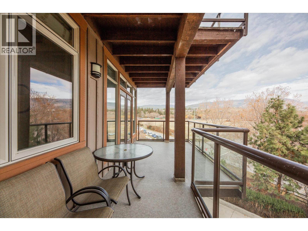
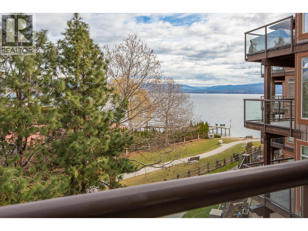
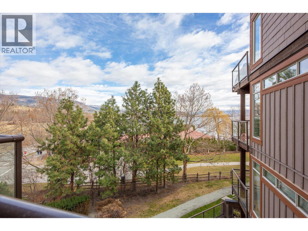
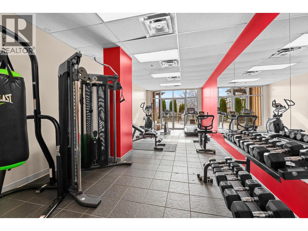
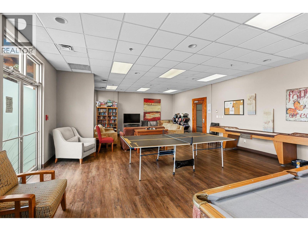
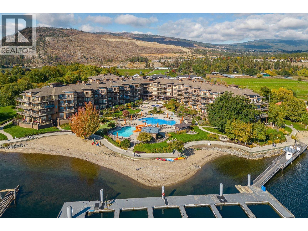
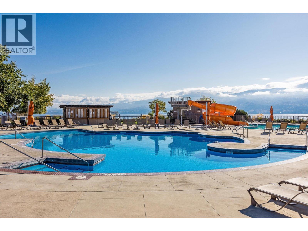
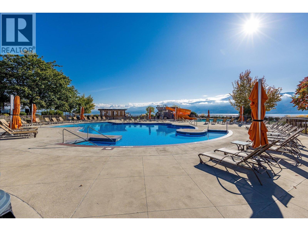
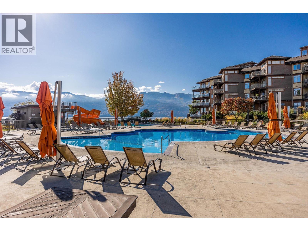
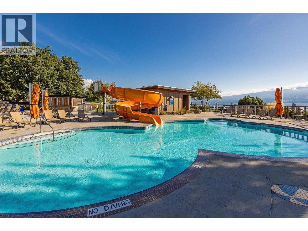
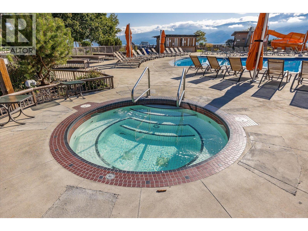
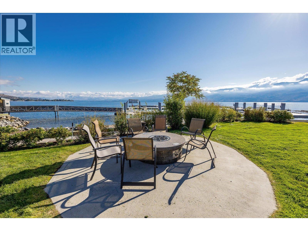
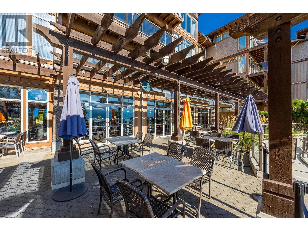
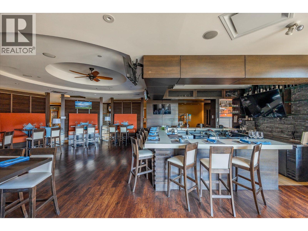
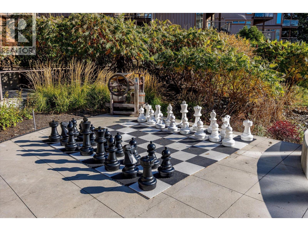
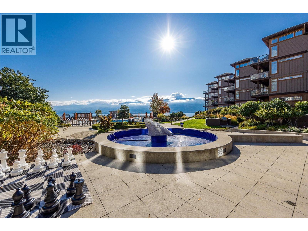
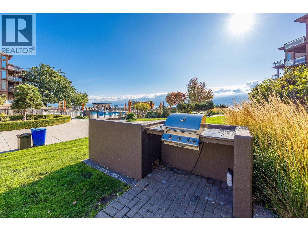

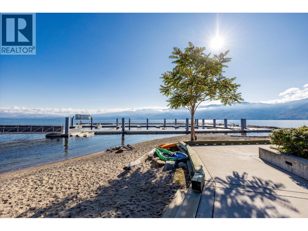
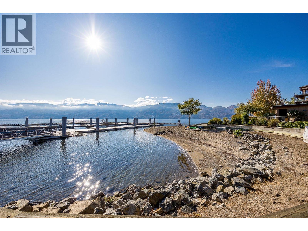
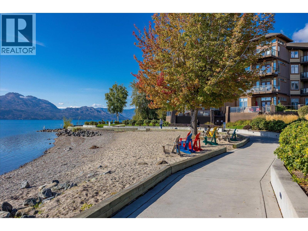
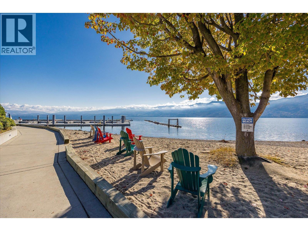
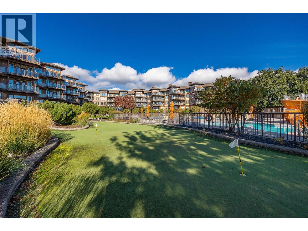
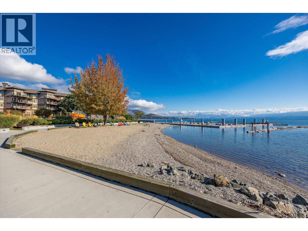
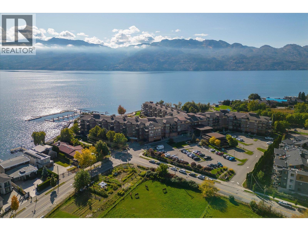
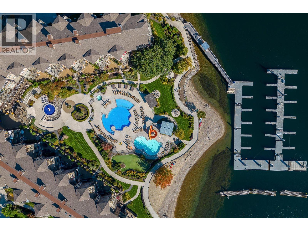
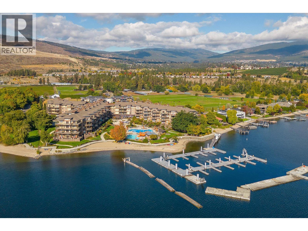
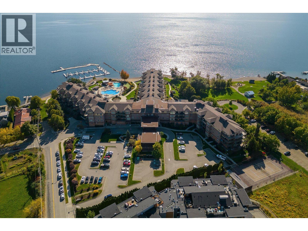
If you've ever driven away from a resort on the last morning and thought I could live like this — this is where that thought ends. Unit 305 sits on Okanagan Lake at The Cove, over 1,000 square feet on a single level with two bedrooms, two full baths, and an open kitchen, dining and living room built for people who actually cook and actually have company. The main living area is designed for comfort with an easy flow to outside – and has a fireplace for the evenings that turn cool. The primary bedroom is a proper room, not a compromise. Laundry's in the unit. And the balcony is covered, which is why you'll still be sitting on it in April and again in October, watching the light go long over the water. Outside your door is the reason people book a week here — the heated pool and slide, the hot tubs, the gym, the sport court, the movie room, the barbecue area, the spa, and the marina. You'll use them on a Tuesday, because they're yours. The waterfront walkway starts at the property and runs the length of Gellatly Bay, past the beaches and the piers, the nut farm right there beside you. It becomes a habit rather than an outing. This home isn't in the rental pool. No booking calendar, no strangers between your weekends — just your place, the way you left it. Secure underground parking and a storage locker are included. Some people come here for a week. You could stay. (id:41613)

Full Address:
305 4205 Gellatly Road, West Kelowna, British Columbia
Price:
$ 649,800
MLS Number:
10392888
List Date:
June 26th, 2026
Neighbourhood:
Westbank Centre
Year Built:
2006
Taxes:
$ 2,823
Ownership Type:
Condo/Strata
Stata Fees:
$ 769

Property Specifications

Bedrooms:
2
Bathrooms:
2
Flooring:
Other, Ceramic Tile
Interior Features:
Storage – Locker
Air Conditioning:
Central air conditioning, Heat Pump, Geothermal
Heating:
Geothermal

Interior Features

Storeys:
1
Sewer:
Municipal sewage system
Water:
Municipal water
Roof:
Asphalt shingle, Unknown
Exterior:
Wood siding
Garage:
Underground, Parkade
Garage Spaces:
1

Building Features

Finished Area:
1058 sq.ft.
Rooms:

Floors

View:
Lake view, Mountain view, View (panoramic)
Water Frontage Type:
Waterfront on lake
Pool:
Inground pool, Outdoor pool
Lot Features:
One Balcony

Land

Neighbourhood Features

Amenities Nearby:
Pet Restrictions, Rentals Allowed

Ratings

Commercial Info

Location

Mortgage Calculator

powered by Ratehub.ca

Neighbourhood Details

Agent: Brett AdamsonBrokerage: Stilhavn Real Estate Services Phone: 250-718-9559

The trademarks MLS®, Multiple Listing Service® and the associated logos are owned by The Canadian Real Estate Association (CREA) and identify the quality of services provided by real estate professionals who are members of CREA" MLS®, REALTOR®, and the associated logos are trademarks of The Canadian Real Estate Association. This website is operated by a brokerage or salesperson who is a member of The Canadian Real Estate Association. The information contained on this site is based in whole or in part on information that is provided by members of The Canadian Real Estate Association, who are responsible for its accuracy. CREA reproduces and distributes this information as a service for its members and assumes no responsibility for its accuracy The listing content on this website is protected by copyright and other laws, and is intended solely for the private, non-commercial use by individuals. Any other reproduction, distribution or use of the content, in whole or in part, is specifically forbidden. The prohibited uses include commercial use, “screen scraping”, “database scraping”, and any other activity intended to collect, store, reorganize or manipulate data on the pages produced by or displayed on this website.

Multiple Listing Service (MLS) trademark® The MLS® mark and associated logos identify professional services rendered by REALTOR® members of CREA to effect the purchase, sale and lease of real estate as part of a cooperative selling system. ©2017 The Canadian Real Estate Association. All rights reserved. The trademarks REALTOR®, REALTORS® and the REALTOR® logo are controlled by CREA and identify real estate professionals who are members of CREA.

Let us find your dream home today!

Contact Us 250.492.2266