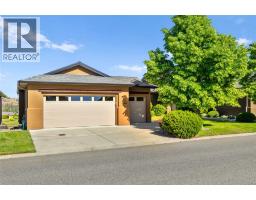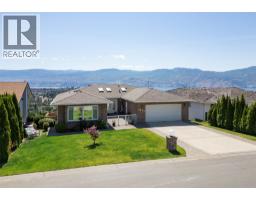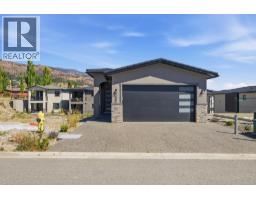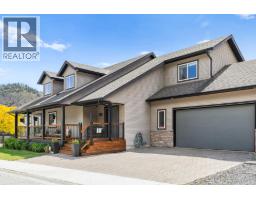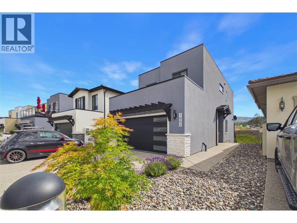
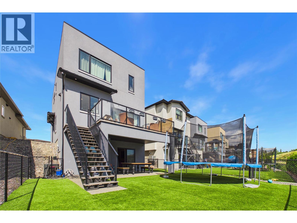
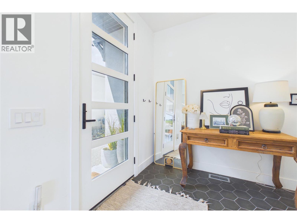
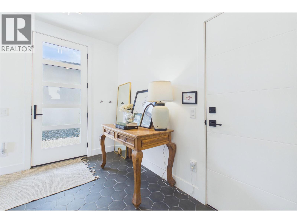
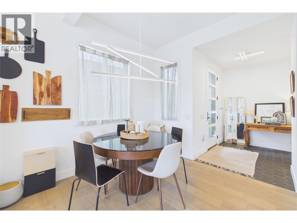
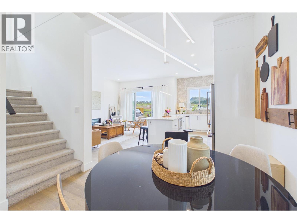
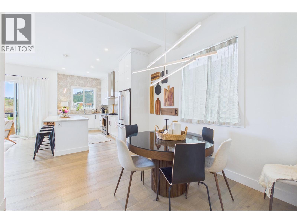
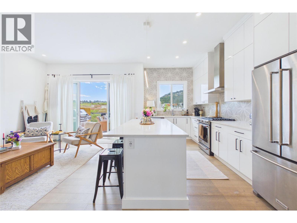
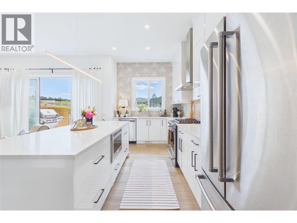
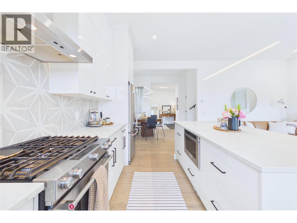
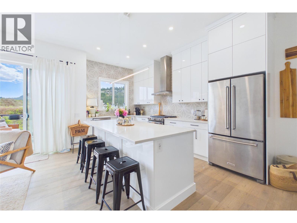
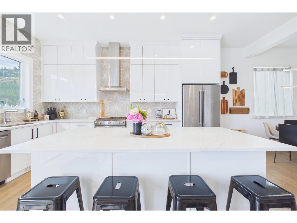
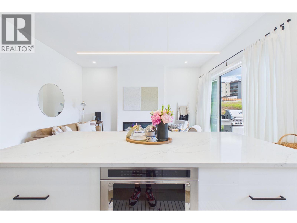
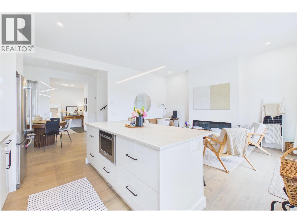
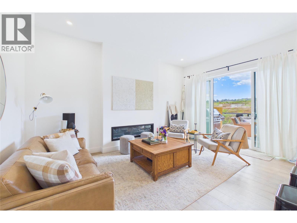
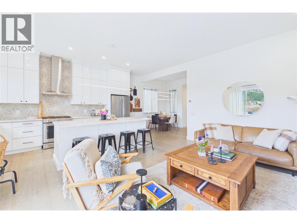
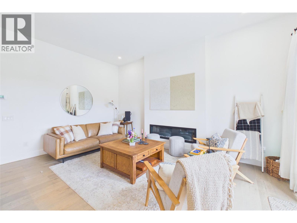
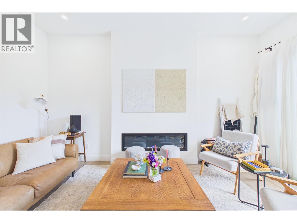
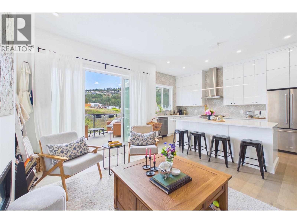
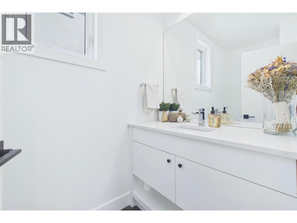
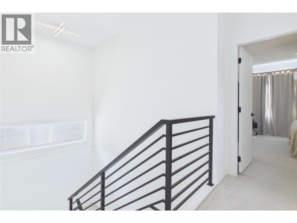
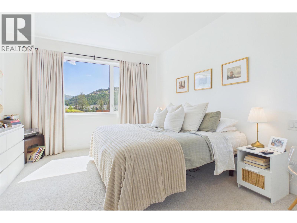
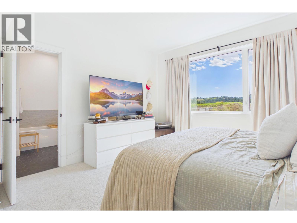
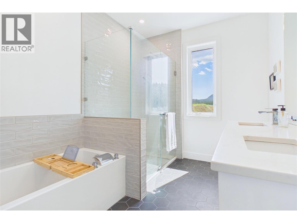
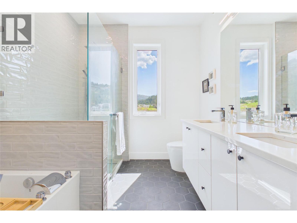
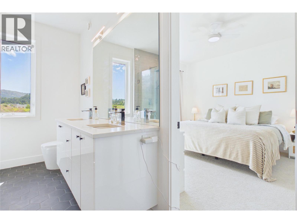
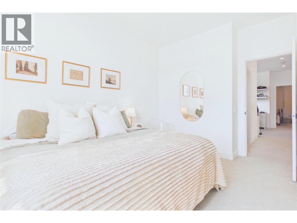
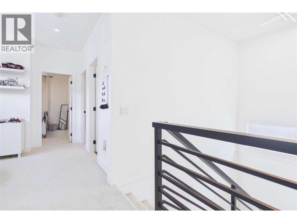
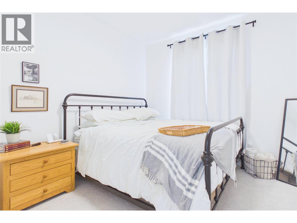
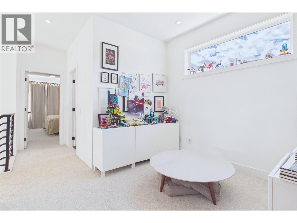
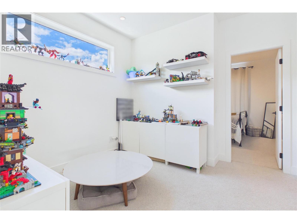
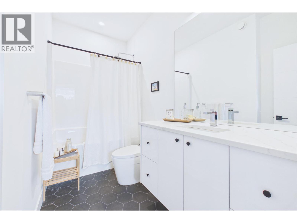
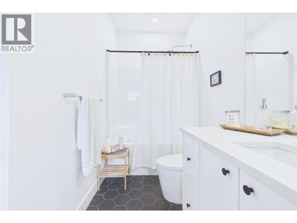
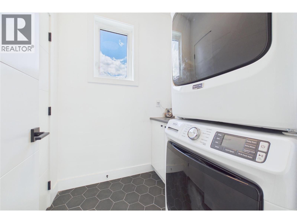
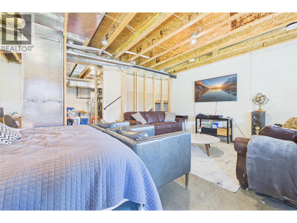
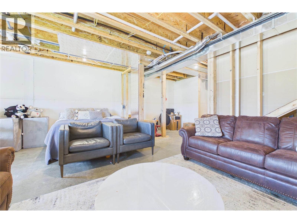
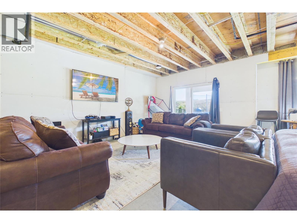
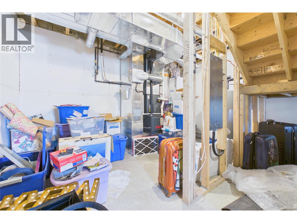
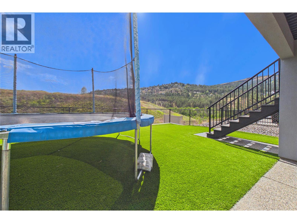
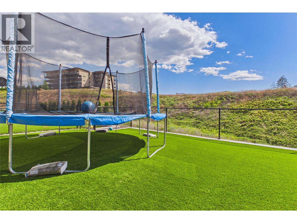
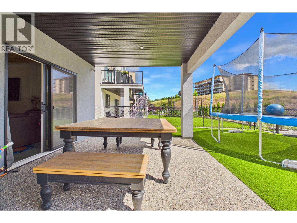
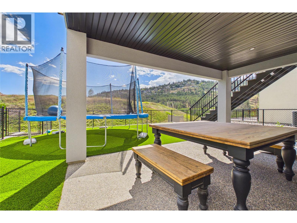
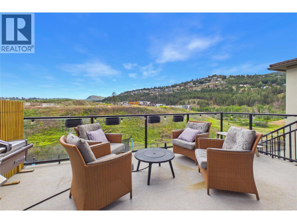
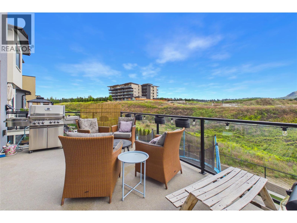
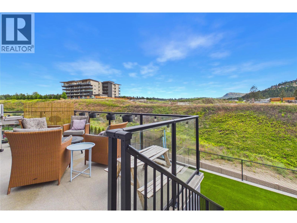
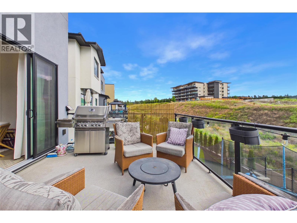
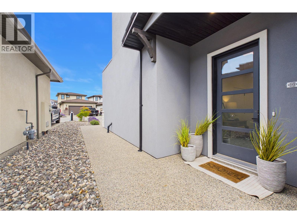
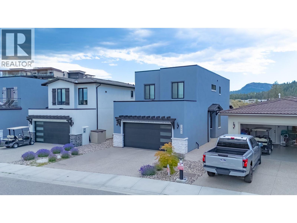
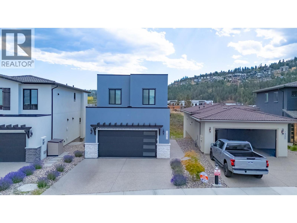
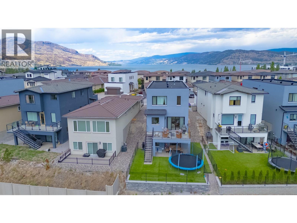
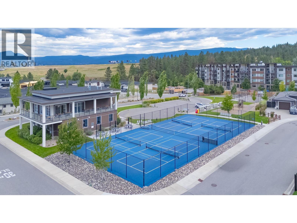
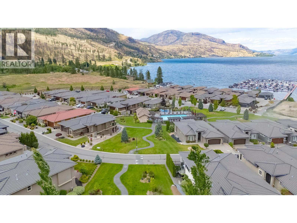
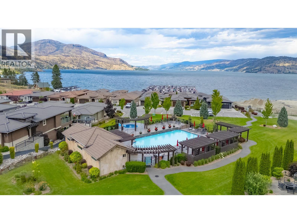
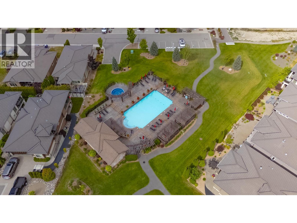
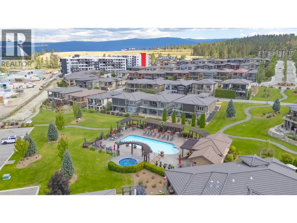
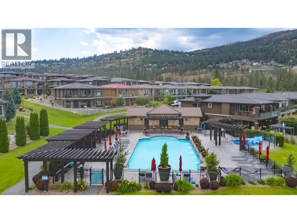
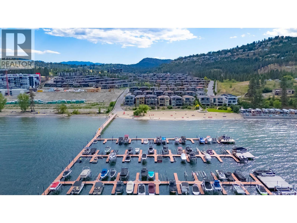
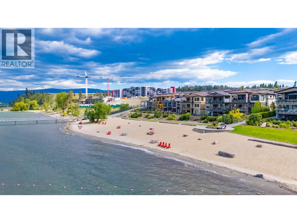
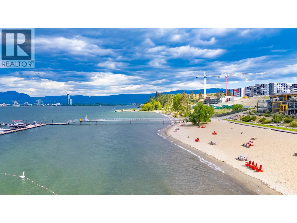
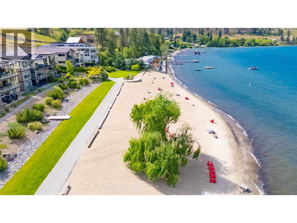
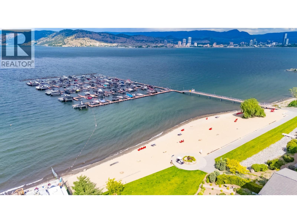
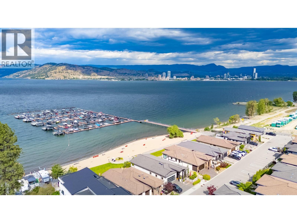
Welcome to West Harbour, West Kelowna’s premier gated community, where 1862 Viewpoint Crescent offers an unparalleled blend of secure luxury and effortless lakeside living. Featuring 3 bedrooms, 2.5 bathrooms, and a thoughtfully designed main living area, this home is perfectly crafted to maximize both comfort and style. Perfectly positioned just past the bridge on Westside Road, this address provides a rare geographic advantage. You are close enough to downtown Kelowna in a matter of minutes, yet far enough away to escape the summer rush and retreat into a quiet, exclusive neighborhood. Best of all, the community's private beach commands stunning views looking directly across the water to downtown Kelowna, providing a dramatic backdrop to your lakeside afternoons. For the outdoor enthusiast, the location is unbeatable. You are right on the doorstep of Bear Creek Provincial Park, meaning afternoon hikes through scenic canyons, waterfall trails, and breathtaking valley viewpoints are part of your immediate backyard. Start your day with a workout in the fitness center, challenge friends to a game of tennis, or spend hot summer afternoons lounging by the sparkling outdoor pool. West Harbour offers ultimate convenience with the community’s private marina. This home offers incredible future potential with a partially finished basement that is already plumbed for an additional bathroom ready for you to customize into the ultimate media room, home gym, or guest suite. View today!!!! (id:41613)

Full Address:
1862 Viewpoint Crescent, West Kelowna, British Columbia
Price:
$ 949,900
MLS Number:
10391951
List Date:
June 18th, 2026
Neighbourhood:
West Kelowna Estates
Lot Size:
0.1 ac
Year Built:
2021
Taxes:
$ 4,938
Ownership Type:
Leasehold
Stata Fees:
$ 245

Property Specifications

Bedrooms:
3
Bathrooms:
3
Appliances:
Refrigerator, Range – Gas, Dishwasher, Dryer, Washer & Dryer
Flooring:
Laminate, Carpeted, Ceramic Tile
Interior Features:
Party Room, Whirlpool, Clubhouse, Racquet Courts
Air Conditioning:
Central air conditioning
Heating:
Forced air, See remarks
Fireplaces:
1
Fireplace Type:
Electric, Unknown

Interior Features

Storeys:
3
Sewer:
Municipal sewage system
Water:
Municipal water
Roof:
Tile, Unknown
Exterior:
Stucco
Garage:
Attached Garage
Garage Spaces:
4

Building Features

Finished Area:
1726 sq.ft.
Rooms:

Floors

Lot Size:
0.1 ac
Pool:
Pool
Lot Features:
Balcony

Land

Neighbourhood Features

Amenities Nearby:
Pets Allowed, Rentals Allowed

Ratings

Commercial Info

Location

Mortgage Calculator

powered by Ratehub.ca

Neighbourhood Details

Agent: Luke SpillaneBrokerage: Stilhavn Real Estate Services Phone: 778-215-5525

The trademarks MLS®, Multiple Listing Service® and the associated logos are owned by The Canadian Real Estate Association (CREA) and identify the quality of services provided by real estate professionals who are members of CREA" MLS®, REALTOR®, and the associated logos are trademarks of The Canadian Real Estate Association. This website is operated by a brokerage or salesperson who is a member of The Canadian Real Estate Association. The information contained on this site is based in whole or in part on information that is provided by members of The Canadian Real Estate Association, who are responsible for its accuracy. CREA reproduces and distributes this information as a service for its members and assumes no responsibility for its accuracy The listing content on this website is protected by copyright and other laws, and is intended solely for the private, non-commercial use by individuals. Any other reproduction, distribution or use of the content, in whole or in part, is specifically forbidden. The prohibited uses include commercial use, “screen scraping”, “database scraping”, and any other activity intended to collect, store, reorganize or manipulate data on the pages produced by or displayed on this website.

Multiple Listing Service (MLS) trademark® The MLS® mark and associated logos identify professional services rendered by REALTOR® members of CREA to effect the purchase, sale and lease of real estate as part of a cooperative selling system. ©2017 The Canadian Real Estate Association. All rights reserved. The trademarks REALTOR®, REALTORS® and the REALTOR® logo are controlled by CREA and identify real estate professionals who are members of CREA.

Let us find your dream home today!

Contact Us 250.492.2266