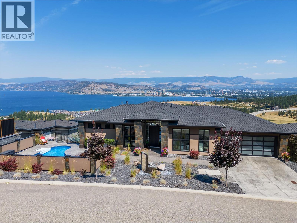
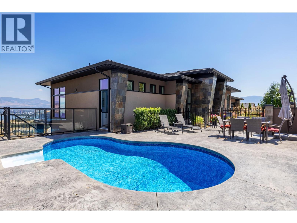
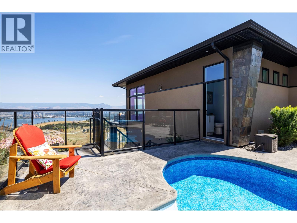
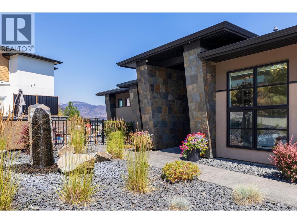
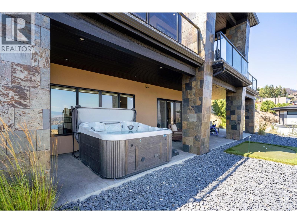
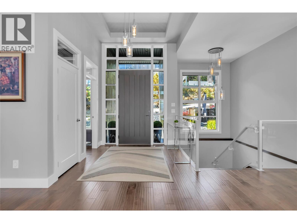
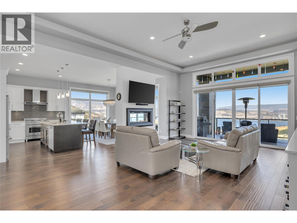
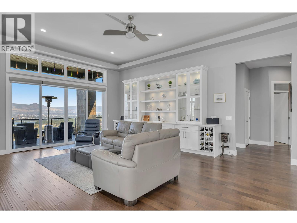
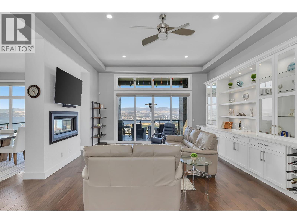
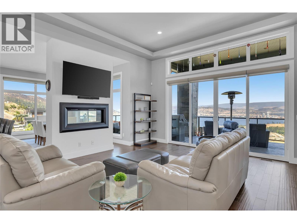
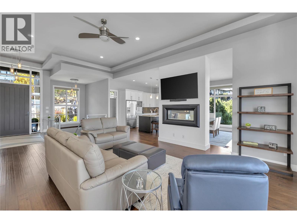
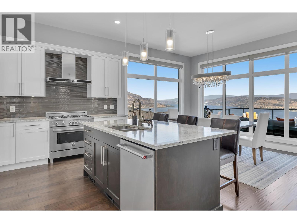
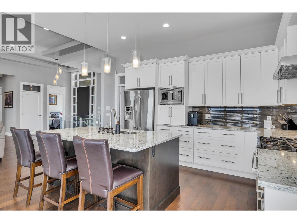
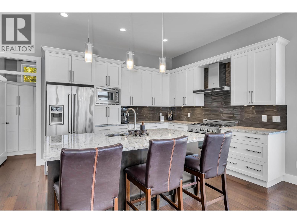
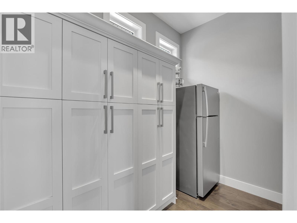
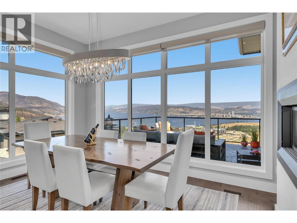
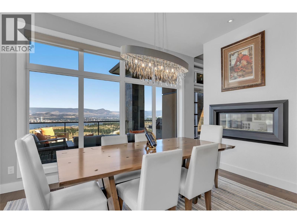
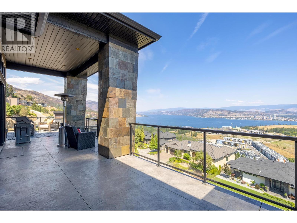
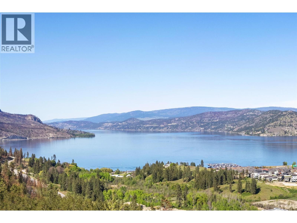
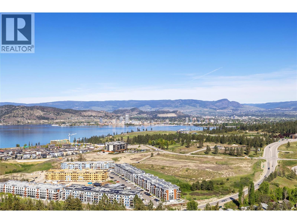
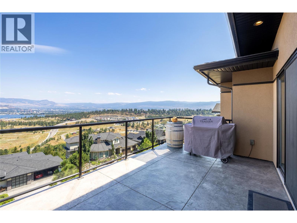
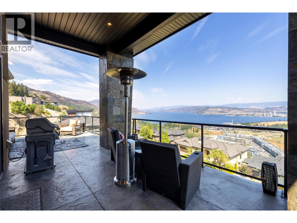
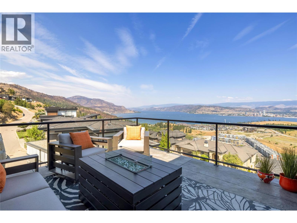
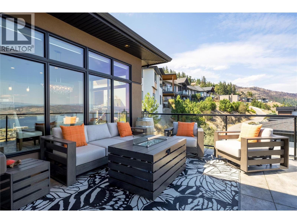
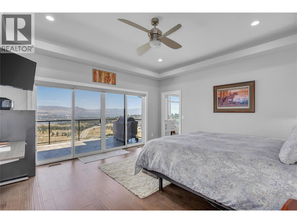
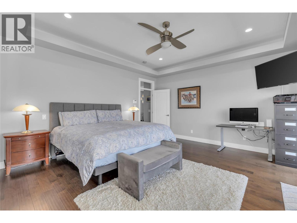
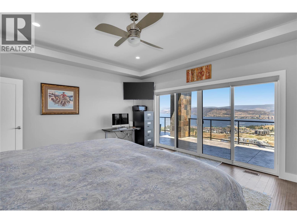
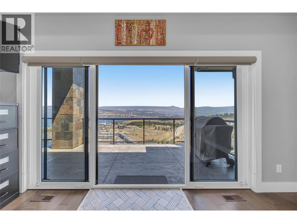
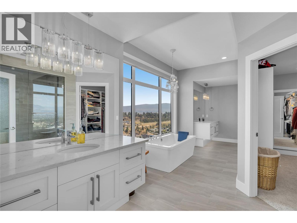
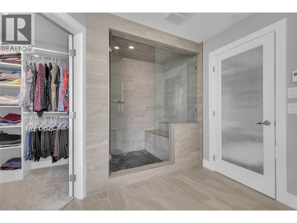
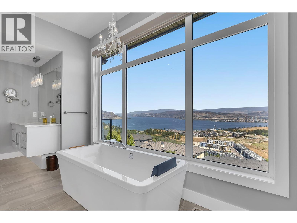
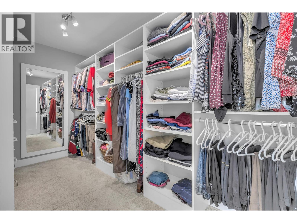
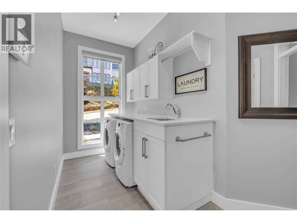
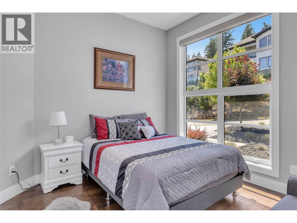
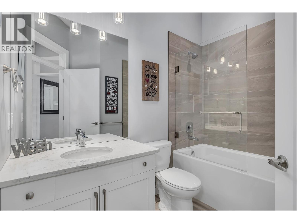
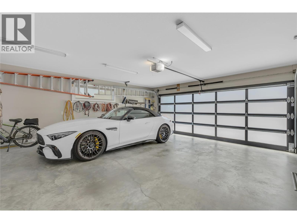
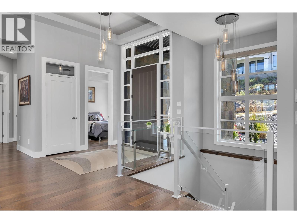
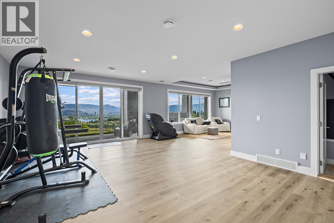
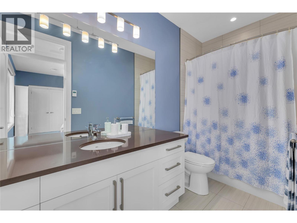
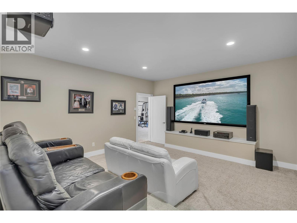
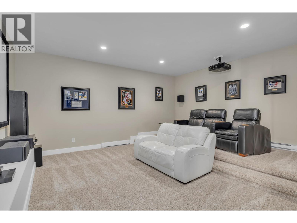
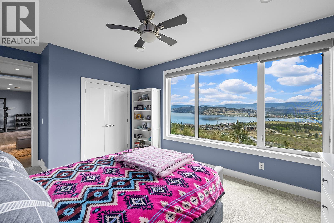
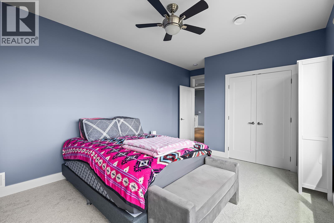
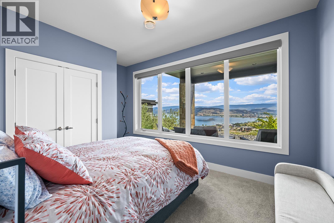
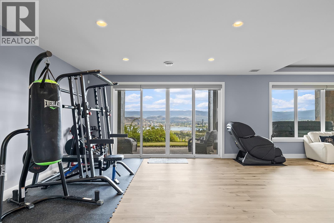
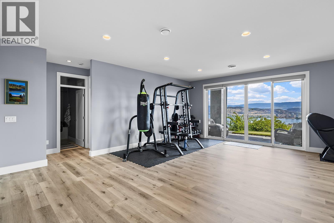
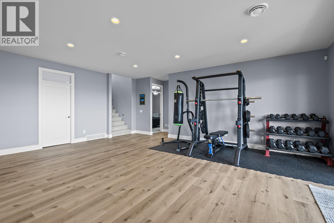
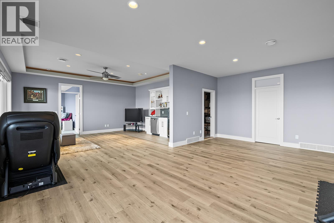
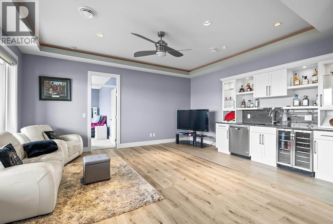
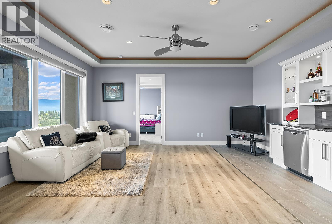
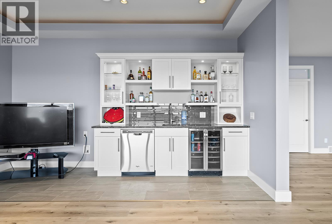
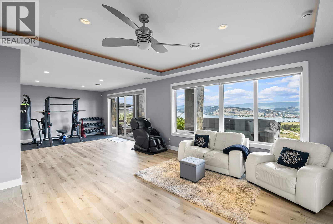
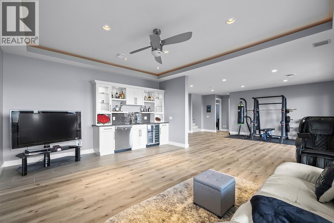
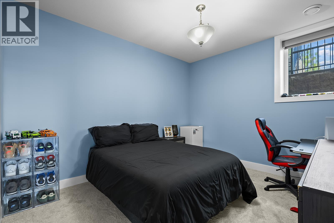
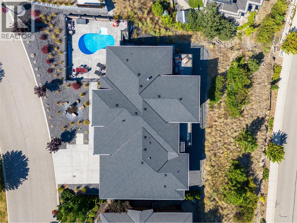
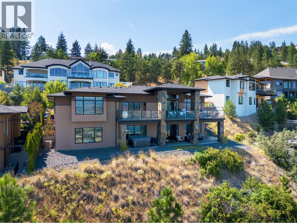
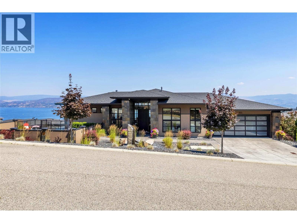
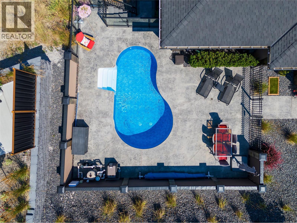
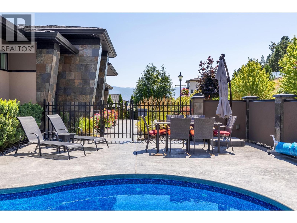
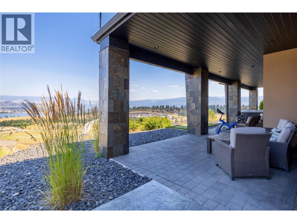
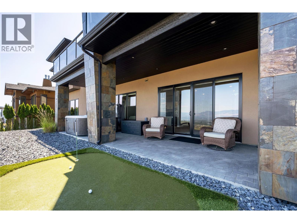
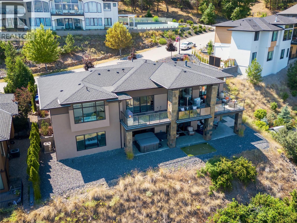
Priced to sell immediately and nestled in one of West Kelowna’s most coveted neighborhoods, renowned for breathtaking lake, mountain and city views, this exceptional lifestyle property offers the perfect blend of luxury, comfort, and year-round enjoyment. Designed to capture sweeping panoramic vistas, the home showcases stunning views from the main living spaces, kitchen, and dining area, creating an unforgettable backdrop day and night. The thoughtfully designed main level features a serene primary retreat with a spa-inspired ensuite boasting a custom steam shower and generous walk-in closet. The bright massive kitchen offers a large island, abundant cabinetry, and seamless flow for entertaining and everyday living, with direct access to the spacious and jaw dropping deck. A spacious and bright den with oversized windows provides flexibility for a home office or guest space. Step outside to your private Okanagan oasis where long summer days are best spent enjoying the inground pool with new liner and updated lighting, hot tub, and convenient exterior-access pool bathroom. The lower level with new luxury vinyl plank floors, is an entertainer’s dream featuring a home theatre room, expansive recreation area, and three additional bedrooms. One bedroom includes its own ensuite, while the flexible lower-level layout could easily accommodate an in-law suite or private guest quarters with spectacular views. This home delivers the ultimate Okanagan lifestyle and is ready to enjoy! (id:41613)

Full Address:
1823 Diamond View Drive, West Kelowna, British Columbia
Price:
$ 1,699,900
MLS Number:
10399222
List Date:
August 29th, 2026
Neighbourhood:
West Kelowna Estates
Lot Size:
0.31 ac
Year Built:
2015
Taxes:
$ 7,535
Ownership Type:
Freehold
Stata Fees:
$ 125

Property Specifications

Bedrooms:
5
Bathrooms:
5
Flooring:
Tile, Hardwood, Carpeted
Air Conditioning:
Central air conditioning
Heating:
See remarks
Fireplaces:
1
Fireplace Type:
Gas, Unknown
Basement:
Full

Interior Features

Architectural Style:
Ranch
Storeys:
2
Sewer:
Municipal sewage system
Water:
Municipal water
Roof:
Asphalt shingle, Unknown
Exterior:
Stone, Stucco
Garage:
Attached Garage
Garage Spaces:
2

Building Features

Finished Area:
3732 sq.ft.
Rooms:

Floors

View:
City view, Lake view, Valley view
Lot Size:
0.31 ac
Pool:
Inground pool
Lot Features:
One Balcony

Land

Neighbourhood Features

Amenities Nearby:
Pet Restrictions, Pets Allowed With Restrictions, Rentals Allowed

Ratings

Commercial Info

Location

Mortgage Calculator

powered by Ratehub.ca

Neighbourhood Details

Agent: Chris CycaBrokerage: REMAX Kelowna Phone: 250-317-6075

The trademarks MLS®, Multiple Listing Service® and the associated logos are owned by The Canadian Real Estate Association (CREA) and identify the quality of services provided by real estate professionals who are members of CREA" MLS®, REALTOR®, and the associated logos are trademarks of The Canadian Real Estate Association. This website is operated by a brokerage or salesperson who is a member of The Canadian Real Estate Association. The information contained on this site is based in whole or in part on information that is provided by members of The Canadian Real Estate Association, who are responsible for its accuracy. CREA reproduces and distributes this information as a service for its members and assumes no responsibility for its accuracy The listing content on this website is protected by copyright and other laws, and is intended solely for the private, non-commercial use by individuals. Any other reproduction, distribution or use of the content, in whole or in part, is specifically forbidden. The prohibited uses include commercial use, “screen scraping”, “database scraping”, and any other activity intended to collect, store, reorganize or manipulate data on the pages produced by or displayed on this website.

Multiple Listing Service (MLS) trademark® The MLS® mark and associated logos identify professional services rendered by REALTOR® members of CREA to effect the purchase, sale and lease of real estate as part of a cooperative selling system. ©2017 The Canadian Real Estate Association. All rights reserved. The trademarks REALTOR®, REALTORS® and the REALTOR® logo are controlled by CREA and identify real estate professionals who are members of CREA.

Let us find your dream home today!

Contact Us 250.492.2266