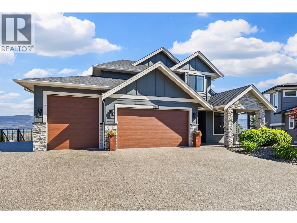
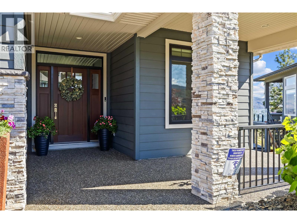
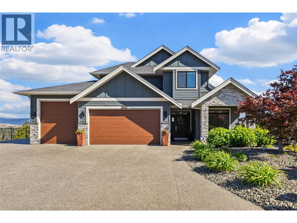
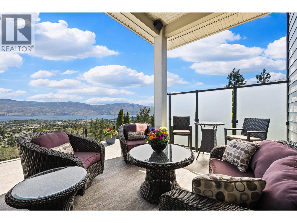
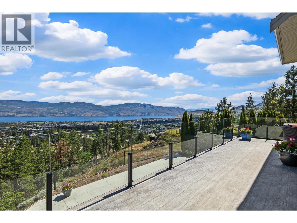
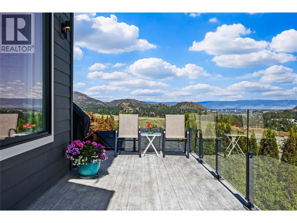
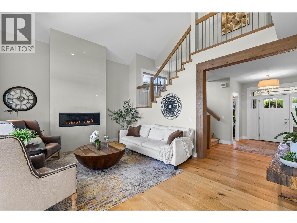
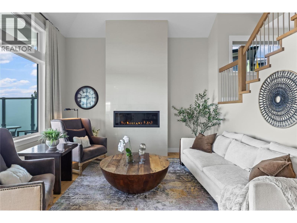
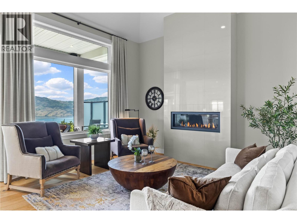
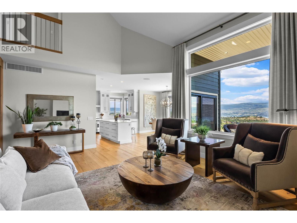
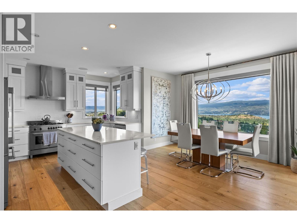
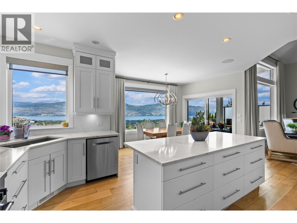
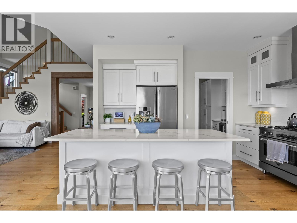
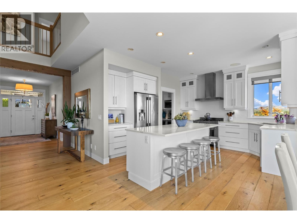
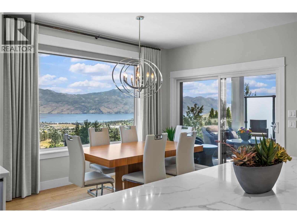
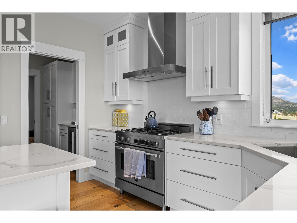
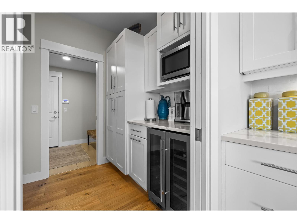
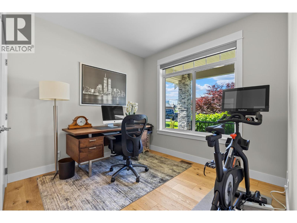
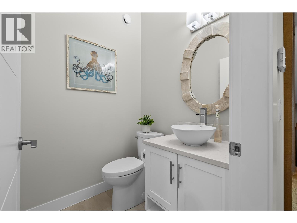
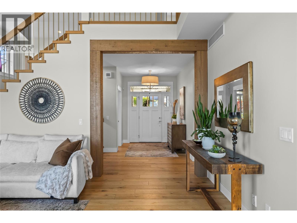
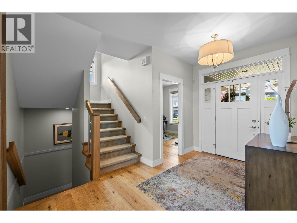
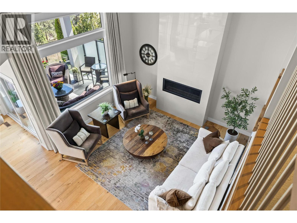
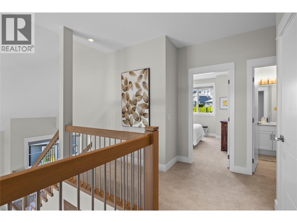
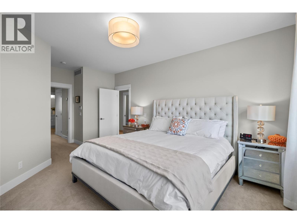
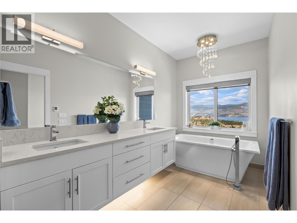
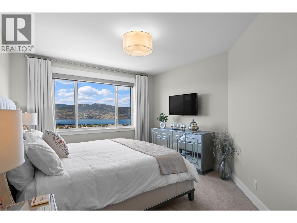
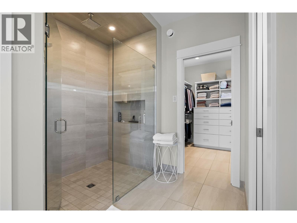
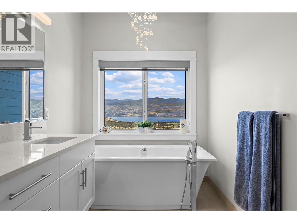
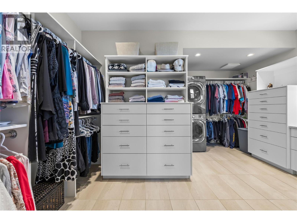
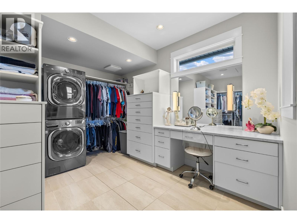
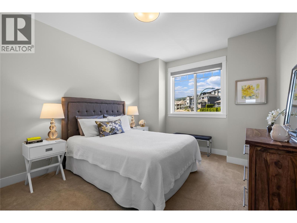
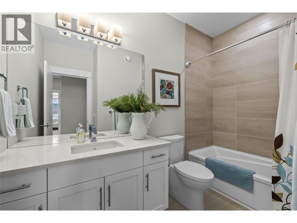
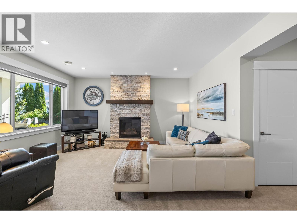
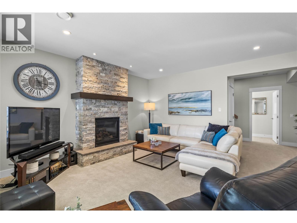
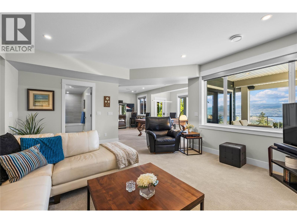
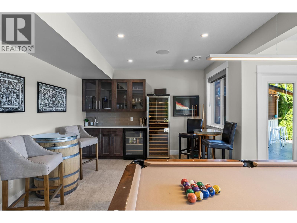
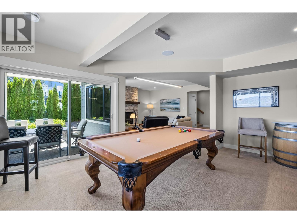
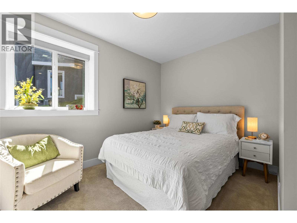
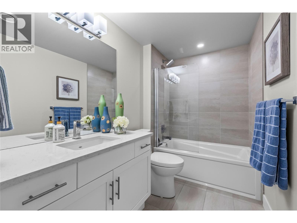
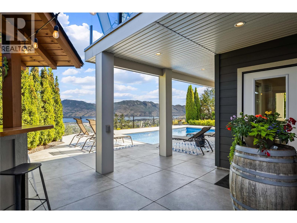
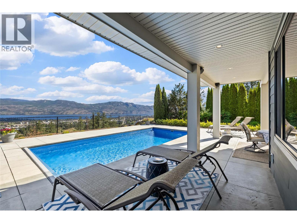
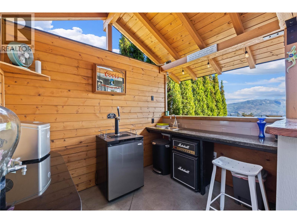
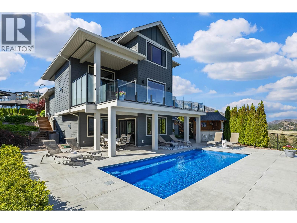
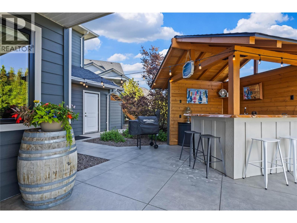
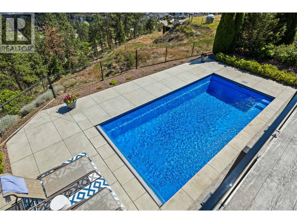
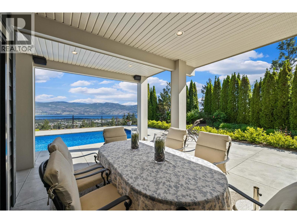
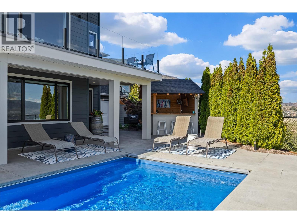
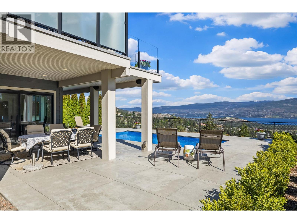
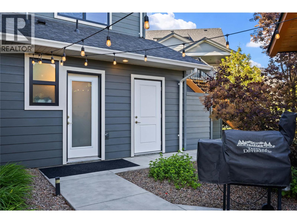
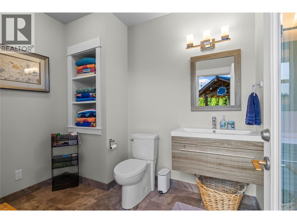
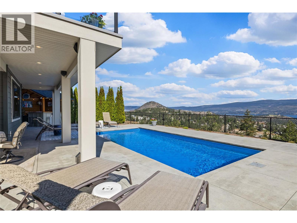
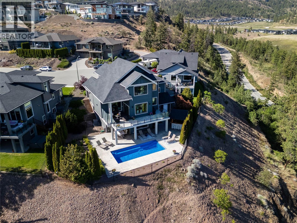
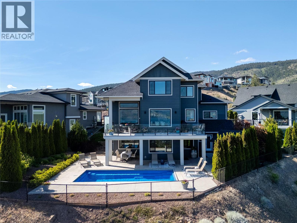
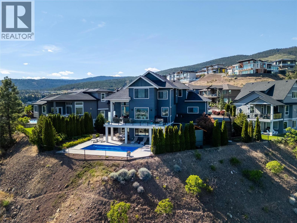
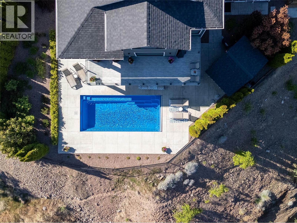
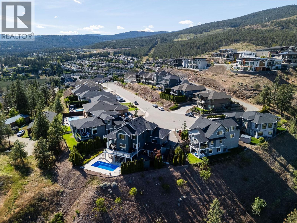
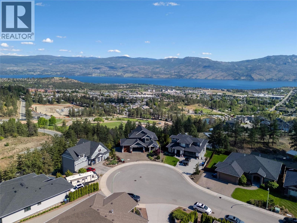
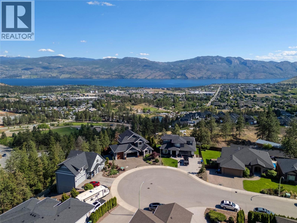
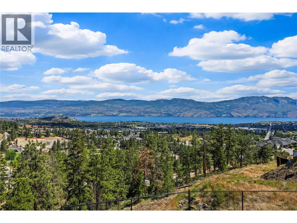
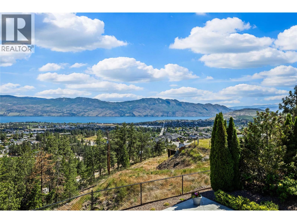
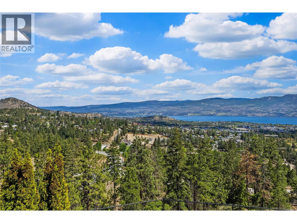
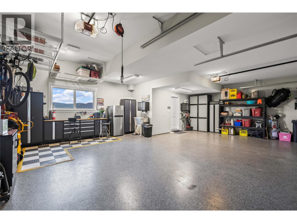
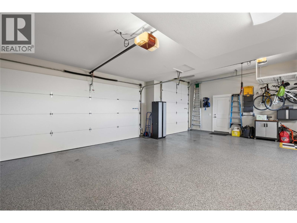
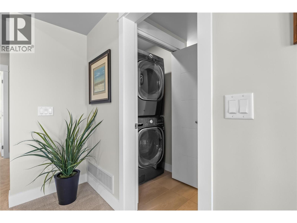
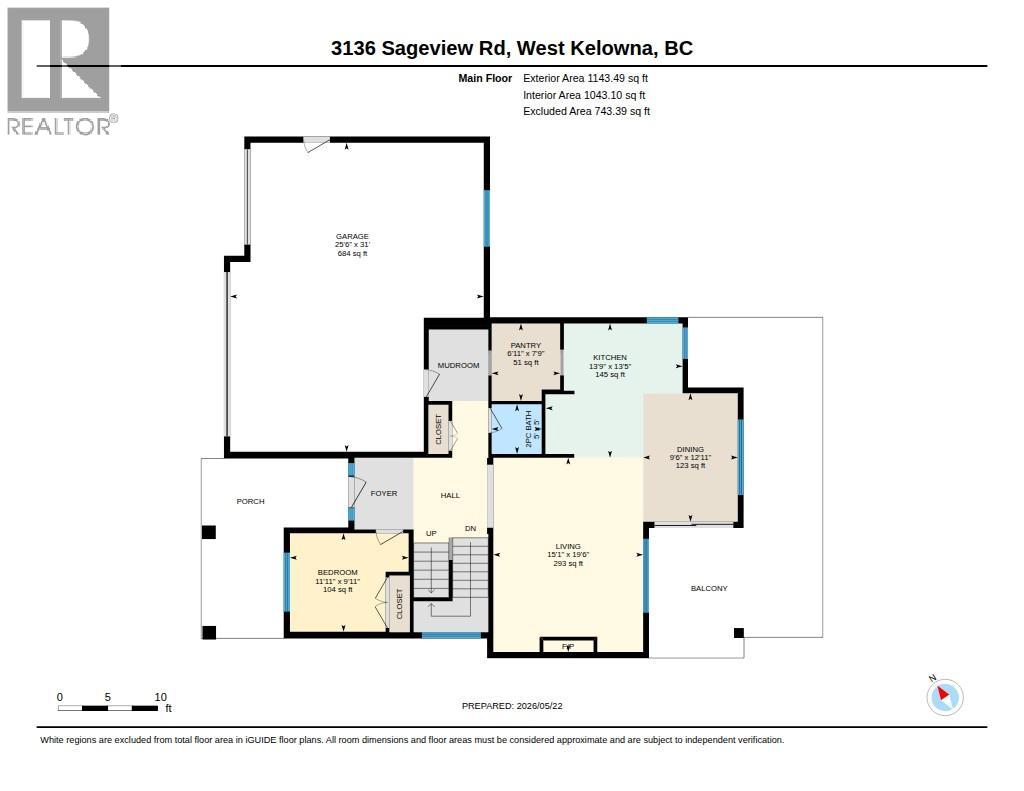
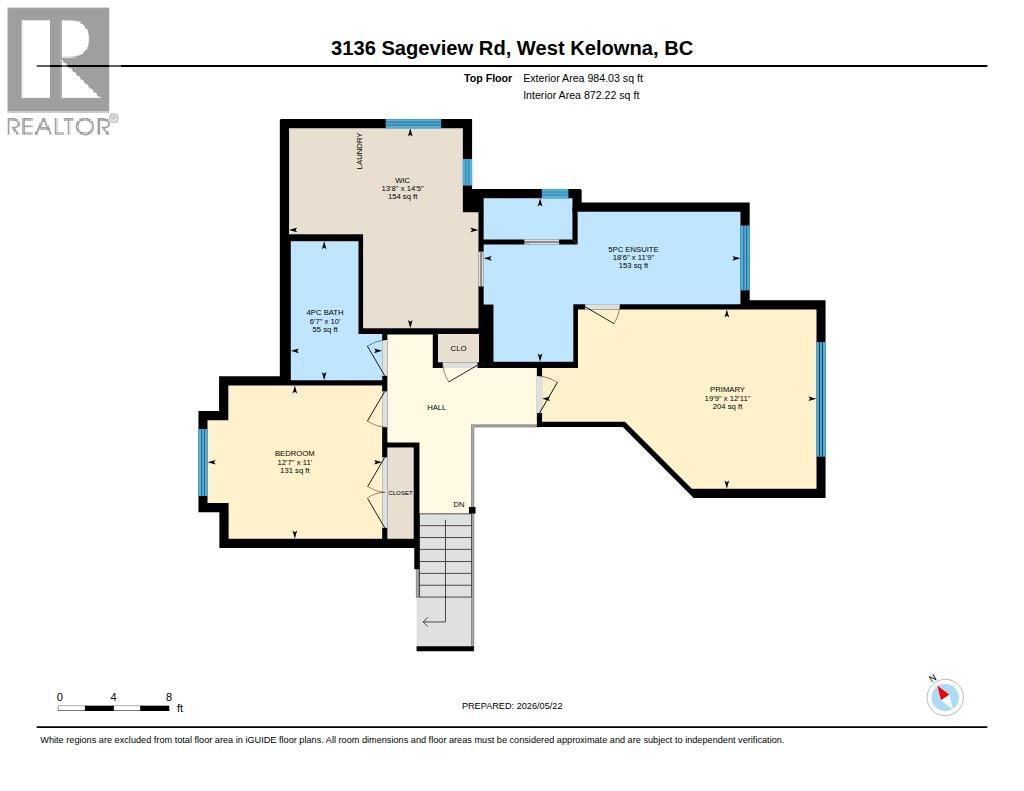
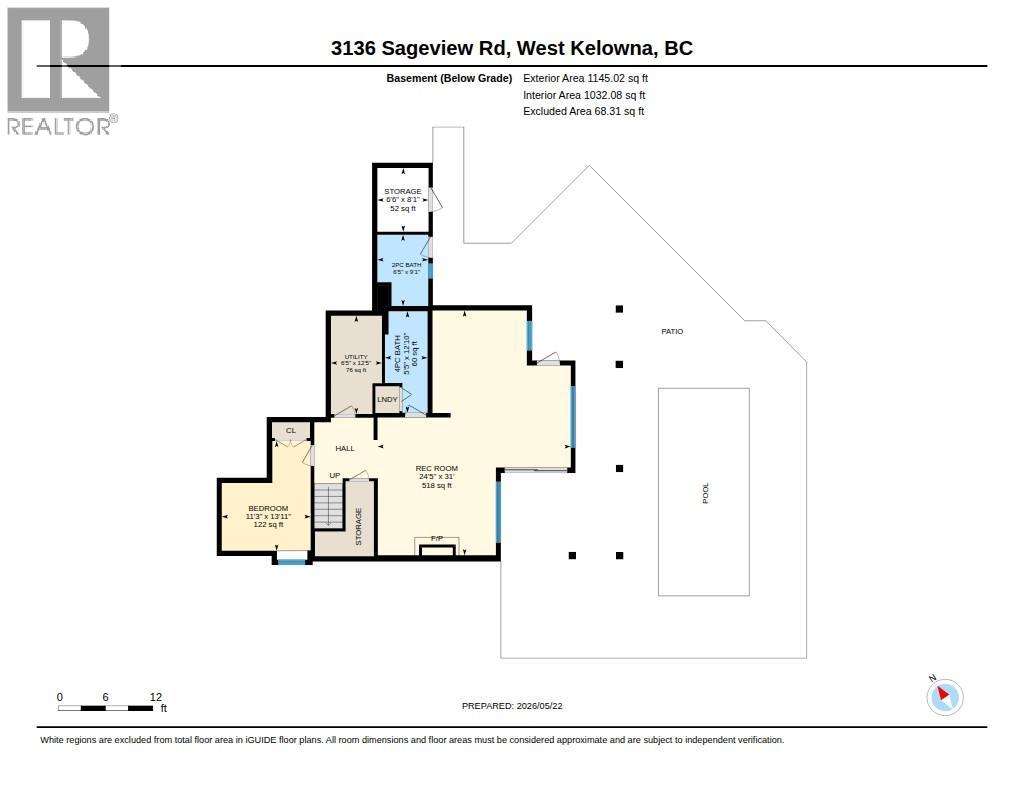
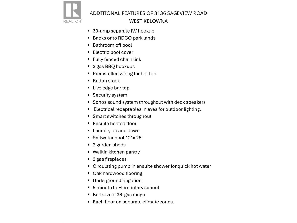
Spectacular views and an unbeatable central location! You’ll be impressed from the moment you arrive. Beautiful low-maintenance landscaping welcomes you to this high-end executive home featuring an oversized 3-car garage with a separate high door for RVs or toys, plus additional RV parking with its own 30-amp service — and that’s only the beginning. Step through the front door and take in the breathtaking lake views, soaring ceilings, and stunning open-concept design. Bright modern gourmet kitchen with SS appliances and a large walk-in butler’s pantry. Designed with both style and functionality in mind, this kitchen is truly a chef’s dream. Elegant living room with gas fireplace and expansive windows perfectly framing the captivating views while filling the home with natural Okanagan sunshine. Main floor also features a third bedroom/office & bathroom. Upstairs offers a luxurious primary suite with spa-inspired ensuite, huge walk-in closet, and its own washer & dryer. Spacious second guest bedroom & full bathroom complete the upper level. The bright walkout lower level is built for entertaining with large windows, spectacular views, fourth bedroom, full bathroom, bar, & recreation area & full laundry. Step outside to the covered patio with direct access to the sparkling fiberglass inground saltwater pool. This outdoor oasis also features a covered bar area and separate full bathroom. Wired for hot tub. Home includes Sonos sound system & security system & electric pool cover. (id:41613)


Full Address:
3136 SAGEVIEW Road, West Kelowna, British Columbia
Price:
$ 1,750,000
MLS Number:
10388691
List Date:
May 29th, 2026
Neighbourhood:
Smith Creek
Lot Size:
0.43 ac
Year Built:
2016
Taxes:
$ 6,809
Ownership Type:
Freehold

Property Specifications

Bedrooms:
4
Bathrooms:
5
Flooring:
Tile, Laminate
Air Conditioning:
Central air conditioning
Heating:
Forced air, See remarks
Fireplaces:
2
Fireplace Type:
Gas, Unknown
Basement:
Full

Interior Features

Architectural Style:
Contemporary
Storeys:
3
Sewer:
Municipal sewage system
Water:
Municipal water
Roof:
Asphalt shingle, Unknown
Exterior:
Stone
Garage:
Attached Garage, RV, Oversize
Garage Spaces:
5

Building Features

Finished Area:
3273 sq.ft.
Rooms:

Floors

View:
City view, Lake view, Mountain view, Valley view, View of water, Ravine view, View (panoramic)
Lot Size:
0.43 ac
Pool:
Pool, Inground pool, Outdoor pool

Land

Neighbourhood Features

Ratings

Commercial Info

Location

Mortgage Calculator

powered by Ratehub.ca

Neighbourhood Details

Agent: Brian PedersenBrokerage: Realty One Real Estate Ltd Phone: 250-717-6004

The trademarks MLS®, Multiple Listing Service® and the associated logos are owned by The Canadian Real Estate Association (CREA) and identify the quality of services provided by real estate professionals who are members of CREA" MLS®, REALTOR®, and the associated logos are trademarks of The Canadian Real Estate Association. This website is operated by a brokerage or salesperson who is a member of The Canadian Real Estate Association. The information contained on this site is based in whole or in part on information that is provided by members of The Canadian Real Estate Association, who are responsible for its accuracy. CREA reproduces and distributes this information as a service for its members and assumes no responsibility for its accuracy The listing content on this website is protected by copyright and other laws, and is intended solely for the private, non-commercial use by individuals. Any other reproduction, distribution or use of the content, in whole or in part, is specifically forbidden. The prohibited uses include commercial use, “screen scraping”, “database scraping”, and any other activity intended to collect, store, reorganize or manipulate data on the pages produced by or displayed on this website.

Multiple Listing Service (MLS) trademark® The MLS® mark and associated logos identify professional services rendered by REALTOR® members of CREA to effect the purchase, sale and lease of real estate as part of a cooperative selling system. ©2017 The Canadian Real Estate Association. All rights reserved. The trademarks REALTOR®, REALTORS® and the REALTOR® logo are controlled by CREA and identify real estate professionals who are members of CREA.

Let us find your dream home today!

Contact Us 250.492.2266
