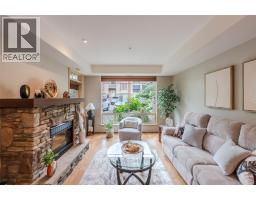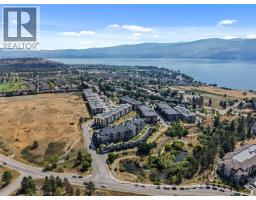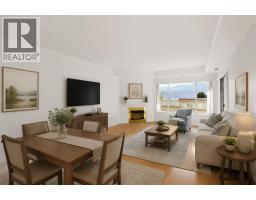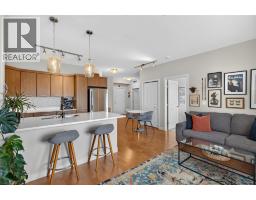
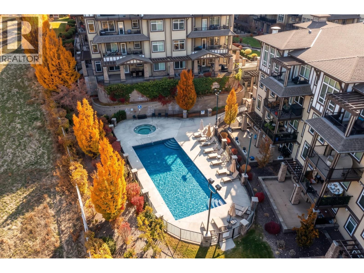
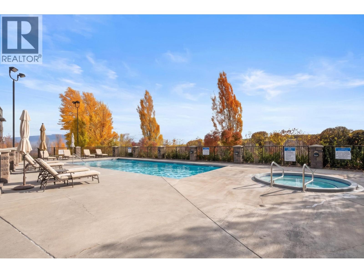
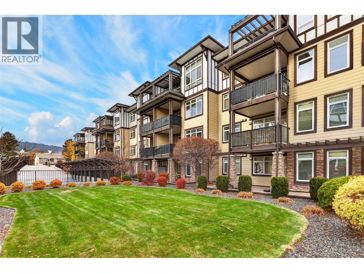
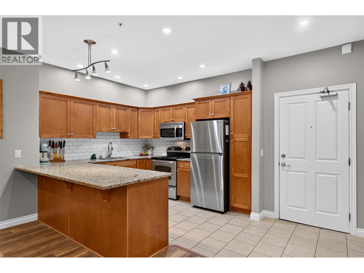
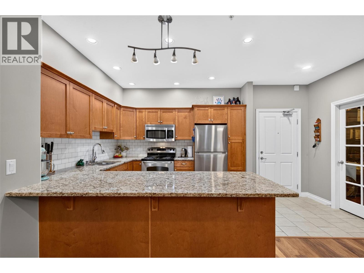
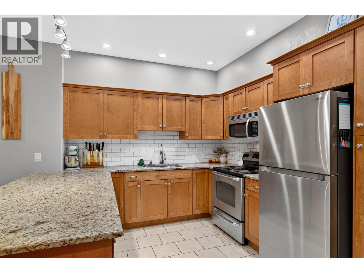
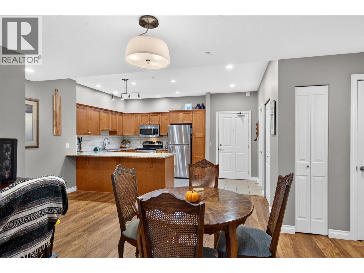
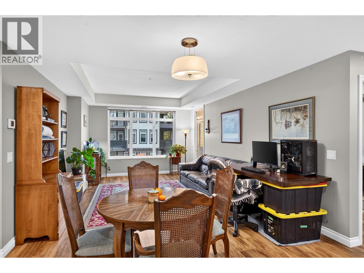
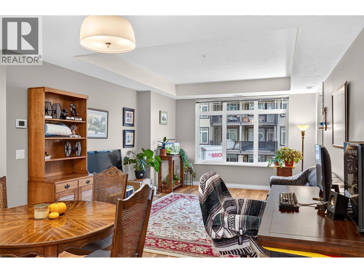
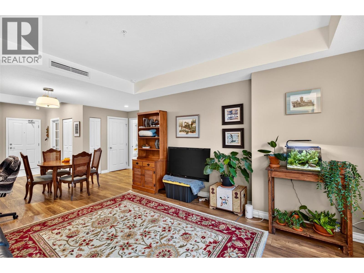
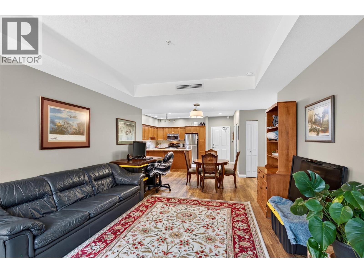
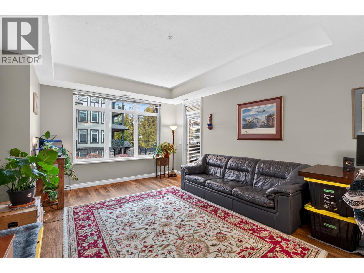
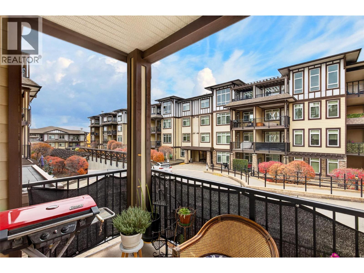
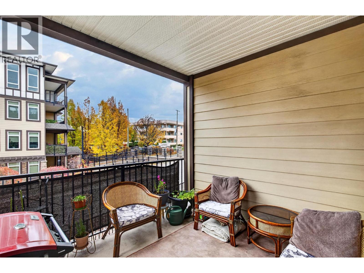
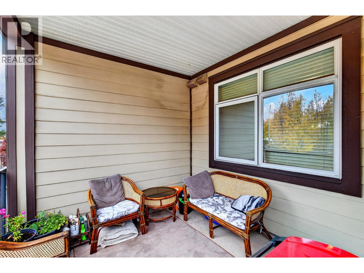
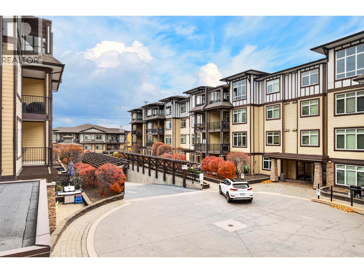
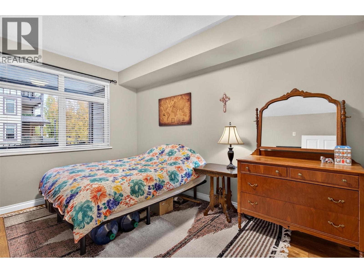
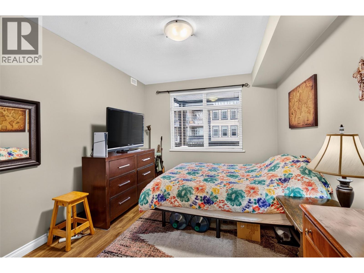
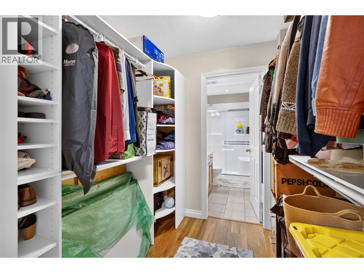
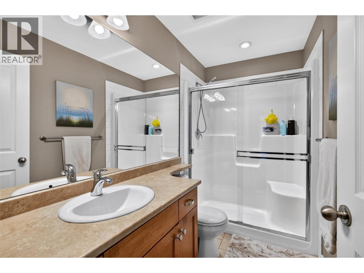
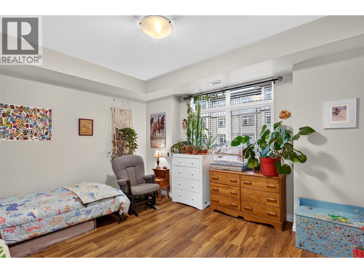
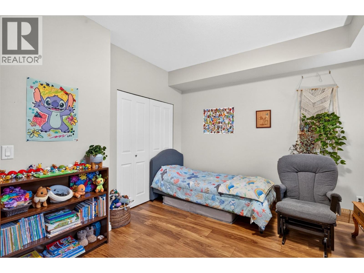
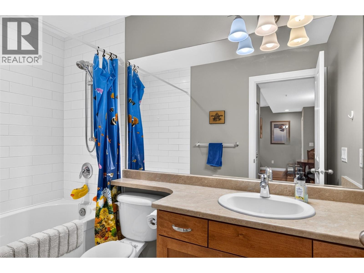
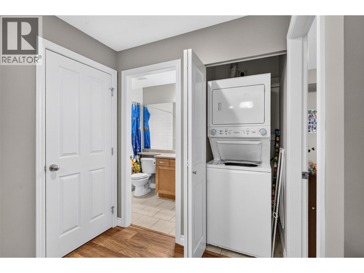
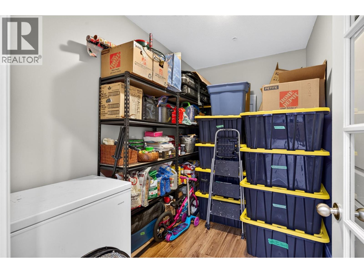
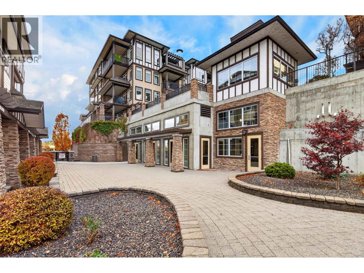
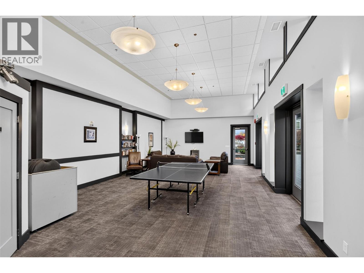
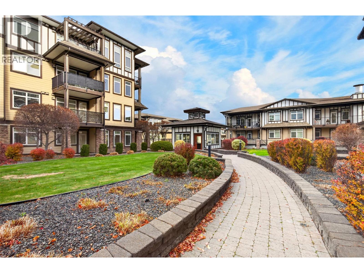
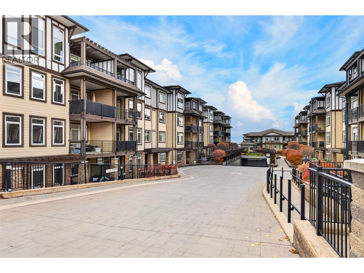
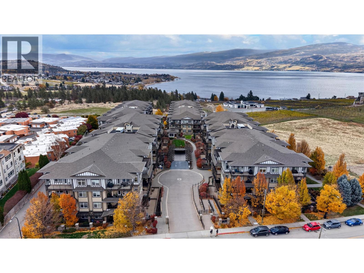
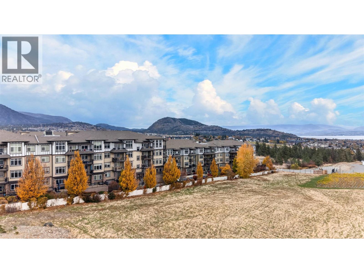
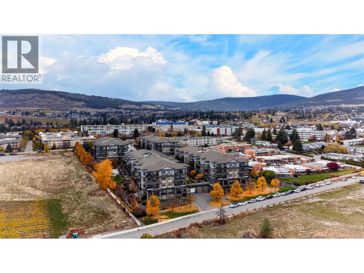
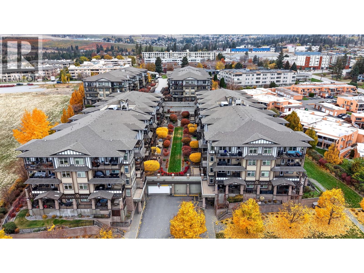
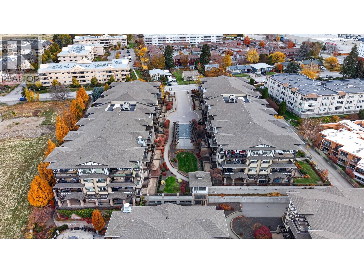
South-facing and full of light; that's the first thing you notice at this home in Miravista. At almost 1,200 sq/ft, this 2 bed, 2 bath + den condo has a layout that makes good use of the space. The two bedrooms are at opposite sides for a bit of privacy, and the den is big enough to actually work as a home office. The living room stays bright all day, the kitchen has granite counters, stainless appliances and a breakfast bar, and you get a covered balcony for your morning coffee. The primary bedroom has its own ensuite, the den makes a proper home office, and there's in-suite laundry, a storage locker, and heated underground parking. 1 stall included (great spot right beside elevator). Miravista is a well-run community, and people actually use the amenities here; outdoor pool, hot tub, and a community room with a TV and ping pong table, great for getting together without hosting everyone in your unit. The monthly strata fee helps with budgeting, too. It covers your heating and cooling, so electricity is the only utility you pay on top. Right in Westbank Centre, you're close to groceries, coffee shops, schools and transit, with wineries, golf and the lake just a short drive away. Pet and rental friendly, with restrictions. A bright, comfortable home in a complex people like living in. (id:41613)

Full Address:
1203 3833 Brown Road, West Kelowna, British Columbia
Price:
$ 399,900
MLS Number:
10405689
List Date:
November 10th, 2026
Neighbourhood:
Westbank Centre
Year Built:
2008
Taxes:
$ 2,465
Ownership Type:
Condo/Strata
Stata Fees:
$ 565

Property Specifications

Bedrooms:
2
Bathrooms:
2
Appliances:
Washer, Refrigerator, Range – Electric, Dishwasher, Dryer, Microwave
Interior Features:
Storage – Locker, Clubhouse
Air Conditioning:
Central air conditioning, Geothermal
Heating:
Forced air, Geothermal

Interior Features

Storeys:
1
Sewer:
Municipal sewage system
Water:
Municipal water
Roof:
Asphalt shingle, Unknown
Garage:
Underground, Heated Garage
Garage Spaces:
1

Building Features

Finished Area:
1196 sq.ft.
Rooms:

Floors

Pool:
Inground pool, Outdoor pool
Lot Features:
One Balcony

Land

Neighbourhood Features

Amenities Nearby:
Pets Allowed, Rentals Allowed

Ratings

Commercial Info

Location

Mortgage Calculator

powered by Ratehub.ca

Neighbourhood Details

Agent: Bradyn ByronBrokerage: Royal LePage Kelowna Phone: 250-863-5139

The trademarks MLS®, Multiple Listing Service® and the associated logos are owned by The Canadian Real Estate Association (CREA) and identify the quality of services provided by real estate professionals who are members of CREA" MLS®, REALTOR®, and the associated logos are trademarks of The Canadian Real Estate Association. This website is operated by a brokerage or salesperson who is a member of The Canadian Real Estate Association. The information contained on this site is based in whole or in part on information that is provided by members of The Canadian Real Estate Association, who are responsible for its accuracy. CREA reproduces and distributes this information as a service for its members and assumes no responsibility for its accuracy The listing content on this website is protected by copyright and other laws, and is intended solely for the private, non-commercial use by individuals. Any other reproduction, distribution or use of the content, in whole or in part, is specifically forbidden. The prohibited uses include commercial use, “screen scraping”, “database scraping”, and any other activity intended to collect, store, reorganize or manipulate data on the pages produced by or displayed on this website.

Multiple Listing Service (MLS) trademark® The MLS® mark and associated logos identify professional services rendered by REALTOR® members of CREA to effect the purchase, sale and lease of real estate as part of a cooperative selling system. ©2017 The Canadian Real Estate Association. All rights reserved. The trademarks REALTOR®, REALTORS® and the REALTOR® logo are controlled by CREA and identify real estate professionals who are members of CREA.

Let us find your dream home today!

Contact Us 250.492.2266