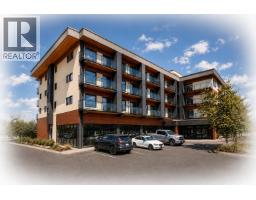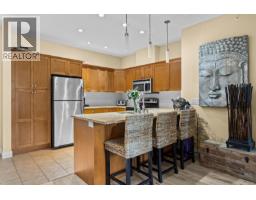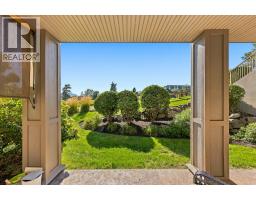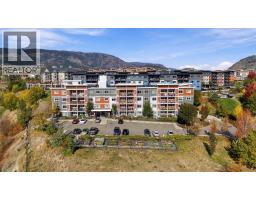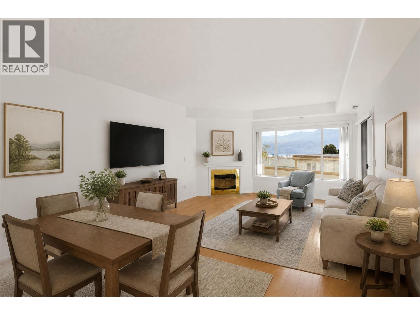
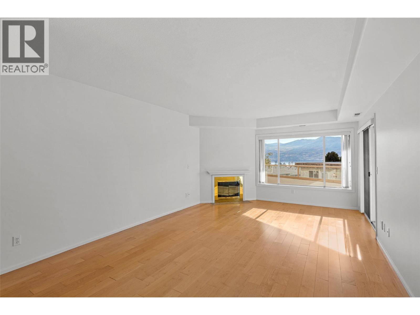
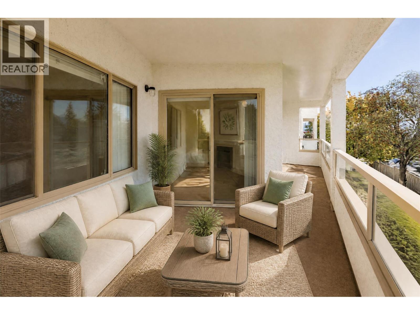
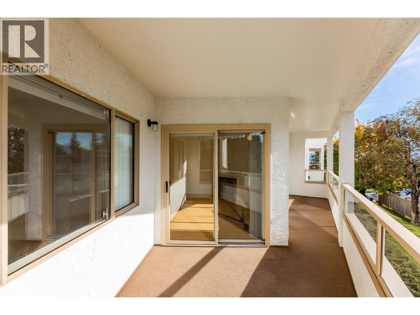
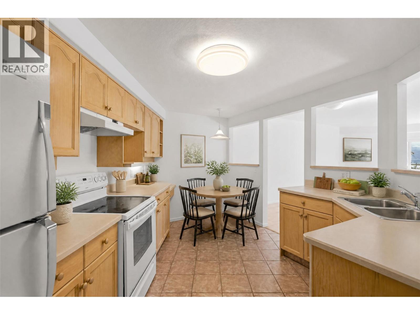
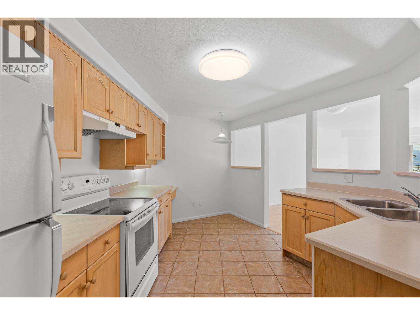
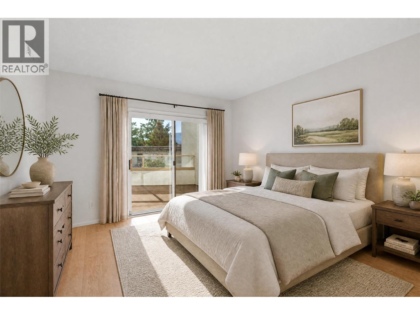
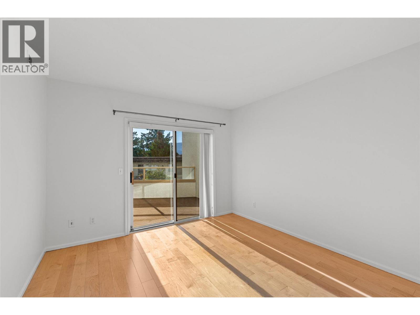
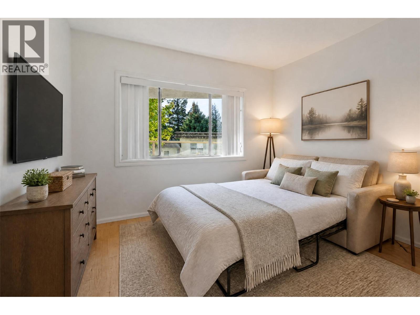
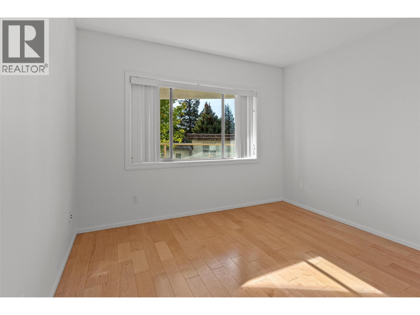
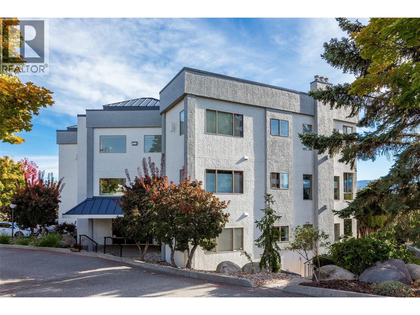
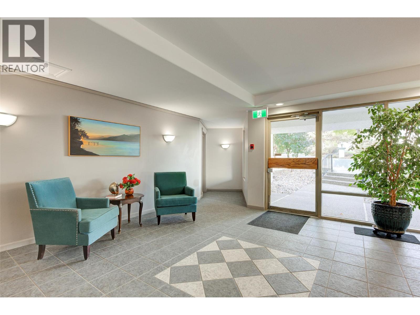
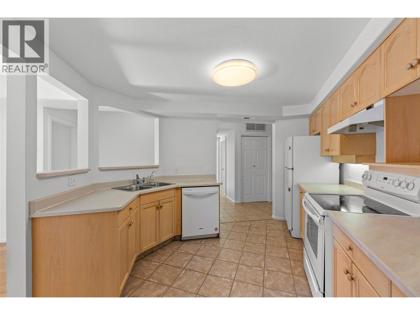
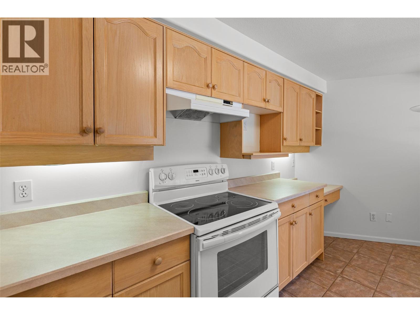
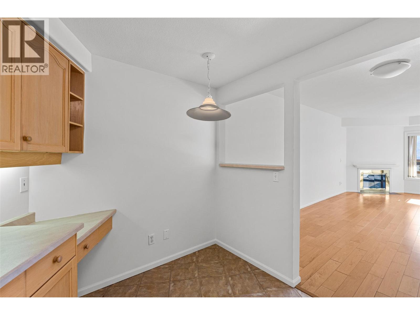
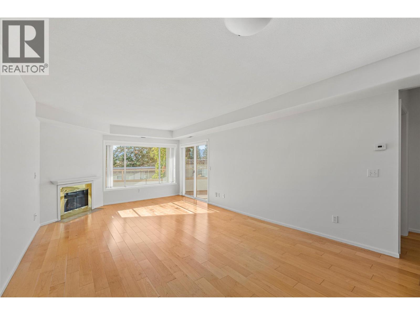
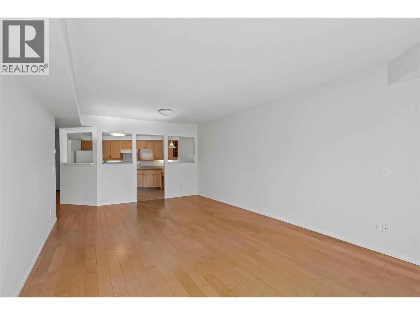
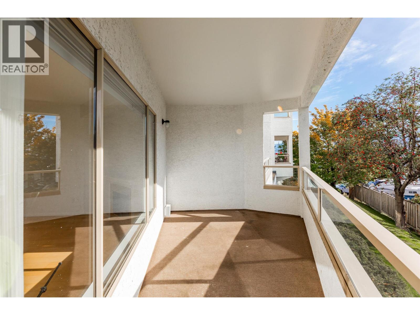
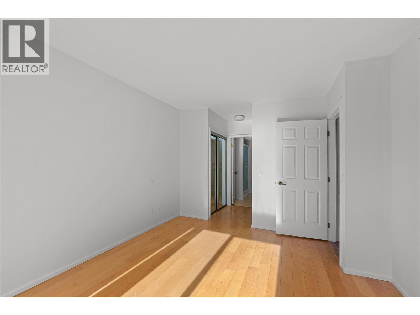
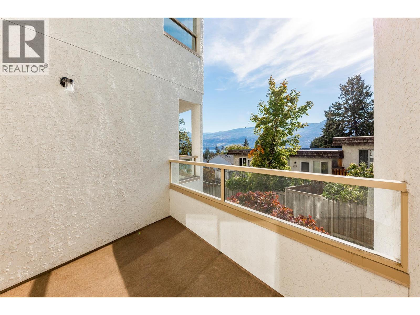
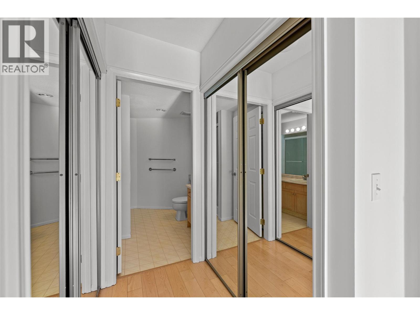
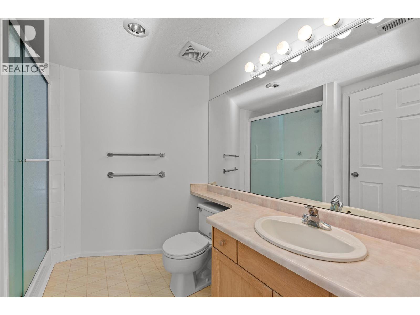
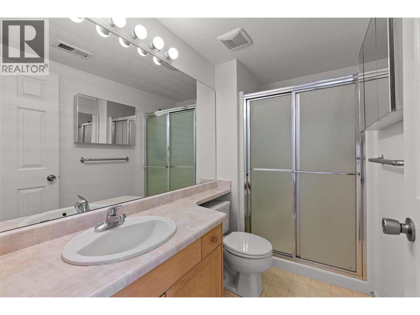
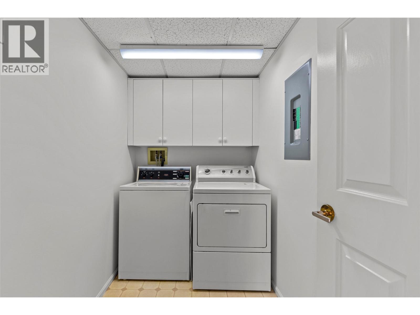
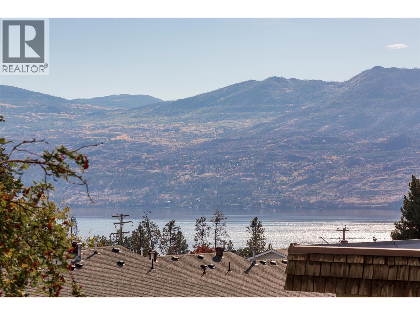
Welcome to the first unit available in a year – vacant and move-in ready! This 2-bedroom, 2-bathroom condo in Lakeview Place is your new home in a charming 55+ community with just 26 units. Here, you’ll experience an atmosphere where neighbours know each other by name. Unit 107 boasts approximately $20,000 in recent upgrades, including an efficient new heat pump for heating and cooling, along with fresh paint throughout that revitalizes the space. The south-facing windows in the living room and both bedrooms fill your home with abundant natural light, brightening the rooms and enhancing your mood. Step outside onto the covered balcony off the living room to take in the lakeview, or retreat to the second balcony off the primary suite to savour your morning coffee. Lakeview Place is a well-maintained property with predictable monthly costs, as the monthly strata fee covers your hot water, heat and gas bills. Your designated parking stall is located in the secure underground garage, complete with an elevator for added convenience, plus ample off-street visitor parking for family and friends. The building is non-smoking and pet-friendly with some restrictions. More than just a residence, this community fosters connections among neighbours through its social room, billiards area, and workshop. Location is a significant advantage here, with Westbank Town Centre right next door. This prime spot provides easy access to essential shopping services such as Save-On-Foods, Shoppers Drug Mart, Scotiabank, a medical clinic, a hair salon, an insurance office, and a brand-new dollar store. Don’t miss the opportunity to secure this main-floor unit with a lake view in one of West Kelowna's most connected and walkable communities. (id:41613)

Full Address:
107 3767 Brown Road, West Kelowna, British Columbia
Price:
$ 435,000
MLS Number:
10403978
List Date:
October 20th, 2026
Neighbourhood:
Westbank Centre
Year Built:
1993
Taxes:
$ 1,906
Ownership Type:
Condo/Strata
Stata Fees:
$ 468

Property Specifications

Bedrooms:
2
Bathrooms:
2
Appliances:
Washer, Refrigerator, Range – Electric, Dishwasher, Dryer
Flooring:
Hardwood, Ceramic Tile, Vinyl
Interior Features:
Storage – Locker
Air Conditioning:
Central air conditioning
Heating:
Forced air, See remarks
Fireplaces:
1
Fireplace Type:
Gas, Unknown

Interior Features

Storeys:
1
Sewer:
Municipal sewage system
Water:
Irrigation District
Roof:
Tar & gravel, Unknown
Exterior:
Stucco
Garage:
Underground, Additional Parking
Garage Spaces:
1

Building Features

Finished Area:
1144 sq.ft.
Rooms:

Floors

View:
Lake view
Lot Features:
Two Balconies

Land

Neighbourhood Features

Amenities Nearby:
Adult Oriented, Seniors Oriented

Ratings

Commercial Info

Location

Mortgage Calculator

powered by Ratehub.ca

Neighbourhood Details

Agent: Natalie BenedetBrokerage: Angell Hasman & Assoc Realty Ltd. Phone: 250-878-6119

The trademarks MLS®, Multiple Listing Service® and the associated logos are owned by The Canadian Real Estate Association (CREA) and identify the quality of services provided by real estate professionals who are members of CREA" MLS®, REALTOR®, and the associated logos are trademarks of The Canadian Real Estate Association. This website is operated by a brokerage or salesperson who is a member of The Canadian Real Estate Association. The information contained on this site is based in whole or in part on information that is provided by members of The Canadian Real Estate Association, who are responsible for its accuracy. CREA reproduces and distributes this information as a service for its members and assumes no responsibility for its accuracy The listing content on this website is protected by copyright and other laws, and is intended solely for the private, non-commercial use by individuals. Any other reproduction, distribution or use of the content, in whole or in part, is specifically forbidden. The prohibited uses include commercial use, “screen scraping”, “database scraping”, and any other activity intended to collect, store, reorganize or manipulate data on the pages produced by or displayed on this website.

Multiple Listing Service (MLS) trademark® The MLS® mark and associated logos identify professional services rendered by REALTOR® members of CREA to effect the purchase, sale and lease of real estate as part of a cooperative selling system. ©2017 The Canadian Real Estate Association. All rights reserved. The trademarks REALTOR®, REALTORS® and the REALTOR® logo are controlled by CREA and identify real estate professionals who are members of CREA.

Let us find your dream home today!

Contact Us 250.492.2266