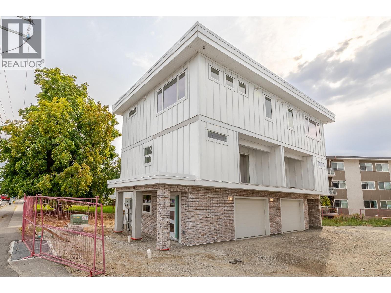
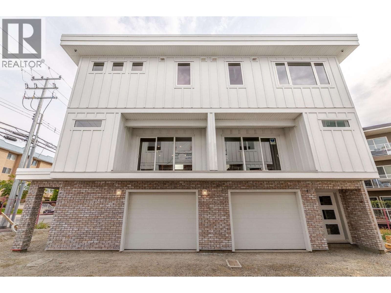
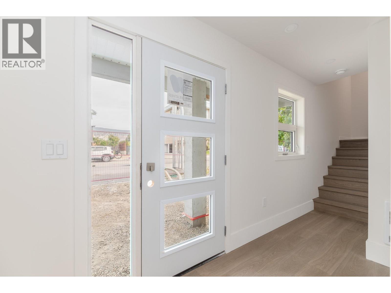
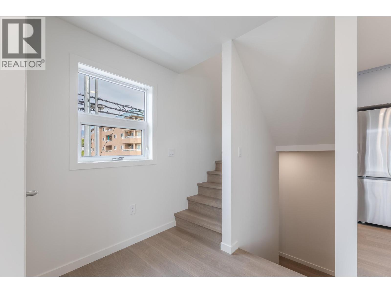
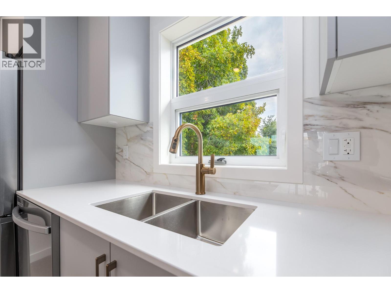
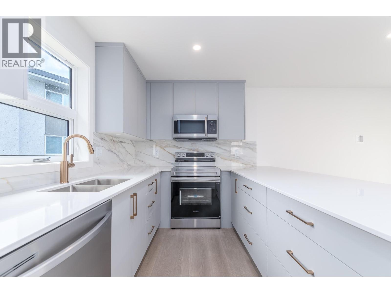
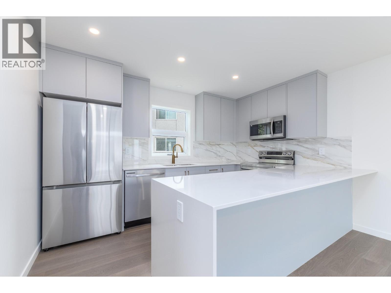
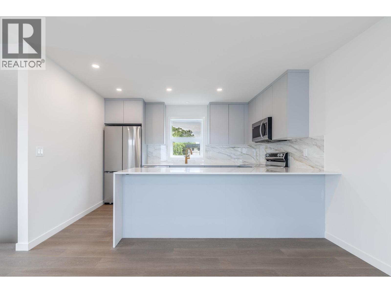
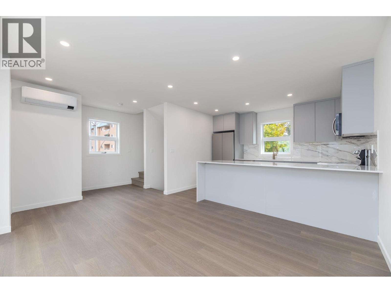
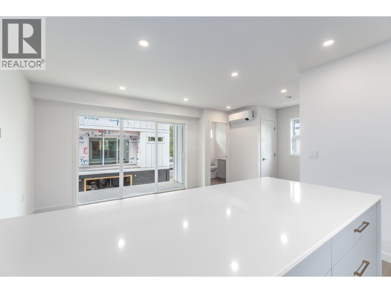
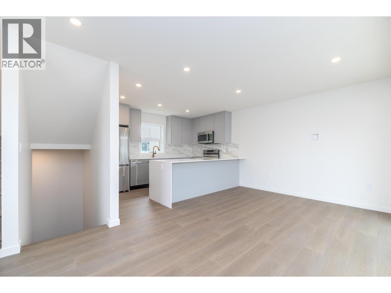
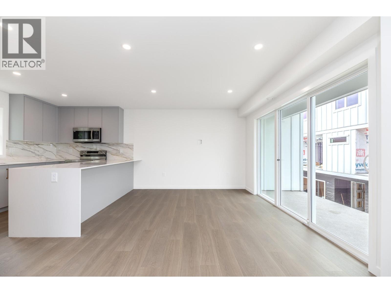
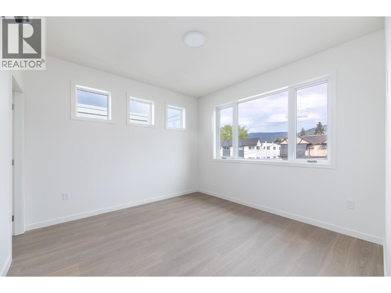
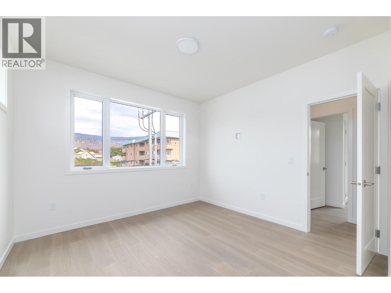
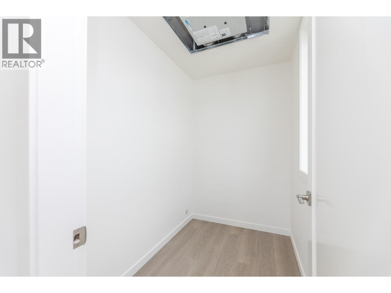
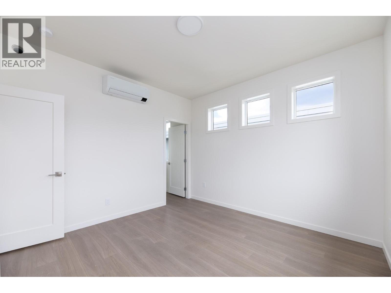
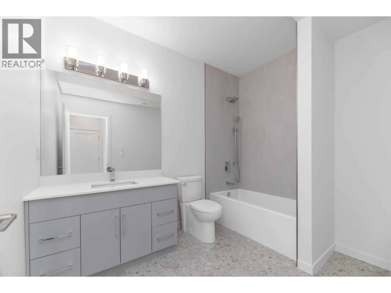
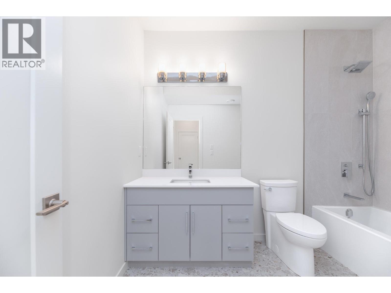
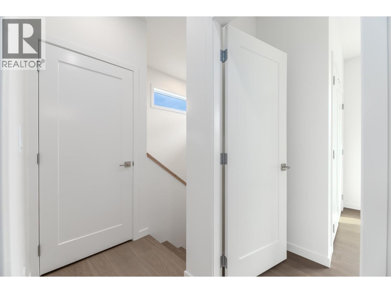
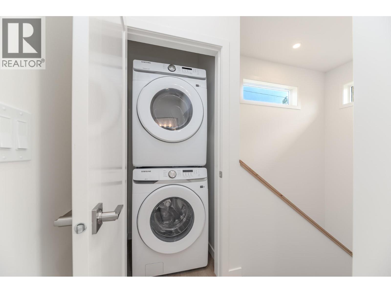
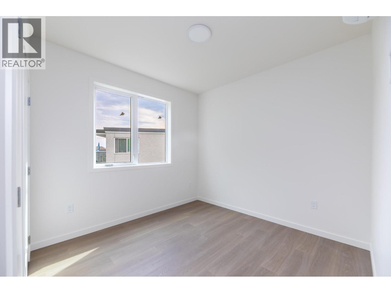
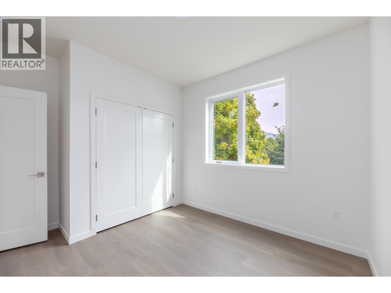
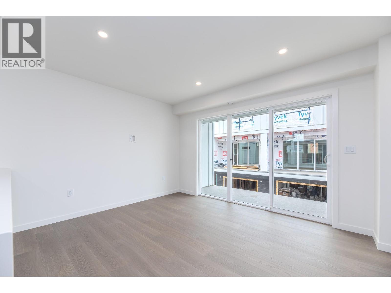
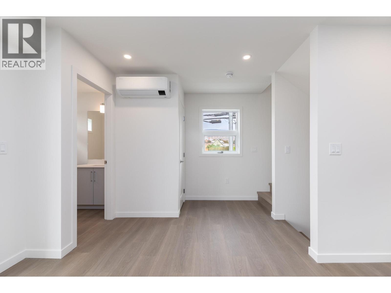
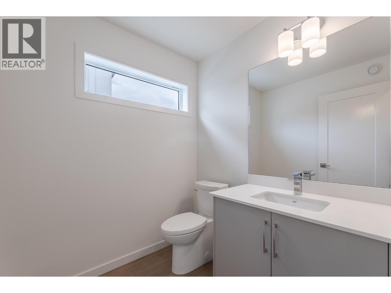
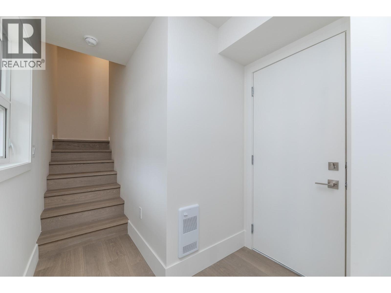
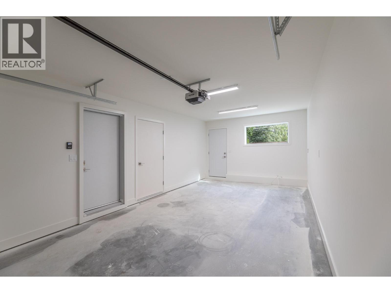
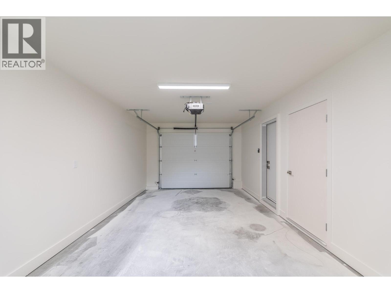
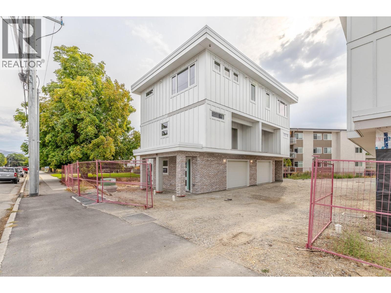
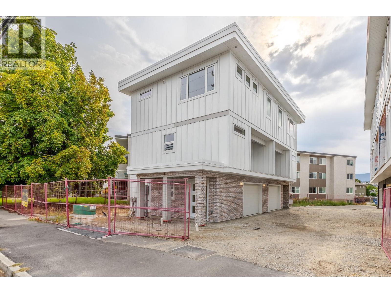
Welcome to Winnipeg Gardens a brand-new townhouse development designed for modern, comfortable and low-maintenance living. Built to Step 4 building code (roughly 40% more efficient), this home offers energy-conscious construction and year-round comfort. Quality laminate flooring throughout with no carpet, a contemporary kitchen with quartz countertops, a striking waterfall peninsula and new appliances. The upper level offers 9-foot ceilings, two spacious bedrooms, a large primary walk-in closet and a generously sized modern bathroom. Energy-efficient features include a heat pump and ERV (Energy Recovery Ventilator), designed to improve efficiency, ventilation and year-round comfort. Each home also includes a garage for secure parking and added convenience. Modern finishes, thoughtful design and energy-conscious construction come together to create a stylish, efficient and comfortable home at Winnipeg Gardens. Great for First Time Home Buyers that could qualify for no GST and Property Transfer Tax. (id:41613)

Full Address:
101 783 WINNIPEG Street, Penticton, British Columbia
Price:
$ 625,000
MLS Number:
10401229
List Date:
September 18th, 2026
Neighbourhood:
Main North
Lot Size:
0.27 ac
Year Built:
2026
Taxes:
$ 2,368
Ownership Type:
Condo/Strata
Stata Fees:
$ 189

Property Specifications

Bedrooms:
2
Bathrooms:
2
Appliances:
Refrigerator, Range – Electric, Dishwasher, Microwave, Hood Fan, Washer & Dryer
Air Conditioning:
Heat Pump
Heating:
Heat Pump, Electric

Interior Features

Architectural Style:
Contemporary
Storeys:
3
Sewer:
Municipal sewage system
Water:
Municipal water
Roof:
Other, Unknown
Garage:
Attached Garage
Garage Spaces:
1

Building Features

Finished Area:
1118 sq.ft.
Rooms:

Floors

View:
City view
Lot Size:
0.27 ac
Lot Features:
Level lot, Balcony

Land

Neighbourhood Features

Amenities Nearby:
Pets Allowed, Rentals Allowed

Ratings

Commercial Info

Location

Mortgage Calculator

powered by Ratehub.ca

Neighbourhood Details

Agent: Scott BowlandBrokerage: eXp Realty Phone: 250-462-2274

The trademarks MLS®, Multiple Listing Service® and the associated logos are owned by The Canadian Real Estate Association (CREA) and identify the quality of services provided by real estate professionals who are members of CREA" MLS®, REALTOR®, and the associated logos are trademarks of The Canadian Real Estate Association. This website is operated by a brokerage or salesperson who is a member of The Canadian Real Estate Association. The information contained on this site is based in whole or in part on information that is provided by members of The Canadian Real Estate Association, who are responsible for its accuracy. CREA reproduces and distributes this information as a service for its members and assumes no responsibility for its accuracy The listing content on this website is protected by copyright and other laws, and is intended solely for the private, non-commercial use by individuals. Any other reproduction, distribution or use of the content, in whole or in part, is specifically forbidden. The prohibited uses include commercial use, “screen scraping”, “database scraping”, and any other activity intended to collect, store, reorganize or manipulate data on the pages produced by or displayed on this website.

Multiple Listing Service (MLS) trademark® The MLS® mark and associated logos identify professional services rendered by REALTOR® members of CREA to effect the purchase, sale and lease of real estate as part of a cooperative selling system. ©2017 The Canadian Real Estate Association. All rights reserved. The trademarks REALTOR®, REALTORS® and the REALTOR® logo are controlled by CREA and identify real estate professionals who are members of CREA.

Let us find your dream home today!

Contact Us 250.492.2266