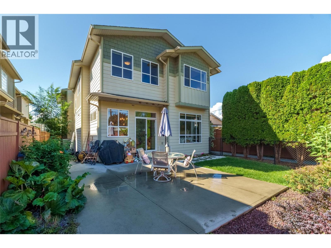
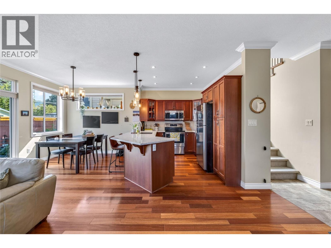
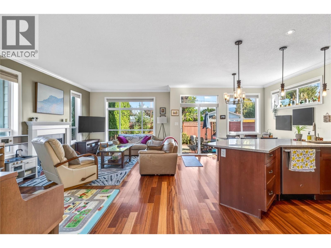
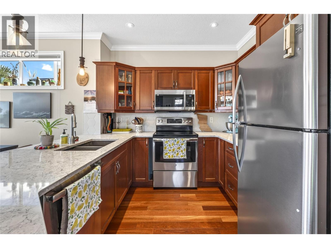
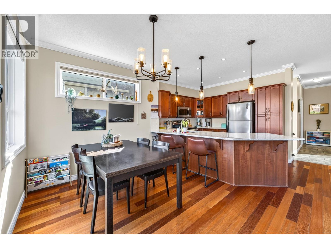
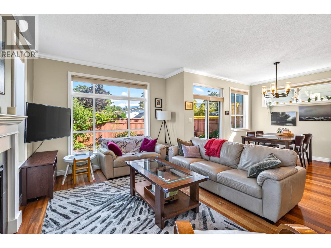
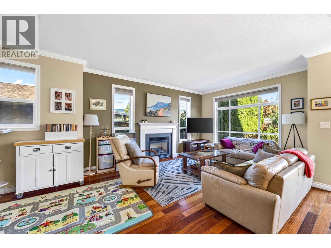
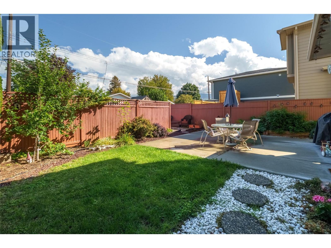
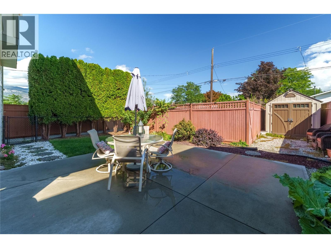
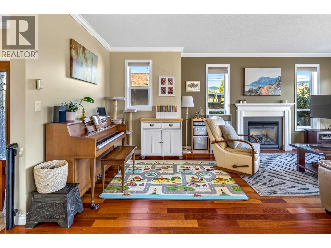
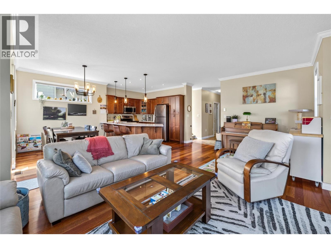
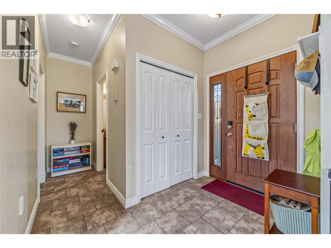
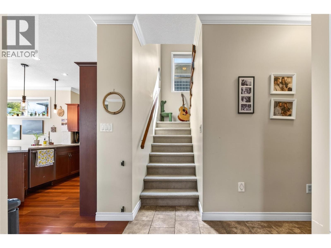
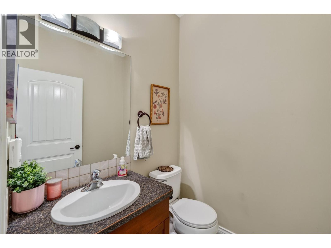
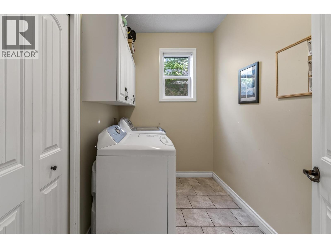
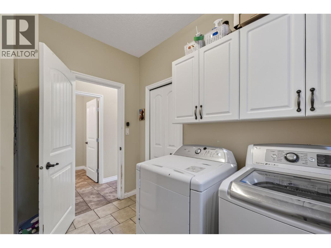
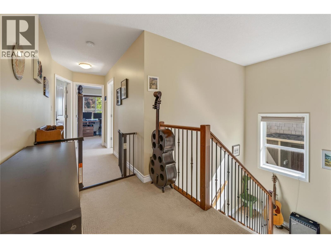
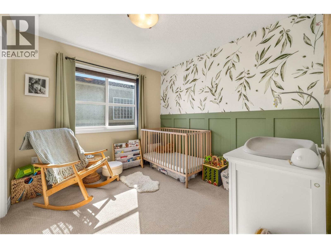
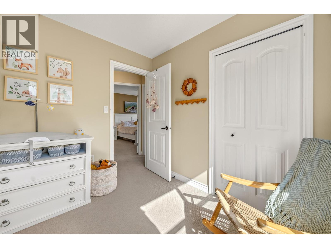
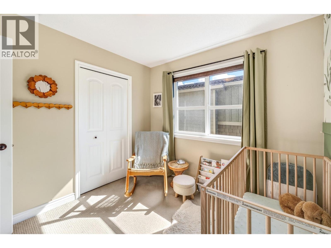
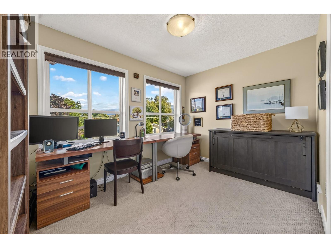
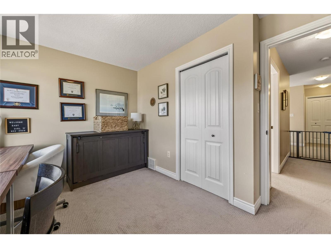
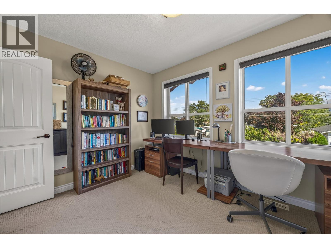
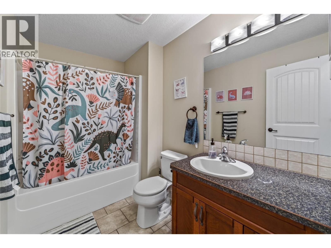
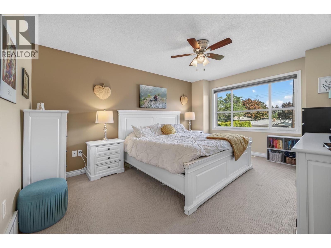
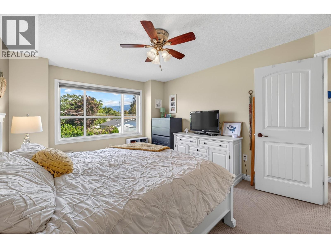
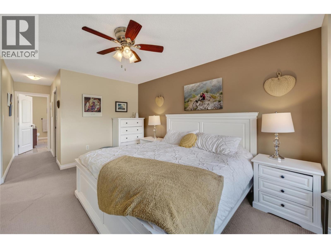
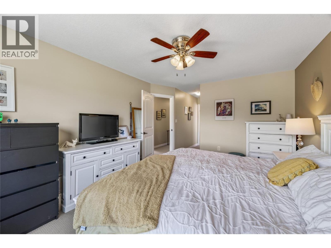
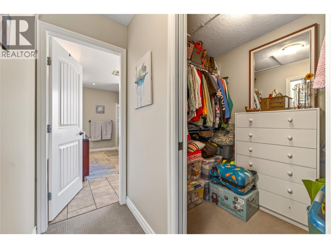
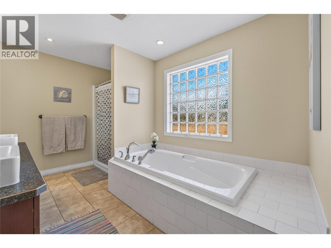
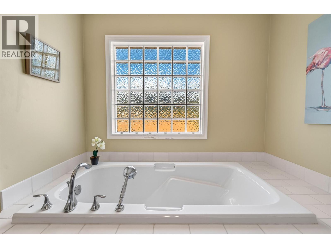
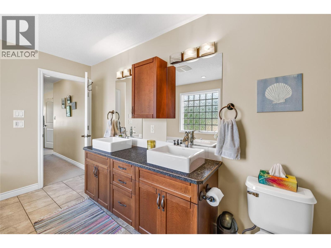
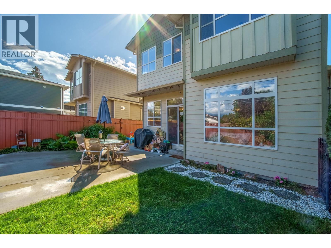
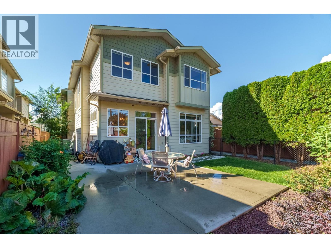
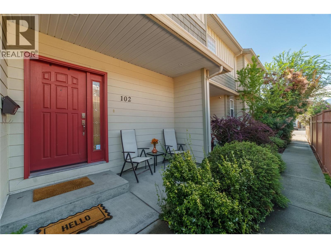
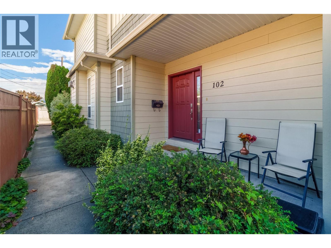
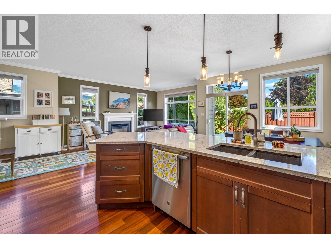
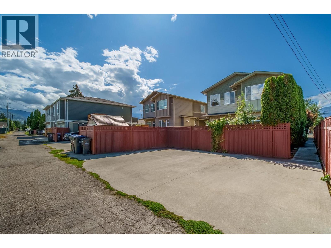
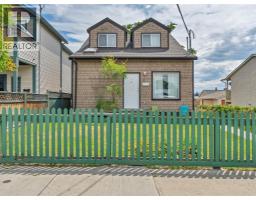
Attention first time buyers to families, check out this total package! 3 bedrooms, 3 bathrooms, over 1690 sqft and all located in a great central neighborhood! This lovely half duplex built was in 2008 offers all the space you need for a family or someone who wants some space. On the main floor are 9 foot ceilings, hardwood floors, a great room style layout plus a laundry room and half bathroom. The spacious kitchen has gorgeous quartz counters and room for stools, the large dining area is perfect for entertaining, there’s a huge living with a feature fireplace, plus there’s bonus space; perfect for kids to play or hobbies. The main floor opens out to the totally private and fully fenced backyard. Enjoy the quiet area and privacy of the trees, two dedicated parking spots for the home are located at the back off the alley, there’s also a shed and patio and room to garden! Upstairs you’ll find two excellent sized secondary bedrooms, a full family bathroom, and the dream primary bedroom with walk in closet and a gorgeous ensuite with a huge soaker tub, separate shower, and double sinks. The entire main floor of the duplex has a crawl space underneath thats ideal for storage and access. Douglas is such a great location full of family homes, flat to walk to schools and parks and shops, close to everything but tucked away. Being a duplex means no strata or fees or rules – just the shared insurance policy. New HWT! This gorgeous home is move in ready and has space to grow into! (id:41613)

Full Address:
102 385 Douglas Avenue, Penticton, British Columbia
Price:
$ 624,900
MLS Number:
10400344
List Date:
September 15th, 2026
Neighbourhood:
Main North
Lot Size:
0.13 ac
Year Built:
2008
Taxes:
$ 3,926
Ownership Type:
Condo/Strata

Property Specifications

Bedrooms:
3
Bathrooms:
3
Appliances:
Washer, Refrigerator, Dishwasher, Range, Dryer, Microwave
Air Conditioning:
Central air conditioning
Heating:
Forced air
Fireplaces:
1
Fireplace Type:
Gas, Unknown

Interior Features

Storeys:
2
Sewer:
Municipal sewage system
Water:
Municipal water
Roof:
Asphalt shingle, Unknown
Garage Spaces:
2

Building Features

Finished Area:
1693 sq.ft.
Rooms:

Floors

View:
Mountain view
Lot Size:
0.13 ac
Lot Features:
Central island

Land

Neighbourhood Features

Amenities Nearby:
Pets Allowed, Pets Allowed With Restrictions, Rentals Allowed

Ratings

Commercial Info

Location

Mortgage Calculator

powered by Ratehub.ca

Neighbourhood Details

Agent: Diane FoxBrokerage: RE/MAX Penticton Realty Phone: 250-492-2266

The trademarks MLS®, Multiple Listing Service® and the associated logos are owned by The Canadian Real Estate Association (CREA) and identify the quality of services provided by real estate professionals who are members of CREA" MLS®, REALTOR®, and the associated logos are trademarks of The Canadian Real Estate Association. This website is operated by a brokerage or salesperson who is a member of The Canadian Real Estate Association. The information contained on this site is based in whole or in part on information that is provided by members of The Canadian Real Estate Association, who are responsible for its accuracy. CREA reproduces and distributes this information as a service for its members and assumes no responsibility for its accuracy The listing content on this website is protected by copyright and other laws, and is intended solely for the private, non-commercial use by individuals. Any other reproduction, distribution or use of the content, in whole or in part, is specifically forbidden. The prohibited uses include commercial use, “screen scraping”, “database scraping”, and any other activity intended to collect, store, reorganize or manipulate data on the pages produced by or displayed on this website.

Multiple Listing Service (MLS) trademark® The MLS® mark and associated logos identify professional services rendered by REALTOR® members of CREA to effect the purchase, sale and lease of real estate as part of a cooperative selling system. ©2017 The Canadian Real Estate Association. All rights reserved. The trademarks REALTOR®, REALTORS® and the REALTOR® logo are controlled by CREA and identify real estate professionals who are members of CREA.

Let us find your dream home today!

Contact Us 250.492.2266