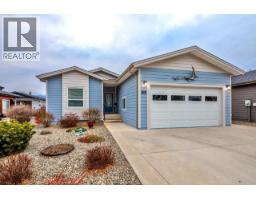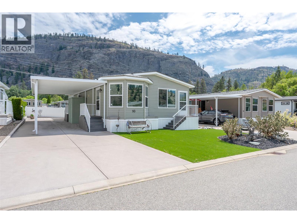
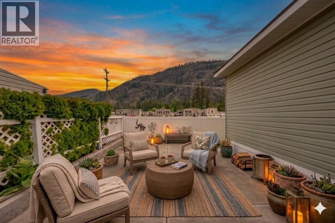
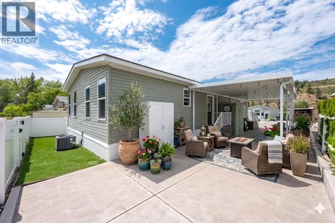
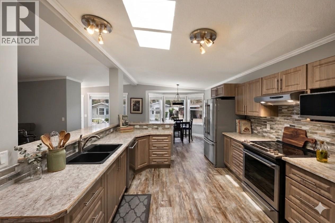
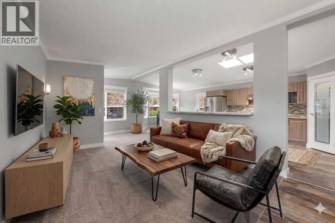
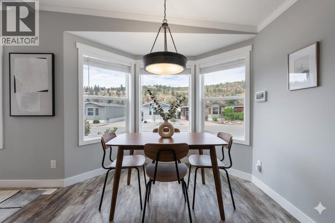
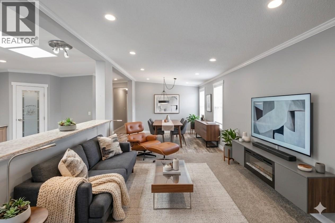
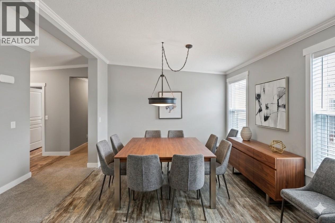
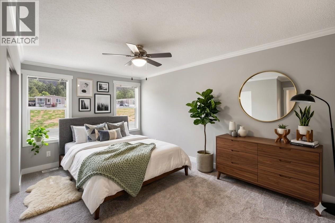
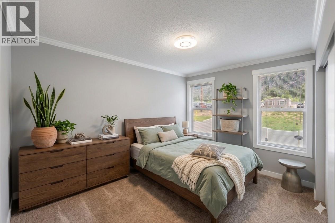
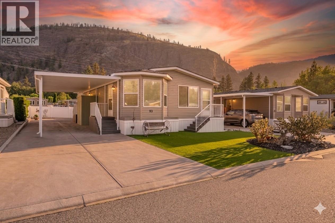
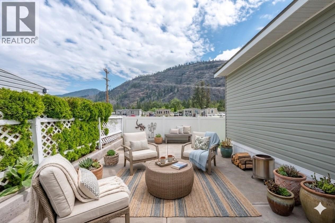
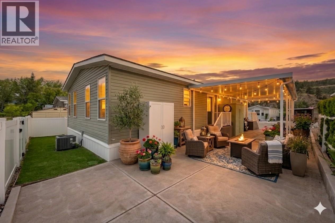
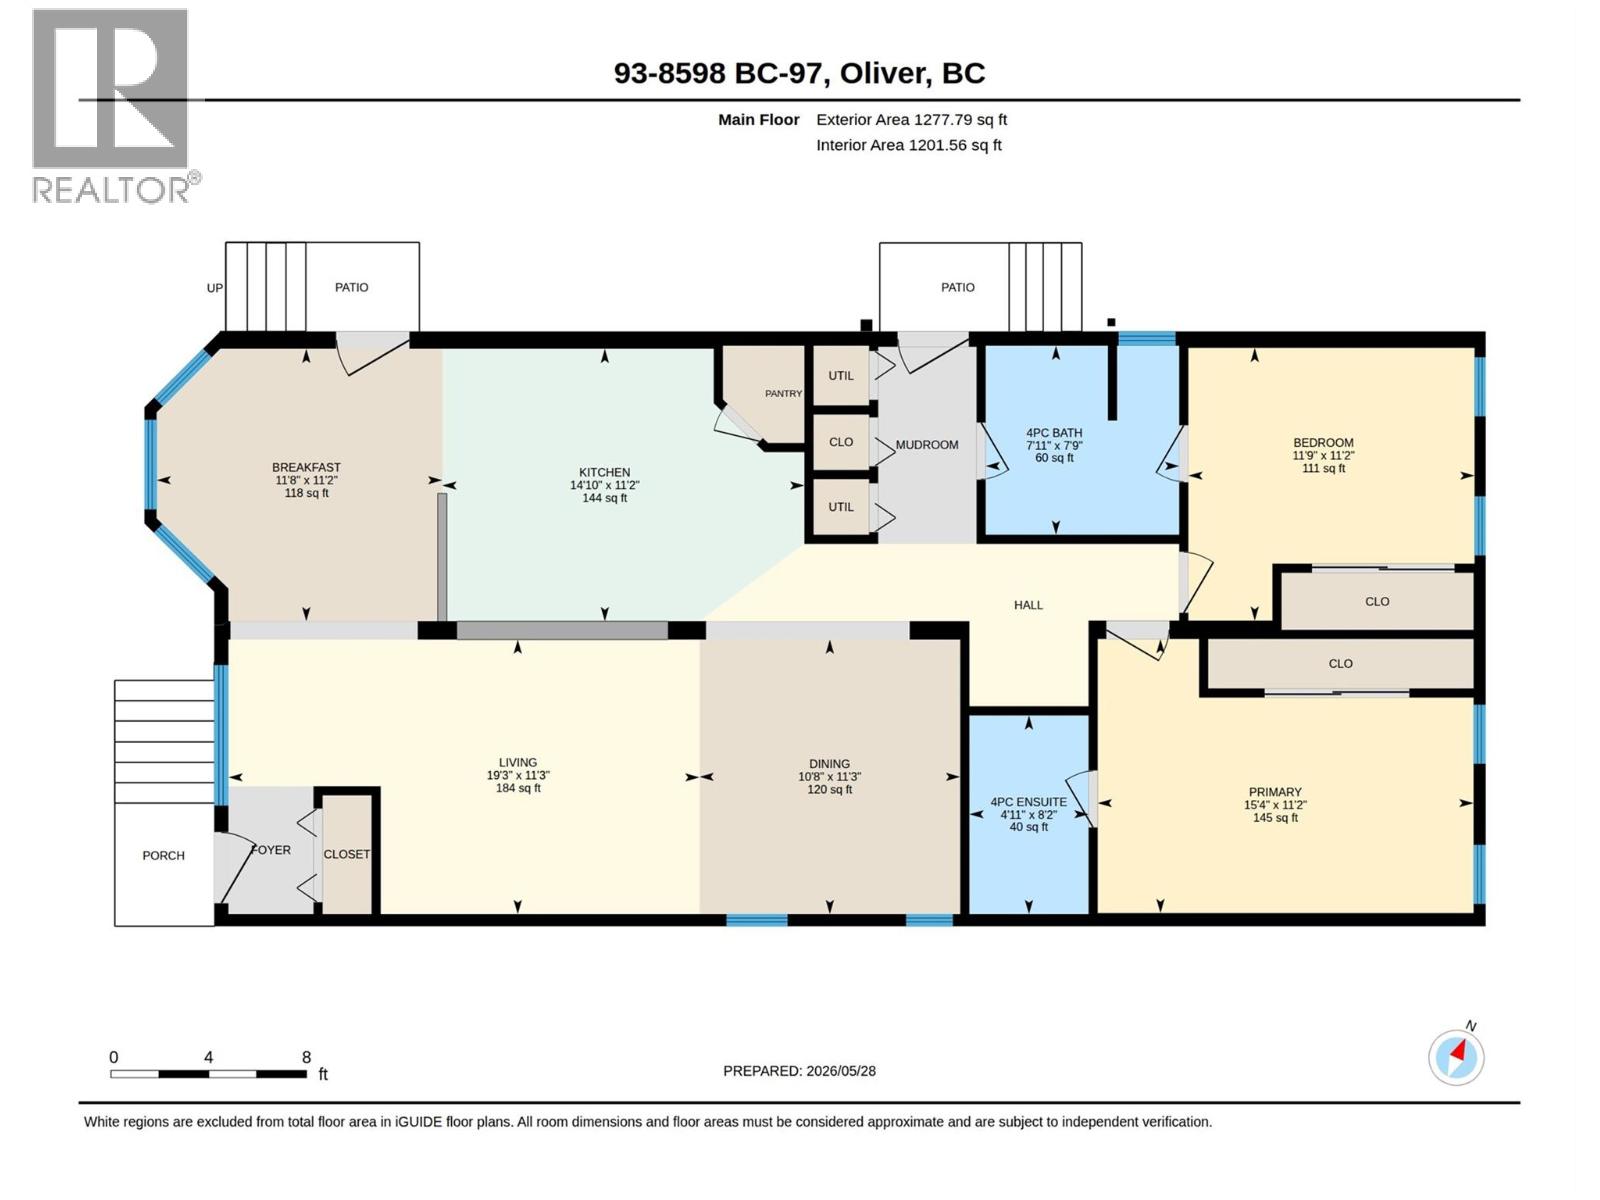
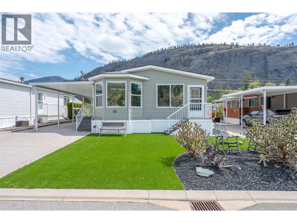
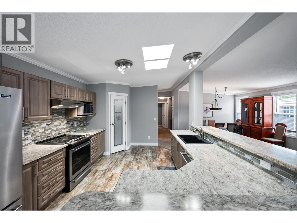
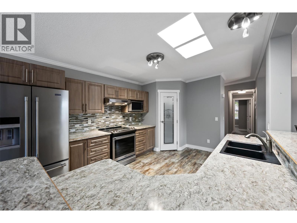
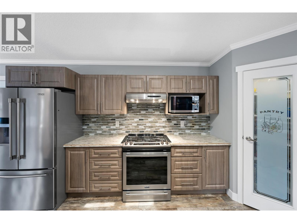
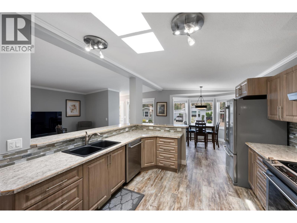
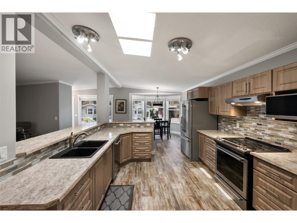
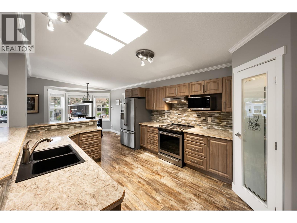
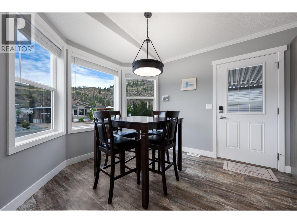
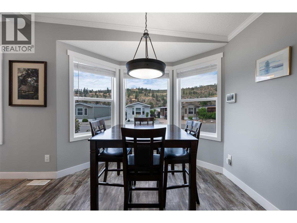
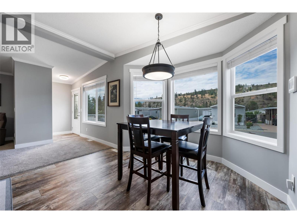
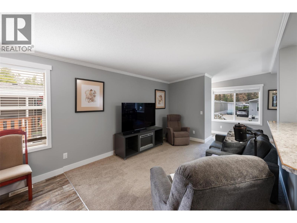
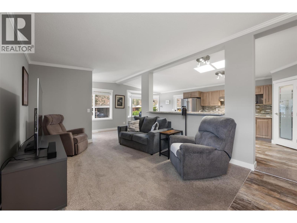
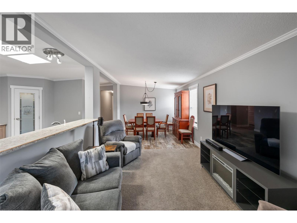
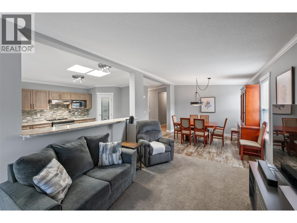
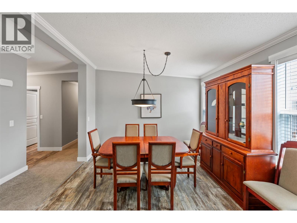
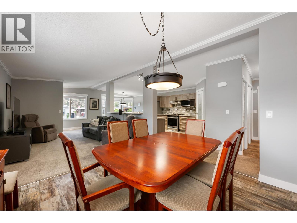
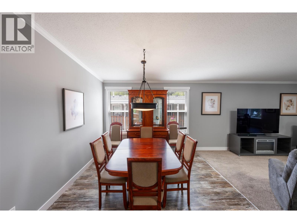
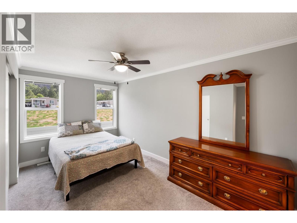
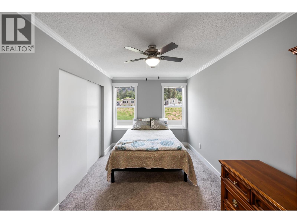
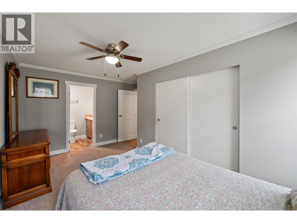
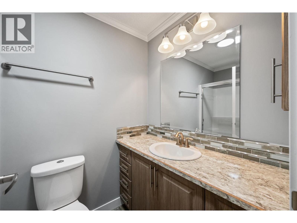
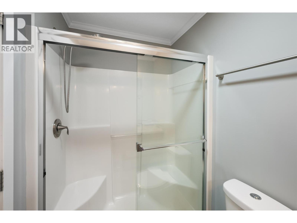
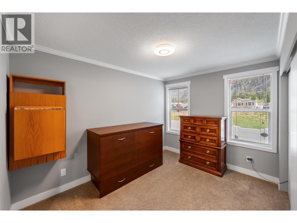
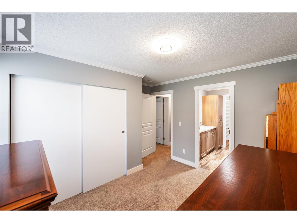
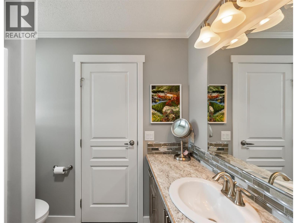
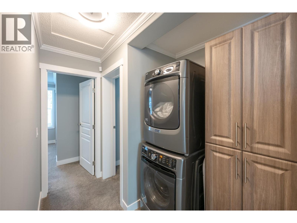
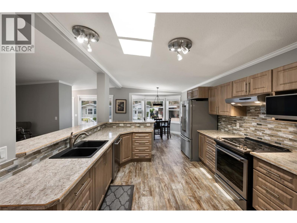
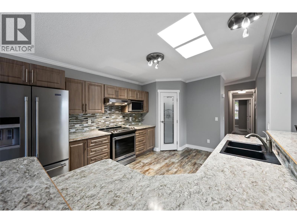
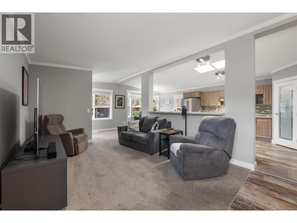
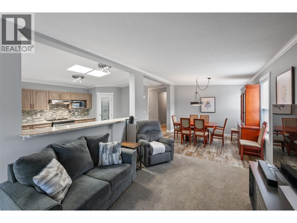
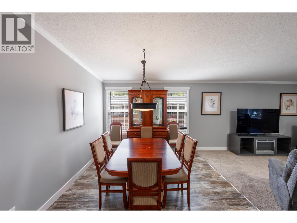
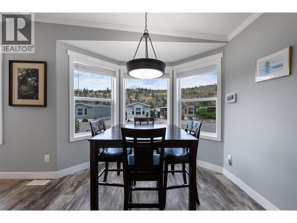
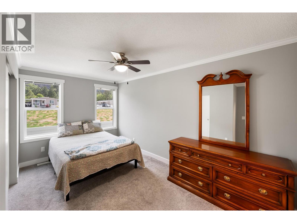
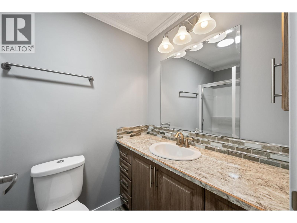
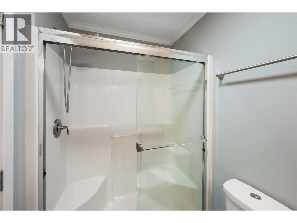
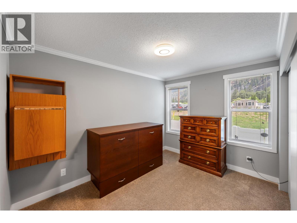
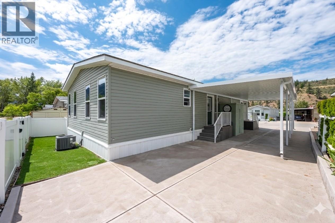
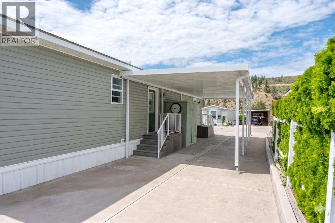
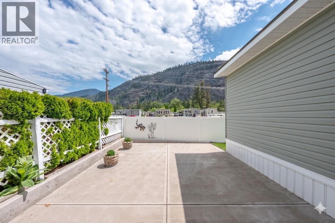
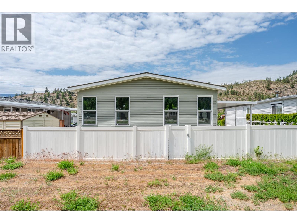
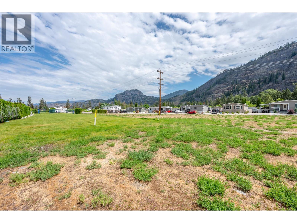
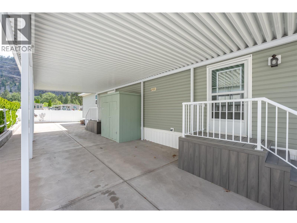
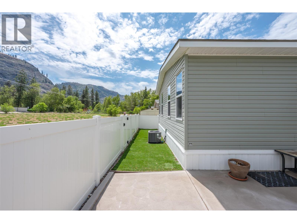
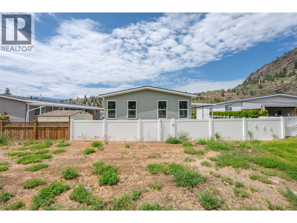
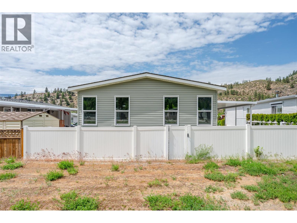
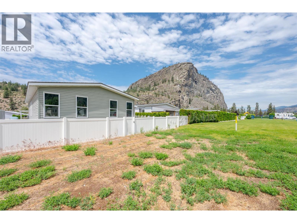
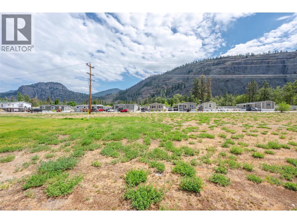
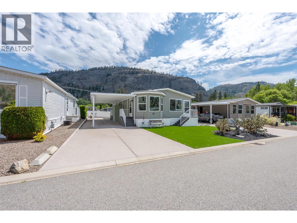
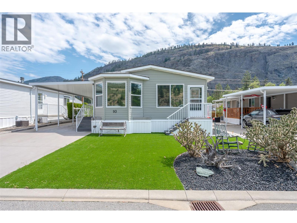
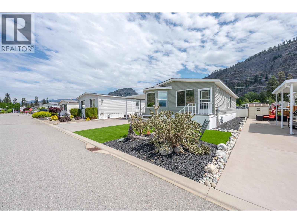
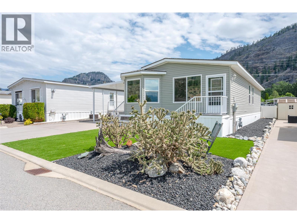
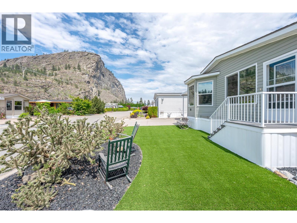
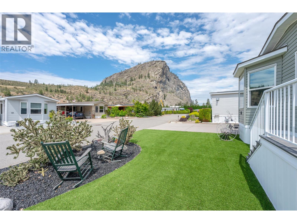
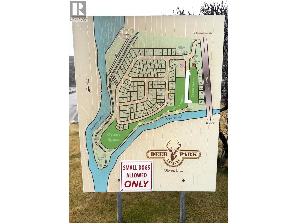
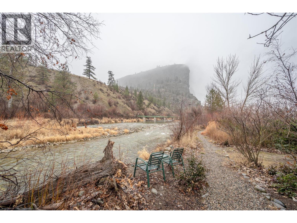
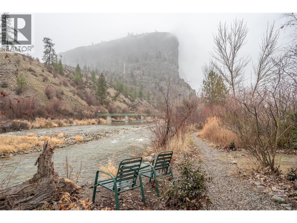
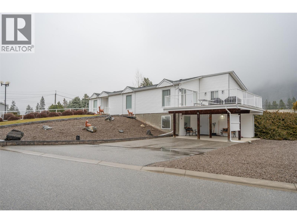
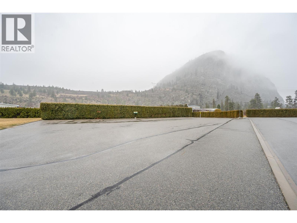
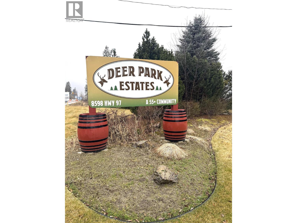
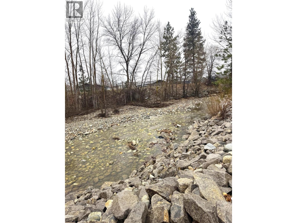
Located in the sought-after Deer Park community just minutes from Oliver. This beautifully maintained, move-in-ready home built in 2017 offers the perfect balance of modern comfort and easy living. Inside, the bright open-concept layout features vaulted ceilings and a large skylight. The large chef-inspired kitchen is designed for entertaining, complete with a tile backsplash, ample cupboard and counter space, a breakfast bar, stainless steel appliances, soft-close cabinetry, and a walk-in pantry. Elegant bay windows frame the breakfast nook with mountain views, while the cozy living room has room to enjoy without prying eyes. The thoughtful layout includes a formal entry foyer and the bedrooms are positioned away from the main living space for quiet relaxation. The primary bedroom includes a three-piece ensuite with a walk-in shower. Step outside to a private backyard surrounded by quality vinyl fencing, where you can enjoy views of McIntyre Bluff and the ultimate in privacy with no neighbors behind. For low maintenance and great curb appeal, the front and backyard feature pristine turf grass for play or pets! Plenty of parking with a covered carport and 2 additional uncovered spots. This prime location is just 10 minutes to downtown Oliver and 30 minutes to both Penticton and Osoyoos, with a nearby creek and river access a short stroll away. The adult oriented complex is pet and rental-friendly with a clubhouse, river front and RV parking. CONTINGENT UPON PROBATE. (id:41613)

Full Address:
93 8598 97 Highway, Oliver, British Columbia
Price:
$ 499,900
MLS Number:
10389338
List Date:
May 29th, 2026
Neighbourhood:
Oliver Rural
Lot Size:
0.09 ac
Year Built:
2017
Taxes:
$ 2,132
Ownership Type:
Condo/Strata
Stata Fees:
$ 55

Property Specifications

Bedrooms:
2
Bathrooms:
2
Appliances:
Refrigerator, Dishwasher, Range, Hood Fan, Washer & Dryer
Flooring:
Mixed Flooring
Interior Features:
Recreation Centre, Clubhouse
Air Conditioning:
Central air conditioning
Heating:
Forced air, See remarks

Interior Features

Storeys:
1
Sewer:
Municipal sewage system
Water:
Co-operative Well
Roof:
Asphalt shingle, Unknown
Garage:
Carport, Additional Parking
Garage Spaces:
3

Building Features

Finished Area:
1248 sq.ft.
Rooms:

Floors

View:
Mountain view
Lot Size:
0.09 ac
Lot Features:
Level lot, Private setting
Current Use:
Other

Land

Neighbourhood Features

Amenities Nearby:
Adult Oriented, Seniors Oriented, Pets Allowed, Recreational Facilities, Rentals Allowed

Ratings

Commercial Info

Location

Mortgage Calculator

powered by Ratehub.ca

Neighbourhood Details

Agent: Katie AmosBrokerage: Century 21 Amos Realty Phone: 250-535-0509

The trademarks MLS®, Multiple Listing Service® and the associated logos are owned by The Canadian Real Estate Association (CREA) and identify the quality of services provided by real estate professionals who are members of CREA" MLS®, REALTOR®, and the associated logos are trademarks of The Canadian Real Estate Association. This website is operated by a brokerage or salesperson who is a member of The Canadian Real Estate Association. The information contained on this site is based in whole or in part on information that is provided by members of The Canadian Real Estate Association, who are responsible for its accuracy. CREA reproduces and distributes this information as a service for its members and assumes no responsibility for its accuracy The listing content on this website is protected by copyright and other laws, and is intended solely for the private, non-commercial use by individuals. Any other reproduction, distribution or use of the content, in whole or in part, is specifically forbidden. The prohibited uses include commercial use, “screen scraping”, “database scraping”, and any other activity intended to collect, store, reorganize or manipulate data on the pages produced by or displayed on this website.

Multiple Listing Service (MLS) trademark® The MLS® mark and associated logos identify professional services rendered by REALTOR® members of CREA to effect the purchase, sale and lease of real estate as part of a cooperative selling system. ©2017 The Canadian Real Estate Association. All rights reserved. The trademarks REALTOR®, REALTORS® and the REALTOR® logo are controlled by CREA and identify real estate professionals who are members of CREA.

Let us find your dream home today!

Contact Us 250.492.2266