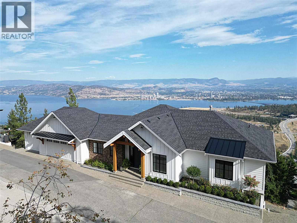
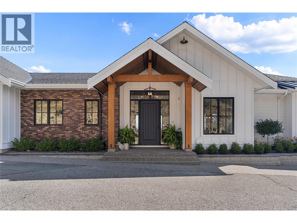
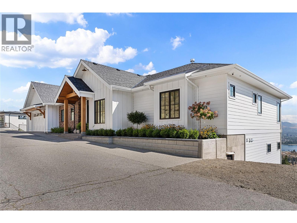
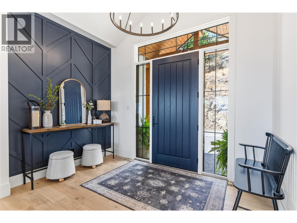
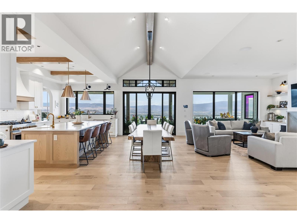
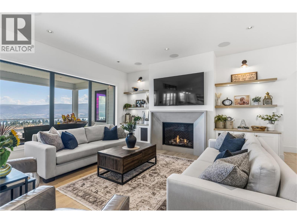
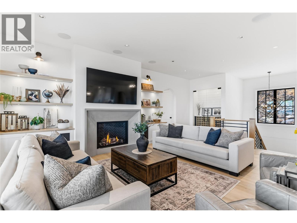
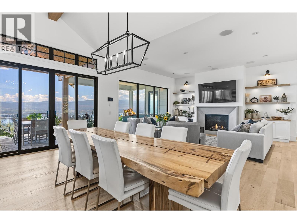
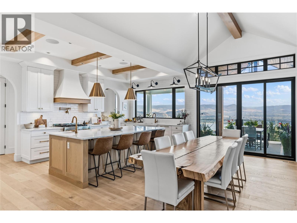
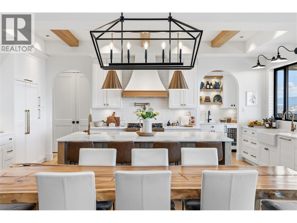
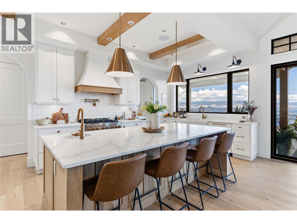
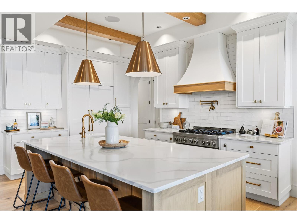
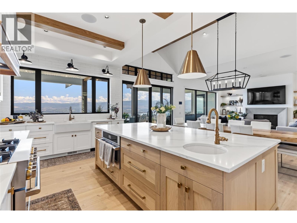
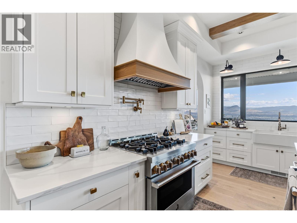
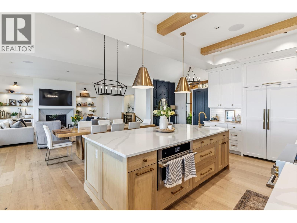
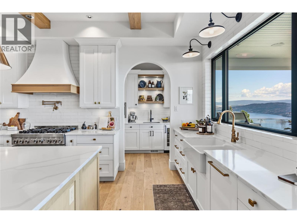
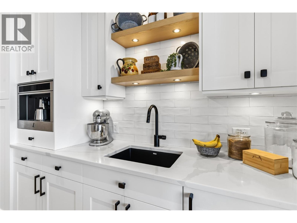
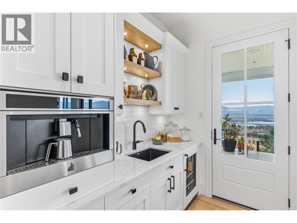
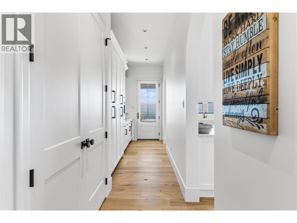
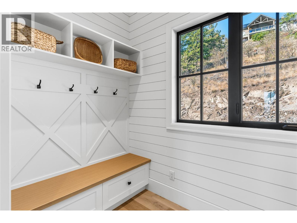
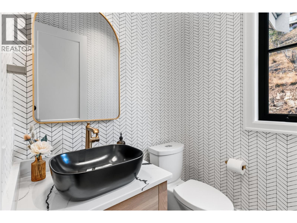
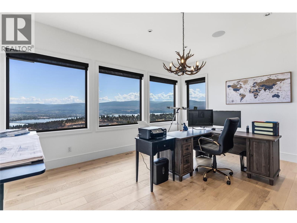
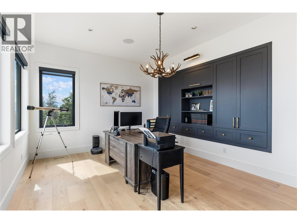
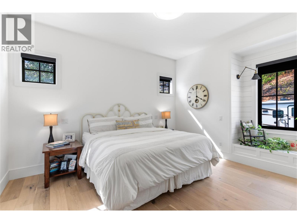
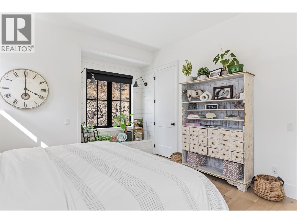
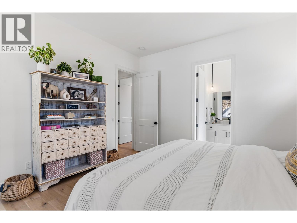
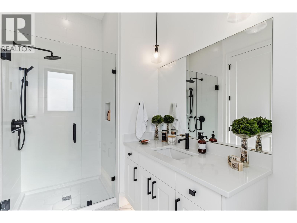
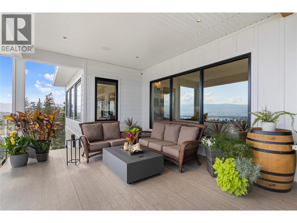
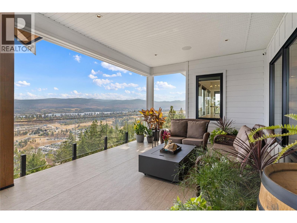
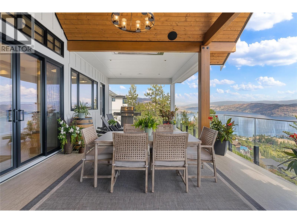
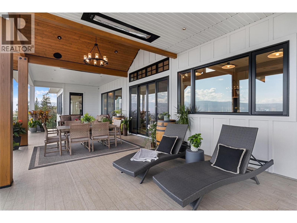
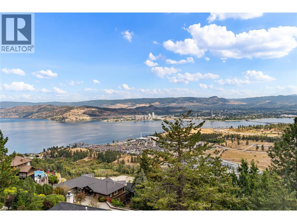
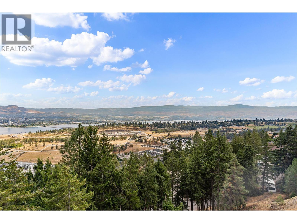
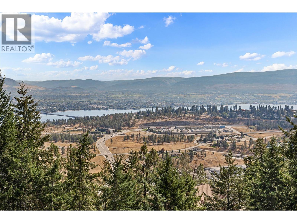
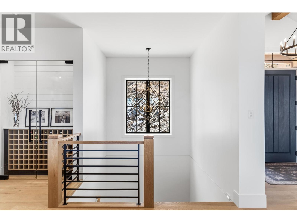
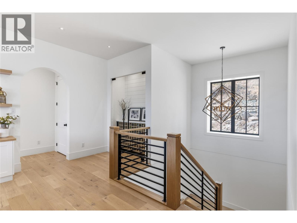
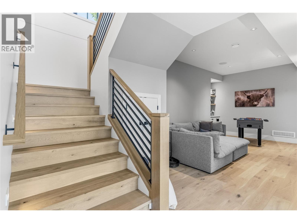
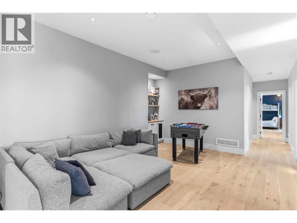
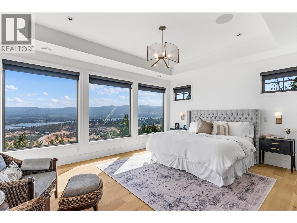
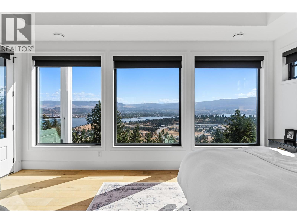
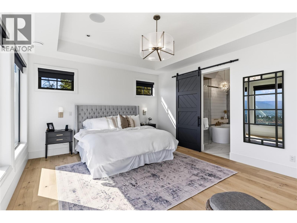
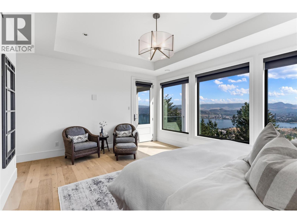
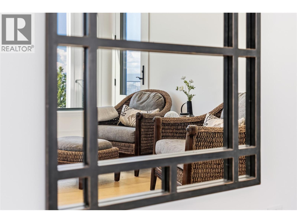
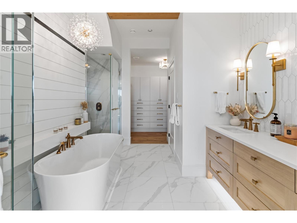
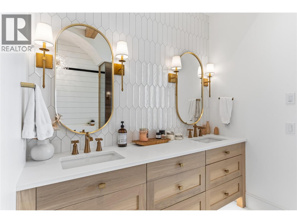
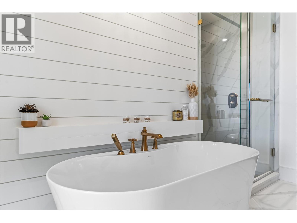
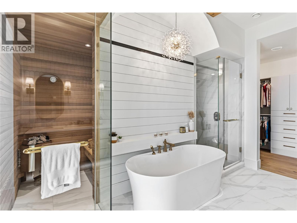
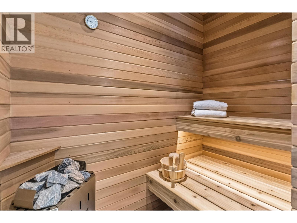
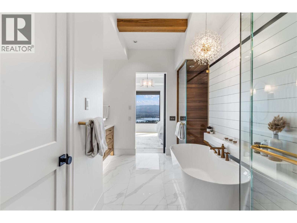
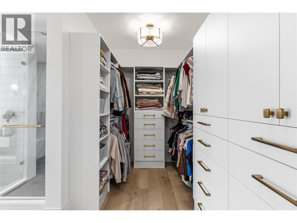
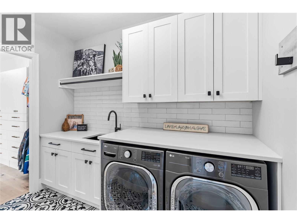
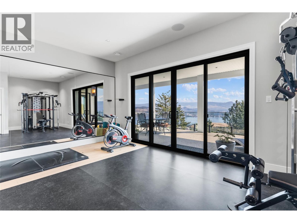
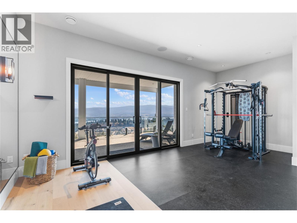
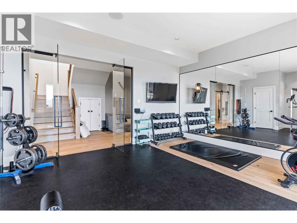
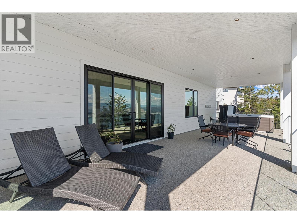
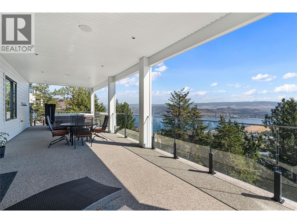
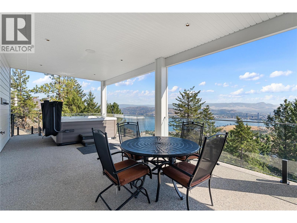
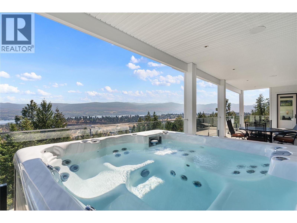
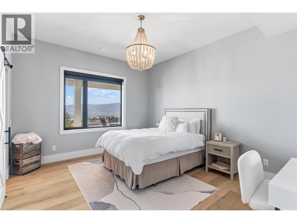
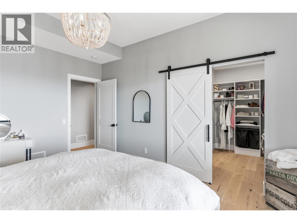
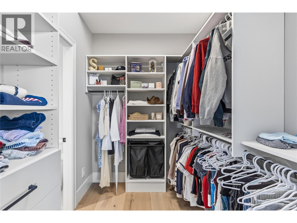
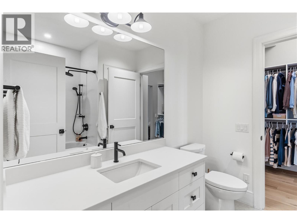
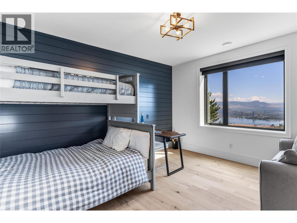
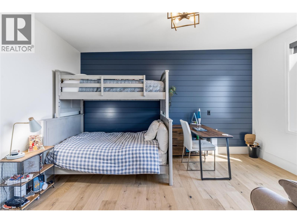
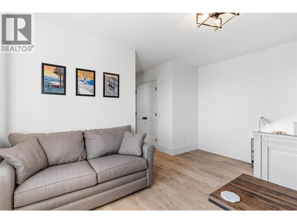
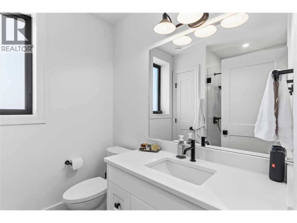
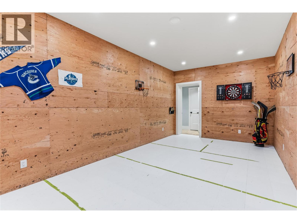
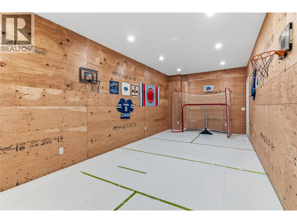
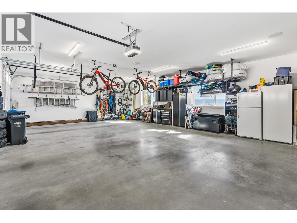
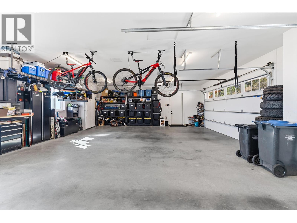
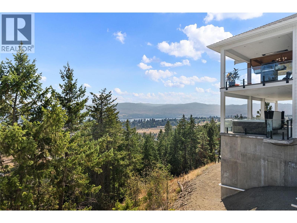
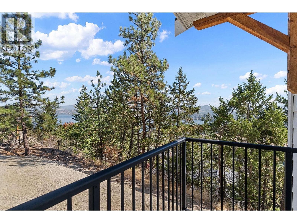
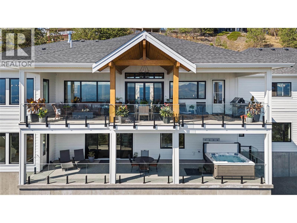
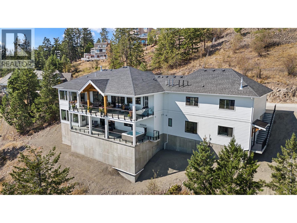
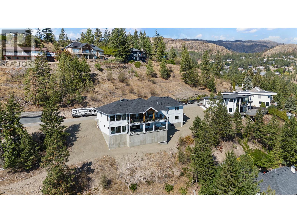
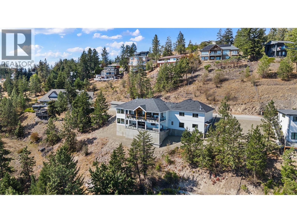
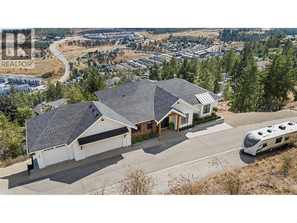
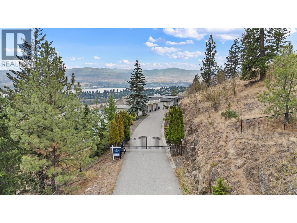
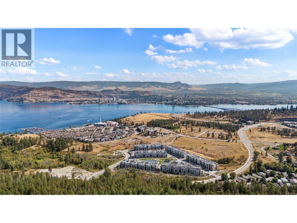
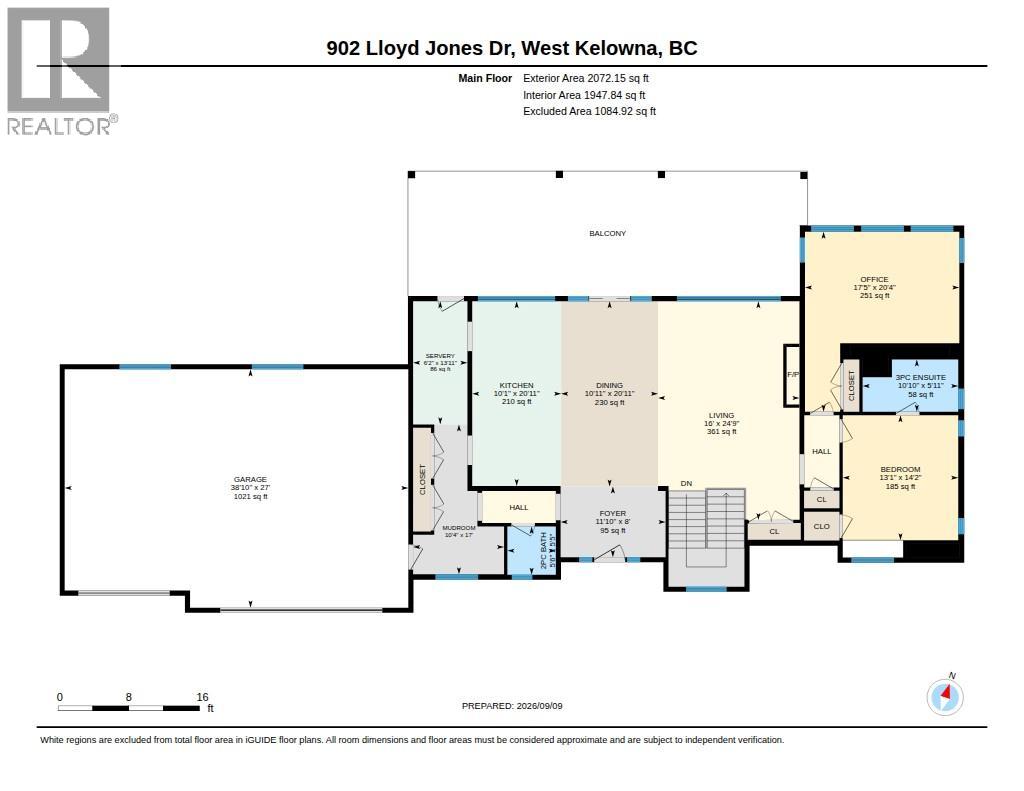
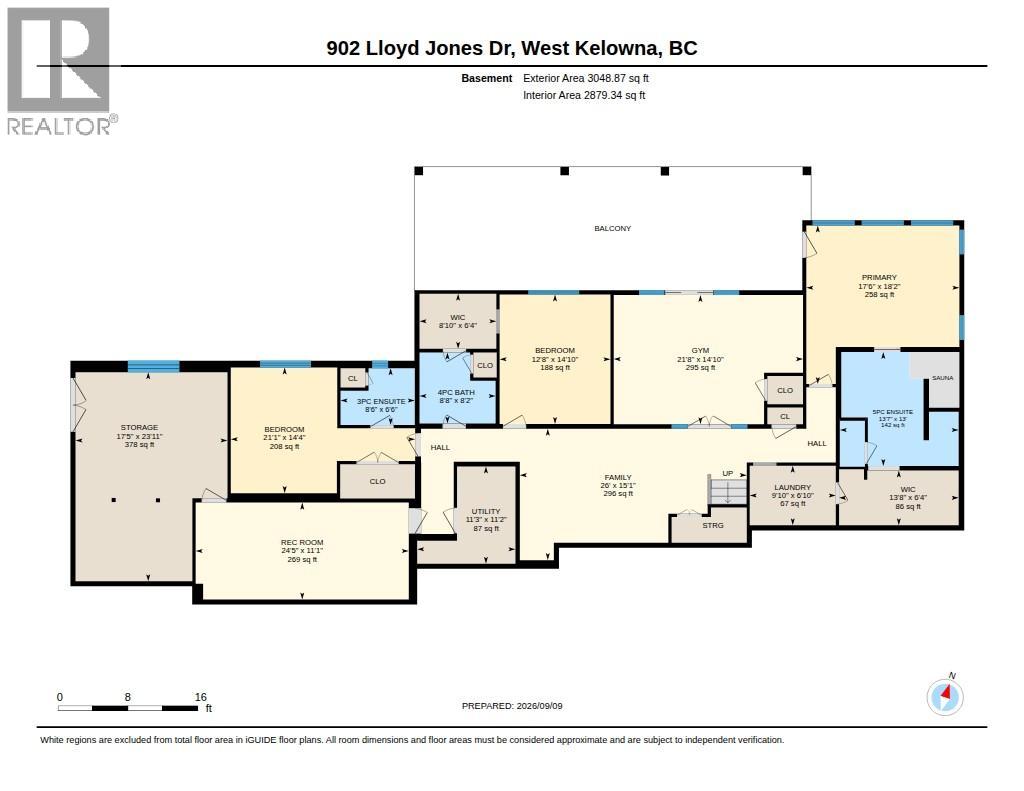
Welcome to West Kelowna's most thoughtfully built modern farmhouses, tucked inside a private gated community of just 4 homes. No strata. At over 4,300 sq ft of finished living space on 2 levels, this home was designed for people who want it all & aren't willing to cut corners to get it. Oh, and the views? Okanagan Lake, straight on, drop dead gorgeous. The main floor opens to a vaulted great room anchored by white oak beams & wide plank flooring throughout, with those lakeviews in every direction you look. The kitchen is built around panel-ready Jenn-Air appliances, a butler's pantry with sink & built-in espresso machine & enough space to actually cook. Step out onto the 45'x14' covered deck with natural gas table, in-soffit heaters & just enjoy that view. This is what Okanagan living is supposed to feel like. Every bedroom has its own bathroom. The primary suite features a custom sauna. Downstairs is where this home separates itself. Radiant hydronic heated floors throughout the entire lower level. Massive gym, hockey puck shooting room (easily converted), oversized storage & covered patio with hot tub. RV & boat parking on site. The heated 3-car suspended garage handles your vehicles, gear & projects. Complete with Control4 smart home system for audio, lighting, security, climate, networking & entertainment, all from your phone, wall-mounted touchscreen or keypads throughout the home. Okanagan Lake views. Private gate. No strata. Over 4,300 sq ft. This one checks every box. (id:41613)


Full Address:
902 Lloyd Jones Drive, West Kelowna, British Columbia
Price:
$ 2,390,000
MLS Number:
10400172
List Date:
September 11th, 2026
Neighbourhood:
West Kelowna Estates
Lot Size:
0.65 ac
Year Built:
2022
Taxes:
$ 10,038
Ownership Type:
Freehold

Property Specifications

Bedrooms:
4
Bathrooms:
5
Air Conditioning:
Central air conditioning
Heating:
Forced air, Other

Interior Features

Architectural Style:
Ranch
Storeys:
2
Sewer:
Municipal sewage system
Water:
Municipal water
Garage:
Attached Garage
Garage Spaces:
5

Building Features

Finished Area:
4319 sq.ft.
Rooms:

Floors

View:
City view, Lake view, Mountain view, Valley view, View (panoramic)
Lot Size:
0.65 ac
Lot Features:
Irregular lot size

Land

Neighbourhood Features

Ratings

Commercial Info

Location

Mortgage Calculator

powered by Ratehub.ca

Neighbourhood Details

Agent: Ryan MayneBrokerage: REMAX Kelowna Phone: 250-469-4004

Similar Listings

There are currently no related listings.

The trademarks MLS®, Multiple Listing Service® and the associated logos are owned by The Canadian Real Estate Association (CREA) and identify the quality of services provided by real estate professionals who are members of CREA" MLS®, REALTOR®, and the associated logos are trademarks of The Canadian Real Estate Association. This website is operated by a brokerage or salesperson who is a member of The Canadian Real Estate Association. The information contained on this site is based in whole or in part on information that is provided by members of The Canadian Real Estate Association, who are responsible for its accuracy. CREA reproduces and distributes this information as a service for its members and assumes no responsibility for its accuracy The listing content on this website is protected by copyright and other laws, and is intended solely for the private, non-commercial use by individuals. Any other reproduction, distribution or use of the content, in whole or in part, is specifically forbidden. The prohibited uses include commercial use, “screen scraping”, “database scraping”, and any other activity intended to collect, store, reorganize or manipulate data on the pages produced by or displayed on this website.

Multiple Listing Service (MLS) trademark® The MLS® mark and associated logos identify professional services rendered by REALTOR® members of CREA to effect the purchase, sale and lease of real estate as part of a cooperative selling system. ©2017 The Canadian Real Estate Association. All rights reserved. The trademarks REALTOR®, REALTORS® and the REALTOR® logo are controlled by CREA and identify real estate professionals who are members of CREA.

Let us find your dream home today!

Contact Us 250.492.2266
