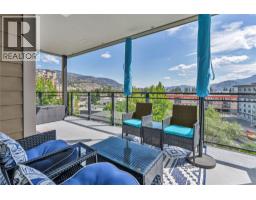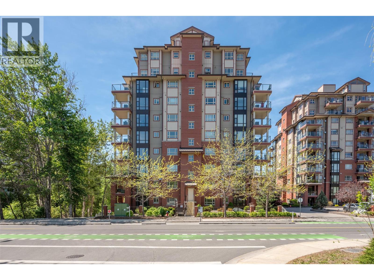
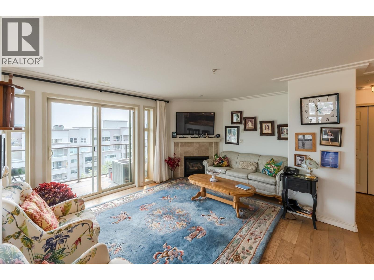
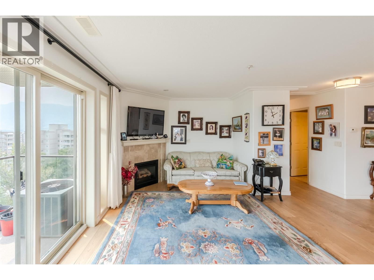
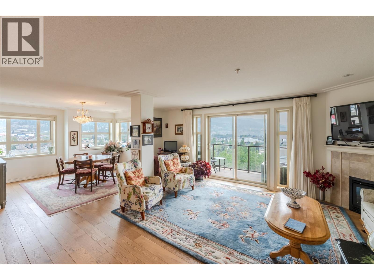
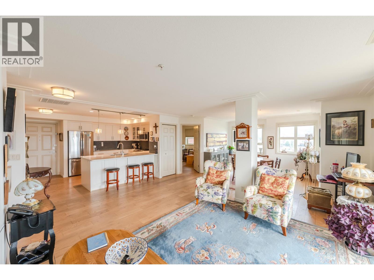
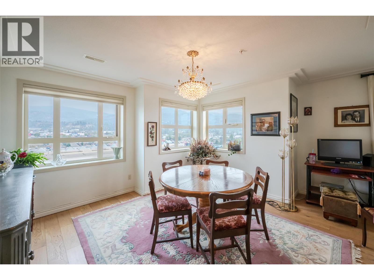
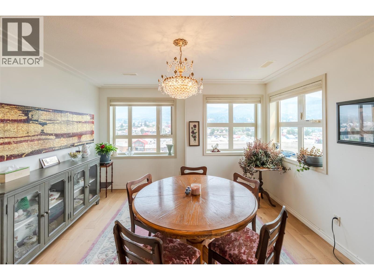
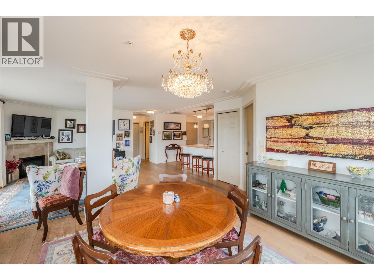
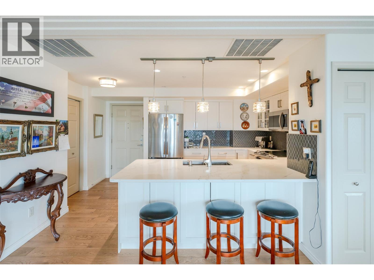
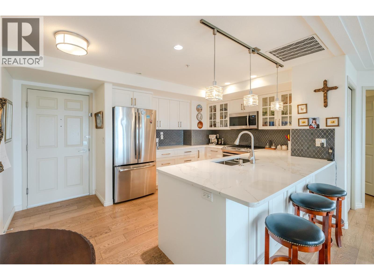
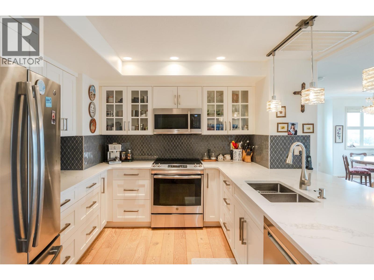
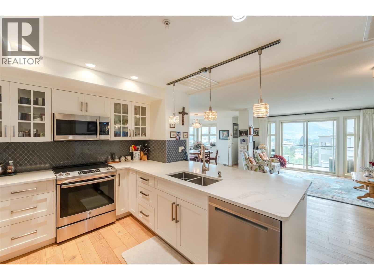
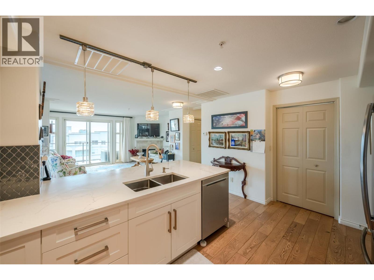
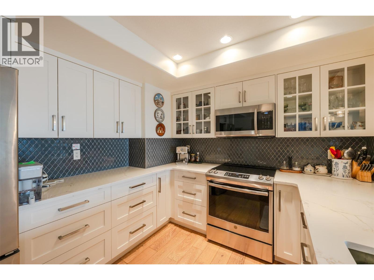
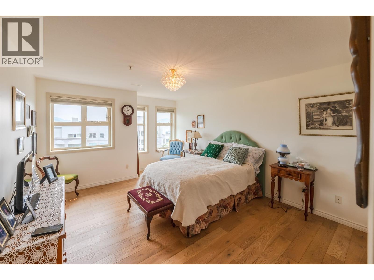
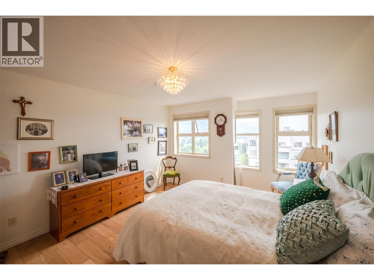
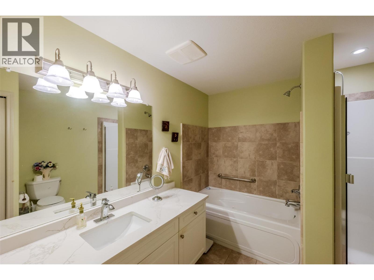
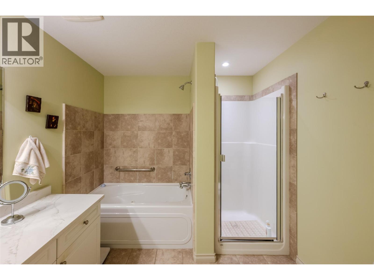
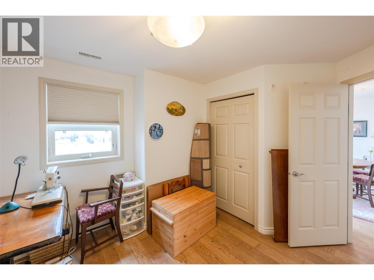
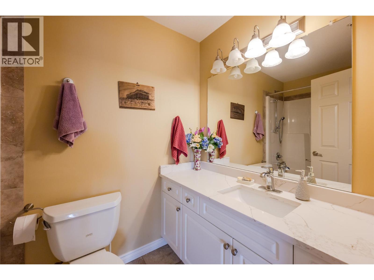
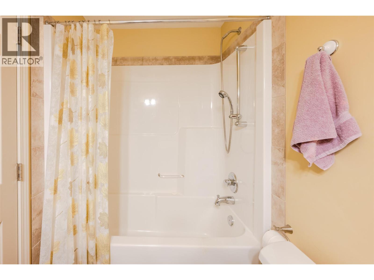
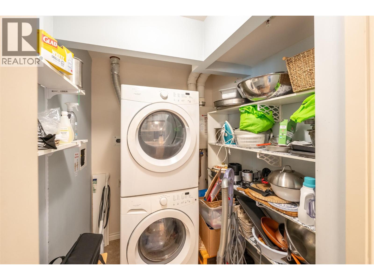
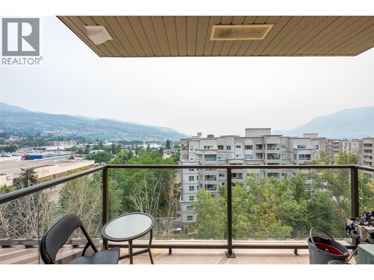
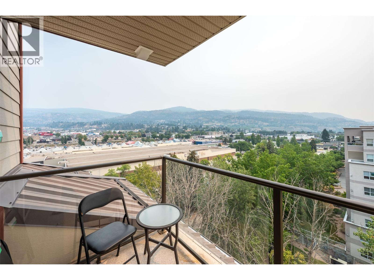
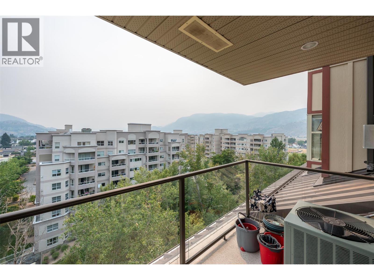
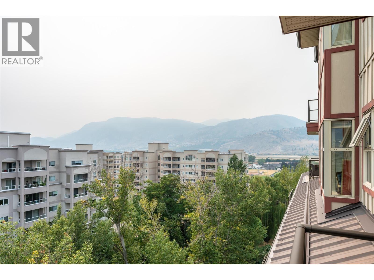
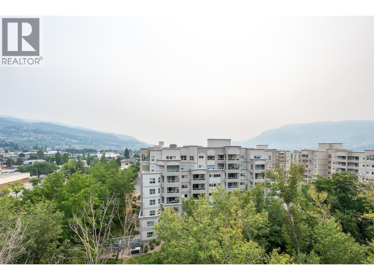
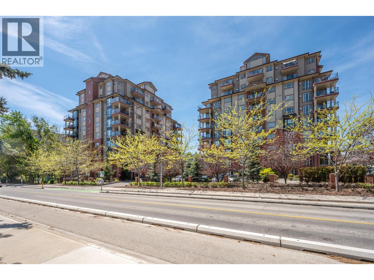
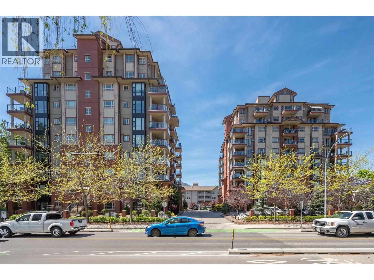
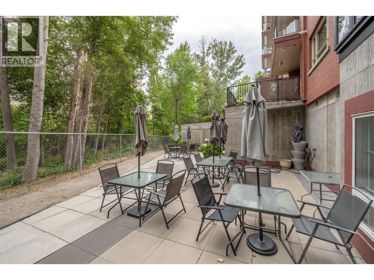
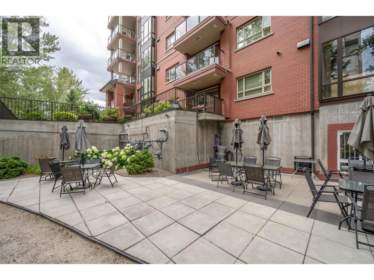
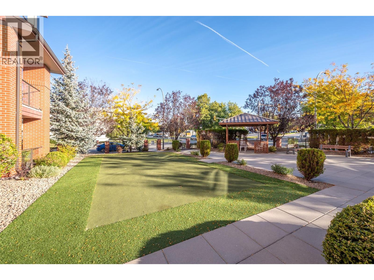
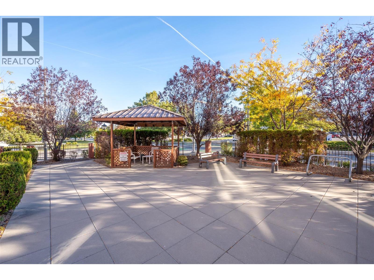
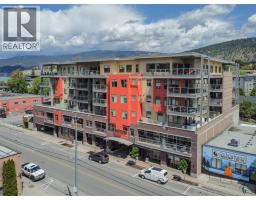
Beautiful south west corner condo on the 9th floor with wide open mountain and city views. This 2 bed, 2 bath 1,285 square foot sub-penthouse condo has been substantially remodeled by a local designer with new kitchen, bathrooms, hardwood flooring, fresh paint, and lighting. The gourmet kitchen boasts stainless steel appliances, solid surface countertops, and a large sit-up island. Enjoy the gas fireplace in the open living and dining area, perfect for entertaining. Master bedroom features a jetted tub, separate shower, and walk-in closet. Summer barbeques await on the deck with a gas hook-up. Walking distance to the mall, grocery stores, and park. Amenities of this complex are an exercise room, a library, and a meeting room. No age restrictions, pets are allowed with some size restrictions and there are no short-term rentals. Measurements taken from i-Guide. Call listing agent for additional information or to book your private viewing. (id:41613)

Full Address:
901 2125 Atkinson Street, Penticton, British Columbia
Price:
$ 595,000
MLS Number:
10396270
List Date:
August 4th, 2026
Neighbourhood:
Main South
Year Built:
2010
Taxes:
$ 3,159
Ownership Type:
Condo/Strata
Stata Fees:
$ 552

Property Specifications

Bedrooms:
2
Bathrooms:
2
Appliances:
Washer, Refrigerator, Dishwasher, Range, Dryer
Interior Features:
Party Room
Air Conditioning:
Central air conditioning
Heating:
Forced air, See remarks
Fireplaces:
1
Fireplace Type:
Gas, Unknown

Interior Features

Storeys:
1
Sewer:
Municipal sewage system
Water:
Municipal water
Roof:
Metal, Unknown
Exterior:
Brick, Other
Garage:
Underground
Garage Spaces:
1

Building Features

Finished Area:
1285 sq.ft.
Rooms:

Floors

View:
City view, Mountain view, Valley view, View (panoramic)
Lot Features:
Jacuzzi bath-tub

Land

Neighbourhood Features

Amenities Nearby:
Pets Allowed, Pet Restrictions, Pets Allowed With Restrictions

Ratings

Commercial Info

Location

Mortgage Calculator

powered by Ratehub.ca

Neighbourhood Details

Agent: Ernie SheridanBrokerage: RE/MAX Penticton Realty Phone: 250-488-1688

The trademarks MLS®, Multiple Listing Service® and the associated logos are owned by The Canadian Real Estate Association (CREA) and identify the quality of services provided by real estate professionals who are members of CREA" MLS®, REALTOR®, and the associated logos are trademarks of The Canadian Real Estate Association. This website is operated by a brokerage or salesperson who is a member of The Canadian Real Estate Association. The information contained on this site is based in whole or in part on information that is provided by members of The Canadian Real Estate Association, who are responsible for its accuracy. CREA reproduces and distributes this information as a service for its members and assumes no responsibility for its accuracy The listing content on this website is protected by copyright and other laws, and is intended solely for the private, non-commercial use by individuals. Any other reproduction, distribution or use of the content, in whole or in part, is specifically forbidden. The prohibited uses include commercial use, “screen scraping”, “database scraping”, and any other activity intended to collect, store, reorganize or manipulate data on the pages produced by or displayed on this website.

Multiple Listing Service (MLS) trademark® The MLS® mark and associated logos identify professional services rendered by REALTOR® members of CREA to effect the purchase, sale and lease of real estate as part of a cooperative selling system. ©2017 The Canadian Real Estate Association. All rights reserved. The trademarks REALTOR®, REALTORS® and the REALTOR® logo are controlled by CREA and identify real estate professionals who are members of CREA.

Let us find your dream home today!

Contact Us 250.492.2266