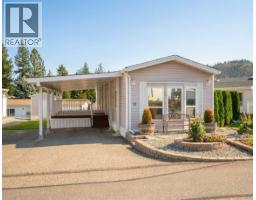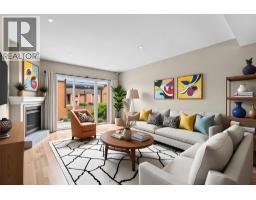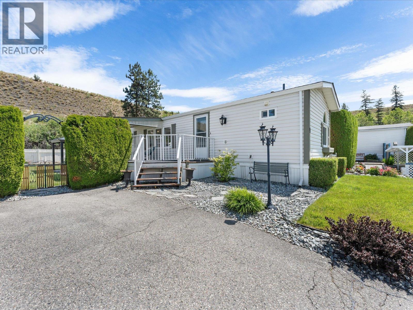
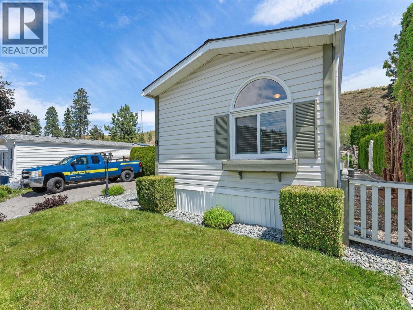
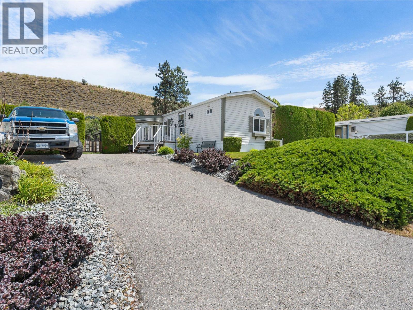
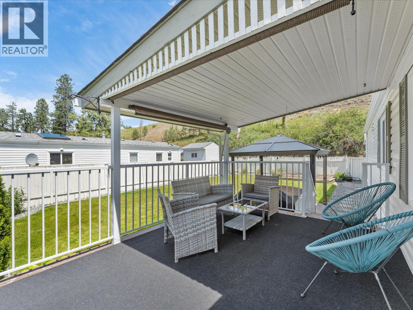
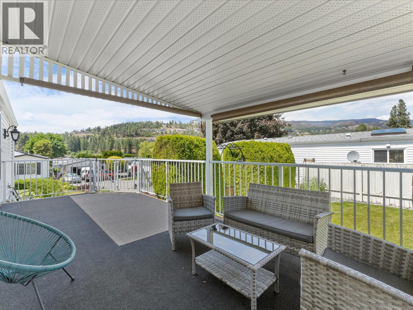
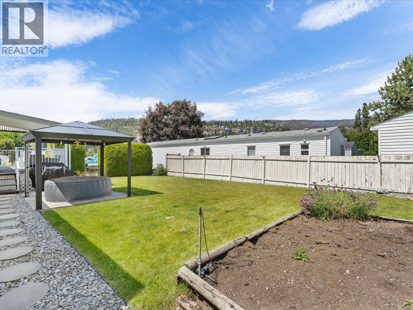
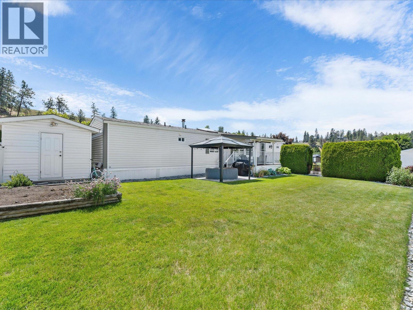
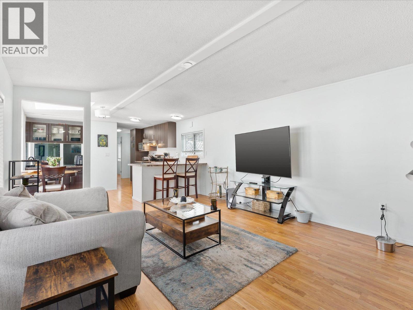
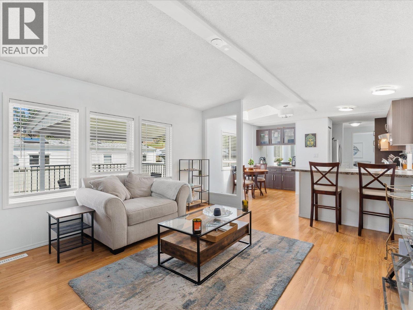
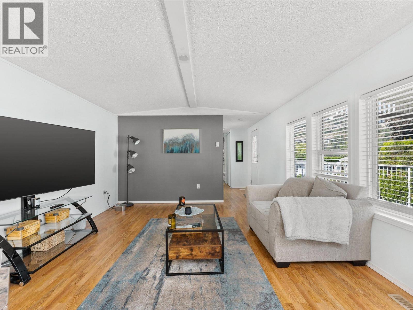
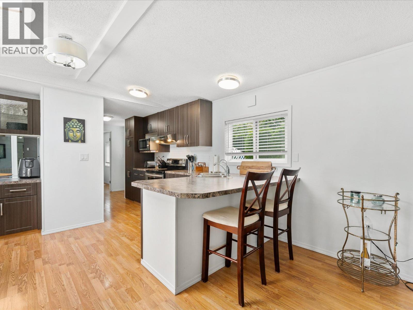
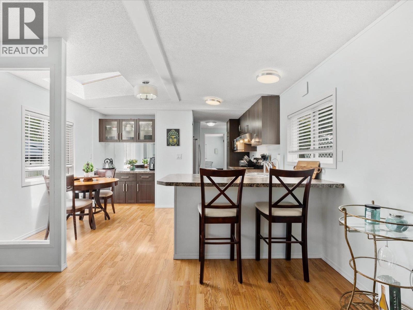
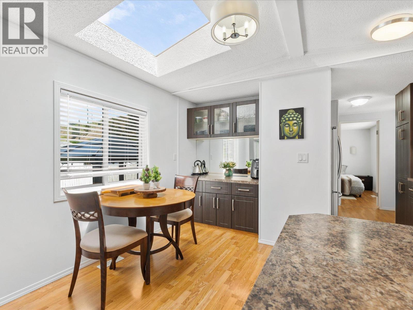
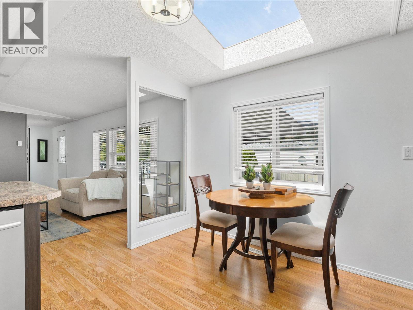
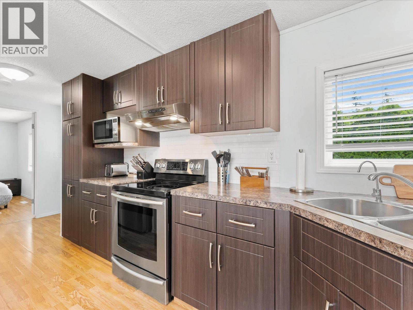

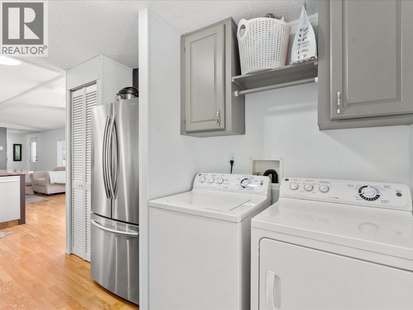
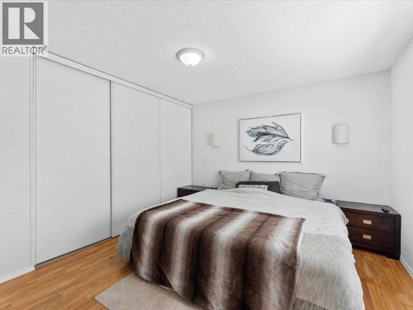
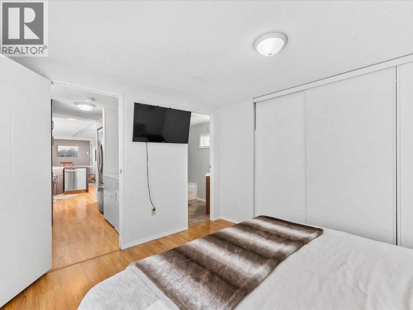
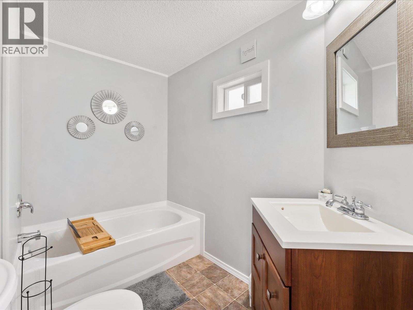
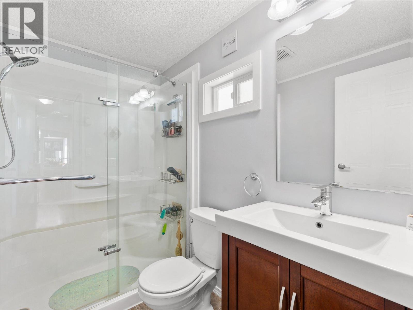
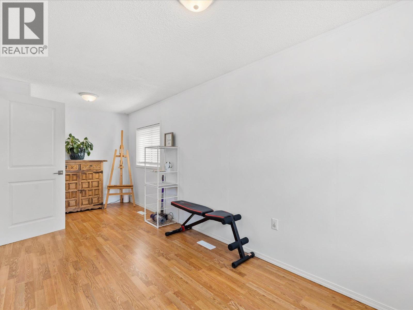
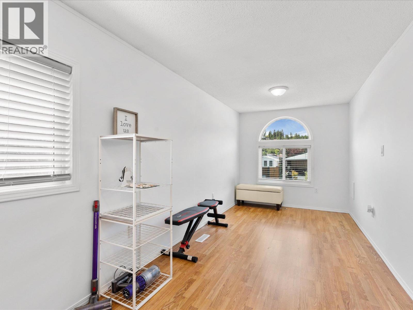
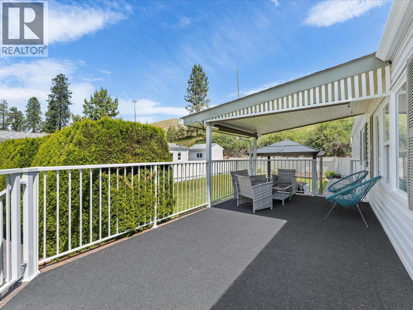
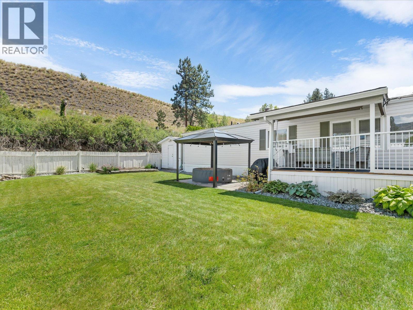
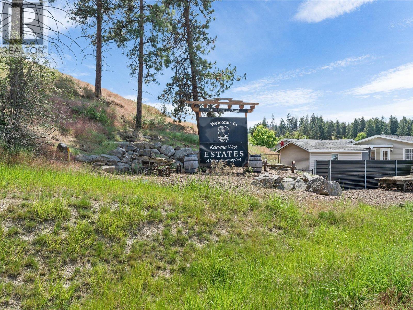
If you have been searching for a turnkey home in West Kelowna that actually delivers a real yard, mountain views, and room to breathe, this is it. Tucked into the welcoming community of West Kelowna Estates, this thoughtfully updated 955 sq ft two bedroom, two bathroom manufactured home punches well above its price point. The smart split floor plan keeps both bedrooms on opposite ends of the home for added privacy, while the open living and dining area flows beautifully with warm laminate floors and an abundance of natural light throughout. The kitchen has been tastefully refreshed with dark wood cabinetry, a breakfast bar, stainless steel appliances, and a stunning skylight overhead that fills the space with Okanagan sunshine year round. Step outside and you will find one of the best yards in the park, fully fenced with a lush lawn, underground sprinkler system, and gorgeous mountain views enjoyed from a covered deck perfect for morning coffee or evening entertaining. A separate shed provides extra storage or workshop space, there is parking for multiple vehicles, and in suite laundry makes everyday living easy. Forced air natural gas heating and central air conditioning keep you comfortable in every season. Located just over the bridge and just minutes from downtown, with easy access to shopping, schools, and recreation. Pets welcome with park approval and pad rent is $700 per month with the WFN lease secured until 2057. Call today to book your showing. (id:41613)

Full Address:
9 610 Katherine Road, West Kelowna, British Columbia
Price:
$ 329,999
MLS Number:
10378278
List Date:
March 18th, 2026
Neighbourhood:
West Kelowna Estates
Lot Size:
0.15 ac
Year Built:
1993
Taxes:
$ 1,493
Ownership Type:
Leasehold
Stata Fees:
$ 700

Property Specifications

Bedrooms:
2
Bathrooms:
2
Appliances:
Washer, Refrigerator, Range – Electric, Dishwasher, Dryer
Flooring:
Laminate, Vinyl
Air Conditioning:
Central air conditioning
Heating:
Forced air, See remarks
Fireplaces:
1
Fireplace Type:
Unknown, Decorative

Interior Features

Storeys:
1
Water:
Irrigation District
Roof:
Other, Unknown
Exterior:
Vinyl siding
Garage:
Additional Parking
Garage Spaces:
3

Building Features

Finished Area:
955 sq.ft.
Rooms:

Floors

View:
Mountain view
Lot Size:
0.15 ac
Lot Features:
One Balcony

Land

Neighbourhood Features

Amenities Nearby:
Family Oriented, Pet Restrictions, Pets Allowed With Restrictions

Ratings

Commercial Info

Location

Mortgage Calculator

powered by Ratehub.ca

Neighbourhood Details

Agent: Jay BlackfordBrokerage: Stilhavn Real Estate Services Phone: 250-575-2070

The trademarks MLS®, Multiple Listing Service® and the associated logos are owned by The Canadian Real Estate Association (CREA) and identify the quality of services provided by real estate professionals who are members of CREA" MLS®, REALTOR®, and the associated logos are trademarks of The Canadian Real Estate Association. This website is operated by a brokerage or salesperson who is a member of The Canadian Real Estate Association. The information contained on this site is based in whole or in part on information that is provided by members of The Canadian Real Estate Association, who are responsible for its accuracy. CREA reproduces and distributes this information as a service for its members and assumes no responsibility for its accuracy The listing content on this website is protected by copyright and other laws, and is intended solely for the private, non-commercial use by individuals. Any other reproduction, distribution or use of the content, in whole or in part, is specifically forbidden. The prohibited uses include commercial use, “screen scraping”, “database scraping”, and any other activity intended to collect, store, reorganize or manipulate data on the pages produced by or displayed on this website.

Multiple Listing Service (MLS) trademark® The MLS® mark and associated logos identify professional services rendered by REALTOR® members of CREA to effect the purchase, sale and lease of real estate as part of a cooperative selling system. ©2017 The Canadian Real Estate Association. All rights reserved. The trademarks REALTOR®, REALTORS® and the REALTOR® logo are controlled by CREA and identify real estate professionals who are members of CREA.

Let us find your dream home today!

Contact Us 250.492.2266