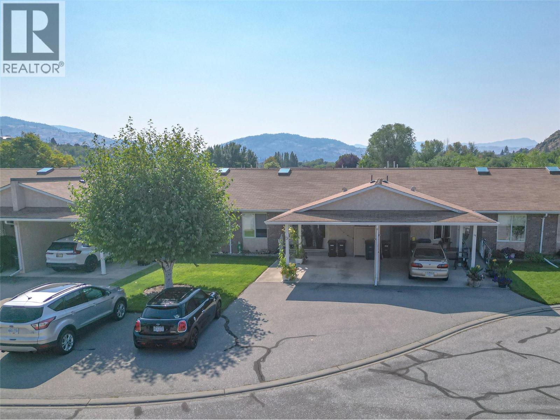
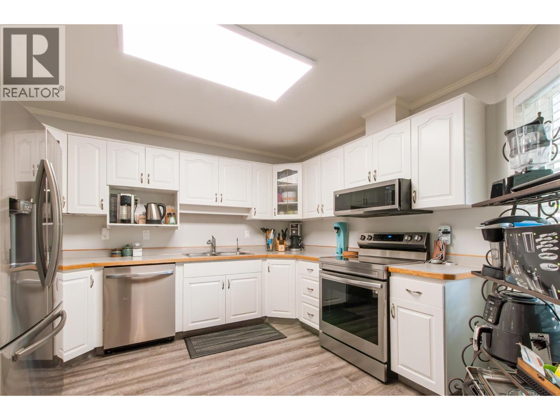
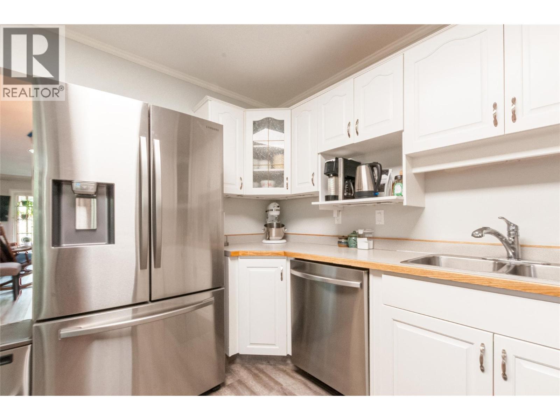
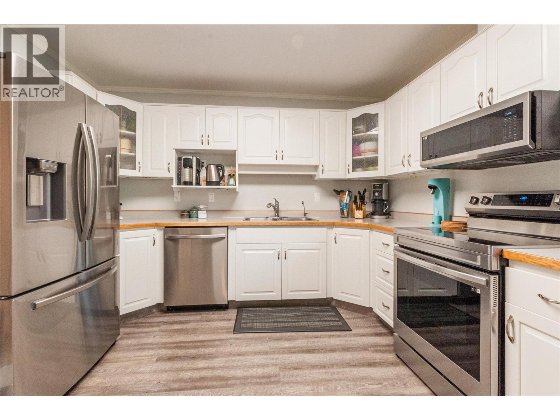
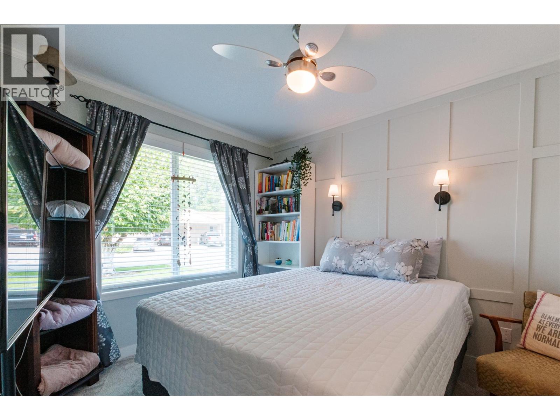
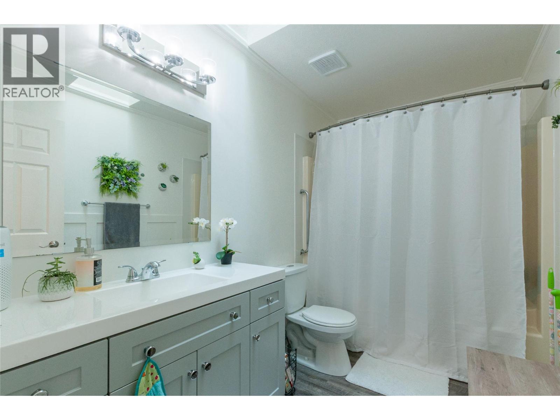
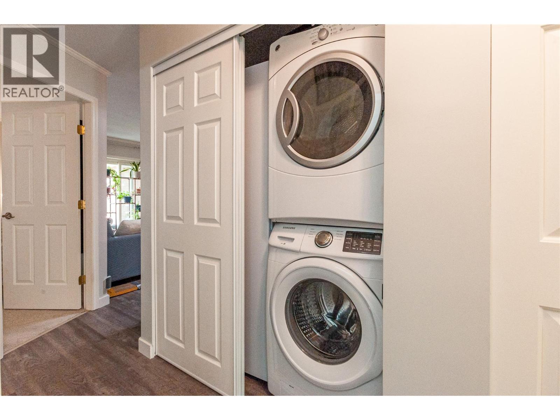
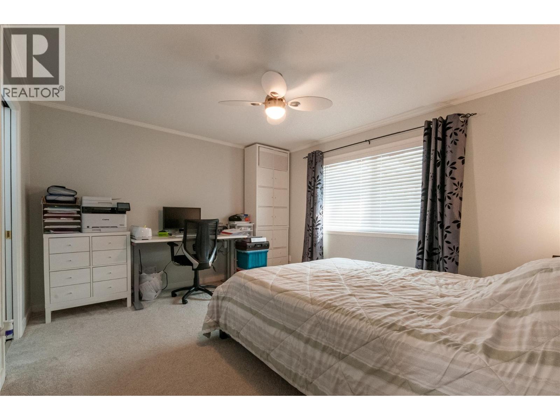
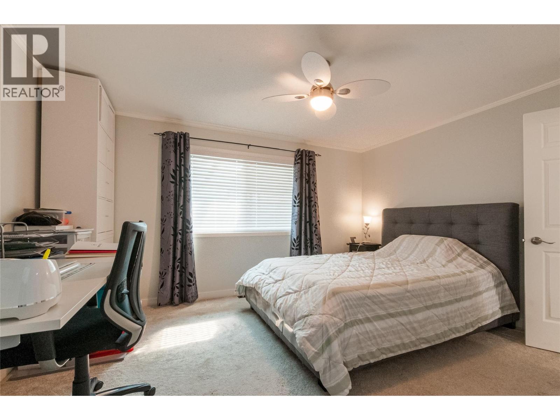
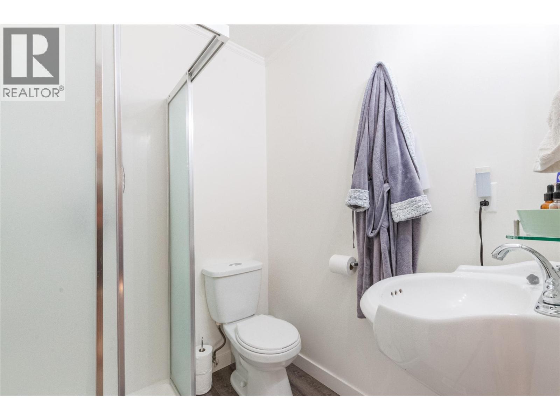
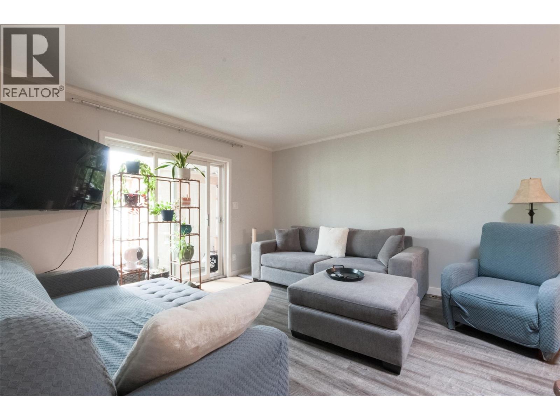
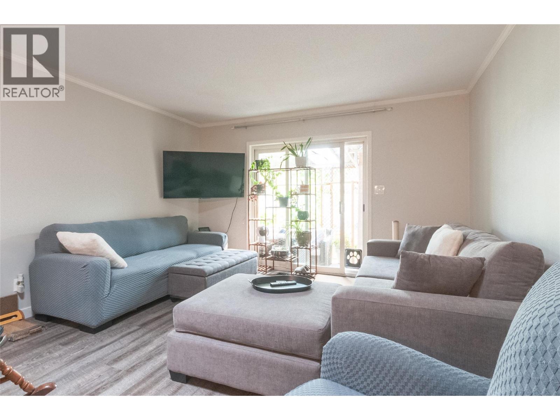
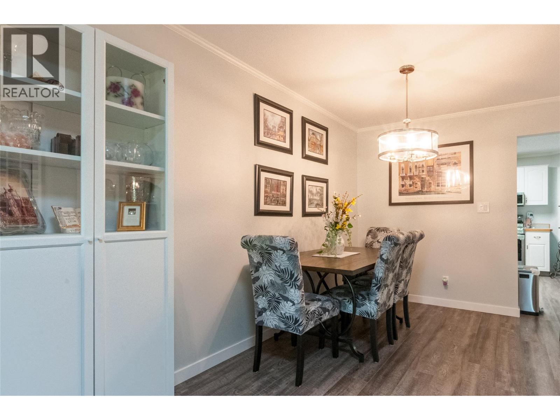
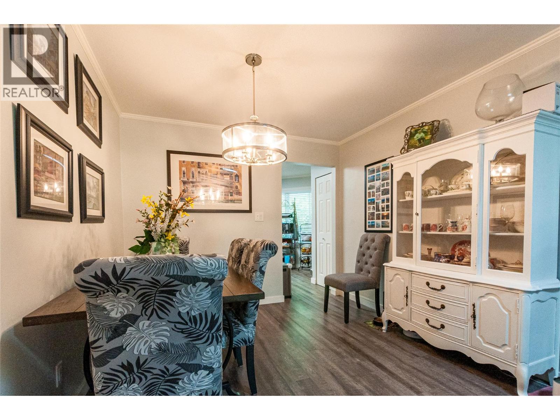
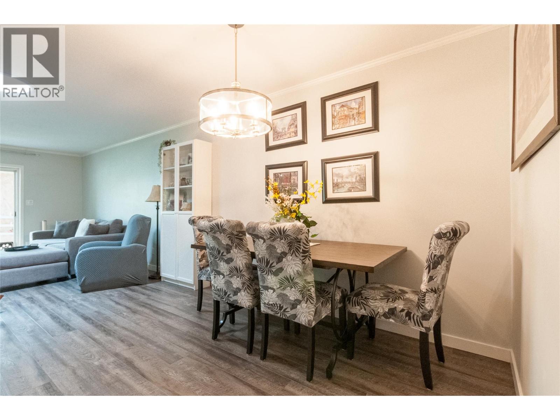
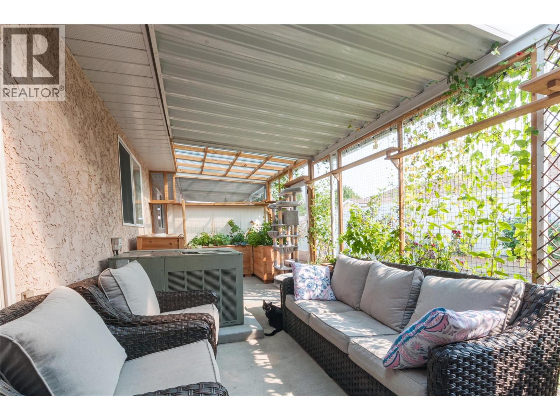
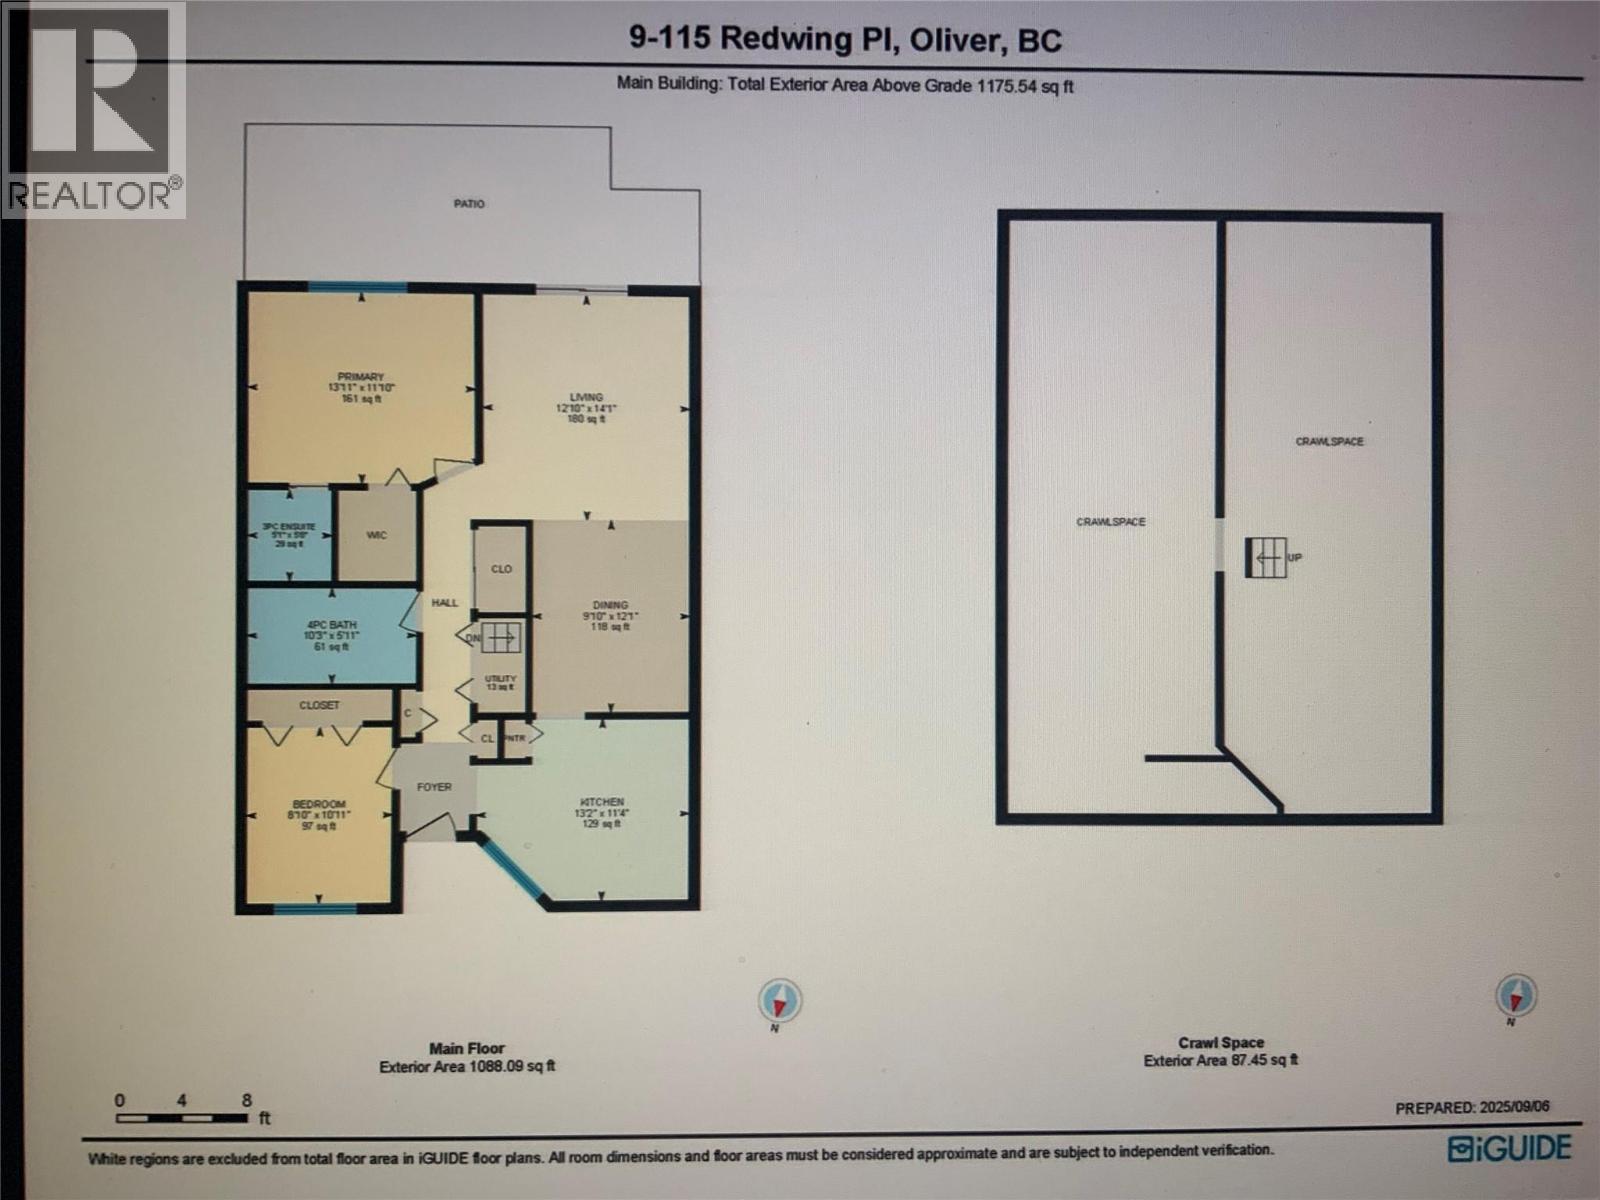
Here is a beautifully maintained and updated 2 bed/2 bath one level rancher in Oliver! With its carefully planned layout, you will enjoy carefree living for years to come. Just some of the updates and improvements on this property are the replaced stainless Cosco kitchen appliances, including upright freezer, replaced water softener, toilets, vanities, shower fixtures, electrical outlets, lighting, baseboards, bathroom fans, brand new hot water, tank, and flooring. The open concept living & dining area with lots of natural light offers a cozy sanctuary for your everyday comfort. This home offers a modern kitchen with stainless steel appliances & lots of cupboard space, and is perfectly sized for any type of household. Your spacious primary bedroom features a large window & direct access to your private 3pc ensuite & walk-in closet. The 2nd bedroom and the beautifully updated 2nd bathroom are large enough to accommodate your guests. Accessible from the living room is your private, covered patio where you can spend time with the morning Sun, or unwind after a busy day. Outside you have a carport large enough for a full size truck. Close proximity to Tuc-el-nuit Lake or enjoy a sunny day and leisurely walk the paved walking/biking trail alongside the channel leading to downtown Oliver. The home is located in a well managed adult oriented quiet complex in a desirable neighbourhood. Strata allow 2 pets, and there’s no age restriction. Bonus feature in comparison to similar units in this complex: a massive unfinished, full size 6 ft high crawl space offering tons of storage. All measurements approximate and to be verified by buyer if important. (id:41613)

Full Address:
9 115 Redwing Place, Oliver, British Columbia
Price:
$ 385,000
MLS Number:
10404114
List Date:
October 20th, 2026
Neighbourhood:
Oliver
Year Built:
1993
Taxes:
$ 2,097
Ownership Type:
Condo/Strata
Stata Fees:
$ 364

Property Specifications

Bedrooms:
2
Bathrooms:
2
Appliances:
Washer, Dishwasher, Range, Dryer
Air Conditioning:
Central air conditioning
Heating:
See remarks
Fireplaces:
1
Fireplace Type:
Gas, Unknown
Basement:
Crawl space

Interior Features

Architectural Style:
Ranch
Storeys:
1
Sewer:
Municipal sewage system
Water:
Municipal water
Roof:
Asphalt shingle, Unknown
Exterior:
Brick, Stucco
Garage:
Carport, Street
Garage Spaces:
1

Building Features

Finished Area:
1175 sq.ft.
Rooms:

Floors

Lot Features:
Level lot

Land

Neighbourhood Features

Amenities Nearby:
Pet Restrictions, Pets Allowed With Restrictions, Rentals Allowed

Ratings

Commercial Info

Location

Mortgage Calculator

powered by Ratehub.ca

Neighbourhood Details

Agent: Brad SchedelBrokerage: 2 Percent Realty Interior Inc. Phone: 250-488-2102

Similar Listings

There are currently no related listings.

The trademarks MLS®, Multiple Listing Service® and the associated logos are owned by The Canadian Real Estate Association (CREA) and identify the quality of services provided by real estate professionals who are members of CREA" MLS®, REALTOR®, and the associated logos are trademarks of The Canadian Real Estate Association. This website is operated by a brokerage or salesperson who is a member of The Canadian Real Estate Association. The information contained on this site is based in whole or in part on information that is provided by members of The Canadian Real Estate Association, who are responsible for its accuracy. CREA reproduces and distributes this information as a service for its members and assumes no responsibility for its accuracy The listing content on this website is protected by copyright and other laws, and is intended solely for the private, non-commercial use by individuals. Any other reproduction, distribution or use of the content, in whole or in part, is specifically forbidden. The prohibited uses include commercial use, “screen scraping”, “database scraping”, and any other activity intended to collect, store, reorganize or manipulate data on the pages produced by or displayed on this website.

Multiple Listing Service (MLS) trademark® The MLS® mark and associated logos identify professional services rendered by REALTOR® members of CREA to effect the purchase, sale and lease of real estate as part of a cooperative selling system. ©2017 The Canadian Real Estate Association. All rights reserved. The trademarks REALTOR®, REALTORS® and the REALTOR® logo are controlled by CREA and identify real estate professionals who are members of CREA.

Let us find your dream home today!

Contact Us 250.492.2266