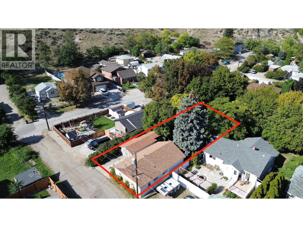
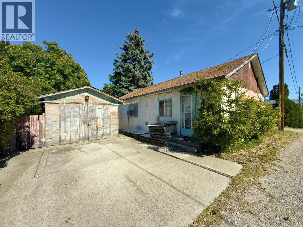
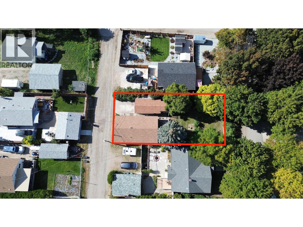
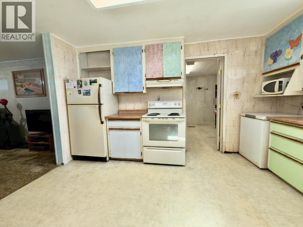
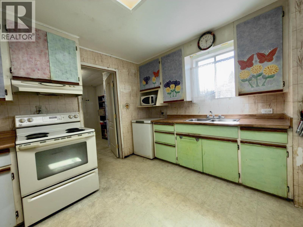
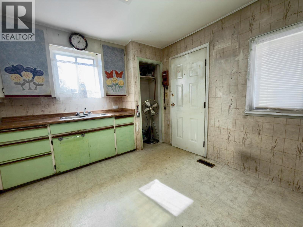
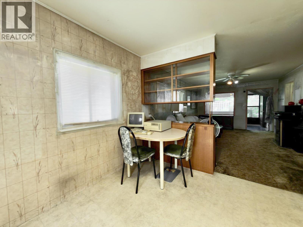
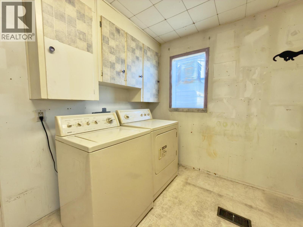
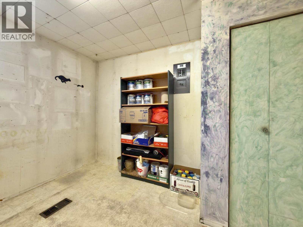
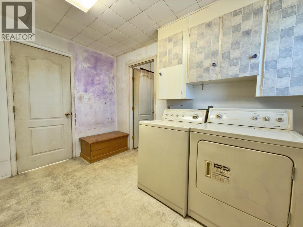
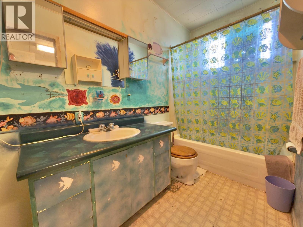
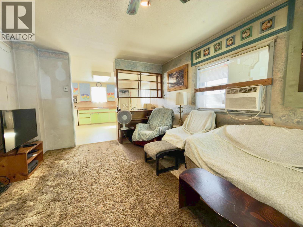
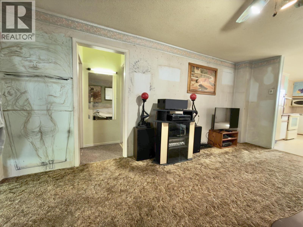
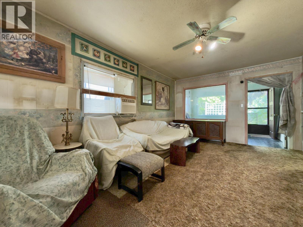
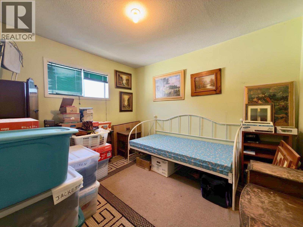
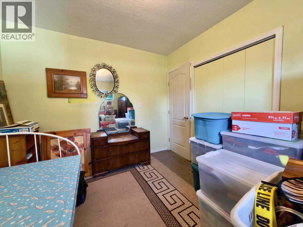
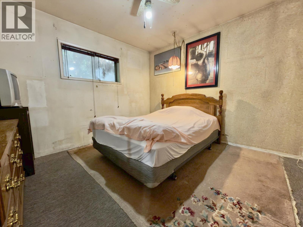
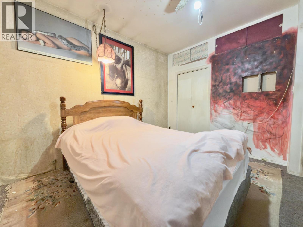
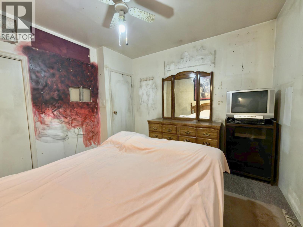
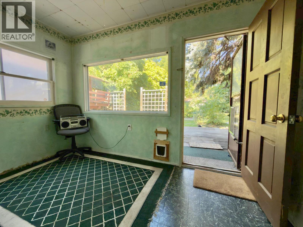
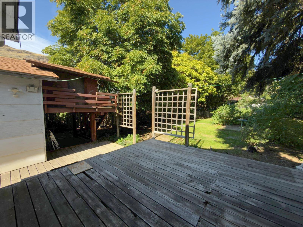
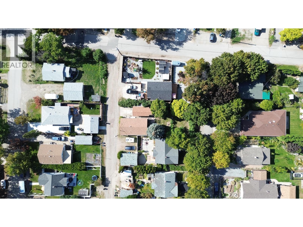
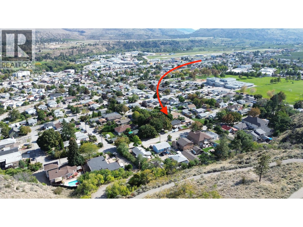
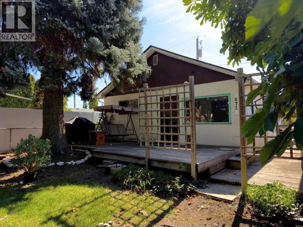
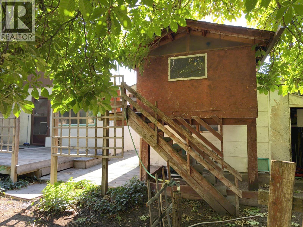
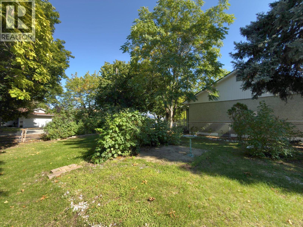
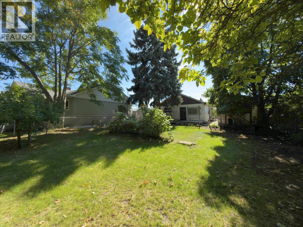
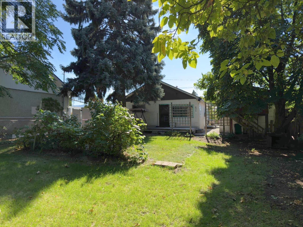
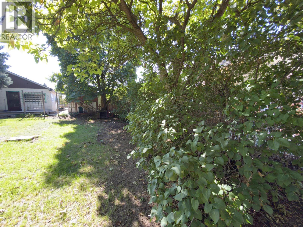
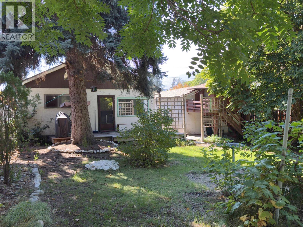
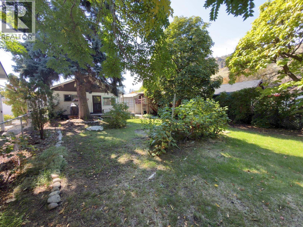
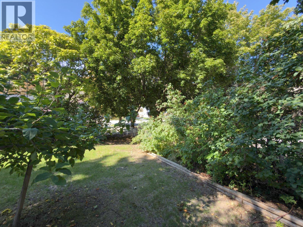
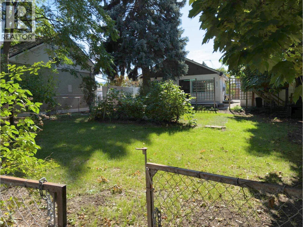
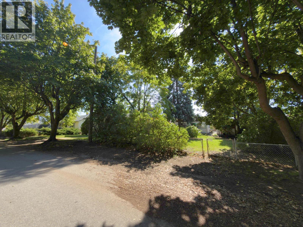
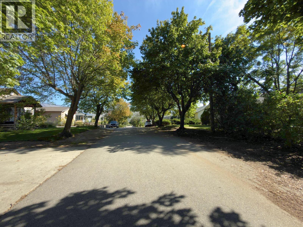
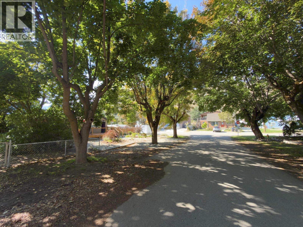
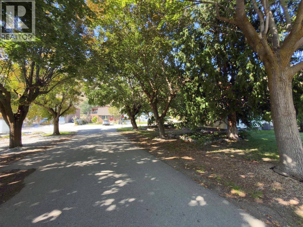
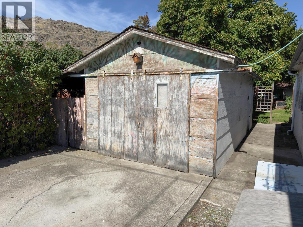
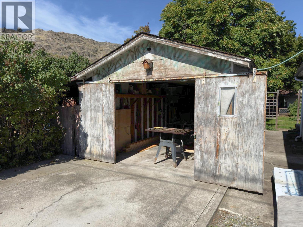
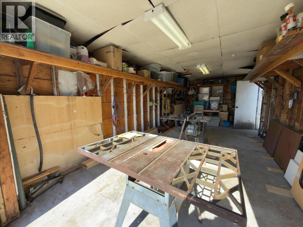
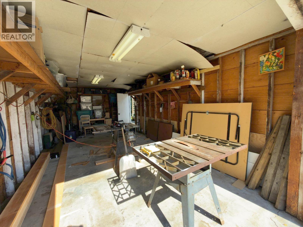
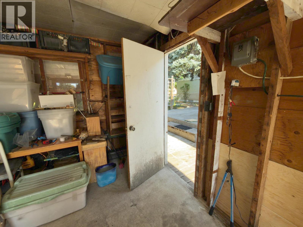
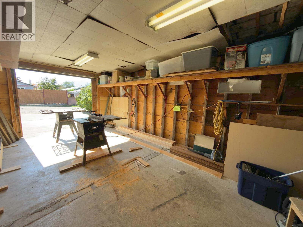
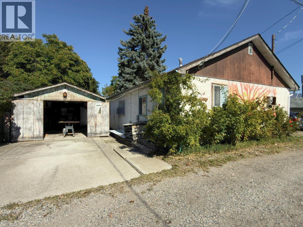
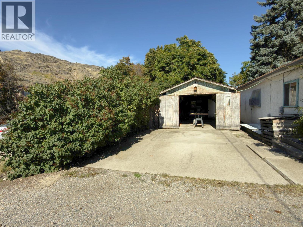
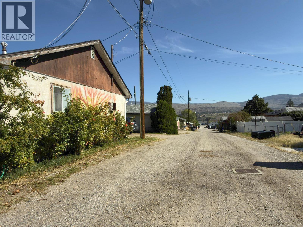
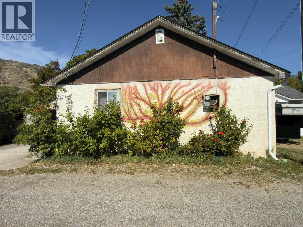
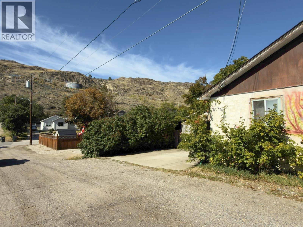
875 Tilton Avenue is set on one of Oliver’s established, tree-lined streets in a central location close to schools, town amenities and outdoor recreation. Built in 1950, this approximately 1,000 sq.ft. home offers a practical 2-bedroom+Den, 1-bathroom layout with a spacious kitchen, a centrally located living room, and a front den with a large picture window overlooking the mature yard. The landscaping is a real highlight, with apple and plum trees, a chestnut tree, a majestic spruce, and even a treehouse for kids big or small. The partially fenced yard also offers alley access and a detached 24’ x 12’ garage. Oliver Elementary School and Southern Okanagan Secondary School are each just one block away, while government land and the trails of the Rockcliffe Highlands can be accessed from the end of the street. The home is not picture perfect, but it has been reliably maintained where it matters, with a natural gas forced-air furnace and newer roofing on both the house and garage. Buyers should expect to update paint, flooring, windows, doors, cabinetry and other finishes over time. For someone willing to put in the work, this is a chance to personalize an older home without paying for somebody else’s renovation choices. The lot, mature landscaping, garage, alley access and walkable location provide a strong starting point for a first-time buyer, downsizer, investor or renovator looking for value in the heart of Oliver. (id:41613)


Full Address:
875 Tilton Avenue, Oliver, British Columbia
Price:
$ 399,900
MLS Number:
10401545
List Date:
September 22nd, 2026
Neighbourhood:
Oliver
Lot Size:
0.13 ac
Year Built:
1950
Taxes:
$ 2,300
Ownership Type:
Freehold

Property Specifications

Bedrooms:
2
Bathrooms:
1
Appliances:
Refrigerator, Cooktop – Electric, Freezer, Washer & Dryer
Air Conditioning:
Window air conditioner
Heating:
Forced air, See remarks
Basement:
Cellar

Interior Features

Architectural Style:
Ranch
Storeys:
1
Sewer:
Municipal sewage system
Water:
Municipal water
Roof:
Asphalt shingle, Unknown
Garage:
Detached Garage
Garage Spaces:
1

Building Features

Finished Area:
980 sq.ft.
Rooms:

Floors

Lot Size:
0.13 ac

Land

Neighbourhood Features

Ratings

Commercial Info

Location

Mortgage Calculator

powered by Ratehub.ca

Neighbourhood Details

Agent: Mathew LewisBrokerage: RE/MAX Wine Capital Realty Phone: 250-809-1893

Similar Listings

There are currently no related listings.

The trademarks MLS®, Multiple Listing Service® and the associated logos are owned by The Canadian Real Estate Association (CREA) and identify the quality of services provided by real estate professionals who are members of CREA" MLS®, REALTOR®, and the associated logos are trademarks of The Canadian Real Estate Association. This website is operated by a brokerage or salesperson who is a member of The Canadian Real Estate Association. The information contained on this site is based in whole or in part on information that is provided by members of The Canadian Real Estate Association, who are responsible for its accuracy. CREA reproduces and distributes this information as a service for its members and assumes no responsibility for its accuracy The listing content on this website is protected by copyright and other laws, and is intended solely for the private, non-commercial use by individuals. Any other reproduction, distribution or use of the content, in whole or in part, is specifically forbidden. The prohibited uses include commercial use, “screen scraping”, “database scraping”, and any other activity intended to collect, store, reorganize or manipulate data on the pages produced by or displayed on this website.

Multiple Listing Service (MLS) trademark® The MLS® mark and associated logos identify professional services rendered by REALTOR® members of CREA to effect the purchase, sale and lease of real estate as part of a cooperative selling system. ©2017 The Canadian Real Estate Association. All rights reserved. The trademarks REALTOR®, REALTORS® and the REALTOR® logo are controlled by CREA and identify real estate professionals who are members of CREA.

Let us find your dream home today!

Contact Us 250.492.2266
