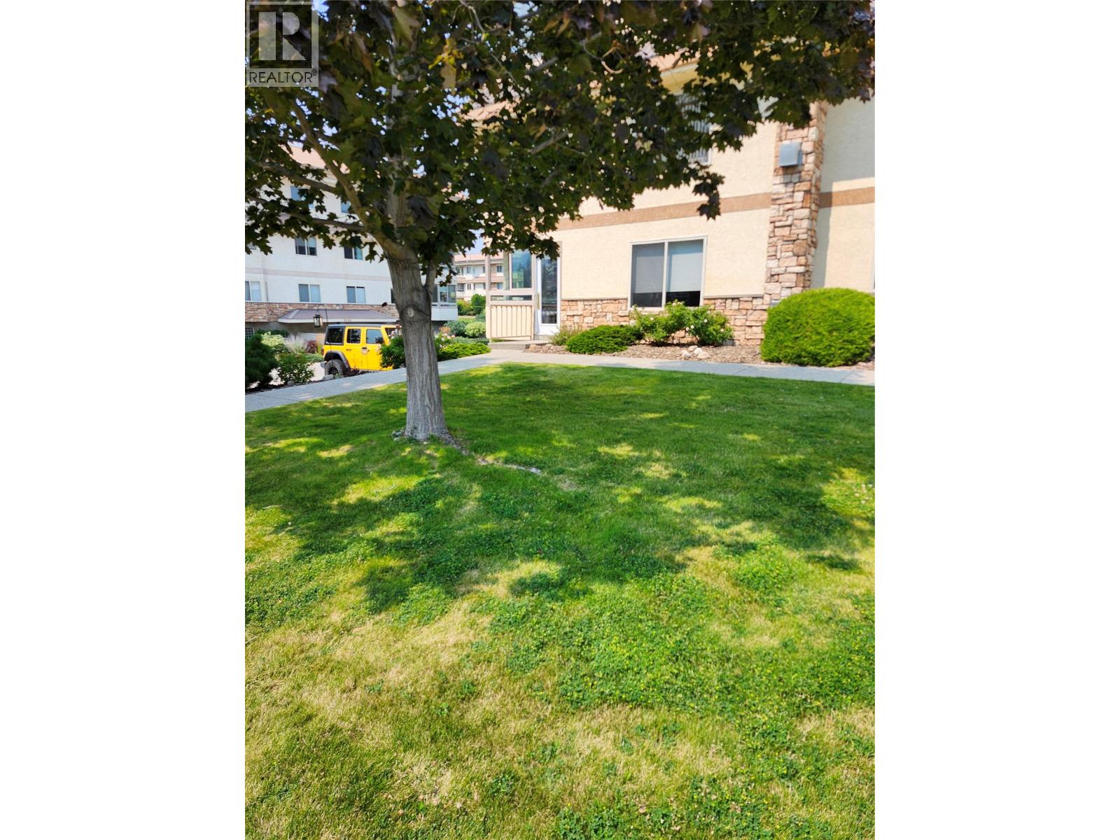
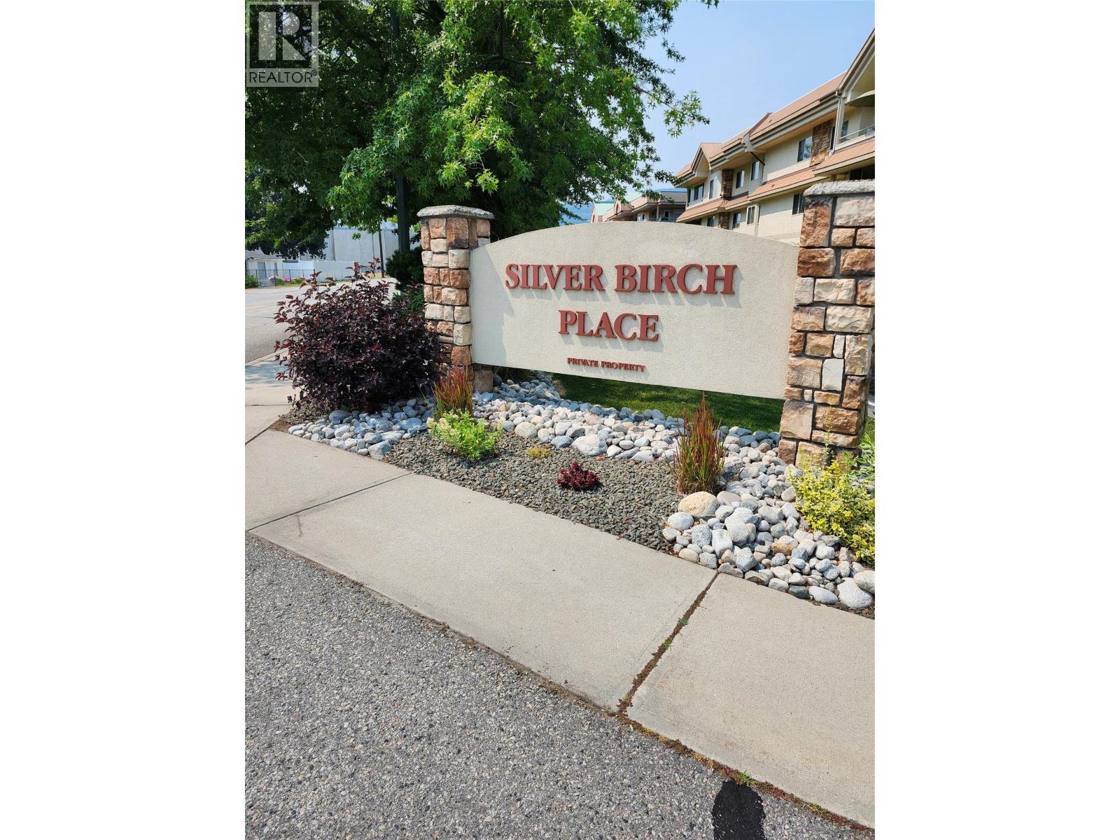
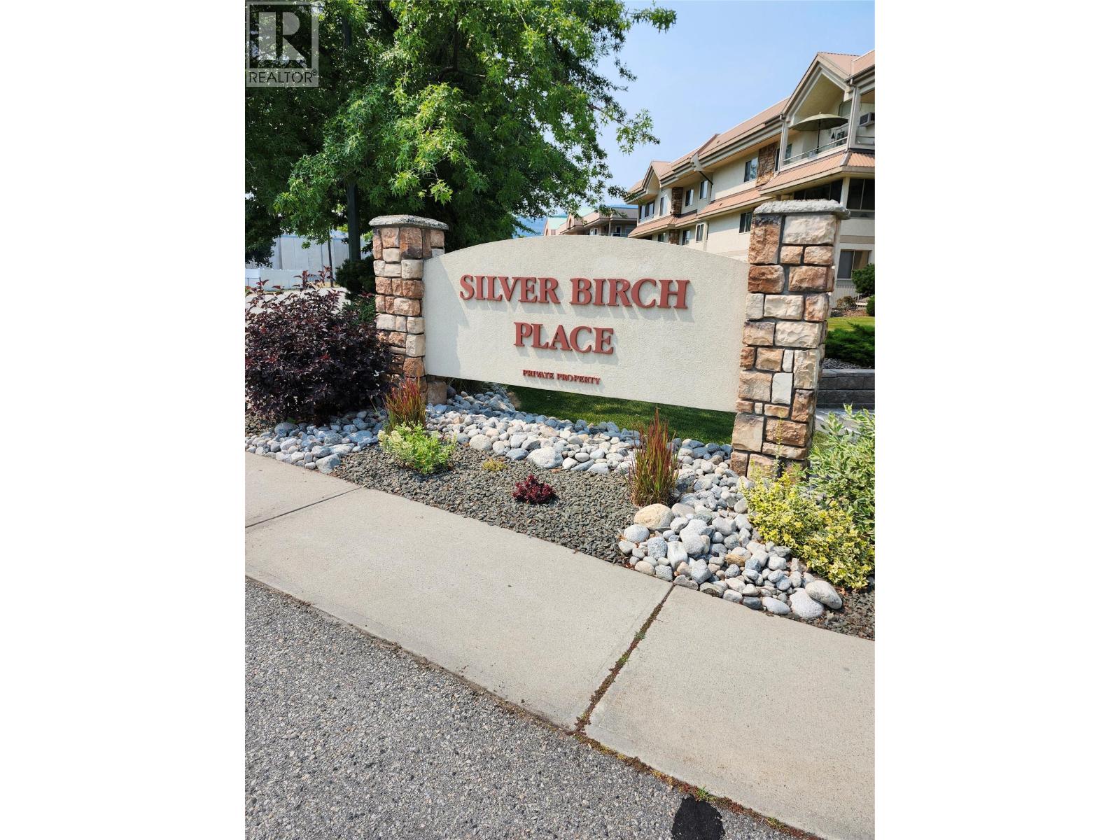
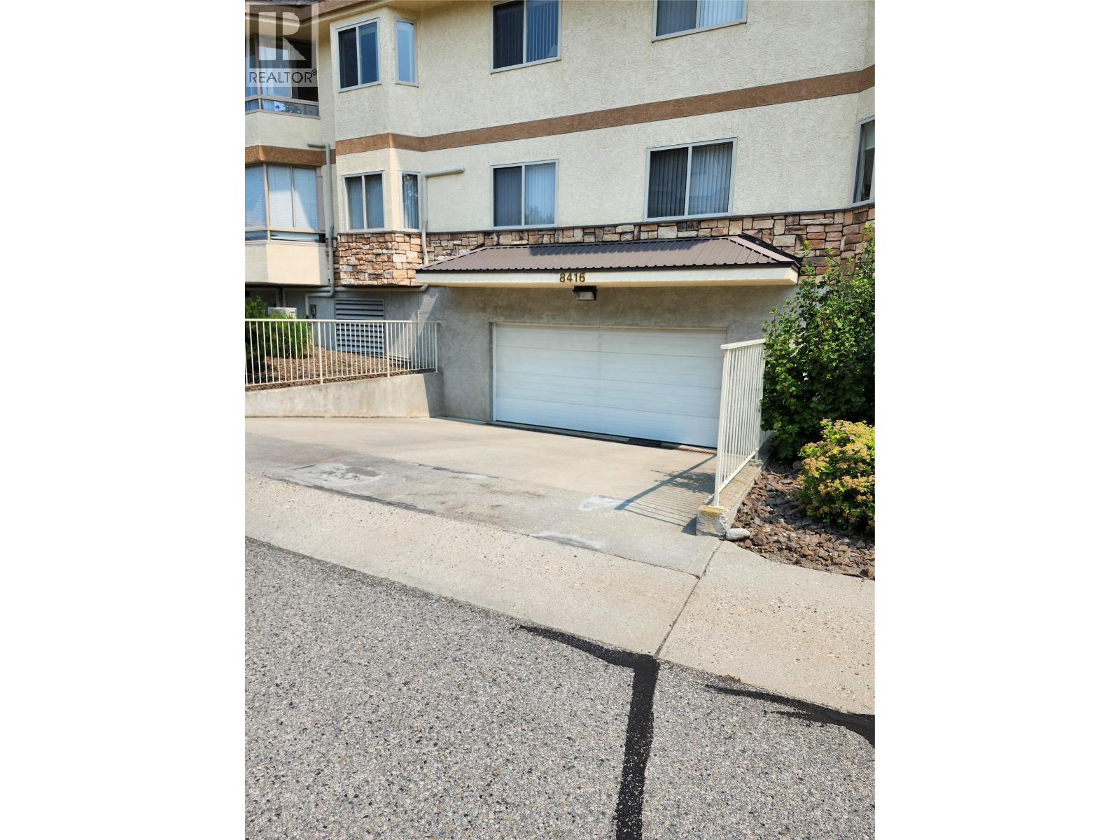
This former show suite offers **1,215 sq. ft.** of thoughtfully designed living space with **2 bedrooms and 2 bathrooms** in a highly desirable ground-floor corner location. The open-concept layout is both spacious and functional, seamlessly connecting the kitchen, dining, and living areas—perfect for entertaining or everyday living. The generous kitchen offers plenty of room for a breakfast table while remaining open to the main living space, so you'll never feel separated from family or guests. Natural light pours in through the large bay window in the dining area, while sliding glass doors lead to a covered corner patio, creating an inviting indoor-outdoor living experience. Located in the highly regarded **Silver Birch Place**, a secure **55+ community**, residents enjoy exceptional amenities including an outdoor pool, clubhouse, workshop, beautifully maintained grounds, and secure underground parking. The convenient ground-floor location means **no elevators to worry about**, and **one small pet is welcome**. If you're looking for a bright, spacious home in one of the area's most sought-after 55+ communities, this exceptional condo is not to be missed. (id:41613)


Full Address:
8416 Jubilee Road East, Summerland, British Columbia
Price:
$ 409,000
MLS Number:
10396960
List Date:
August 17th, 2026
Neighbourhood:
Main Town
Year Built:
2000
Ownership Type:
Condo/Strata
Stata Fees:
$ 524

Property Specifications

Bedrooms:
2
Bathrooms:
1
Air Conditioning:
Wall unit
Heating:
Baseboard heaters, Electric

Interior Features

Storeys:
1
Sewer:
Municipal sewage system
Water:
Municipal water
Garage:
Underground
Garage Spaces:
1

Building Features

Finished Area:
1227 sq.ft.
Rooms:

Floors

Pool:
Outdoor pool

Land

Neighbourhood Features

Amenities Nearby:
Seniors Oriented

Ratings

Commercial Info

Location

Mortgage Calculator

powered by Ratehub.ca

Neighbourhood Details

Agent: Patrick MurphyBrokerage: Rennie & Associates Realty Ltd. Phone: 250-486-2529

Similar Listings

There are currently no related listings.

The trademarks MLS®, Multiple Listing Service® and the associated logos are owned by The Canadian Real Estate Association (CREA) and identify the quality of services provided by real estate professionals who are members of CREA" MLS®, REALTOR®, and the associated logos are trademarks of The Canadian Real Estate Association. This website is operated by a brokerage or salesperson who is a member of The Canadian Real Estate Association. The information contained on this site is based in whole or in part on information that is provided by members of The Canadian Real Estate Association, who are responsible for its accuracy. CREA reproduces and distributes this information as a service for its members and assumes no responsibility for its accuracy The listing content on this website is protected by copyright and other laws, and is intended solely for the private, non-commercial use by individuals. Any other reproduction, distribution or use of the content, in whole or in part, is specifically forbidden. The prohibited uses include commercial use, “screen scraping”, “database scraping”, and any other activity intended to collect, store, reorganize or manipulate data on the pages produced by or displayed on this website.

Multiple Listing Service (MLS) trademark® The MLS® mark and associated logos identify professional services rendered by REALTOR® members of CREA to effect the purchase, sale and lease of real estate as part of a cooperative selling system. ©2017 The Canadian Real Estate Association. All rights reserved. The trademarks REALTOR®, REALTORS® and the REALTOR® logo are controlled by CREA and identify real estate professionals who are members of CREA.

Let us find your dream home today!

Contact Us 250.492.2266
