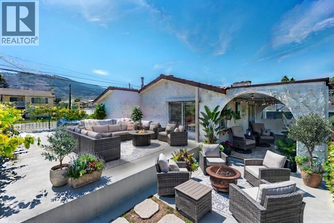
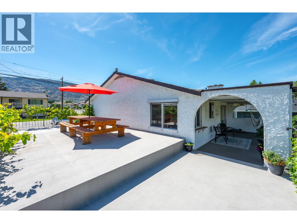
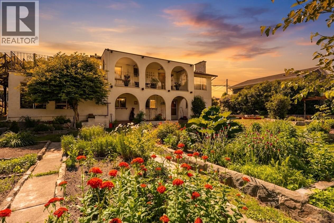
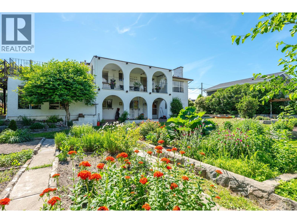
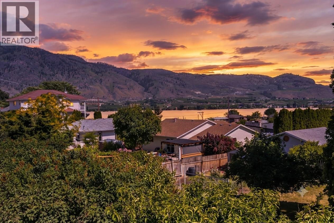
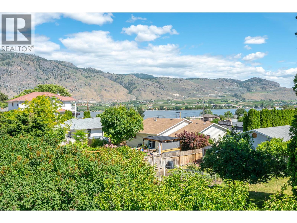
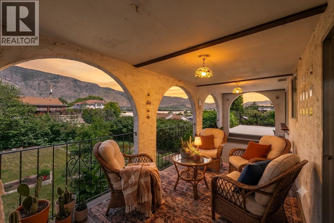
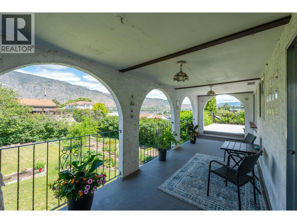
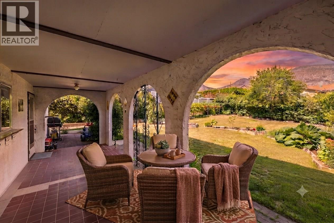
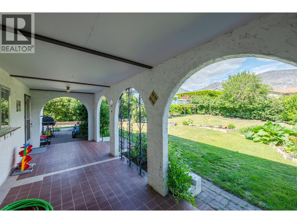
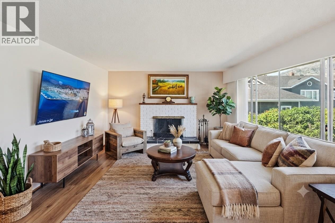
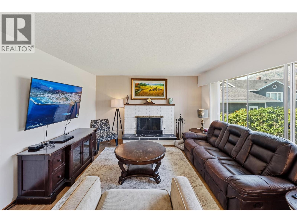
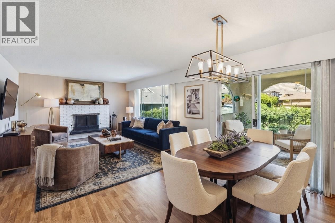
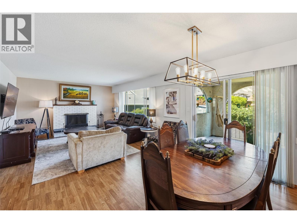
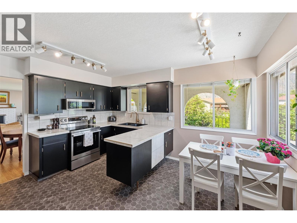
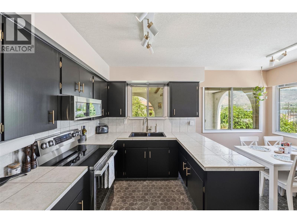
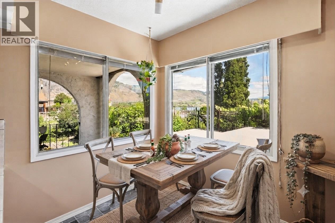
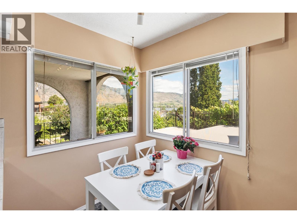
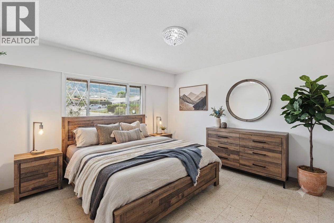
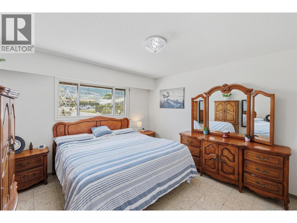
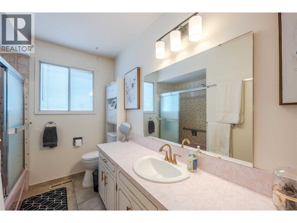
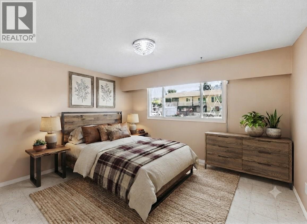
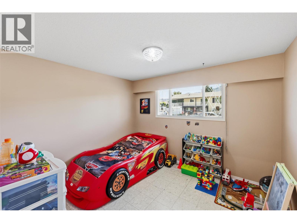
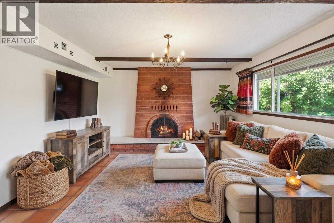
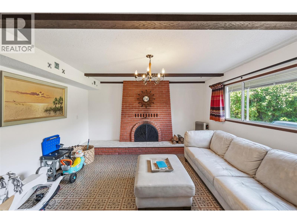
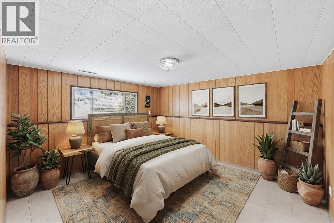
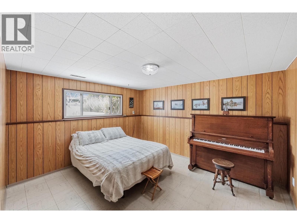
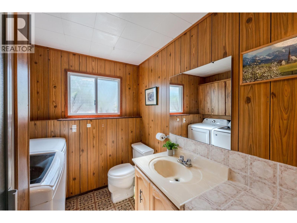
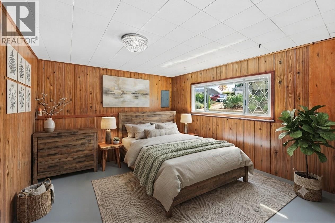
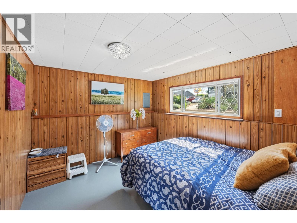
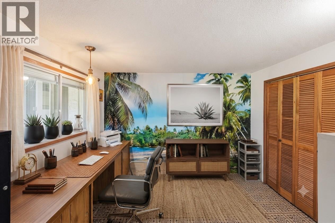
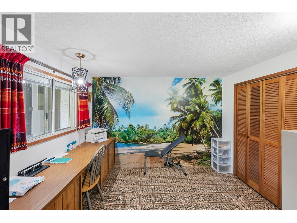
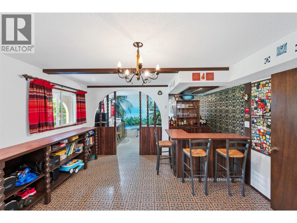
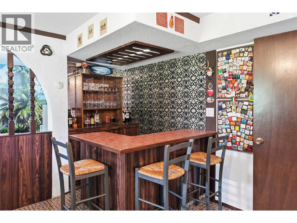
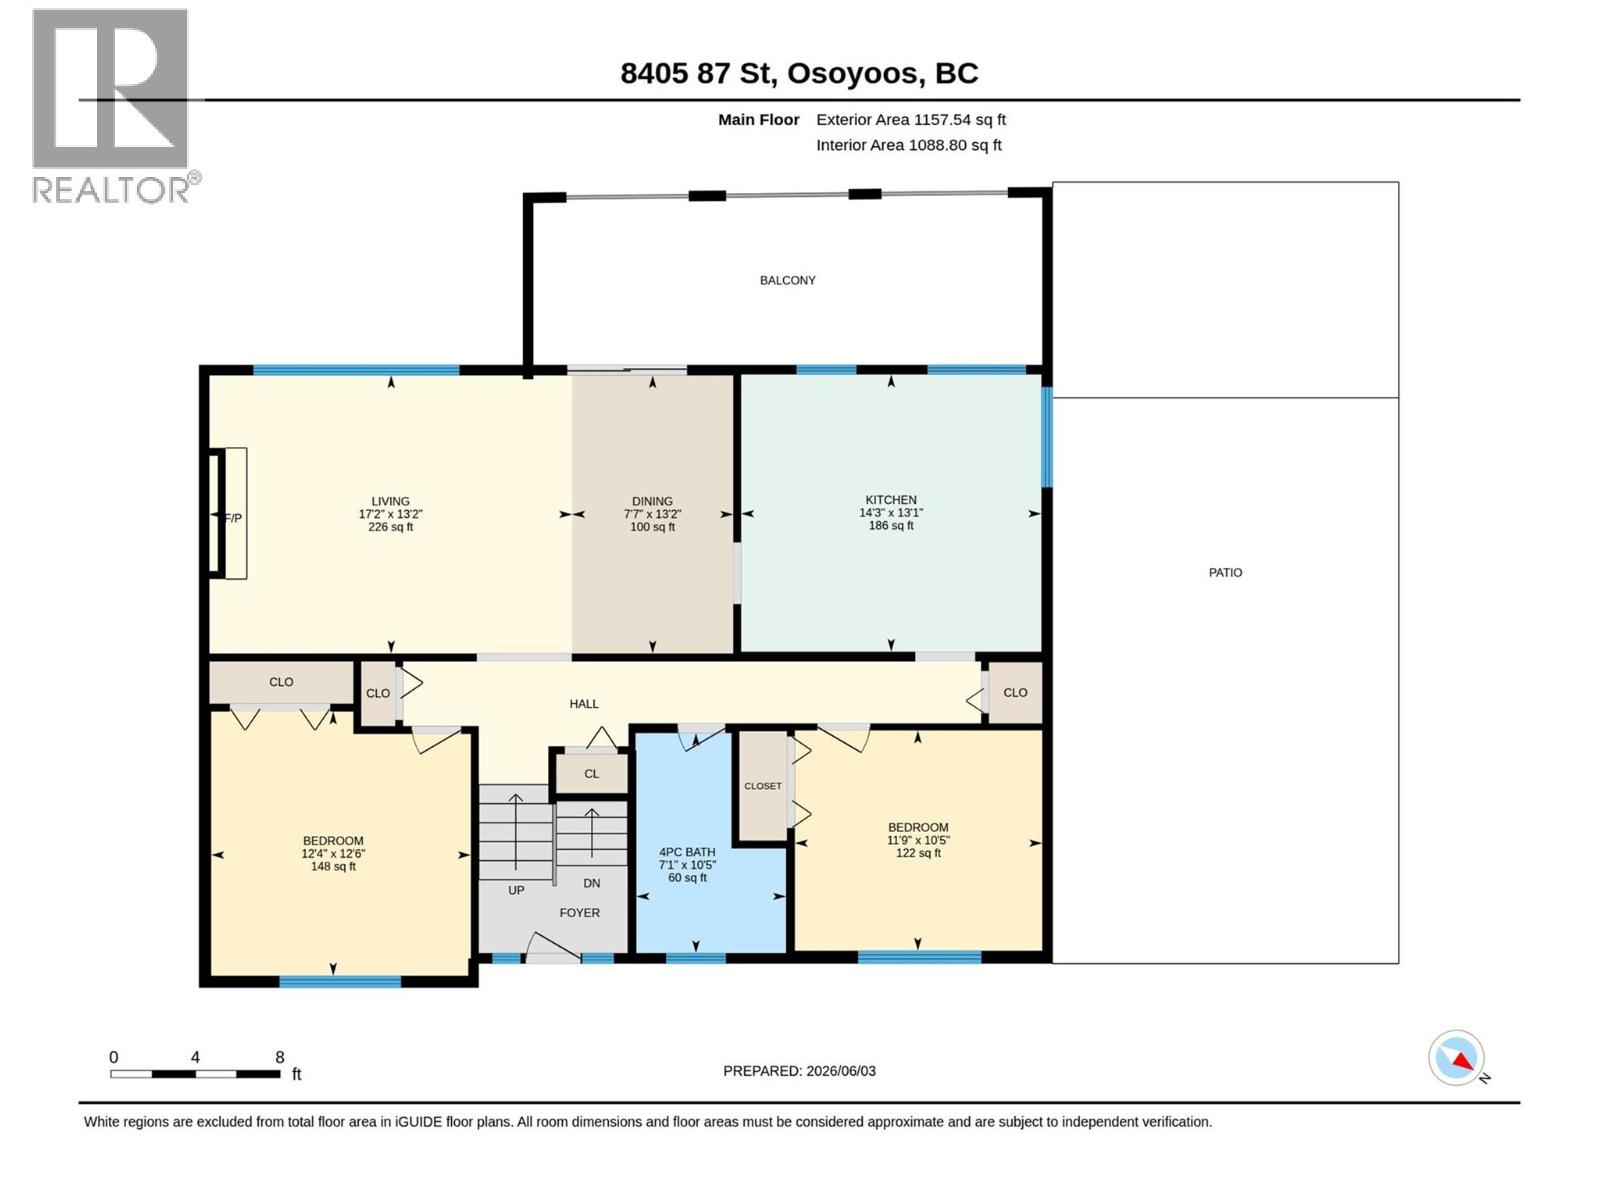
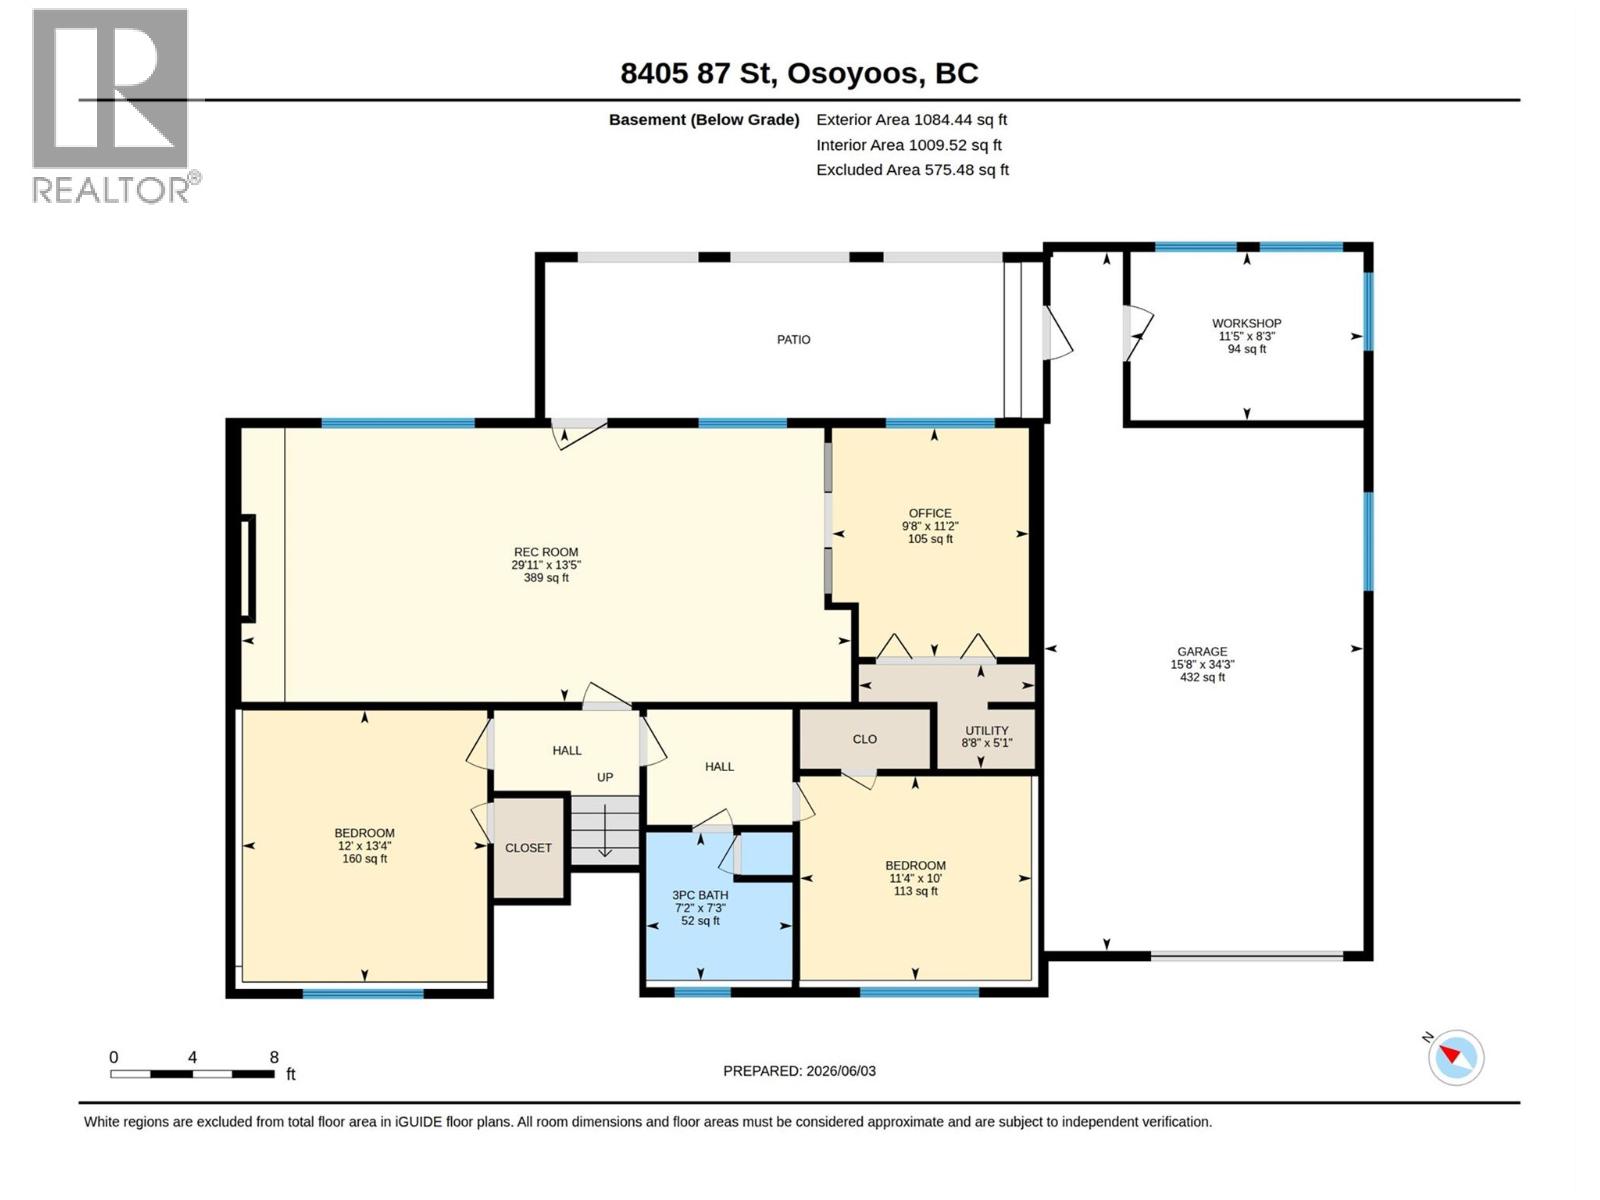
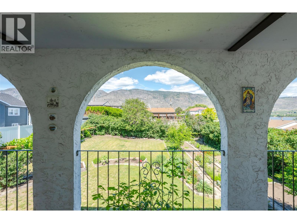
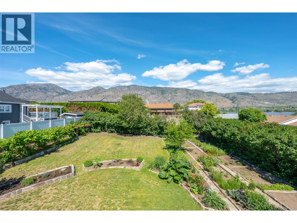
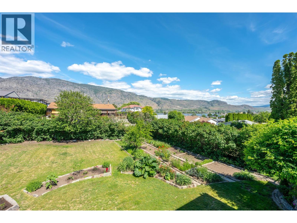
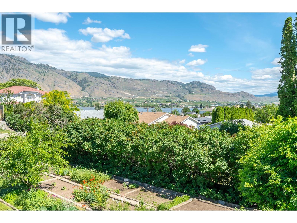
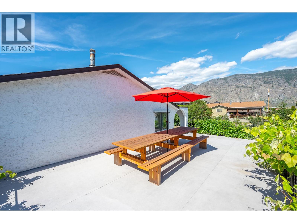
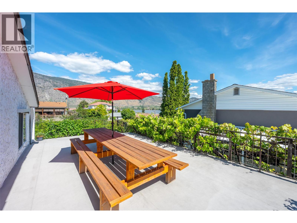
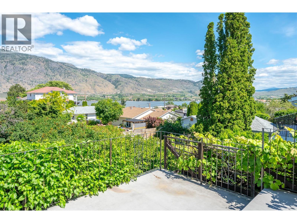
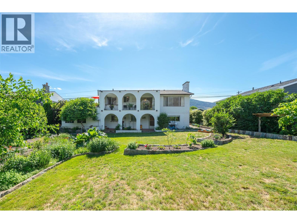
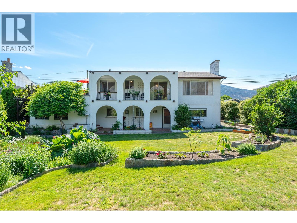
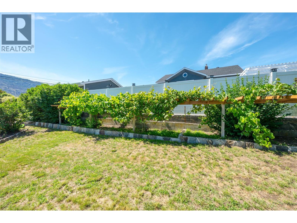
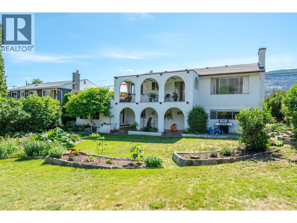
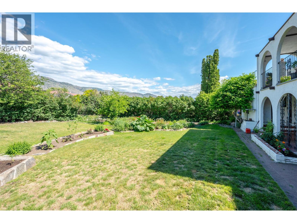
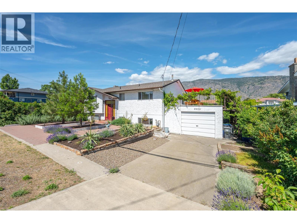
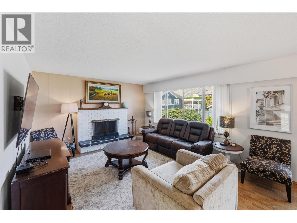
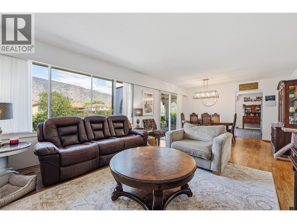
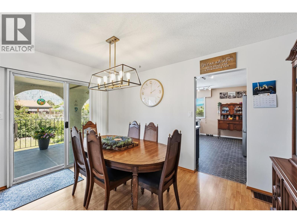
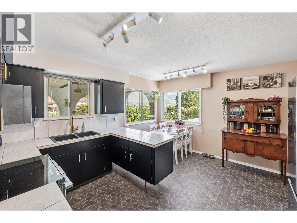
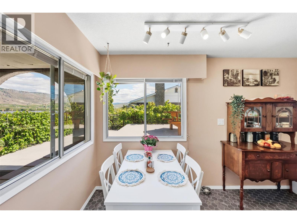
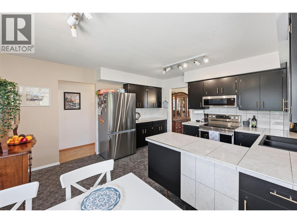
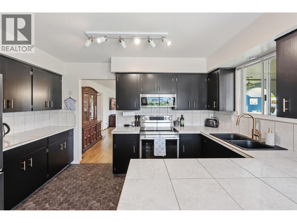
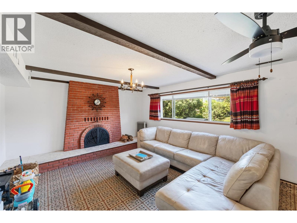
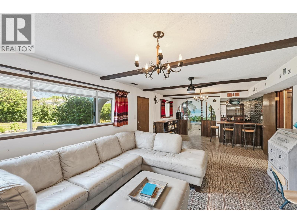
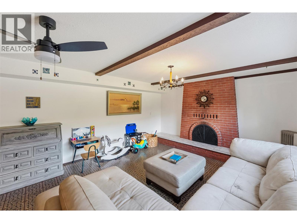
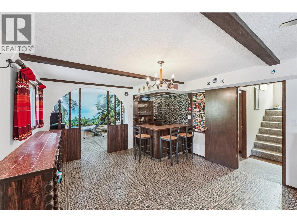
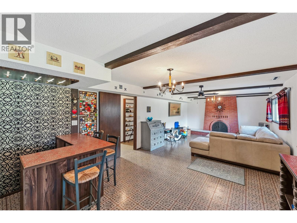
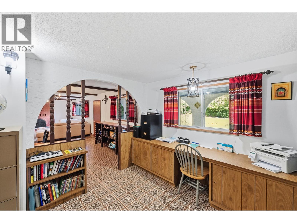
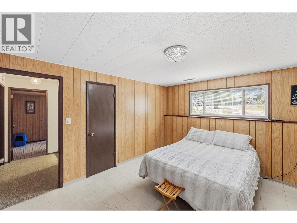
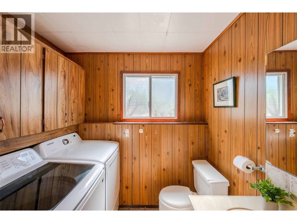
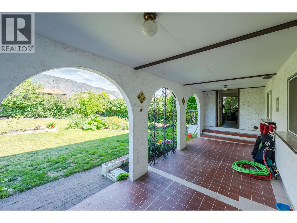
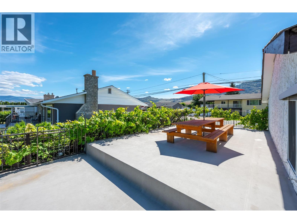
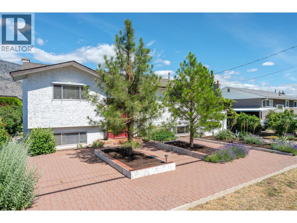
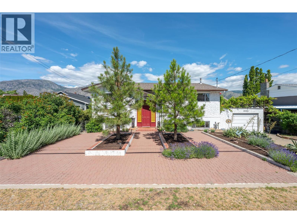
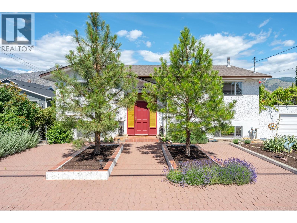
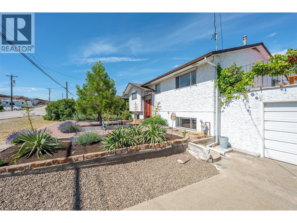
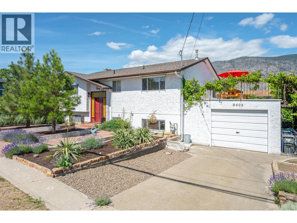
Unbeatable views, endless outdoor living, and great revenue potential – this 4 bedroom + den house in the heart of town has it all! Situated on a flat 0.224-acre lot, you’re treated to sweeping views of Osoyoos Lake, mountains, and surrounding valley vineyards. Designed to embrace the scenery, the property features a sun-drenched rooftop patio, a spacious covered deck, and a lower covered patio overlooking a private, fully fenced backyard with plenty of room for a pool, garden, or custom outdoor retreat. Inside, a bright main floor layout centered around a stunning wall of windows and sliding doors floods the living space with natural light while taking full advantage of the views. Modern upgrades throughout include brand-new AC, fresh paint, and updated flooring. The retro-modern kitchen shines with stylish new countertops, updated hardware, ample cabinetry, and a cozy breakfast nook designed to frame the scenic surroundings. Downstairs, a full basement with secondary access serves as the ultimate mortgage helper or suite setup, complete with a vintage built-in bar, cozy brick fireplace, family room, den, and workshop. Flexible RS1 zoning opens doors for secondary suites, home-based businesses, or full duplex development. 2 generous bedrooms on both levels, two wood fireplaces, and natural gas heat ensure comfort for multi-generational living or rental income. Top it off with an attached garage and parking for 6 vehicles, RVs, and toys—all minutes from downtown shopping! (id:41613)


Full Address:
8405 87th Street, Osoyoos, British Columbia
Price:
$ 615,000
MLS Number:
10395786
List Date:
July 24th, 2026
Neighbourhood:
Osoyoos
Lot Size:
0.22 ac
Year Built:
1971
Taxes:
$ 3,321
Ownership Type:
Freehold

Property Specifications

Bedrooms:
4
Bathrooms:
2
Appliances:
Refrigerator, Range, Microwave, Washer & Dryer
Flooring:
Mixed Flooring
Heating:
Forced air, See remarks
Fireplaces:
2
Fireplace Type:
Wood, Conventional
Basement:
Full

Interior Features

Storeys:
2
Sewer:
Municipal sewage system
Water:
Community Water User’s Utility
Roof:
Asphalt shingle, Unknown
Exterior:
Stucco
Garage:
Street
Garage Spaces:
6

Building Features

Finished Area:
2183 sq.ft.
Rooms:

Floors

View:
City view, Lake view, Mountain view, View of water, View (panoramic), Unknown
Lot Size:
0.22 ac
Lot Features:
Level lot, Balcony

Land

Neighbourhood Features

Amenities Nearby:
Pets Allowed, Rentals Allowed

Ratings

Commercial Info

Location

Mortgage Calculator

powered by Ratehub.ca

Neighbourhood Details

Agent: Katie AmosBrokerage: Century 21 Amos Realty Phone: 250-535-0509

Similar Listings

There are currently no related listings.

The trademarks MLS®, Multiple Listing Service® and the associated logos are owned by The Canadian Real Estate Association (CREA) and identify the quality of services provided by real estate professionals who are members of CREA" MLS®, REALTOR®, and the associated logos are trademarks of The Canadian Real Estate Association. This website is operated by a brokerage or salesperson who is a member of The Canadian Real Estate Association. The information contained on this site is based in whole or in part on information that is provided by members of The Canadian Real Estate Association, who are responsible for its accuracy. CREA reproduces and distributes this information as a service for its members and assumes no responsibility for its accuracy The listing content on this website is protected by copyright and other laws, and is intended solely for the private, non-commercial use by individuals. Any other reproduction, distribution or use of the content, in whole or in part, is specifically forbidden. The prohibited uses include commercial use, “screen scraping”, “database scraping”, and any other activity intended to collect, store, reorganize or manipulate data on the pages produced by or displayed on this website.

Multiple Listing Service (MLS) trademark® The MLS® mark and associated logos identify professional services rendered by REALTOR® members of CREA to effect the purchase, sale and lease of real estate as part of a cooperative selling system. ©2017 The Canadian Real Estate Association. All rights reserved. The trademarks REALTOR®, REALTORS® and the REALTOR® logo are controlled by CREA and identify real estate professionals who are members of CREA.

Let us find your dream home today!

Contact Us 250.492.2266
