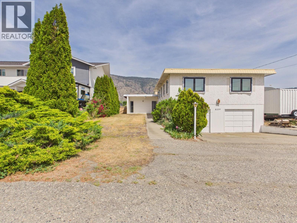
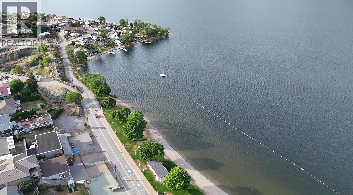
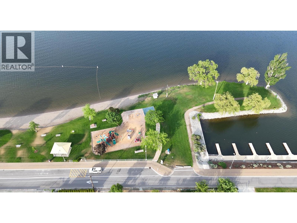
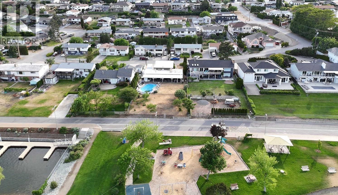
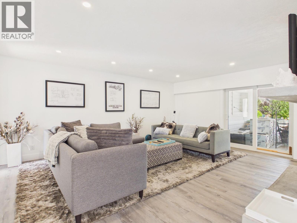
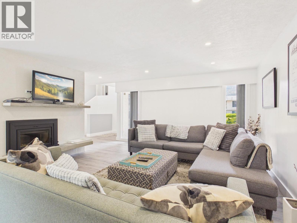
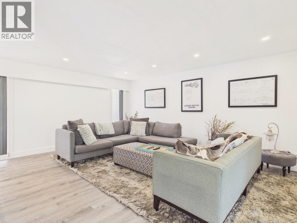
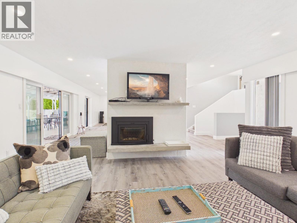
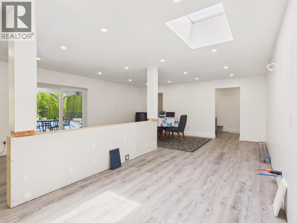
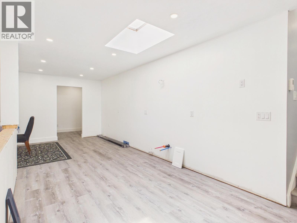
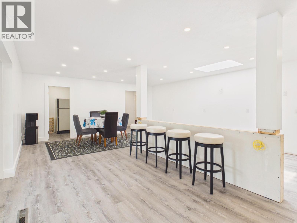
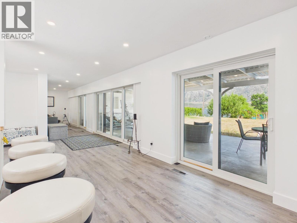
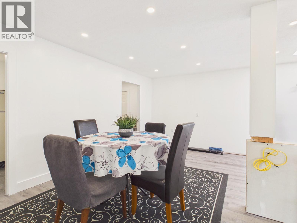
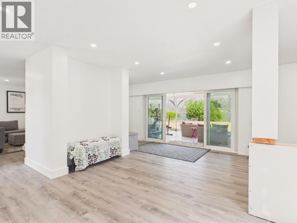
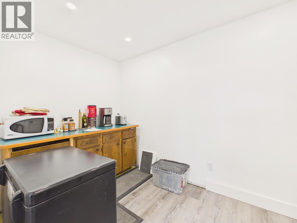
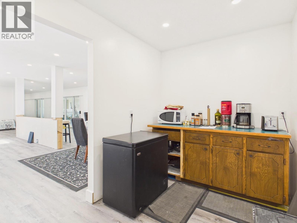
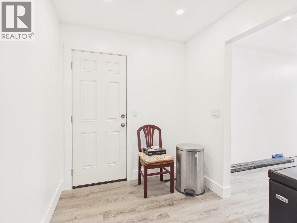
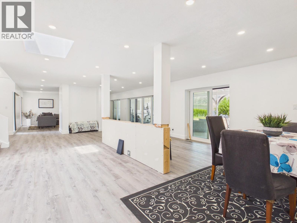
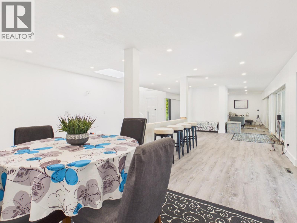
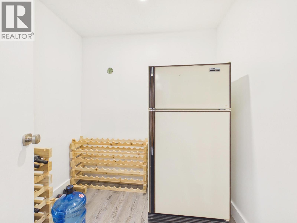
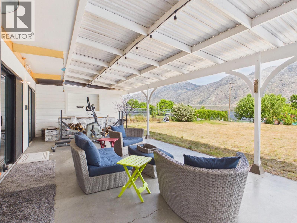
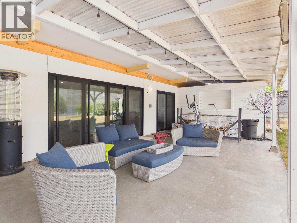
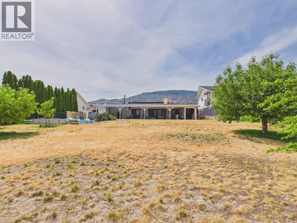
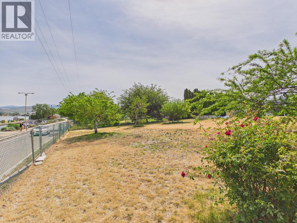
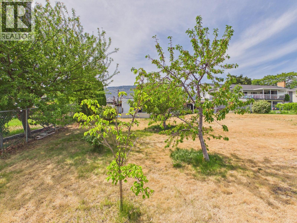
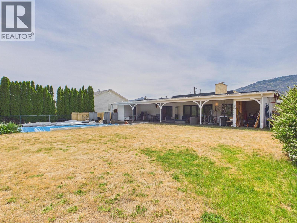
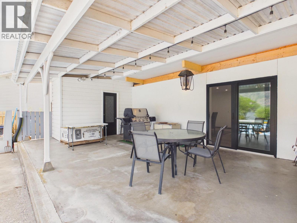
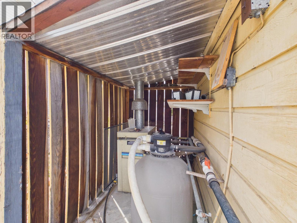
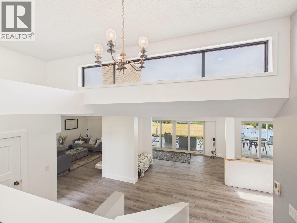
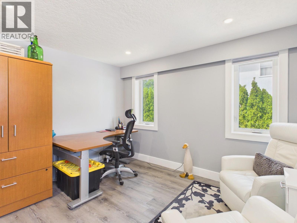
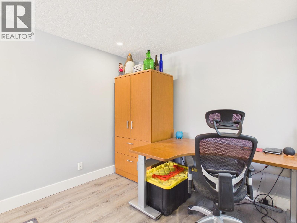
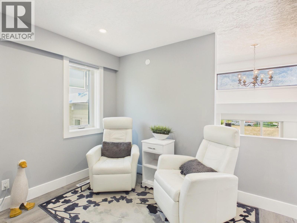
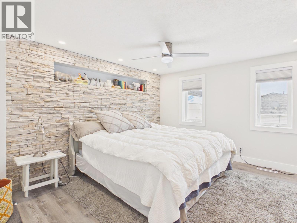
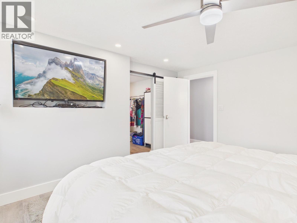
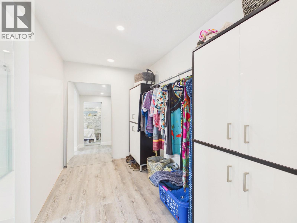
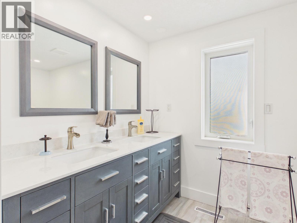
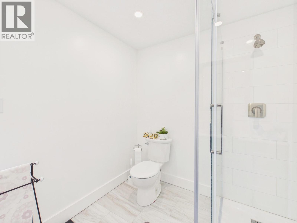
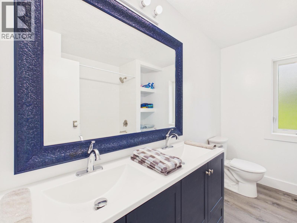
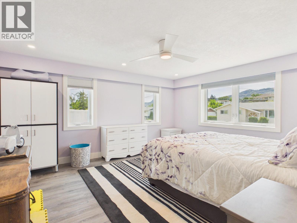
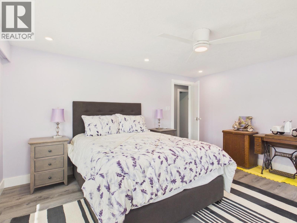

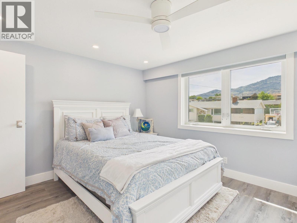
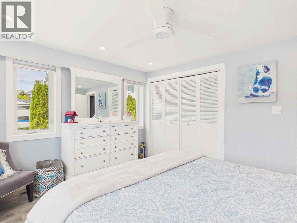
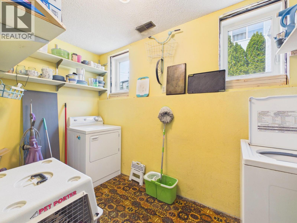
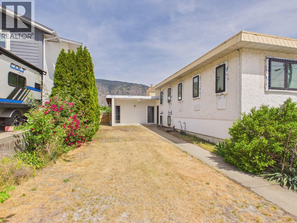
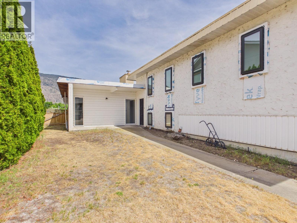
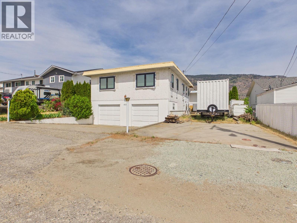
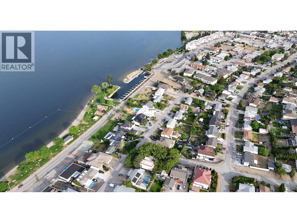
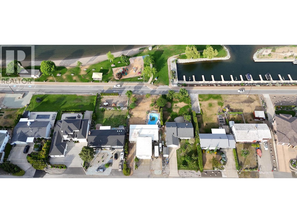
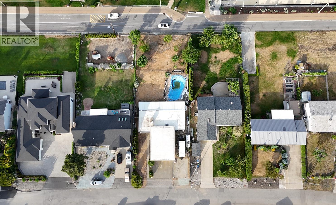
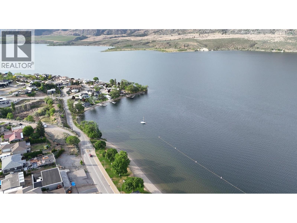
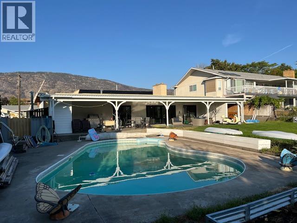
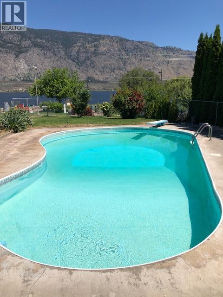
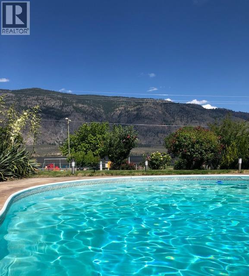
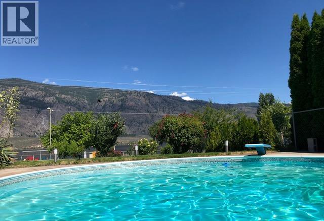
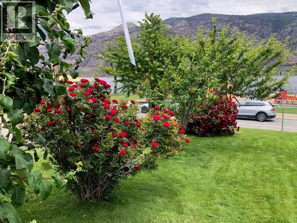
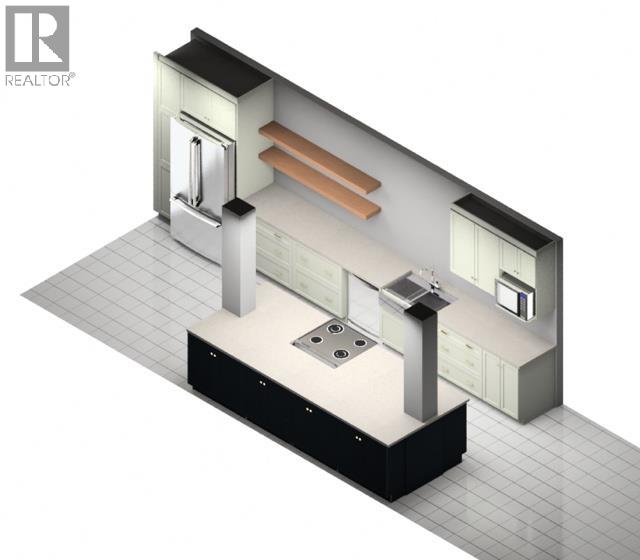
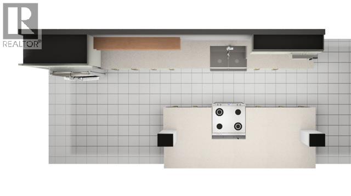
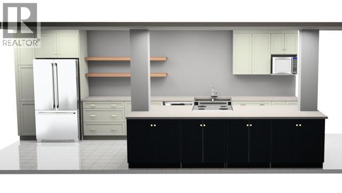
This extensively renovated rear split level home is ideal for full-time family living or recreational use, featuring an in-ground swimming pool, large level grassed backyard, and an incredible covered deck running the full length of the home with views toward Osoyoos Lake. Located directly across from beautiful Lions Park and just a short walk to the marina, this location is perfect for boat lovers, retirees, or families looking to enjoy the Osoyoos lifestyle. Major upgrades throughout include reinforced and rebuilt subfloors with added 5/8” tongue-and-groove plywood, screwed and glued for exceptional strength, new vinyl flooring throughout both levels, triple-pane Low-E windows and sliding doors, upgraded insulation, LED pot lights, ceiling fans in every bedroom, upgraded electrical, and fully renovated bathrooms. The main floor has been opened with engineered structural supports, reinforced beams, bearing walls, columns, and concrete pads, designed to allow for a future rooftop deck or additional third-floor living space. Exterior improvements include added insulation with partially completed acrylic stucco, a newer energy-efficient wood-burning fireplace, reinforced stairs, roof coating, double garage, workshop, abundant storage, and extra parking for RVs and boats. A rare opportunity to own a substantially upgraded home in one of Osoyoos’ most desirable locations. Perfect as a retirement oasis, family home, or recreational getaway. Pool currently shut down. (id:41613)


Full Address:
8209 Gala Crescent, Osoyoos, British Columbia
Price:
$ 939,000
MLS Number:
10387634
List Date:
May 15th, 2026
Neighbourhood:
Osoyoos
Lot Size:
0.24 ac
Year Built:
1974
Taxes:
$ 4,855
Ownership Type:
Freehold

Property Specifications

Bedrooms:
3
Bathrooms:
2
Air Conditioning:
Central air conditioning
Heating:
Forced air
Fireplaces:
1
Fireplace Type:
Wood, Conventional

Interior Features

Architectural Style:
Contemporary
Storeys:
2.5
Sewer:
Municipal sewage system
Water:
Municipal water
Garage:
Attached Garage
Garage Spaces:
2

Building Features

Finished Area:
2562 sq.ft.
Rooms:

Floors

View:
Lake view, Valley view
Lot Size:
0.24 ac

Land

Neighbourhood Features

Ratings

Commercial Info

Location

Mortgage Calculator

powered by Ratehub.ca

Neighbourhood Details

Agent: Kelsi BissonnetteBrokerage: RE/MAX Realty Solutions Phone: 250-689-2917

Similar Listings

There are currently no related listings.

The trademarks MLS®, Multiple Listing Service® and the associated logos are owned by The Canadian Real Estate Association (CREA) and identify the quality of services provided by real estate professionals who are members of CREA" MLS®, REALTOR®, and the associated logos are trademarks of The Canadian Real Estate Association. This website is operated by a brokerage or salesperson who is a member of The Canadian Real Estate Association. The information contained on this site is based in whole or in part on information that is provided by members of The Canadian Real Estate Association, who are responsible for its accuracy. CREA reproduces and distributes this information as a service for its members and assumes no responsibility for its accuracy The listing content on this website is protected by copyright and other laws, and is intended solely for the private, non-commercial use by individuals. Any other reproduction, distribution or use of the content, in whole or in part, is specifically forbidden. The prohibited uses include commercial use, “screen scraping”, “database scraping”, and any other activity intended to collect, store, reorganize or manipulate data on the pages produced by or displayed on this website.

Multiple Listing Service (MLS) trademark® The MLS® mark and associated logos identify professional services rendered by REALTOR® members of CREA to effect the purchase, sale and lease of real estate as part of a cooperative selling system. ©2017 The Canadian Real Estate Association. All rights reserved. The trademarks REALTOR®, REALTORS® and the REALTOR® logo are controlled by CREA and identify real estate professionals who are members of CREA.

Let us find your dream home today!

Contact Us 250.492.2266
