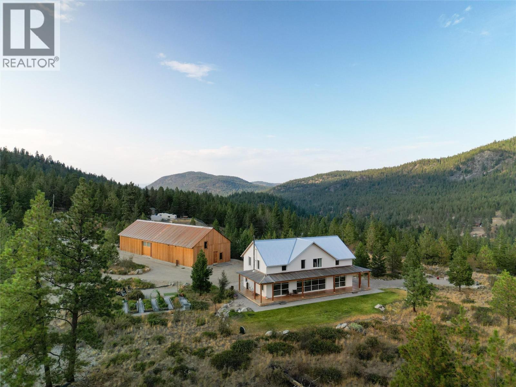
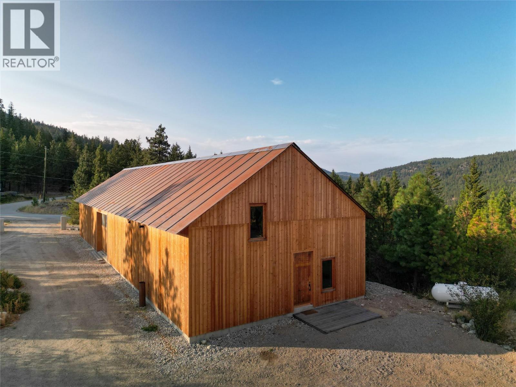
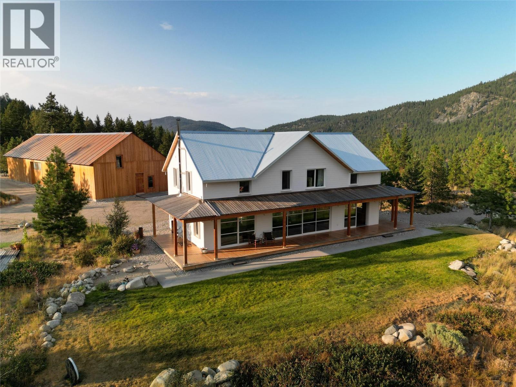
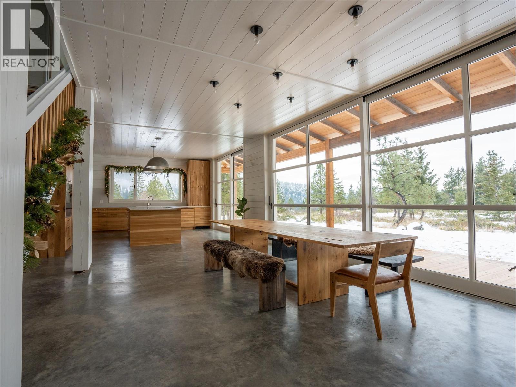
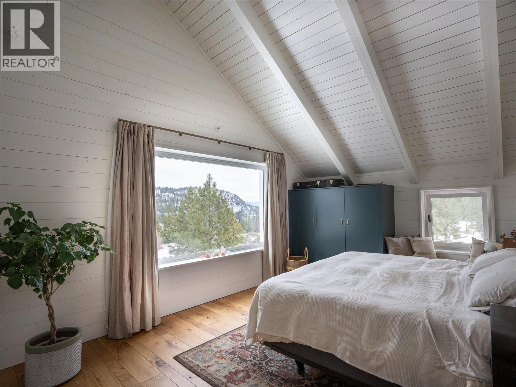
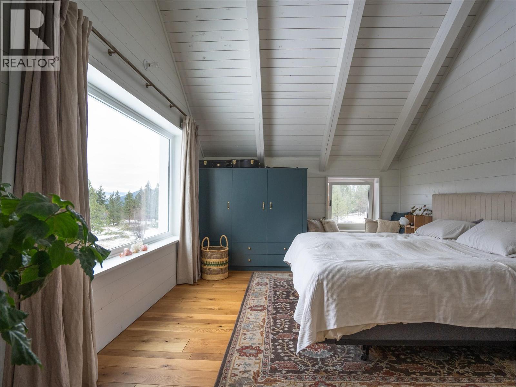
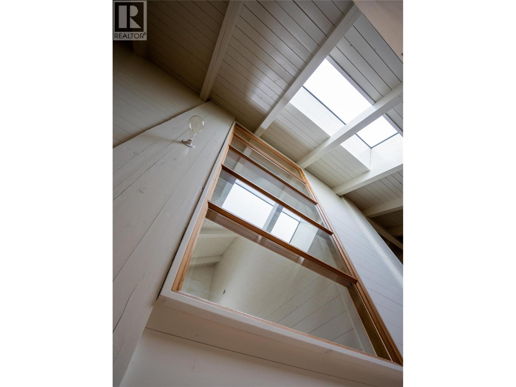
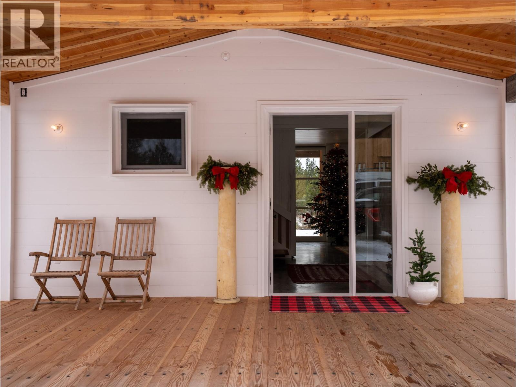
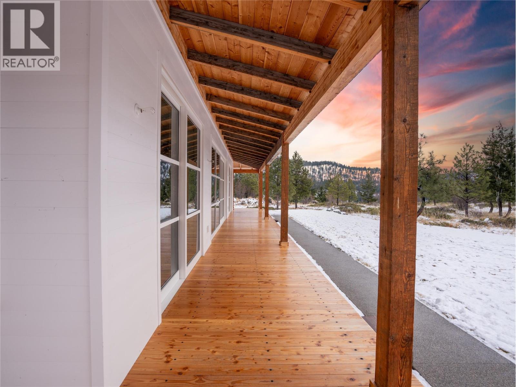
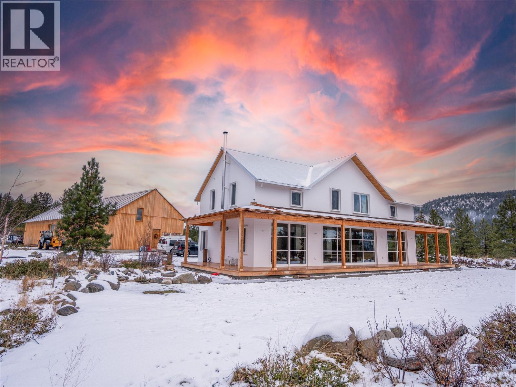
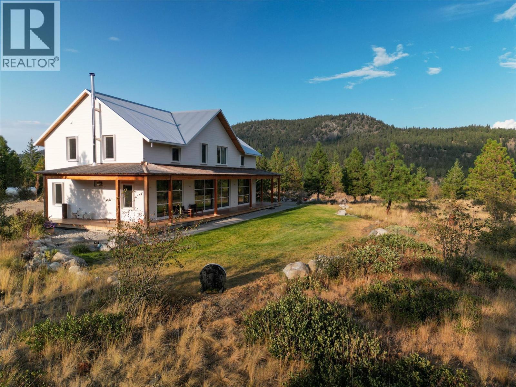
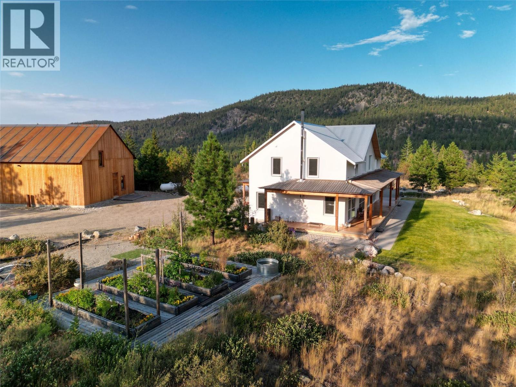
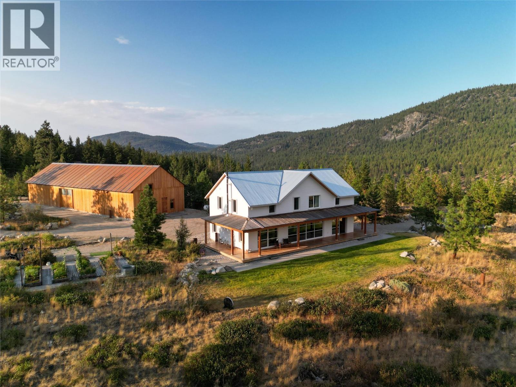
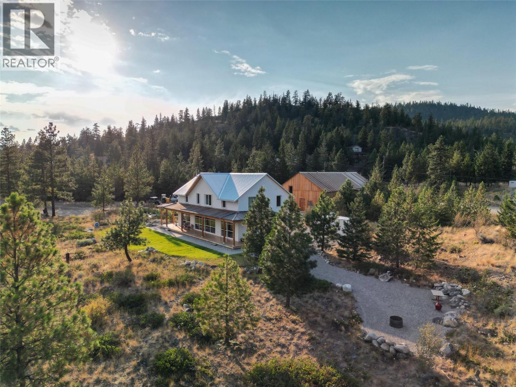
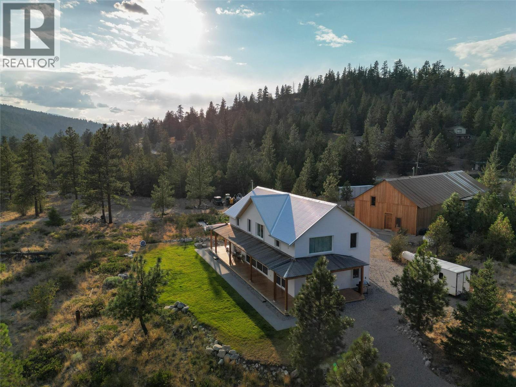
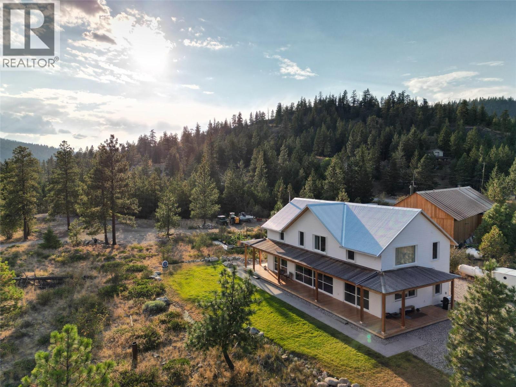
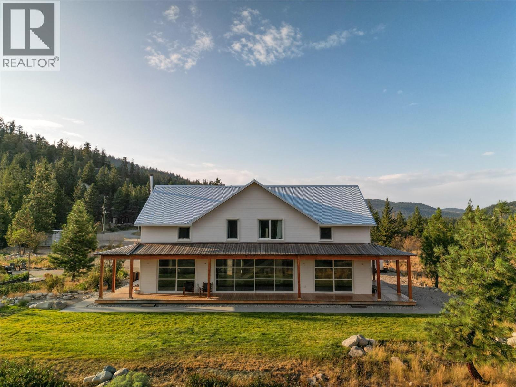
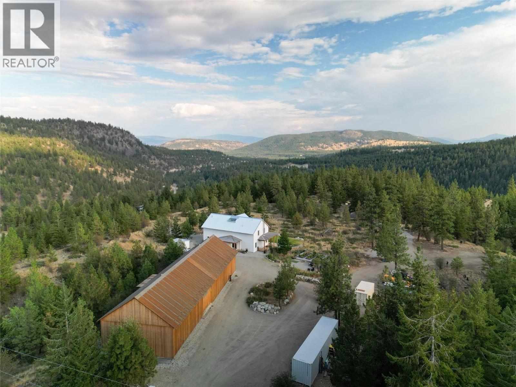
A truly exceptional live-work opportunity, this private 8.25 acre property features rare, site-specific Home Industry zoning that allows an owner-operated business to operate alongside an extraordinary custom residence. For a craftsman, fabricator, millworker, builder, or other hands-on entrepreneur, it offers the freedom to own both an exceptional home and a commercial workspace without the cost and inconvenience of a separate lease. The approximately 5,000 square foot timber-framed shop is an engineering showcase, constructed from Cross Laminated Timber and currently used as a millwork studio. Expansive, versatile, and purpose-built for creating, restoring, fabricating, and growing a business, it is unlike anything else on the market. The newly built approximately 3,000 square foot residence is equally remarkable. Built to BC Energy Step Code 5, it is handcrafted from solid wood with timeless joinery, vaulted timber ceilings, Douglas Fir finishes, radiant heating, ductless cooling, and a wood-burning fireplace. A refined kitchen with Wolf/Sub-Zero appliances and white oak cabinetry opens to generous living spaces and a wraparound porch overlooking breathtaking natural views. Three bedrooms and two bathrooms complete the upper level. Just ten minutes from Summerland, yet surrounded by privacy, quiet, and endless trails, this remarkable property feels worlds away; a rare place to live beautifully, work independently, and build a lasting future. (id:41613)


Full Address:
8025 Princeton-Summerland Road, Summerland, British Columbia
Price:
$ 3,198,000
MLS Number:
10395035
List Date:
July 16th, 2026
Neighbourhood:
Summerland Rural
Lot Size:
8.25 ac
Year Built:
2023
Taxes:
$ 7,893
Ownership Type:
Freehold

Property Specifications

Bedrooms:
4
Bathrooms:
2
Appliances:
Refrigerator, Dishwasher, Oven – Built-In, Washer & Dryer
Flooring:
Concrete
Air Conditioning:
Heat Pump
Heating:
Heat Pump, Radiant heat, See remarks
Fireplaces:
1
Fireplace Type:
Wood, Conventional

Interior Features

Storeys:
2
Sewer:
Municipal sewage system
Water:
Municipal water
Roof:
Metal, Unknown
Exterior:
Wood
Garage:
RV, Additional Parking

Building Features

Finished Area:
3024 sq.ft.
Rooms:

Floors

View:
Mountain view
Lot Size:
8.25 ac
Lot Features:
Private setting

Land

Neighbourhood Features

Amenities Nearby:
Rural Setting

Ratings

Commercial Info

Location

Mortgage Calculator

powered by Ratehub.ca

Neighbourhood Details

Agent: Nicole EastmanBrokerage: Sotheby's International Realty Canada Phone: 778-877-4821

Similar Listings

There are currently no related listings.

The trademarks MLS®, Multiple Listing Service® and the associated logos are owned by The Canadian Real Estate Association (CREA) and identify the quality of services provided by real estate professionals who are members of CREA" MLS®, REALTOR®, and the associated logos are trademarks of The Canadian Real Estate Association. This website is operated by a brokerage or salesperson who is a member of The Canadian Real Estate Association. The information contained on this site is based in whole or in part on information that is provided by members of The Canadian Real Estate Association, who are responsible for its accuracy. CREA reproduces and distributes this information as a service for its members and assumes no responsibility for its accuracy The listing content on this website is protected by copyright and other laws, and is intended solely for the private, non-commercial use by individuals. Any other reproduction, distribution or use of the content, in whole or in part, is specifically forbidden. The prohibited uses include commercial use, “screen scraping”, “database scraping”, and any other activity intended to collect, store, reorganize or manipulate data on the pages produced by or displayed on this website.

Multiple Listing Service (MLS) trademark® The MLS® mark and associated logos identify professional services rendered by REALTOR® members of CREA to effect the purchase, sale and lease of real estate as part of a cooperative selling system. ©2017 The Canadian Real Estate Association. All rights reserved. The trademarks REALTOR®, REALTORS® and the REALTOR® logo are controlled by CREA and identify real estate professionals who are members of CREA.

Let us find your dream home today!

Contact Us 250.492.2266
