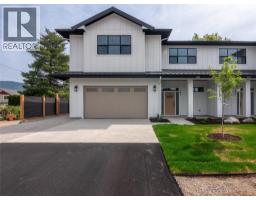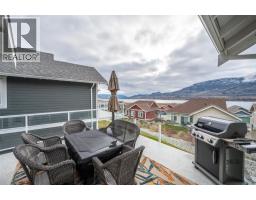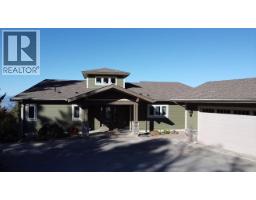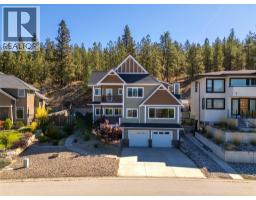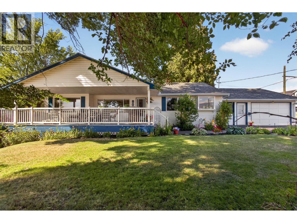
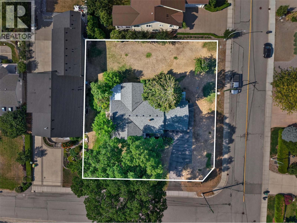
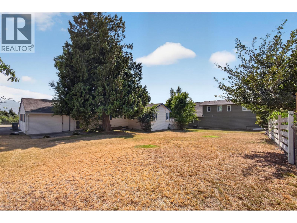
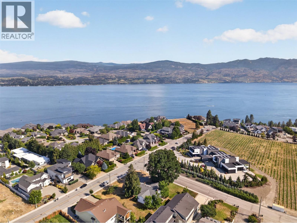
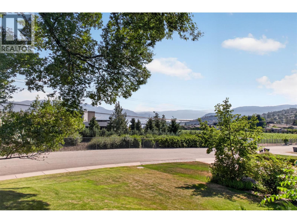
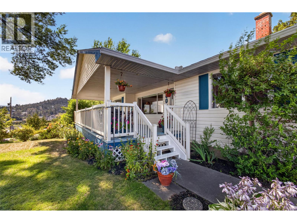
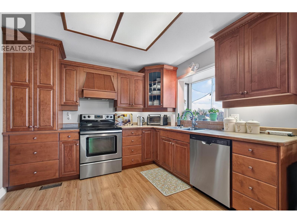
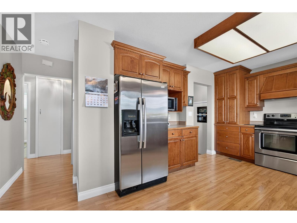
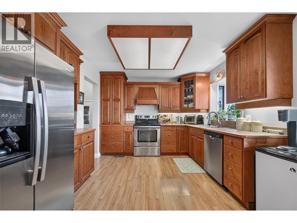
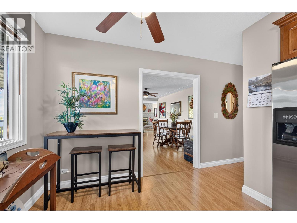
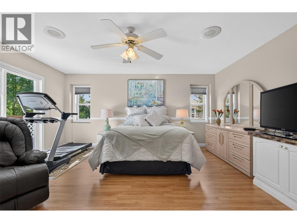
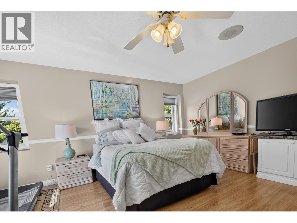
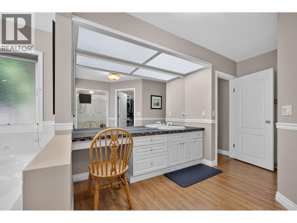
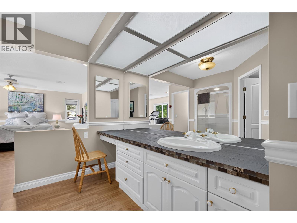
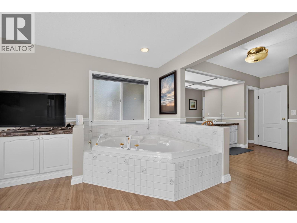
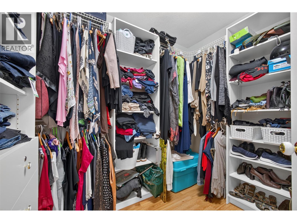
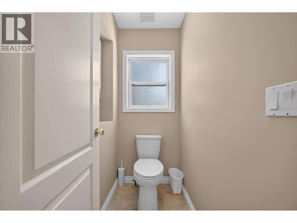
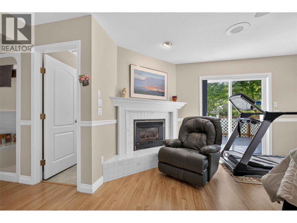
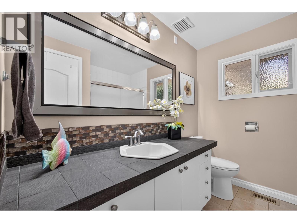
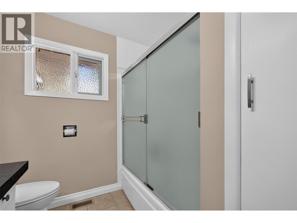
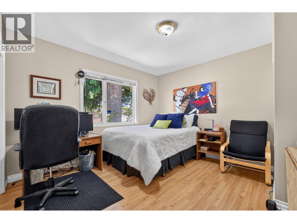
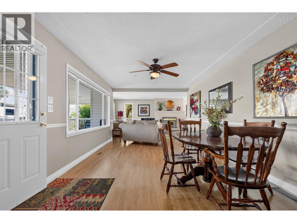
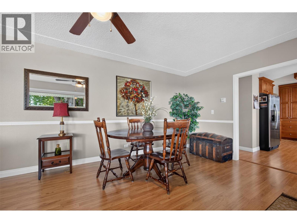
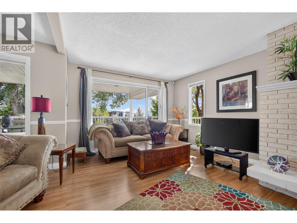
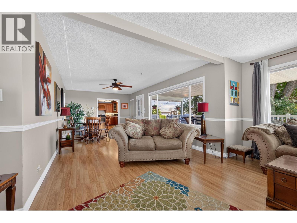
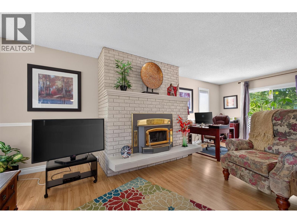
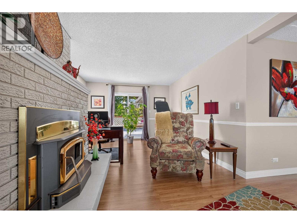
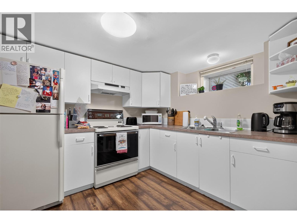
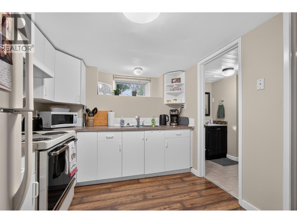
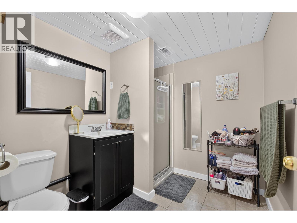
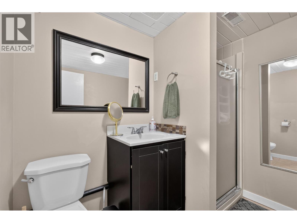
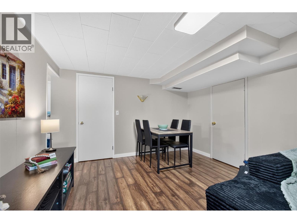
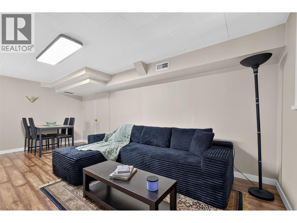
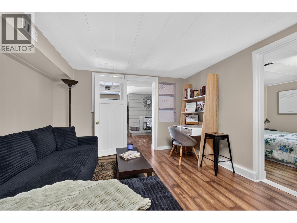
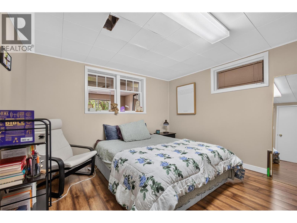
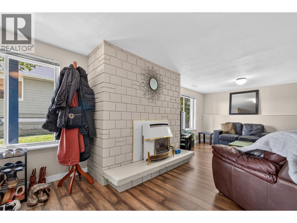
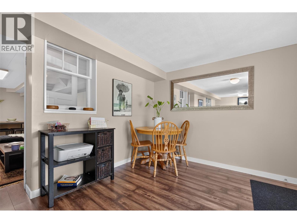
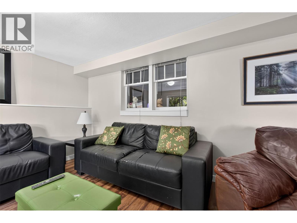
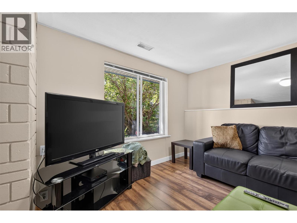
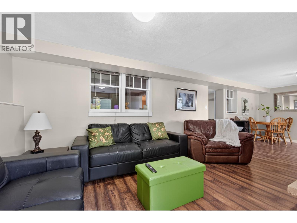
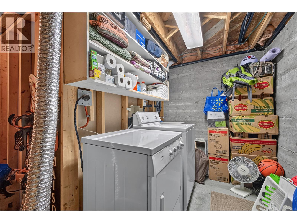
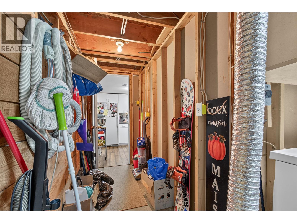
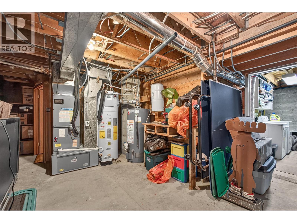
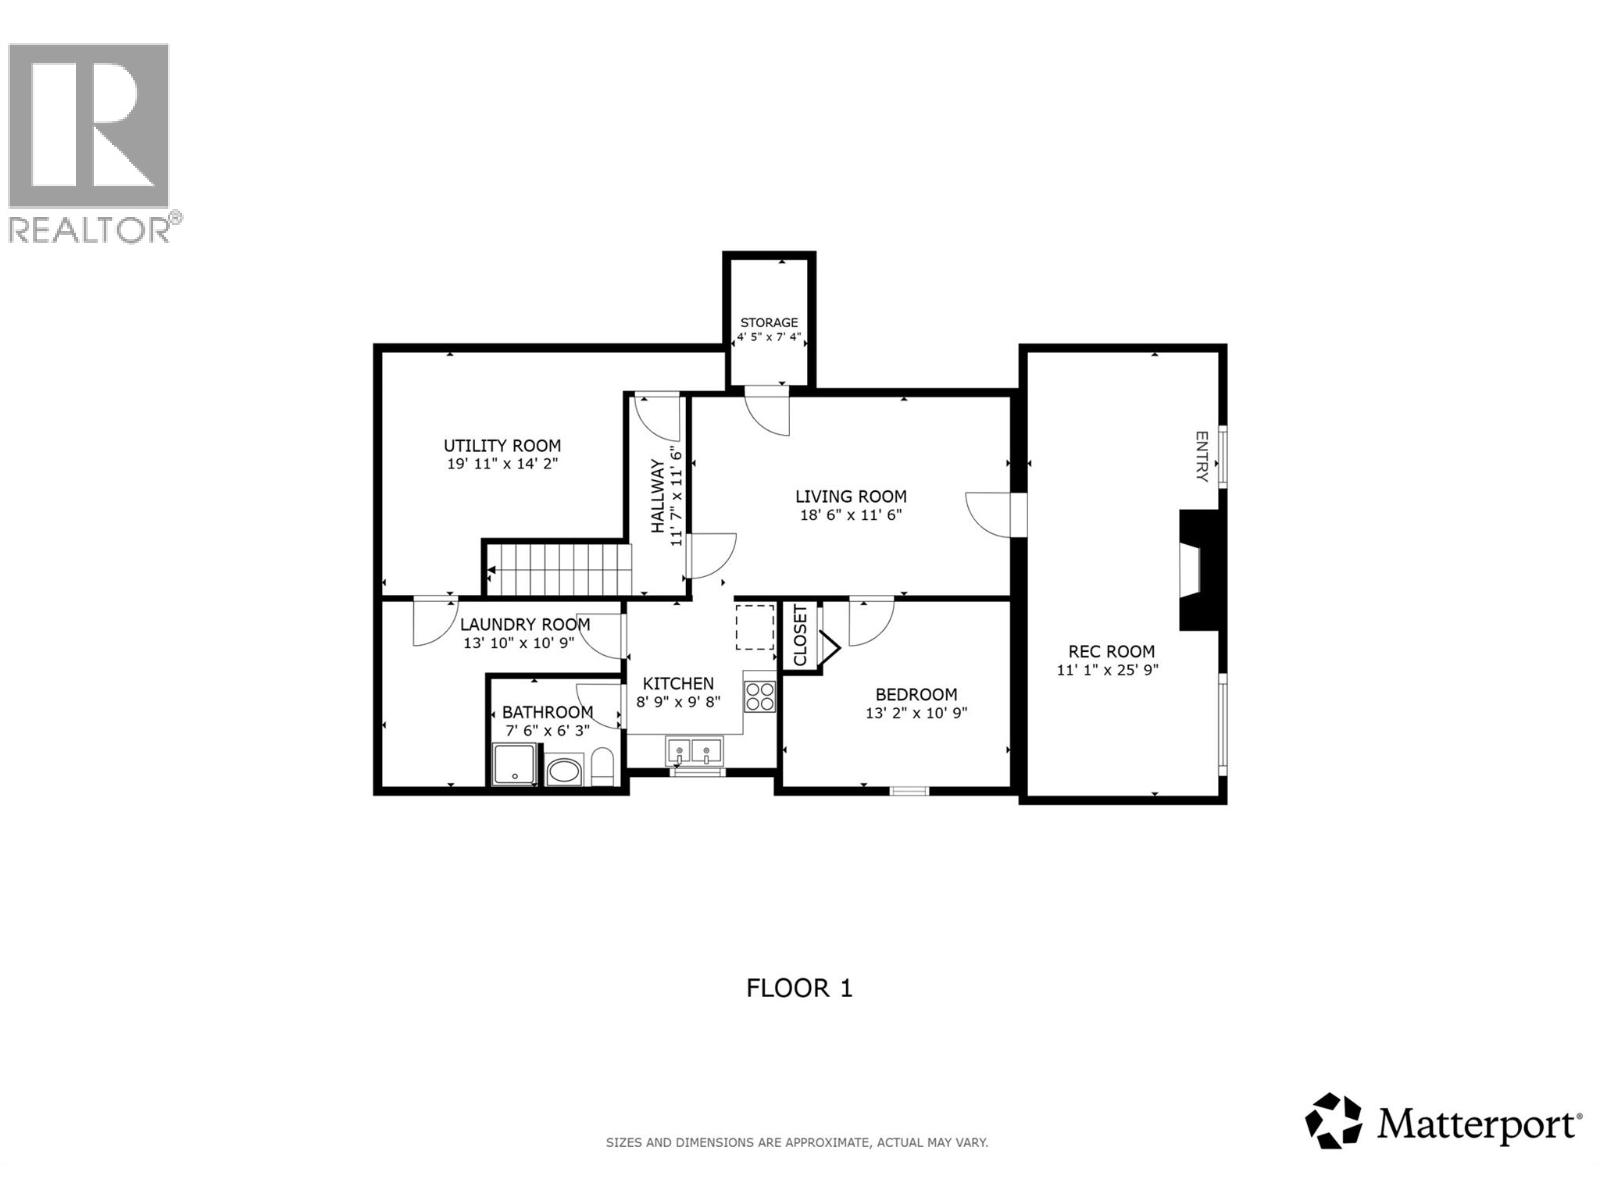
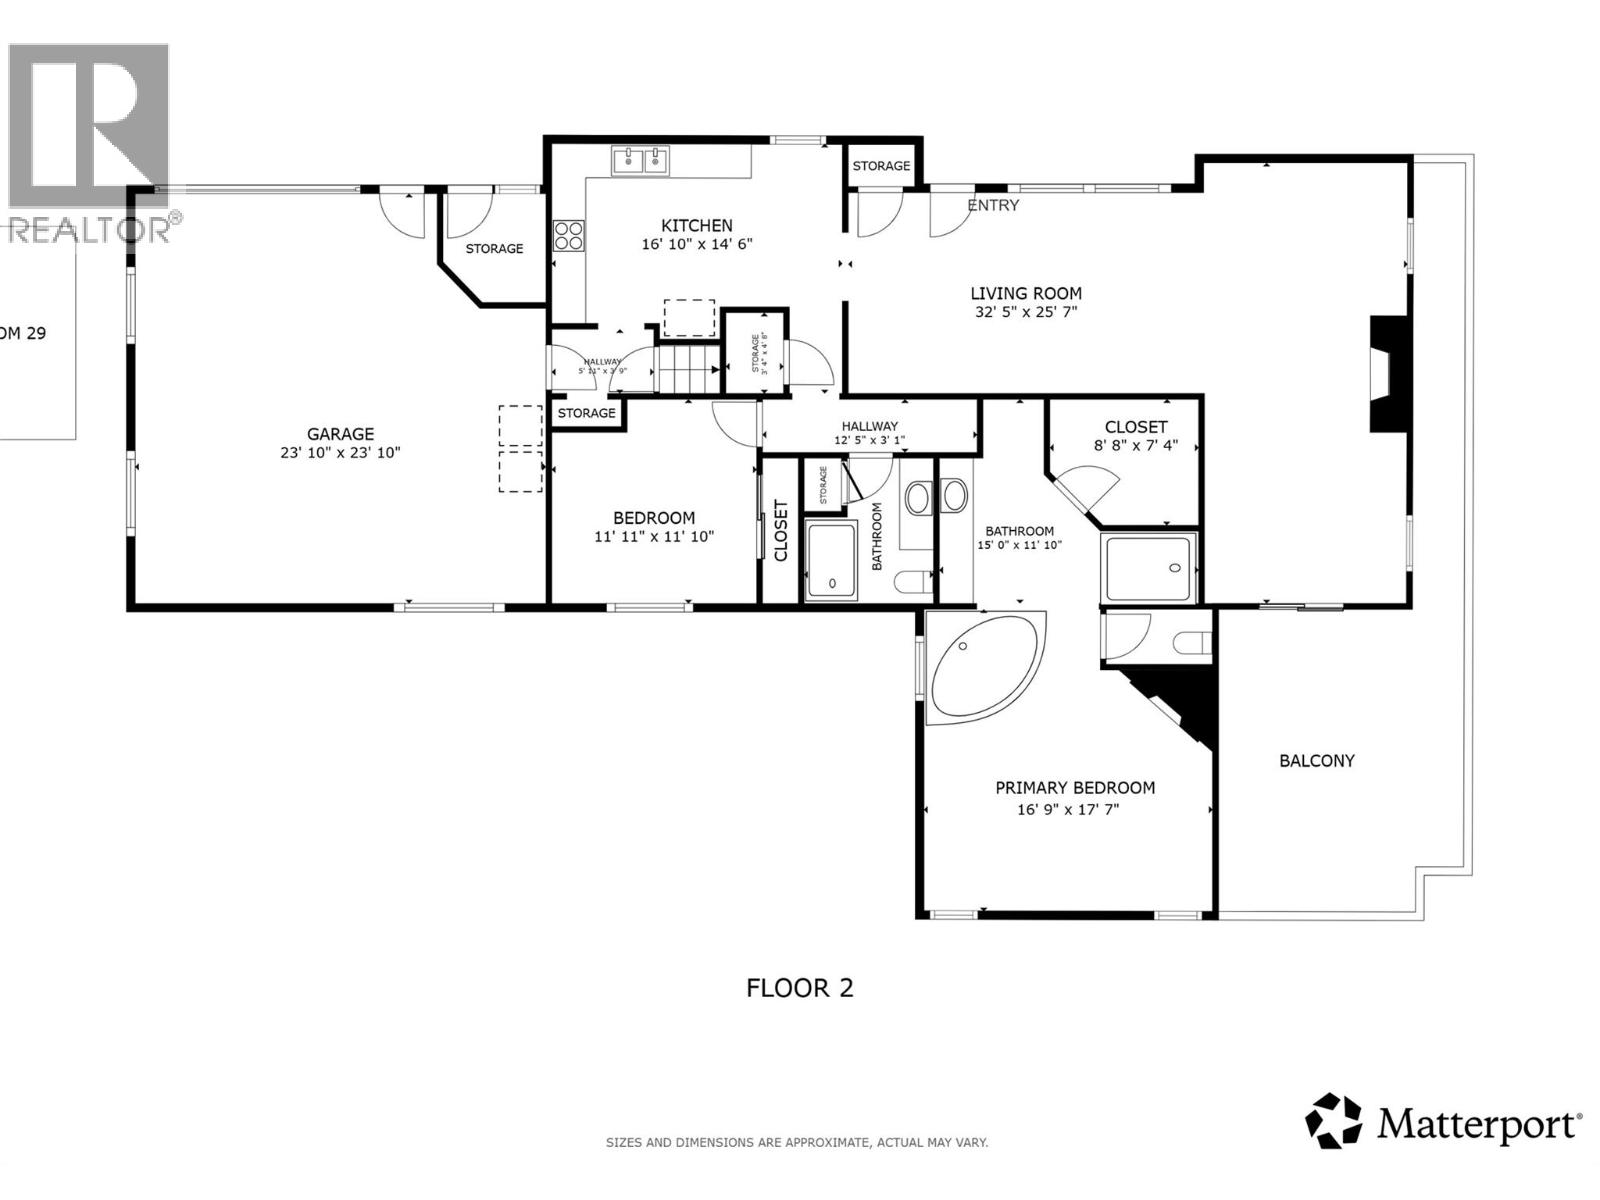
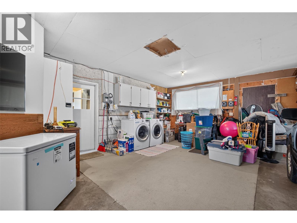
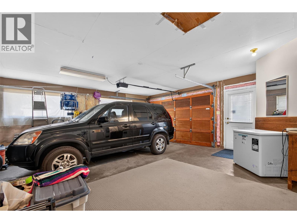
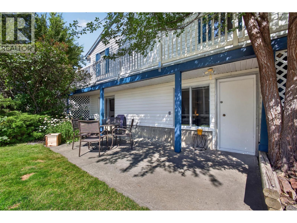
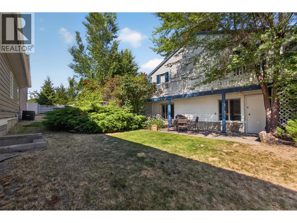
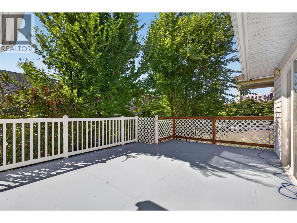
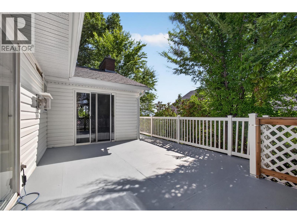
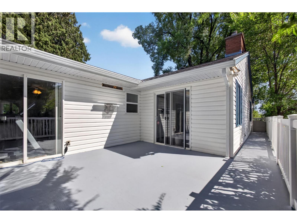
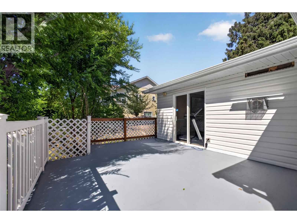
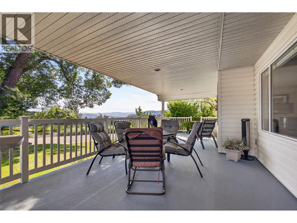
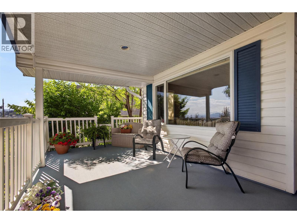
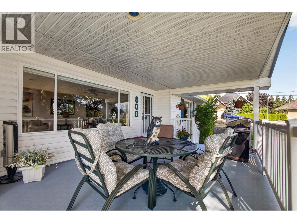
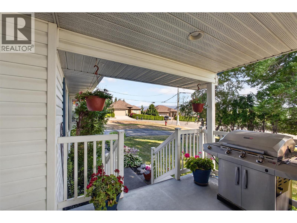
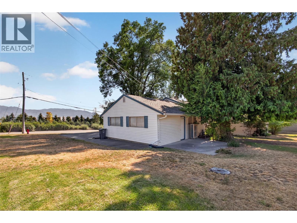
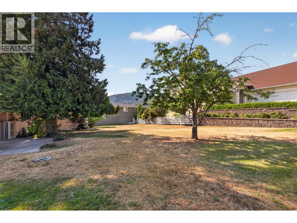
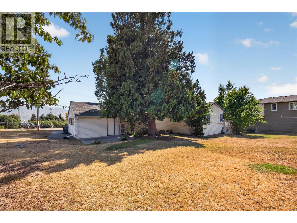
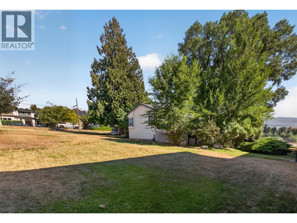
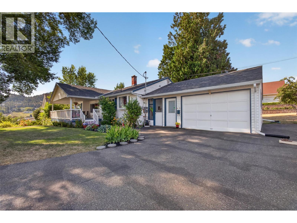
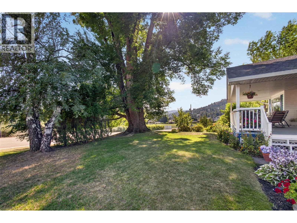
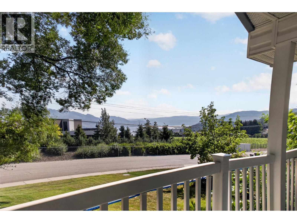
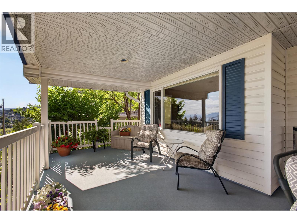
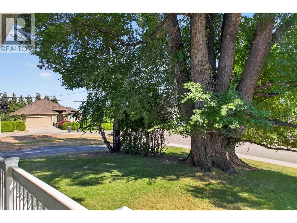
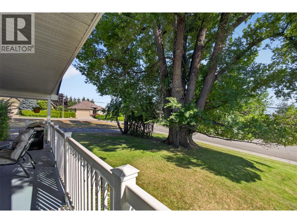
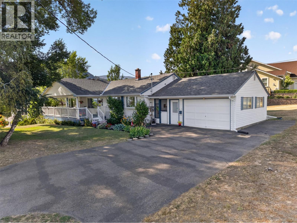
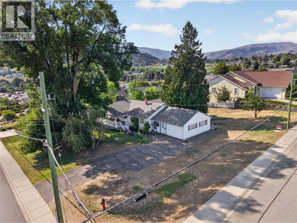
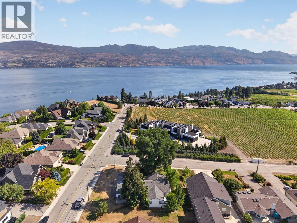
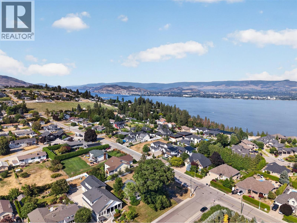
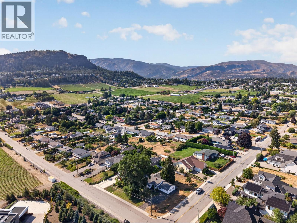
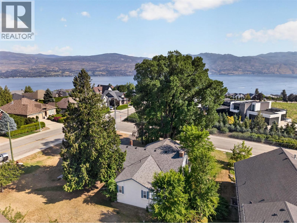
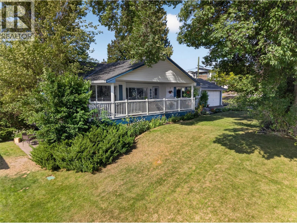
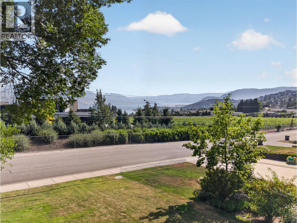
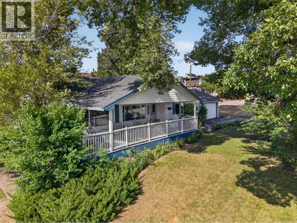
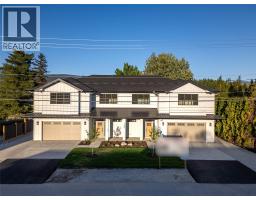
Why choose between enjoying today and investing in tomorrow when you can have both? Set on a generous 0.4-acre corner lot in one of the area's most desirable neighbourhoods, this charming home offers beautiful lake views, a move-in-ready interior, and exciting long-term potential for future redevelopment. The home has already had the heavy lifting done with a brand new heat pump, a roof replaced just four years ago, upgraded 200-amp electrical service, new ceiling insulation, hot water on demand, and a newer hot water tank. A self-contained suite adds flexibility for extended family, guests, or supplemental income. Spend your mornings enjoying the lake view from the front porch and unwind in the oversized primary bedroom after a day outdoors. Whether you're searching for a comfortable lifestyle property with room to grow or a smart purchase with future builder appeal, this home checks all the right boxes. It's the kind of property that's easy to enjoy now while planning for what comes next. Come see the opportunity for yourself. (id:41613)

Full Address:
800 Montigny Road, West Kelowna, British Columbia
Price:
$ 1,200,000
MLS Number:
10394280
List Date:
July 16th, 2026
Neighbourhood:
Lakeview Heights
Lot Size:
0.41 ac
Year Built:
1958
Taxes:
$ 5,446
Ownership Type:
Freehold

Property Specifications

Bedrooms:
3
Bathrooms:
3
Appliances:
Washer, Refrigerator, Oven – Electric, Range – Electric, Dishwasher, Oven, Dryer, Hood Fan, Washer & Dryer
Flooring:
Tile, Laminate
Air Conditioning:
Window air conditioner
Heating:
Forced air
Fireplaces:
3
Fireplace Type:
Wood, Gas, Conventional, Unknown
Basement:
Full, Cellar

Interior Features

Architectural Style:
Bungalow
Storeys:
1
Sewer:
Municipal sewage system
Water:
Municipal water
Roof:
Asphalt shingle, Unknown
Exterior:
Other
Garage:
Street, Additional Parking
Garage Spaces:
6

Building Features

Finished Area:
2916 sq.ft.
Rooms:

Floors

View:
Lake view, Mountain view, Valley view, Unknown
Lot Size:
0.41 ac
Lot Features:
Corner Site, Jacuzzi bath-tub, Two Balconies

Land

Neighbourhood Features

Amenities Nearby:
Family Oriented

Ratings

Commercial Info

Location

Mortgage Calculator

powered by Ratehub.ca

Neighbourhood Details

Agent: Teagan AdamsBrokerage: Vantage West Realty Inc. Phone: 778-583-0944

The trademarks MLS®, Multiple Listing Service® and the associated logos are owned by The Canadian Real Estate Association (CREA) and identify the quality of services provided by real estate professionals who are members of CREA" MLS®, REALTOR®, and the associated logos are trademarks of The Canadian Real Estate Association. This website is operated by a brokerage or salesperson who is a member of The Canadian Real Estate Association. The information contained on this site is based in whole or in part on information that is provided by members of The Canadian Real Estate Association, who are responsible for its accuracy. CREA reproduces and distributes this information as a service for its members and assumes no responsibility for its accuracy The listing content on this website is protected by copyright and other laws, and is intended solely for the private, non-commercial use by individuals. Any other reproduction, distribution or use of the content, in whole or in part, is specifically forbidden. The prohibited uses include commercial use, “screen scraping”, “database scraping”, and any other activity intended to collect, store, reorganize or manipulate data on the pages produced by or displayed on this website.

Multiple Listing Service (MLS) trademark® The MLS® mark and associated logos identify professional services rendered by REALTOR® members of CREA to effect the purchase, sale and lease of real estate as part of a cooperative selling system. ©2017 The Canadian Real Estate Association. All rights reserved. The trademarks REALTOR®, REALTORS® and the REALTOR® logo are controlled by CREA and identify real estate professionals who are members of CREA.

Let us find your dream home today!

Contact Us 250.492.2266