
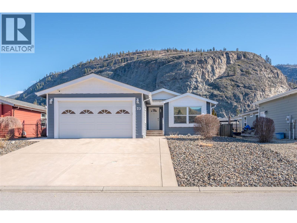
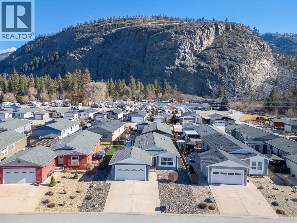
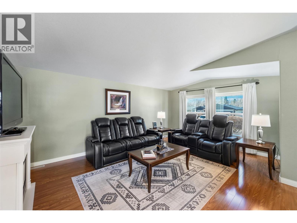
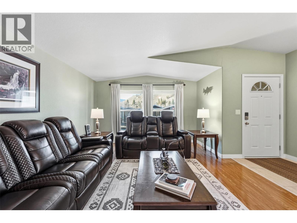
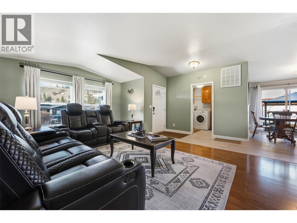
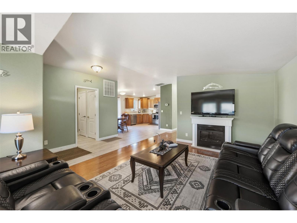
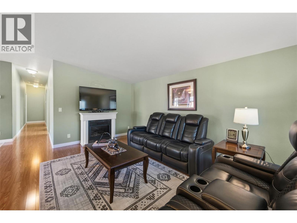
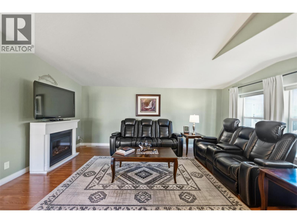
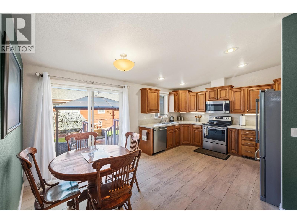
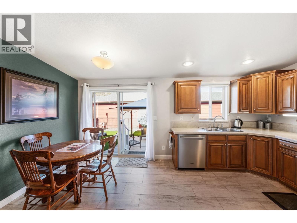
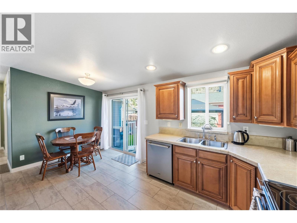
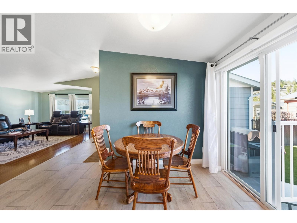
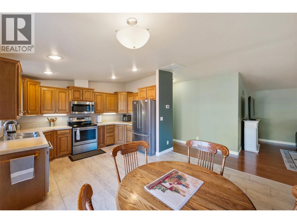
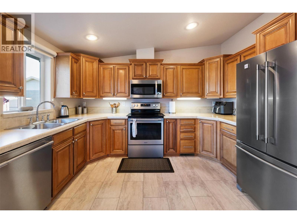
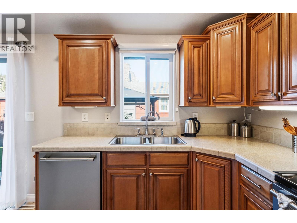
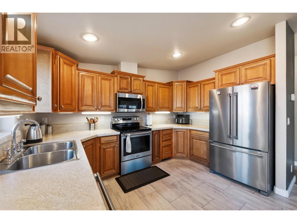
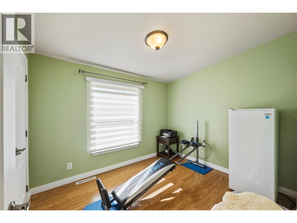
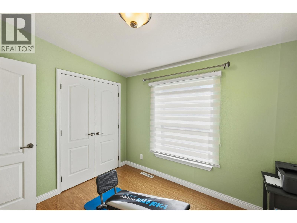
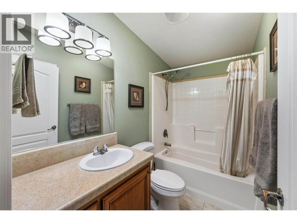
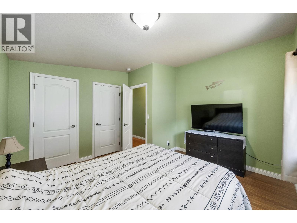
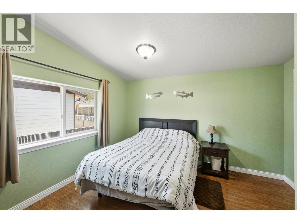
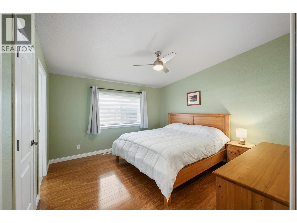
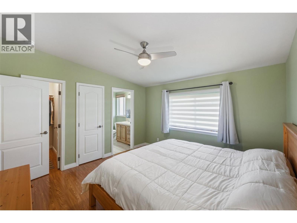
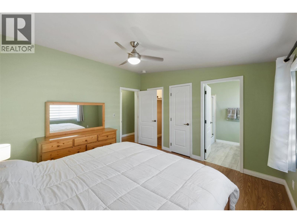
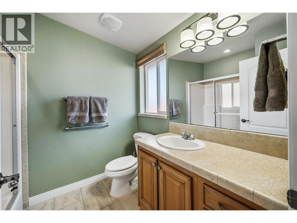
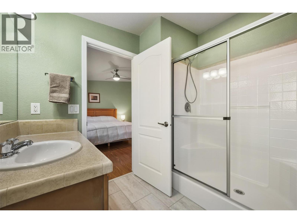
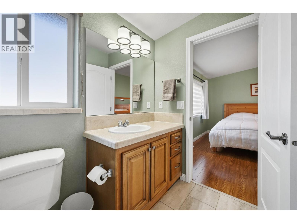
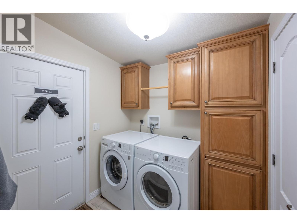
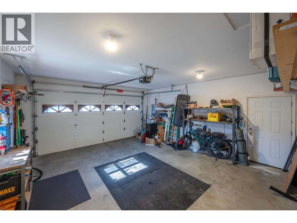
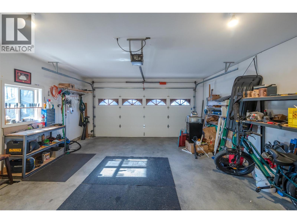
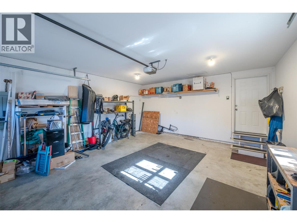
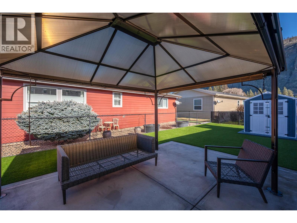
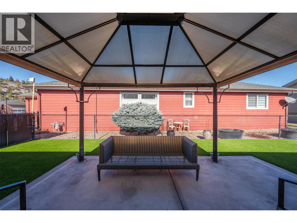
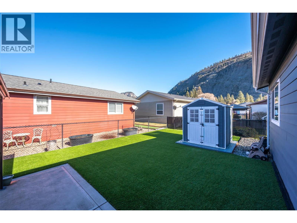
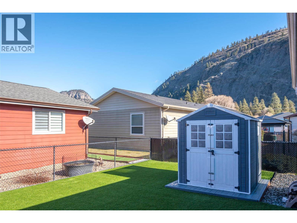
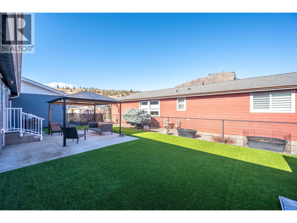
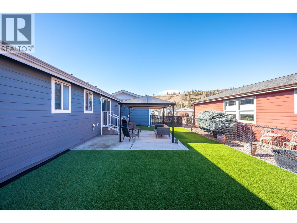
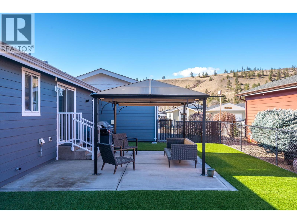
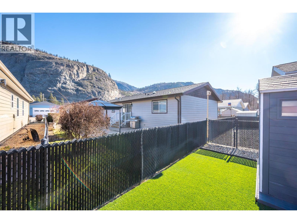
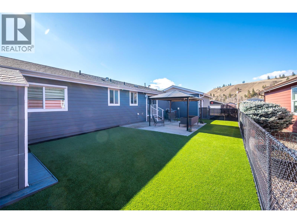
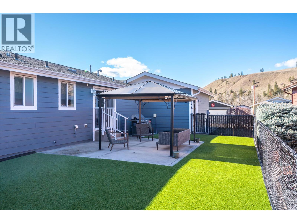
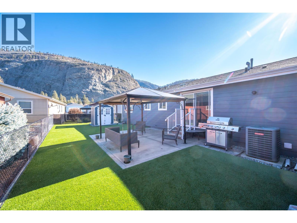
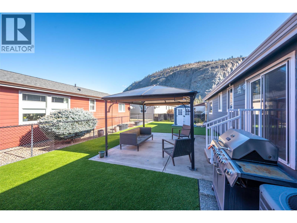
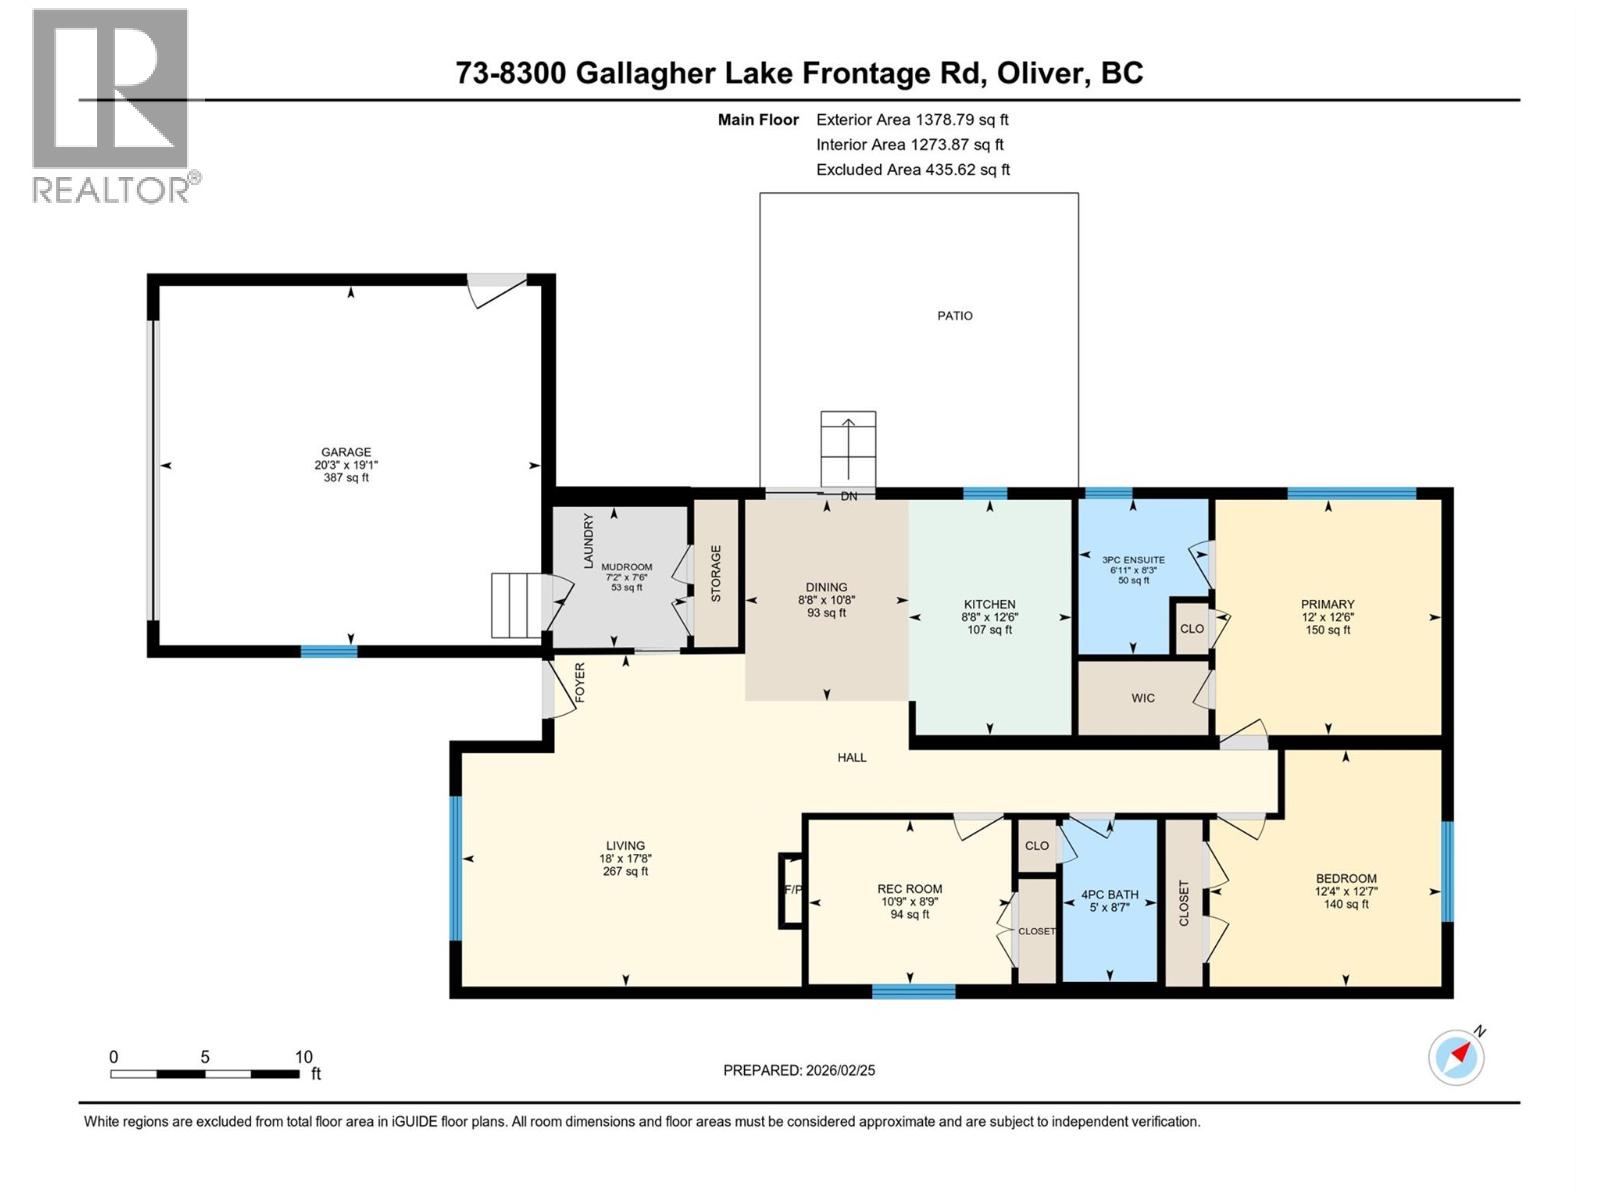
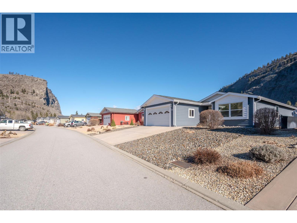
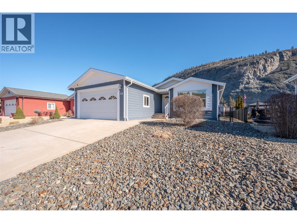
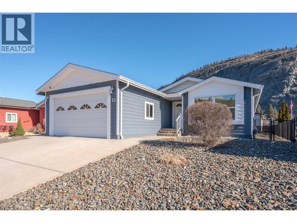
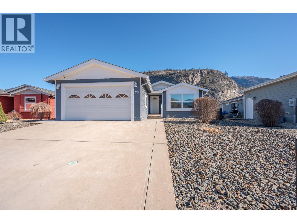
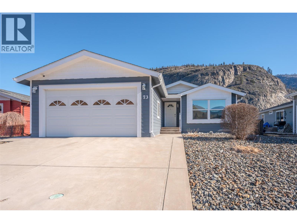
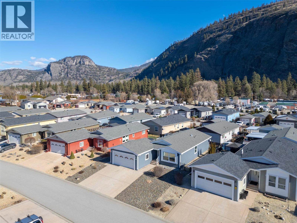
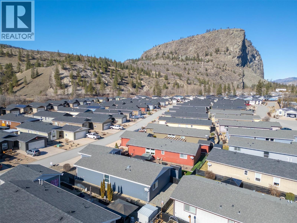
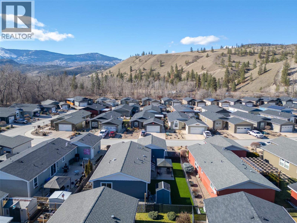
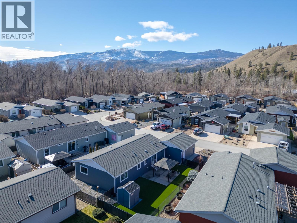
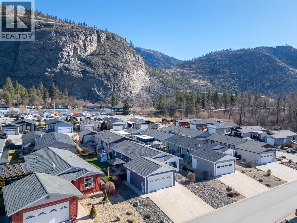
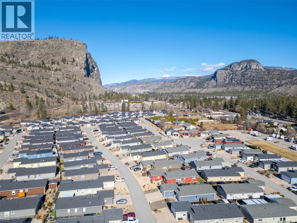
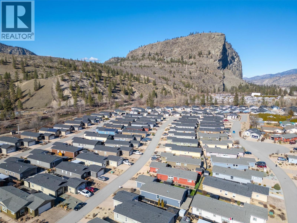
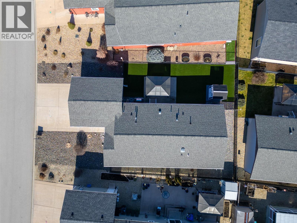
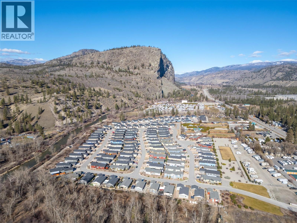
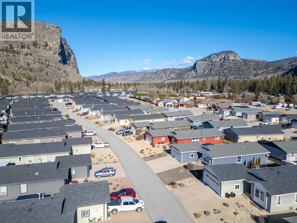
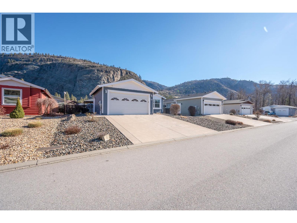
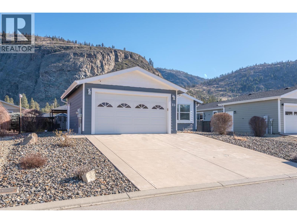
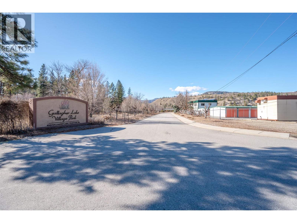
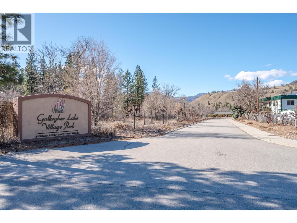
**ANOTHER $9,000 IN SAVINGS — SELLER IS PAYING THE FIRST YEAR OF PAD RENT!** Great home, great value, and a motivated seller! Conveniently located just minutes from Oliver and Penticton, this bright and welcoming 3-bedroom, 2-bath home offers 1,378 sq.ft. of comfortable, open-concept living. The spacious living area flows seamlessly into the kitchen and dining space, with upgraded appliances (2019) and updated laminate flooring (2019) creating a clean, cohesive feel throughout. Step outside and enjoy fantastic outdoor living with generous concrete patios, a gas BBQ hookup, newly installed artificial grass (2025), professionally landscaped front yard (2023), charming gazebo, and garden shed — perfect for relaxing, entertaining, and enjoying the Okanagan lifestyle. The home has been freshly painted inside and out (2025) and features a high-efficiency natural gas furnace with AC heat pump. A spacious 20' x 20' garage provides excellent storage, parking, and workspace. Leasehold — no PTT or GST, offering even more savings for the buyer! Pad rent is $750/month and includes sewer, water, garbage, and recycling. No rentals permitted, no age restrictions, and two pets allowed with park approval. (id:41613)

Full Address:
73 8300 Gallagher Lake Frontage Road, Oliver, British Columbia
Price:
$ 425,000
MLS Number:
10402705
List Date:
October 5th, 2026
Neighbourhood:
Oliver Rural
Year Built:
2012
Taxes:
$ 1,981
Ownership Type:
Leasehold
Stata Fees:
$ 750

Property Specifications

Bedrooms:
3
Bathrooms:
2
Appliances:
Refrigerator, Dishwasher, Oven, Washer & Dryer
Flooring:
Laminate
Air Conditioning:
Central air conditioning
Heating:
Heat Pump, Forced air
Basement:
Crawl space

Interior Features

Storeys:
1
Sewer:
Municipal sewage system
Water:
Municipal water
Roof:
Asphalt shingle, Unknown
Exterior:
Other
Garage:
Attached Garage
Garage Spaces:
4

Building Features

Finished Area:
1378 sq.ft.
Rooms:

Floors

View:
Mountain view
Lot Features:
Level lot, Private setting, See remarks

Land

Neighbourhood Features

Amenities Nearby:
Pets Allowed, Rentals Not Allowed

Ratings

Commercial Info

Location

Mortgage Calculator

powered by Ratehub.ca

Neighbourhood Details

Agent: Maria MaccarthyBrokerage: RE/MAX Wine Capital Realty Phone: 250-498-6500

The trademarks MLS®, Multiple Listing Service® and the associated logos are owned by The Canadian Real Estate Association (CREA) and identify the quality of services provided by real estate professionals who are members of CREA" MLS®, REALTOR®, and the associated logos are trademarks of The Canadian Real Estate Association. This website is operated by a brokerage or salesperson who is a member of The Canadian Real Estate Association. The information contained on this site is based in whole or in part on information that is provided by members of The Canadian Real Estate Association, who are responsible for its accuracy. CREA reproduces and distributes this information as a service for its members and assumes no responsibility for its accuracy The listing content on this website is protected by copyright and other laws, and is intended solely for the private, non-commercial use by individuals. Any other reproduction, distribution or use of the content, in whole or in part, is specifically forbidden. The prohibited uses include commercial use, “screen scraping”, “database scraping”, and any other activity intended to collect, store, reorganize or manipulate data on the pages produced by or displayed on this website.

Multiple Listing Service (MLS) trademark® The MLS® mark and associated logos identify professional services rendered by REALTOR® members of CREA to effect the purchase, sale and lease of real estate as part of a cooperative selling system. ©2017 The Canadian Real Estate Association. All rights reserved. The trademarks REALTOR®, REALTORS® and the REALTOR® logo are controlled by CREA and identify real estate professionals who are members of CREA.

Let us find your dream home today!

Contact Us 250.492.2266
