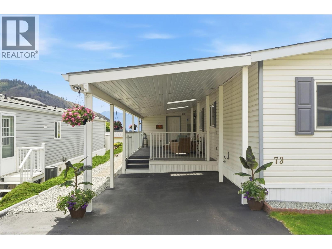
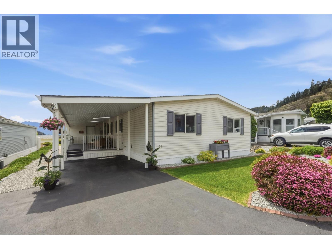
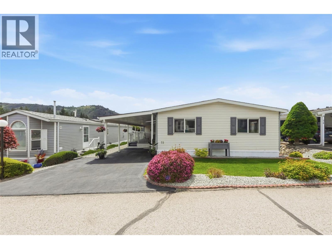
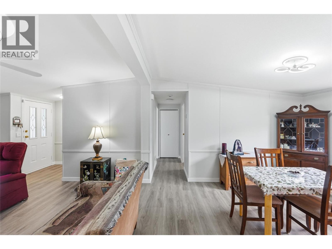
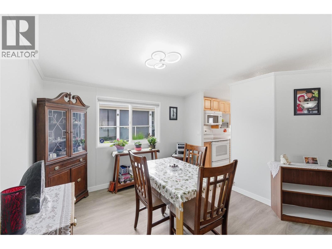
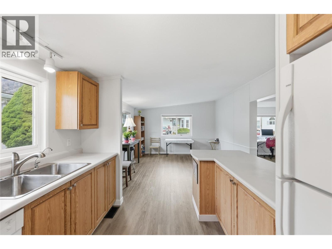
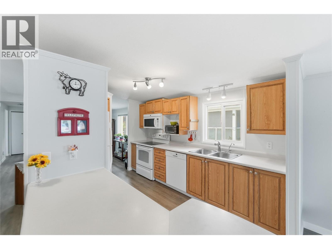
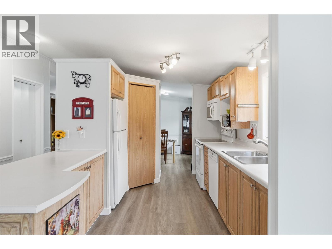
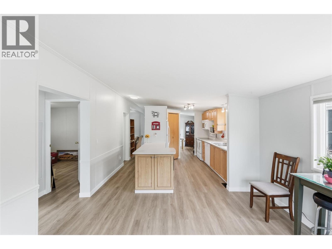
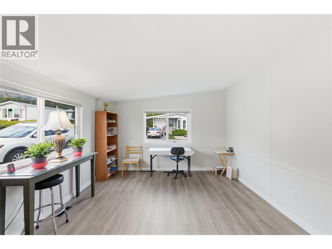
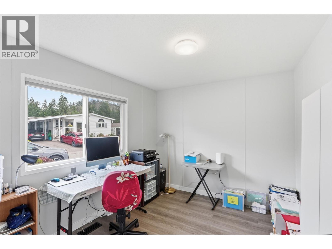
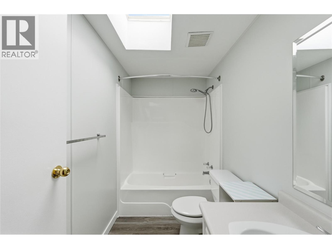
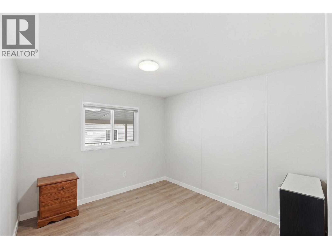
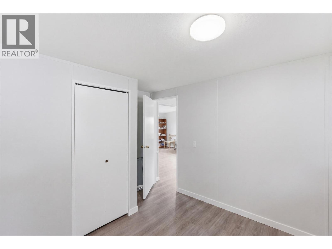
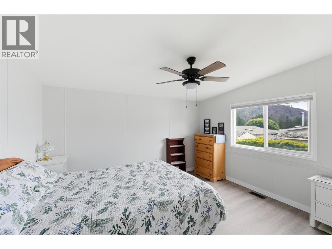
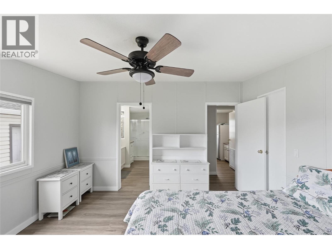
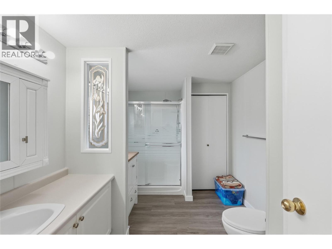
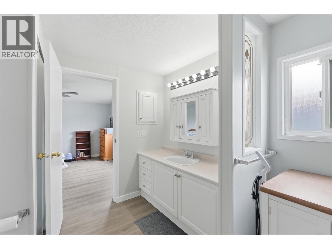
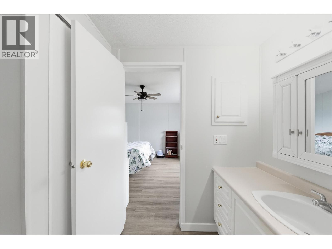
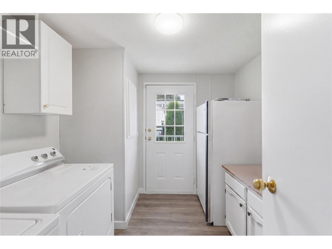
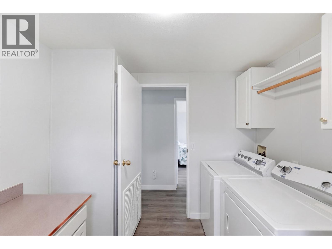
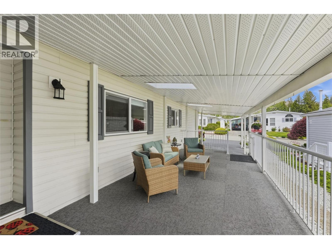
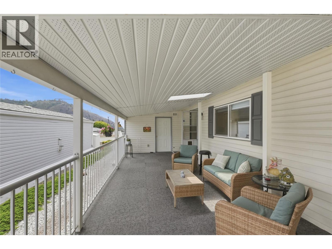
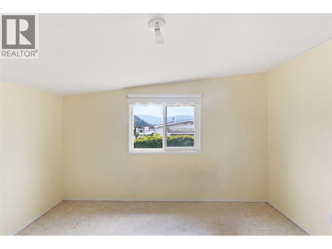
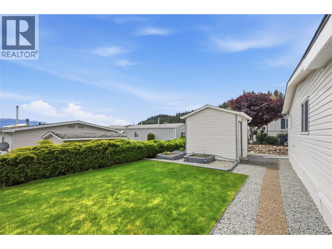
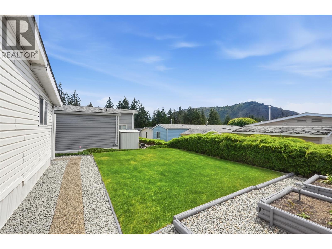
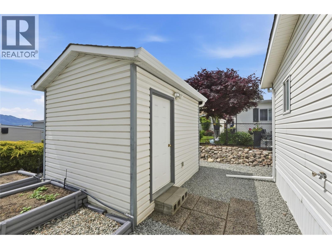
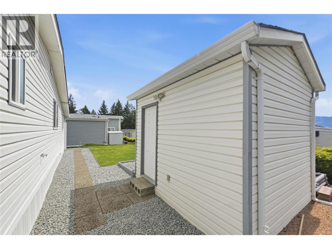
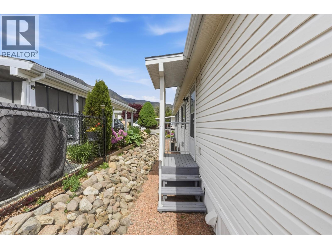
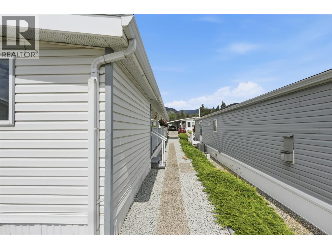
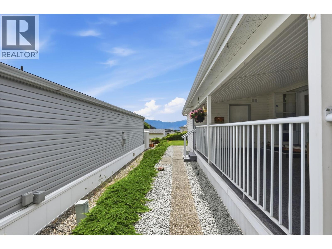
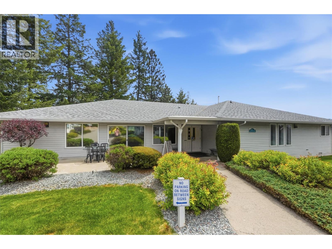
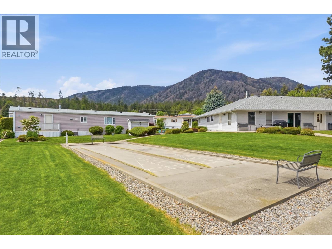
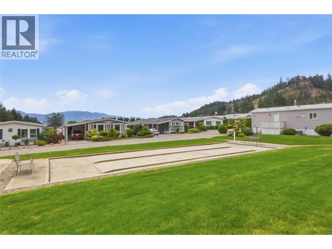
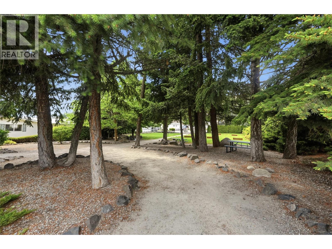
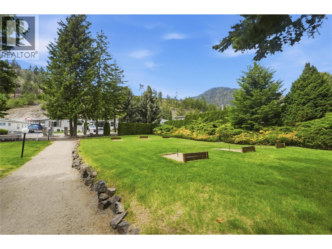
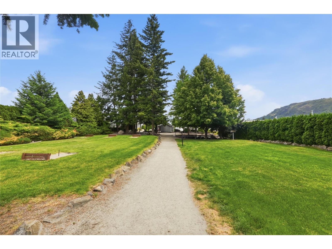
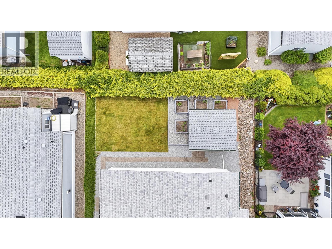
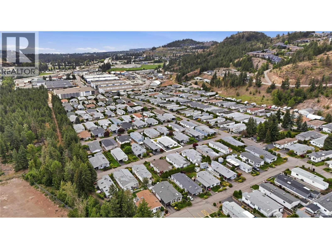
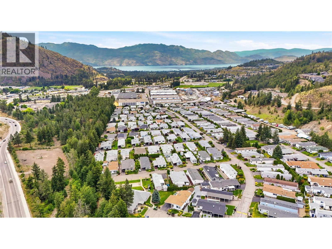
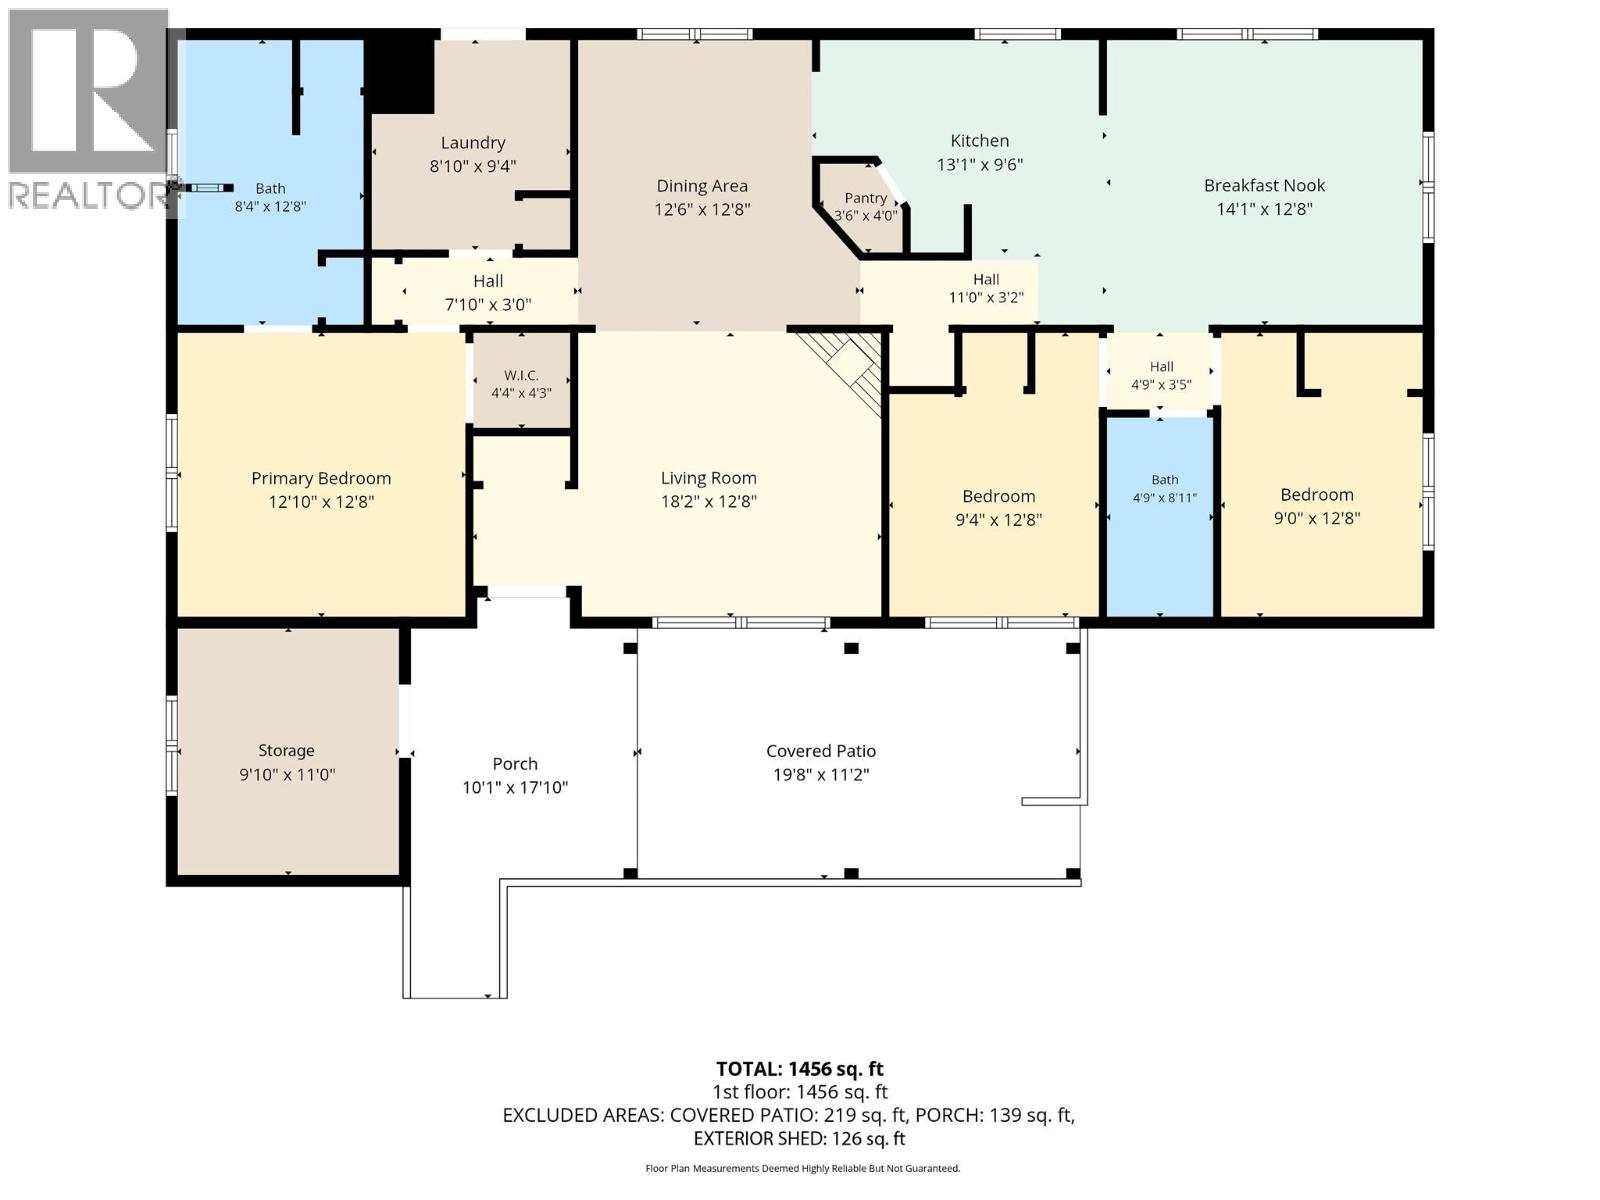
Welcome to Crystal Springs — one of the Okanagan’s most sought-after 55+ communities. This bright and spacious 1,456 sq.ft. 3-bedroom + den, 2-bathroom home is move-in ready and ideally situated in a prime location within the community, perfect for those seeking comfort, convenience, and a relaxed lifestyle. Inside, you’ll find a bright open floor plan with a functional galley kitchen offering ample storage and counter space for everyday living and entertaining. The large primary bedroom features a generous ensuite with walk-in shower, while two additional bedrooms and a full bathroom are thoughtfully positioned on the opposite end of the home for added privacy and flexibility. Step outside to enjoy the beautifully landscaped yard, large private covered deck, and spacious shed/workshop — the perfect setting for morning coffee or evening relaxation. Additional updates include new flooring, paint, custom blinds, and a full plumbing upgrade. Other highlights include a covered carport, a 10’ x 11’ craft room off the deck, and full access to Crystal Springs’ exceptional amenities, including a clubhouse with regular social events, rentable guest suites, RV parking, walking paths, and outdoor recreation areas. All of this is set within a peaceful, beautifully maintained community close to shopping, medical services, and recreation. Low-maintenance, amenity-rich living at its best. (id:41613)

Full Address:
73 1850 Shannon Lake Road, West Kelowna, British Columbia
Price:
$ 379,900
MLS Number:
10389206
List Date:
May 28th, 2026
Neighbourhood:
Shannon Lake
Year Built:
1993
Taxes:
$ 2,026
Ownership Type:
Freehold
Stata Fees:
$ 507

Property Specifications

Bedrooms:
3
Bathrooms:
2
Air Conditioning:
Central air conditioning
Heating:
Forced air
Basement:
Crawl space

Interior Features

Storeys:
1
Sewer:
Municipal sewage system
Water:
Municipal water
Roof:
Asphalt shingle, Unknown
Garage:
Carport

Building Features

Finished Area:
1456 sq.ft.
Rooms:

Floors

Land

Neighbourhood Features

Amenities Nearby:
Seniors Oriented

Ratings

Commercial Info

Location

Mortgage Calculator

powered by Ratehub.ca

Neighbourhood Details

Agent: Mike RobinsonBrokerage: LPT Realty ULC Phone: 250-808-3030

The trademarks MLS®, Multiple Listing Service® and the associated logos are owned by The Canadian Real Estate Association (CREA) and identify the quality of services provided by real estate professionals who are members of CREA" MLS®, REALTOR®, and the associated logos are trademarks of The Canadian Real Estate Association. This website is operated by a brokerage or salesperson who is a member of The Canadian Real Estate Association. The information contained on this site is based in whole or in part on information that is provided by members of The Canadian Real Estate Association, who are responsible for its accuracy. CREA reproduces and distributes this information as a service for its members and assumes no responsibility for its accuracy The listing content on this website is protected by copyright and other laws, and is intended solely for the private, non-commercial use by individuals. Any other reproduction, distribution or use of the content, in whole or in part, is specifically forbidden. The prohibited uses include commercial use, “screen scraping”, “database scraping”, and any other activity intended to collect, store, reorganize or manipulate data on the pages produced by or displayed on this website.

Multiple Listing Service (MLS) trademark® The MLS® mark and associated logos identify professional services rendered by REALTOR® members of CREA to effect the purchase, sale and lease of real estate as part of a cooperative selling system. ©2017 The Canadian Real Estate Association. All rights reserved. The trademarks REALTOR®, REALTORS® and the REALTOR® logo are controlled by CREA and identify real estate professionals who are members of CREA.

Let us find your dream home today!

Contact Us 250.492.2266