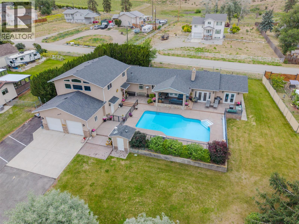
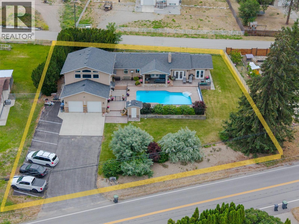
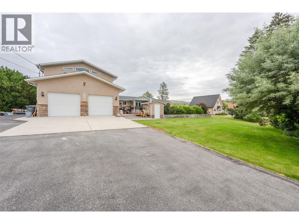
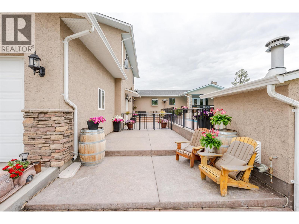
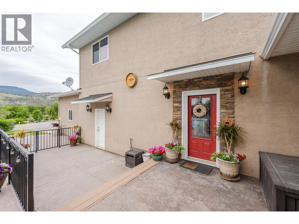
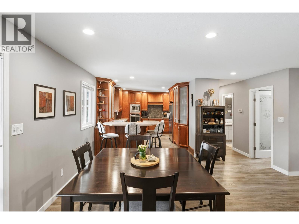
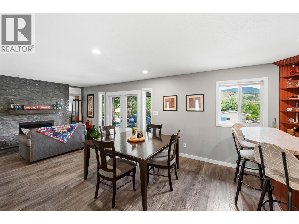
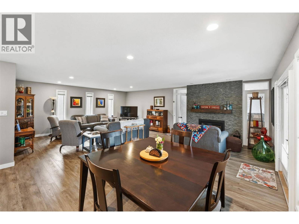
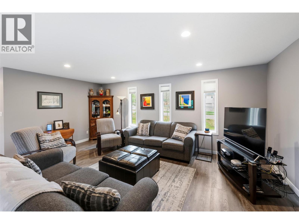
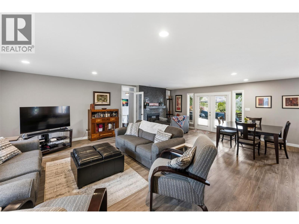
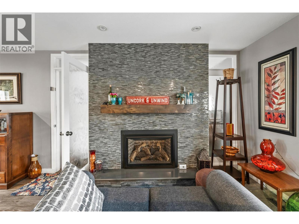
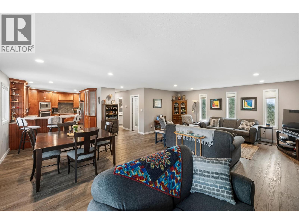
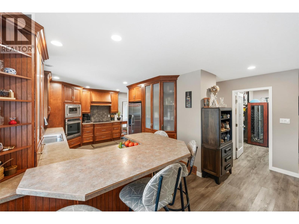
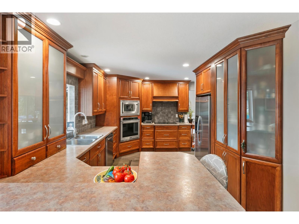
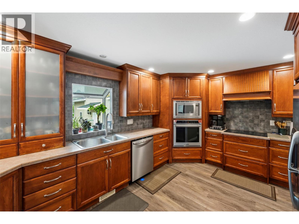
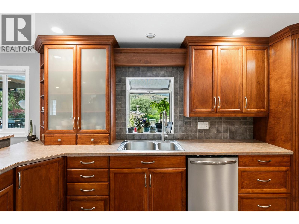
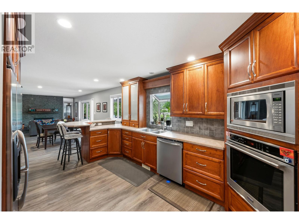
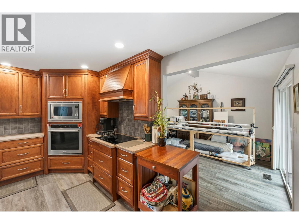
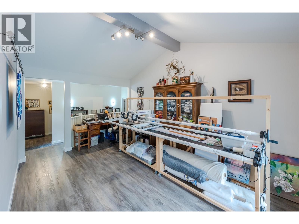
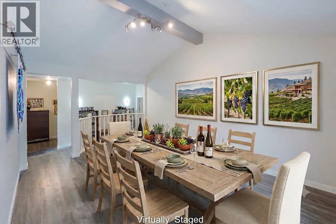
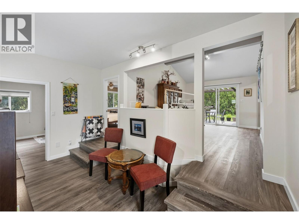
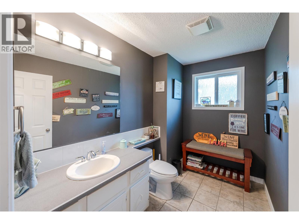
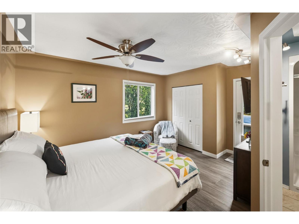
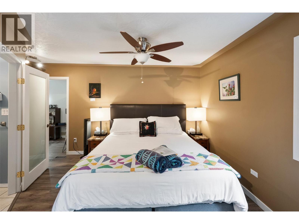
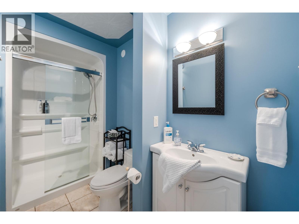
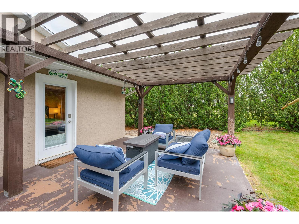
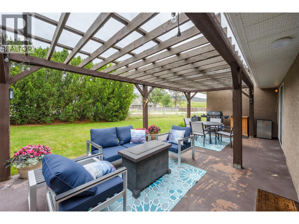
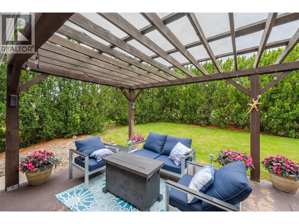
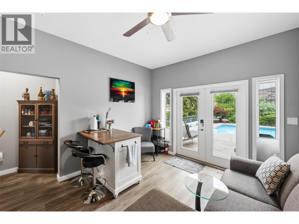
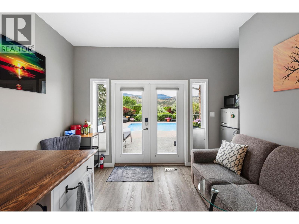
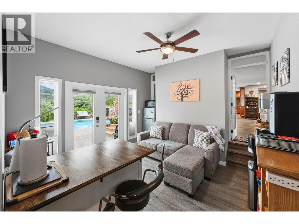
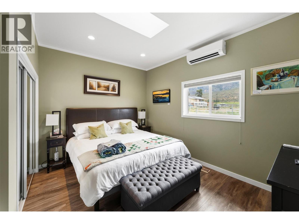
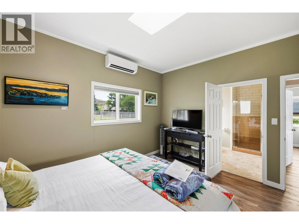
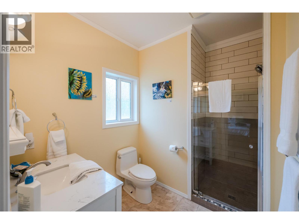
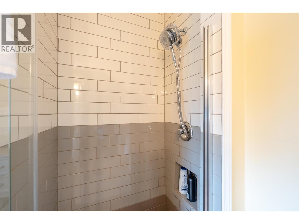
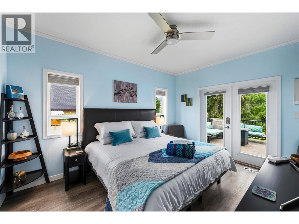
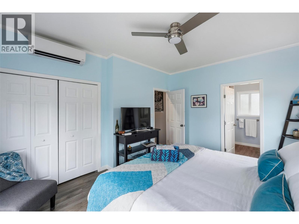
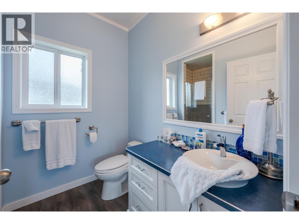
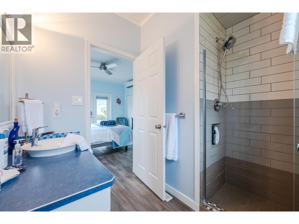
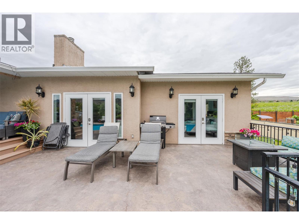
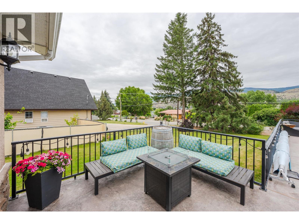
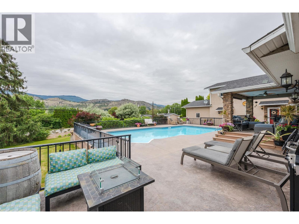
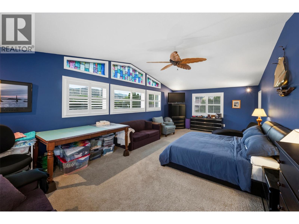
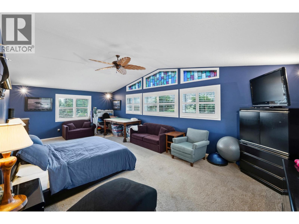
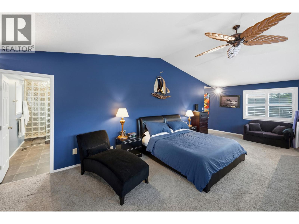
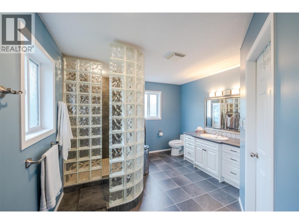
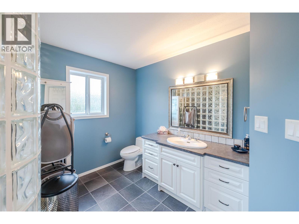
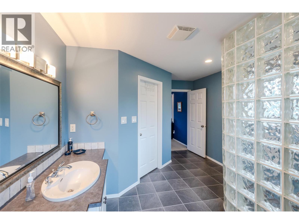
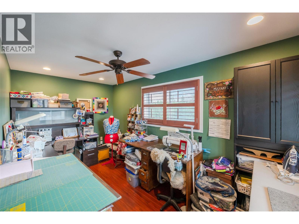
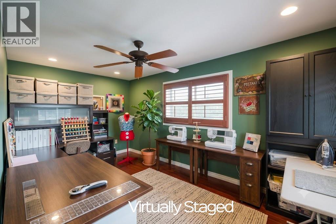
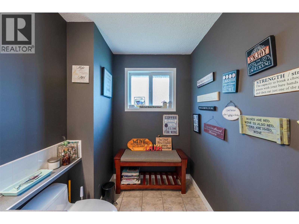
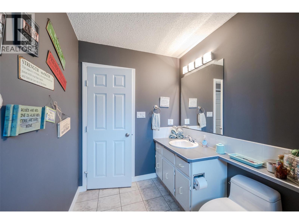
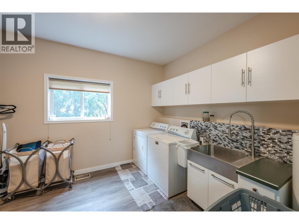
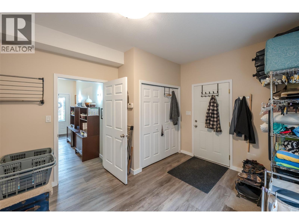
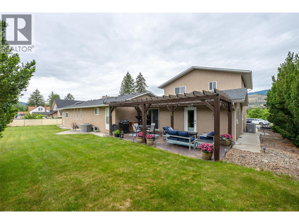
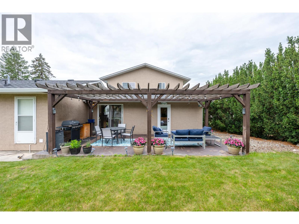
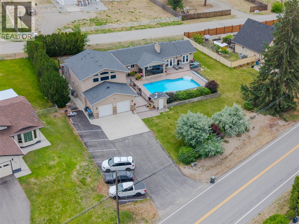
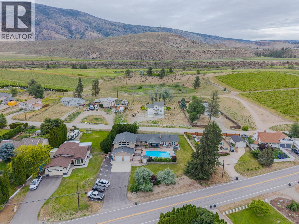
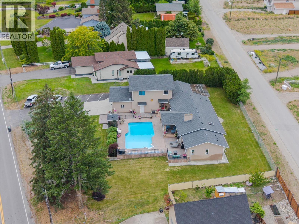
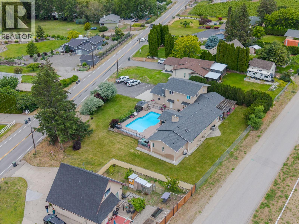
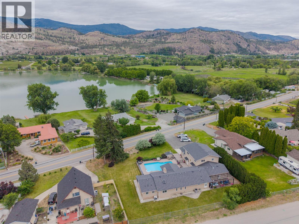
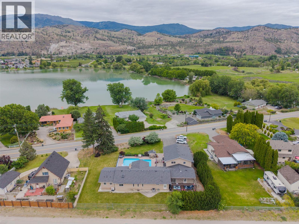
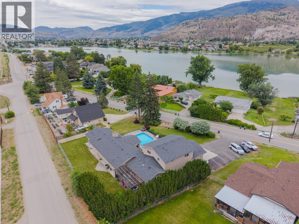
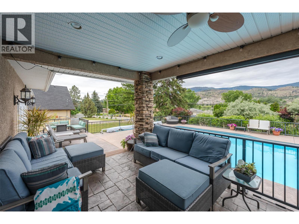
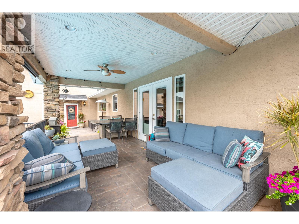
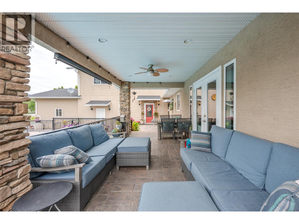
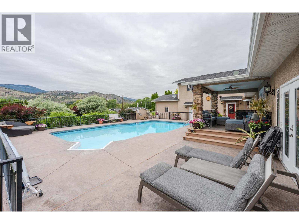
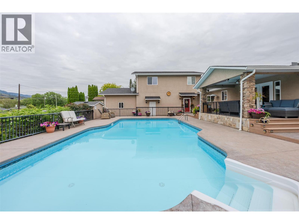
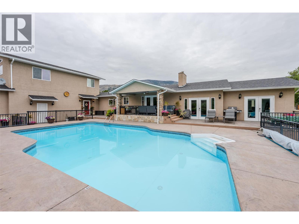
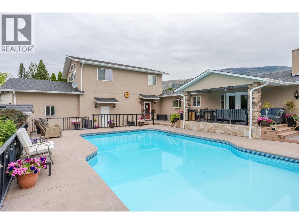
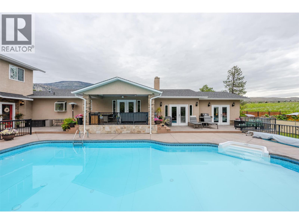
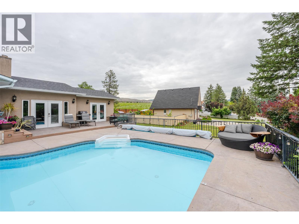
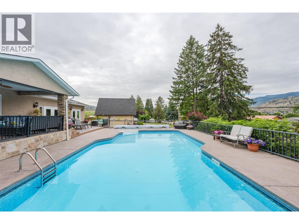
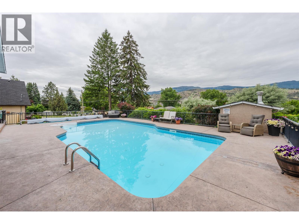
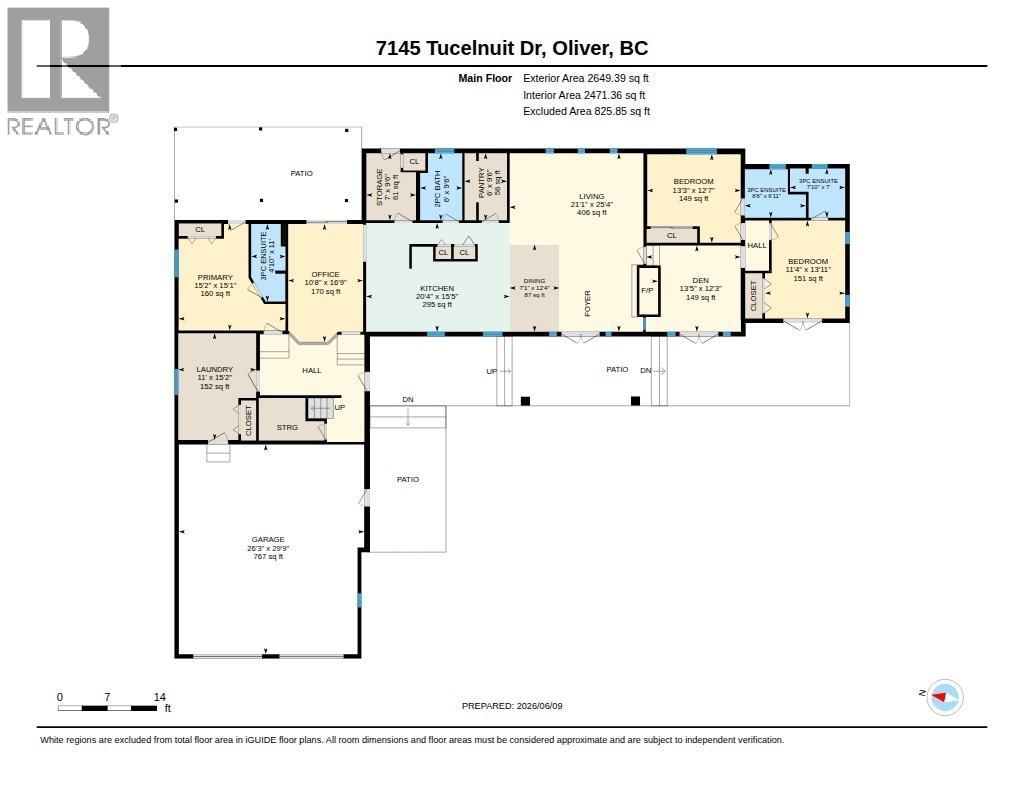
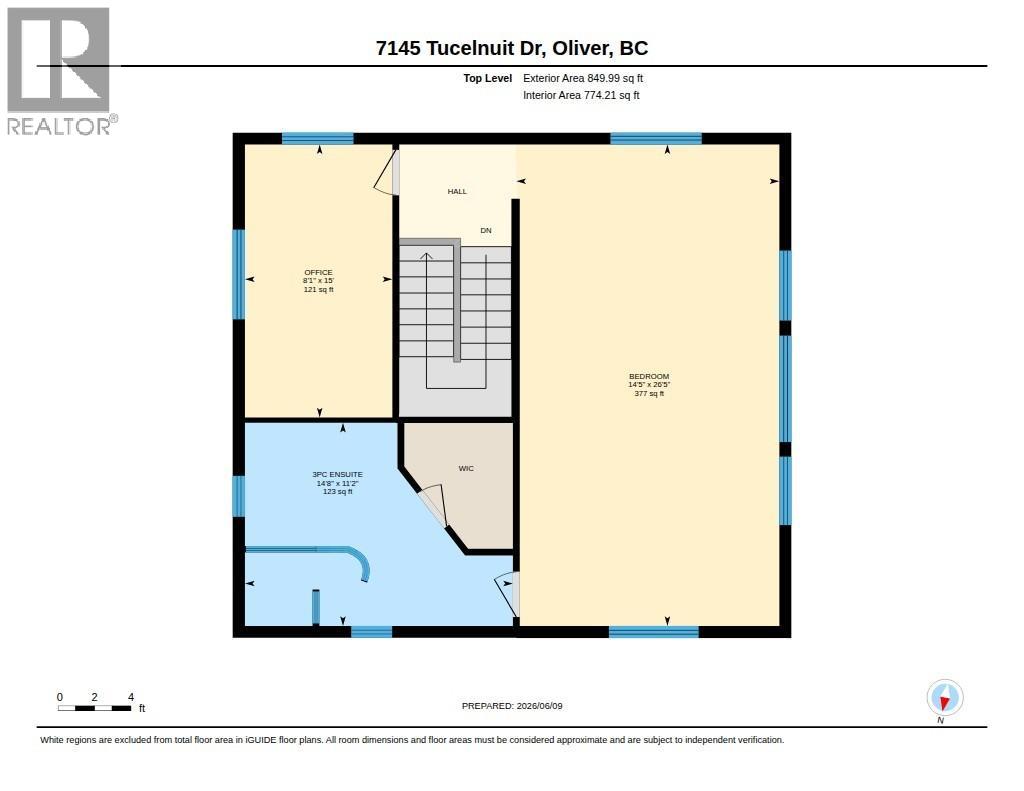
This 3,800 square foot property sits on nearly half an acre directly across from Tuc-El-Nuit Lake in Oliver, the Wine Capital of Canada. It represents a fully operational bed and breakfast opportunity. The main residence features two bedrooms and three bathrooms, while an adjoining annex contains two additional bedrooms, two bathrooms and a guest lounge. This annex includes its own private entrance, allowing for immediate revenue generation or independent space for extended family. The main home's open-concept kitchen, dining, and living area centers around a gas fireplace with feature wall, complemented by a functional butler's pantry complete with a large wine fridge designed for hosting guests. The main level also provides a laundry room, a powder room that serves as a pool change room, and a bedroom with an ensuite bathroom and direct rear patio access. Upstairs, the primary suite includes a walk-in closet and a walk-in shower, alongside a separate office or hobby room space. The exterior features a 767 sq ft attached oversized, double garage and a fully fenced backyard with a lawn and patio. Guests can enjoy the fenced, heated, saltwater pool surrounded by stamped concrete, offering views of the valley and lake. Situated near local schools, the hospital, Nk'Mip Golf Course, and the District Wine Village, this property combines a proven business model with the South Okanagan lifestyle. (id:41613)

Full Address:
7145 TUCELNUIT Drive, Oliver, British Columbia
Price:
$ 1,249,000
MLS Number:
10390528
List Date:
June 10th, 2026
Neighbourhood:
Oliver
Lot Size:
0.47 ac
Year Built:
1976
Taxes:
$ 6,090
Ownership Type:
Freehold

Property Specifications

Bedrooms:
4
Bathrooms:
5
Appliances:
Washer, Refrigerator, Water softener, Dishwasher, Dryer, Microwave, Cooktop, Oven – Built-In
Flooring:
Laminate, Carpeted, Vinyl
Air Conditioning:
Central air conditioning, Heat Pump
Heating:
Heat Pump, Forced air, See remarks
Fireplaces:
1
Fireplace Type:
Insert
Basement:
Crawl space

Interior Features

Storeys:
2
Sewer:
Municipal sewage system
Water:
Municipal water
Roof:
Asphalt shingle, Unknown
Exterior:
Stucco
Garage:
RV
Garage Spaces:
2

Building Features

Finished Area:
3867 sq.ft.
Rooms:

Floors

View:
Lake view, Mountain view
Lot Size:
0.47 ac
Pool:
Pool
Lot Features:
Level lot, Balcony

Land

Neighbourhood Features

Amenities Nearby:
Rentals Allowed

Ratings

Commercial Info

Location

Mortgage Calculator

powered by Ratehub.ca

Neighbourhood Details

Agent: Sharon SnellingBrokerage: Royal LePage South Country Phone: 250-485-8376

Similar Listings

There are currently no related listings.

The trademarks MLS®, Multiple Listing Service® and the associated logos are owned by The Canadian Real Estate Association (CREA) and identify the quality of services provided by real estate professionals who are members of CREA" MLS®, REALTOR®, and the associated logos are trademarks of The Canadian Real Estate Association. This website is operated by a brokerage or salesperson who is a member of The Canadian Real Estate Association. The information contained on this site is based in whole or in part on information that is provided by members of The Canadian Real Estate Association, who are responsible for its accuracy. CREA reproduces and distributes this information as a service for its members and assumes no responsibility for its accuracy The listing content on this website is protected by copyright and other laws, and is intended solely for the private, non-commercial use by individuals. Any other reproduction, distribution or use of the content, in whole or in part, is specifically forbidden. The prohibited uses include commercial use, “screen scraping”, “database scraping”, and any other activity intended to collect, store, reorganize or manipulate data on the pages produced by or displayed on this website.

Multiple Listing Service (MLS) trademark® The MLS® mark and associated logos identify professional services rendered by REALTOR® members of CREA to effect the purchase, sale and lease of real estate as part of a cooperative selling system. ©2017 The Canadian Real Estate Association. All rights reserved. The trademarks REALTOR®, REALTORS® and the REALTOR® logo are controlled by CREA and identify real estate professionals who are members of CREA.

Let us find your dream home today!

Contact Us 250.492.2266