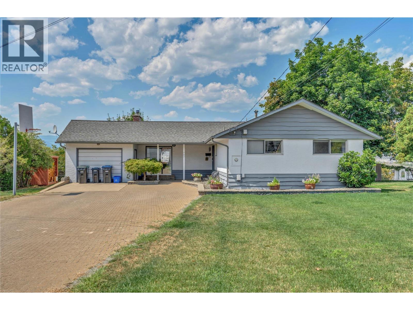
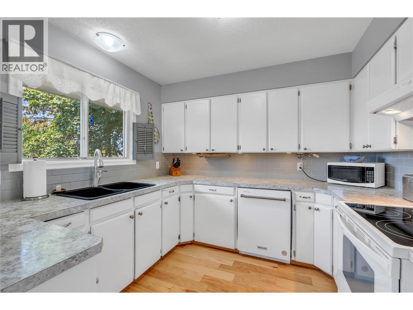
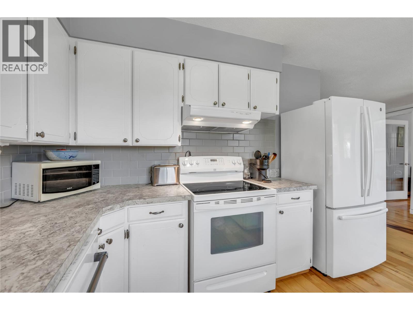
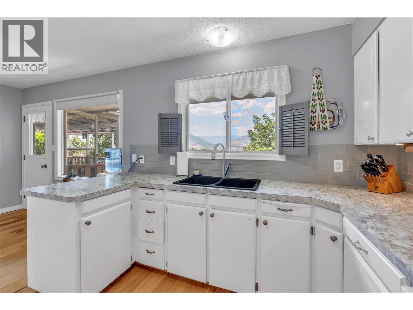
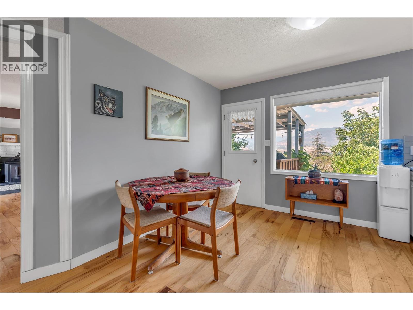
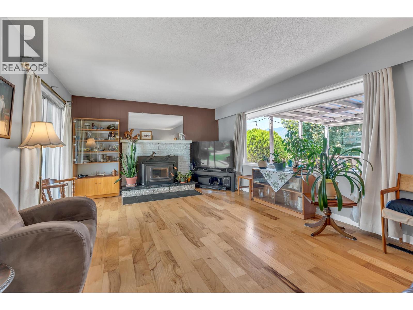
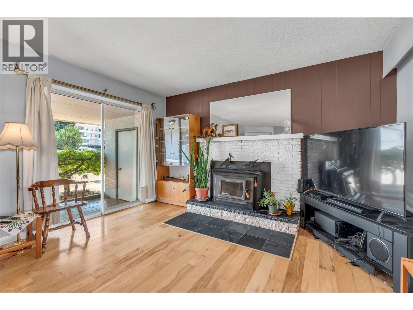
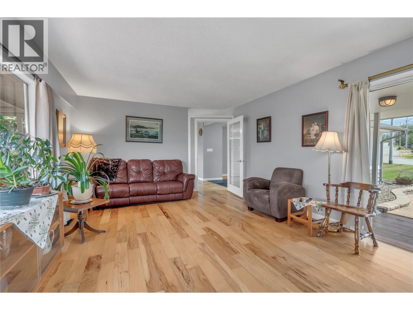
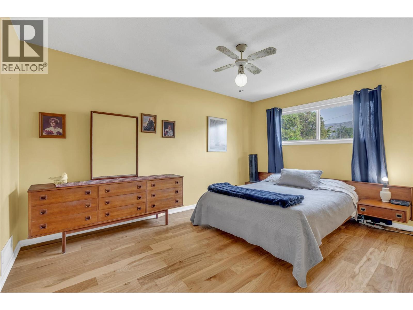
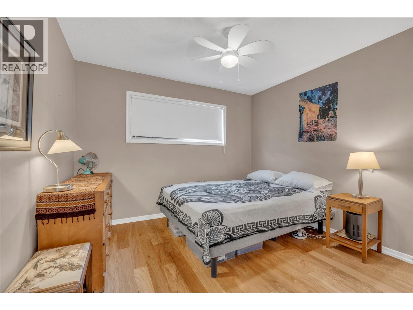
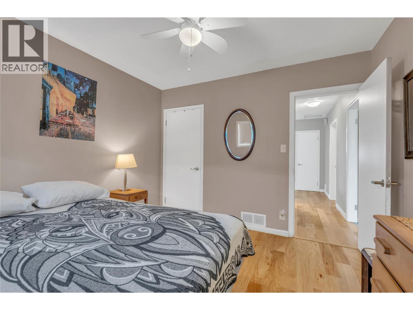
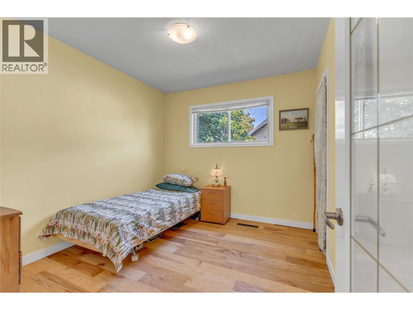
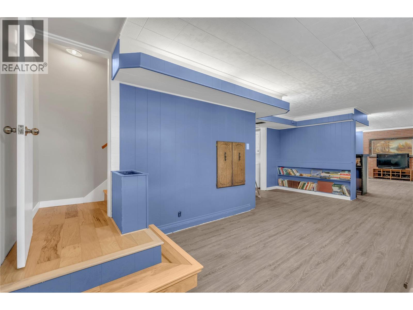
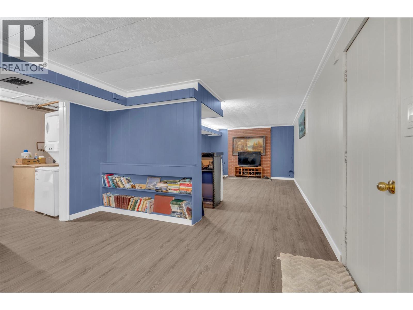
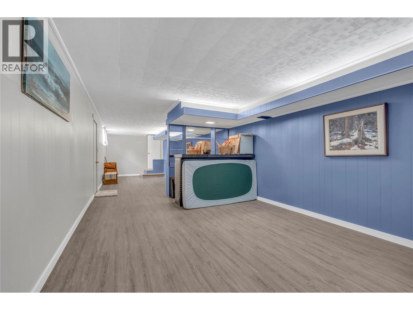
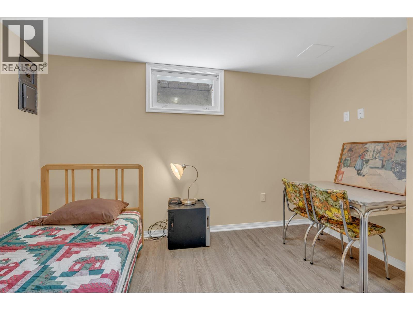
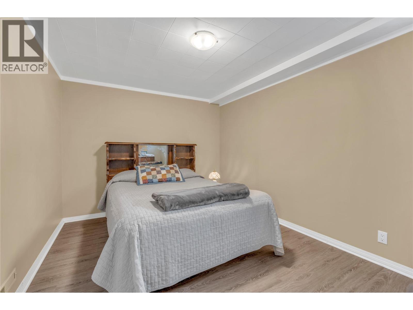
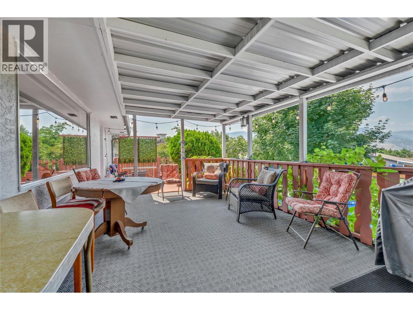
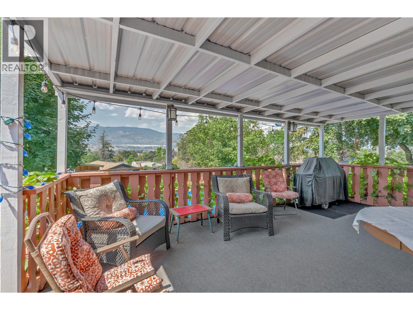
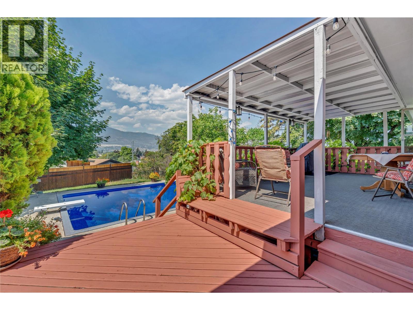
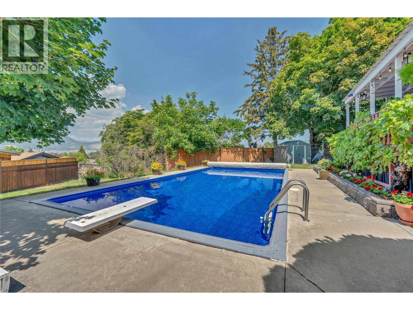
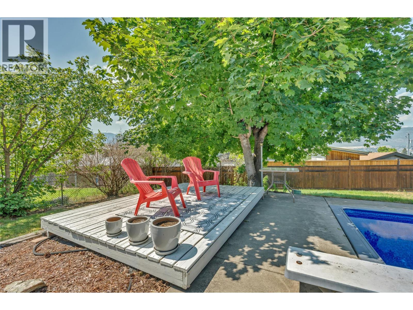
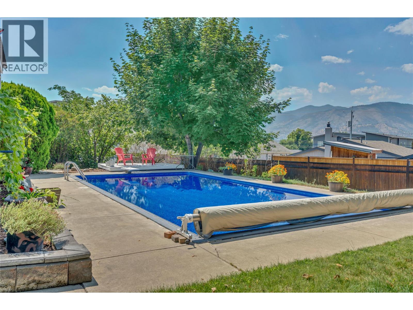
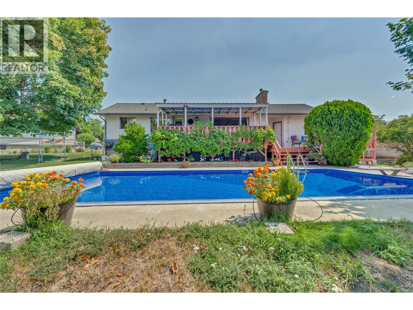
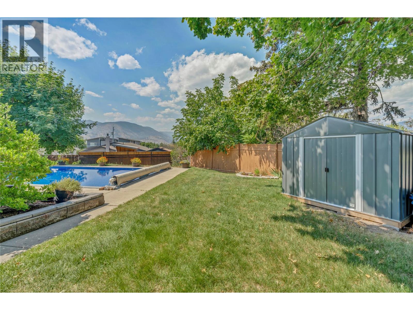
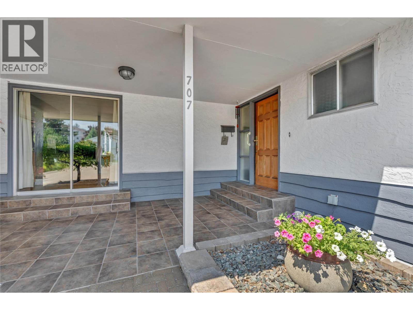
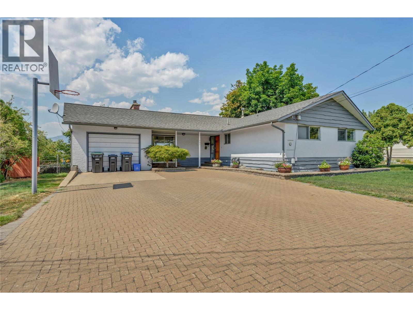
Convenient location, private setting. Set on a quiet no-through road in an established, mature neighborhood, this home puts you within walking distance of the hospital, schools, and city amenities while maintaining its privacy on a large, flat lot. This well-maintained 5-bedroom rancher with a basement sits well back from the street and has great curb appeal. The level-entry main floor opens to a spacious foyer and a bright, functional layout with a large living room full of windows and a clean, well-designed kitchen. Three bedrooms on the main floor make it ideal for families and one-level living. Just off the living space is a large, covered deck with beautiful mountain views to enjoy all seasons, plus a lower deck that extends your outdoor living and connects you to the private, fenced backyard. Mature landscaping, a 16×32 pool with a 2-year-old liner, plenty of grass, and garden areas make this a true Okanagan outdoor oasis. Below hosts 2 additional bedrooms, a large family room and rec area, and a storage room that could be used as a den or flex room. A separate entrance to this space makes it ideal for a potential suite or guest area. A detached garage and a wide, long driveway accommodate all your extra vehicles and toys, completing this exciting and affordable offering. (id:41613)


Full Address:
707 Ross Avenue, Penticton, British Columbia
Price:
$ 820,000
MLS Number:
10396304
List Date:
July 30th, 2026
Neighbourhood:
Columbia/Duncan
Lot Size:
0.26 ac
Year Built:
1962
Taxes:
$ 4,496
Ownership Type:
Freehold

Property Specifications

Bedrooms:
5
Bathrooms:
2
Appliances:
Refrigerator, Dishwasher, Range, Hood Fan, Washer/Dryer Stack-Up
Flooring:
Hardwood, Vinyl
Air Conditioning:
Central air conditioning
Heating:
Forced air, See remarks
Fireplaces:
1
Fireplace Type:
Wood, Conventional
Basement:
Full

Interior Features

Architectural Style:
Ranch
Storeys:
1
Sewer:
Municipal sewage system
Water:
Municipal water
Roof:
Asphalt shingle, Unknown
Exterior:
Stucco, Cedar Siding
Garage:
Detached Garage, RV, Oversize
Garage Spaces:
7

Building Features

Finished Area:
2206 sq.ft.
Rooms:

Floors

View:
City view, Mountain view
Lot Size:
0.26 ac
Pool:
Pool, Inground pool, Outdoor pool
Lot Features:
Cul-de-sac, Level lot, Balcony
Road Type:
Cul de sac

Land

Neighbourhood Features

Amenities Nearby:
Pets Allowed

Ratings

Commercial Info

Location

Mortgage Calculator

powered by Ratehub.ca

Neighbourhood Details

Agent: John GreenBrokerage: Chamberlain Property Group Inc. Phone: 250-486-5353

Similar Listings

There are currently no related listings.

The trademarks MLS®, Multiple Listing Service® and the associated logos are owned by The Canadian Real Estate Association (CREA) and identify the quality of services provided by real estate professionals who are members of CREA" MLS®, REALTOR®, and the associated logos are trademarks of The Canadian Real Estate Association. This website is operated by a brokerage or salesperson who is a member of The Canadian Real Estate Association. The information contained on this site is based in whole or in part on information that is provided by members of The Canadian Real Estate Association, who are responsible for its accuracy. CREA reproduces and distributes this information as a service for its members and assumes no responsibility for its accuracy The listing content on this website is protected by copyright and other laws, and is intended solely for the private, non-commercial use by individuals. Any other reproduction, distribution or use of the content, in whole or in part, is specifically forbidden. The prohibited uses include commercial use, “screen scraping”, “database scraping”, and any other activity intended to collect, store, reorganize or manipulate data on the pages produced by or displayed on this website.

Multiple Listing Service (MLS) trademark® The MLS® mark and associated logos identify professional services rendered by REALTOR® members of CREA to effect the purchase, sale and lease of real estate as part of a cooperative selling system. ©2017 The Canadian Real Estate Association. All rights reserved. The trademarks REALTOR®, REALTORS® and the REALTOR® logo are controlled by CREA and identify real estate professionals who are members of CREA.

Let us find your dream home today!

Contact Us 250.492.2266
