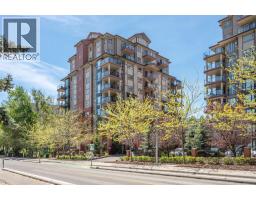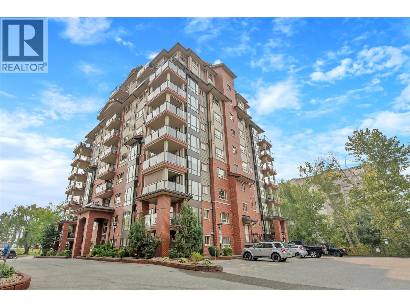
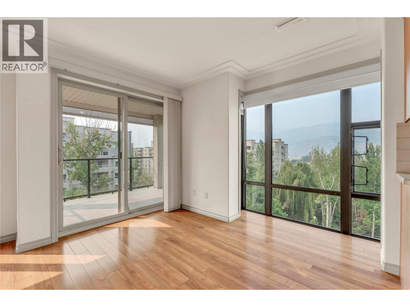
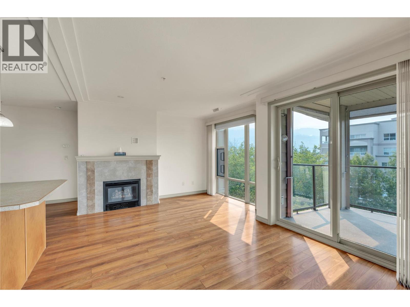
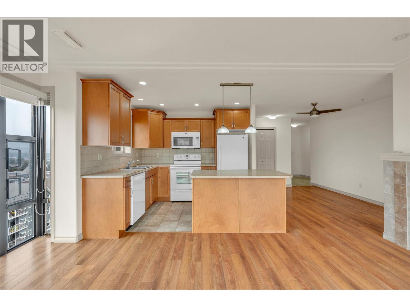
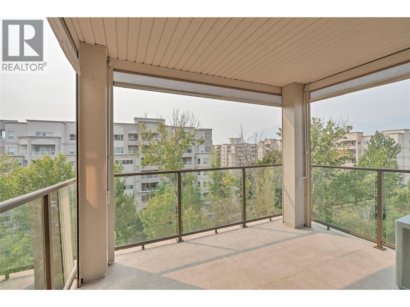
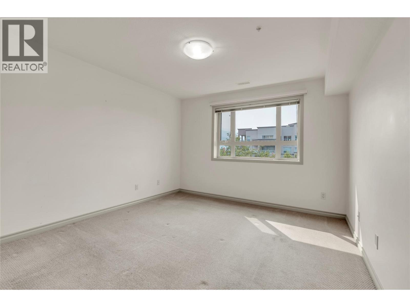
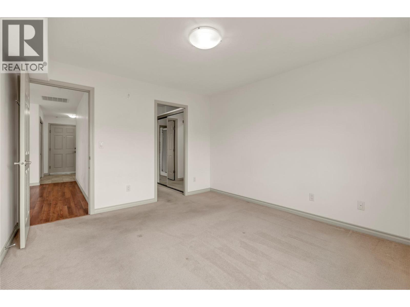
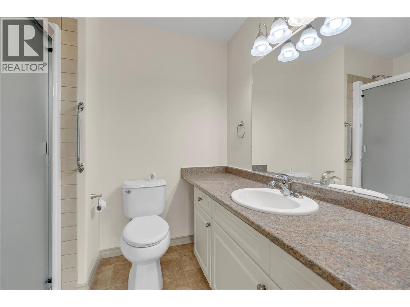
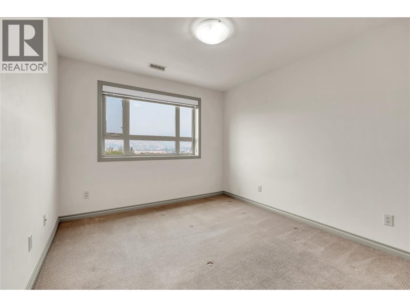
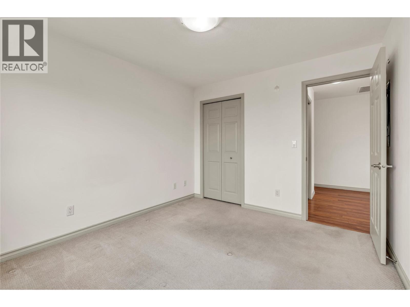
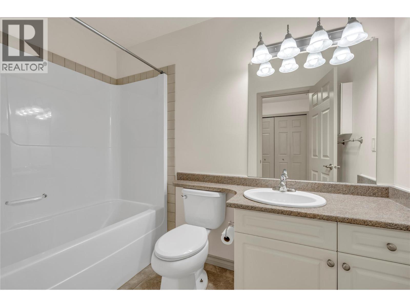
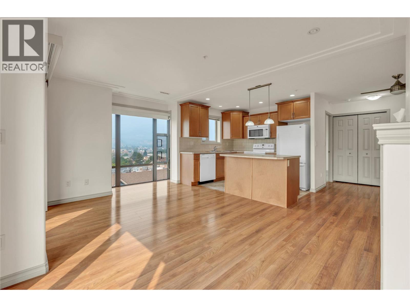
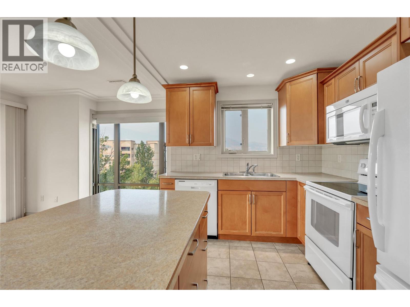
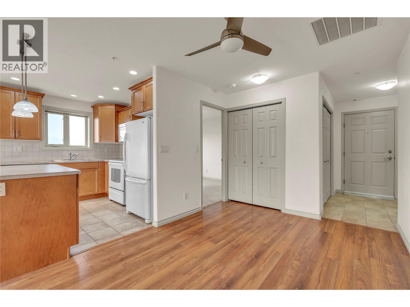
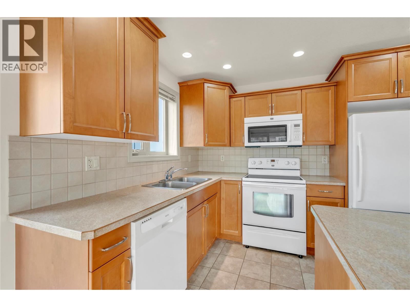
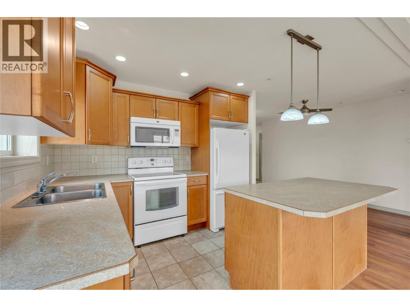
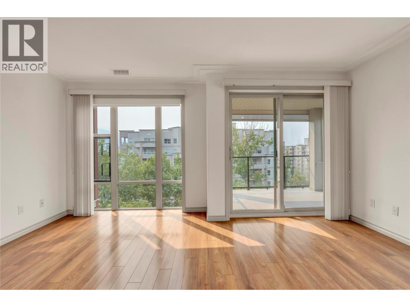
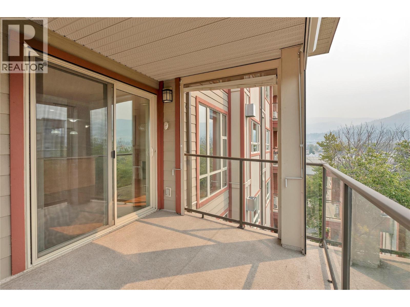
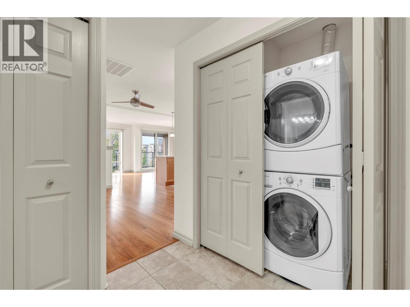
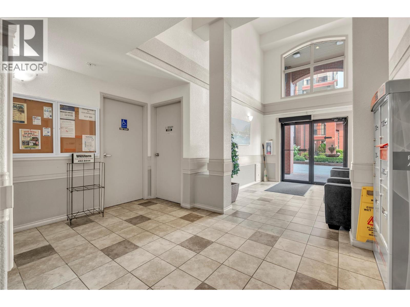
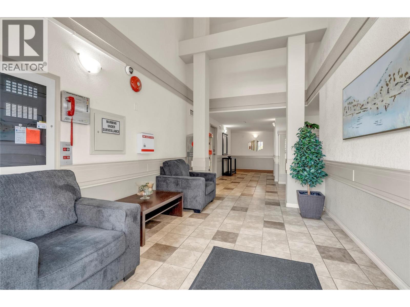
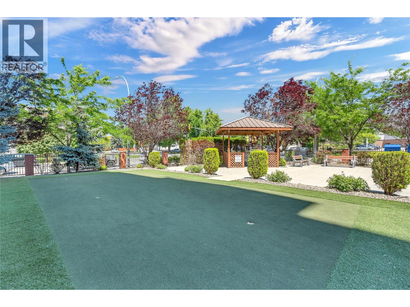
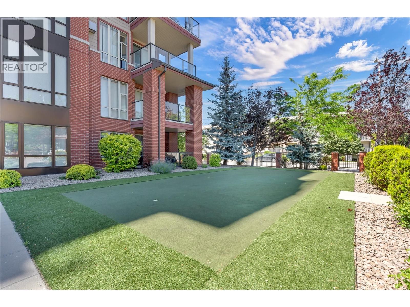
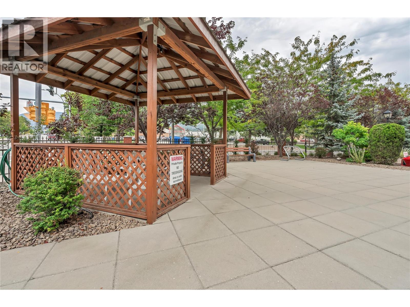
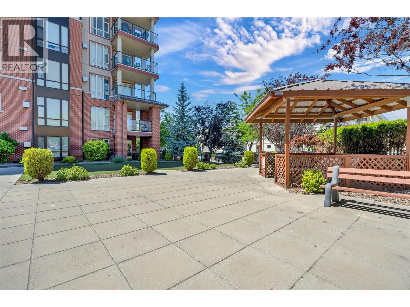
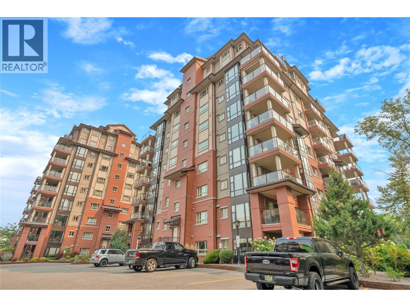
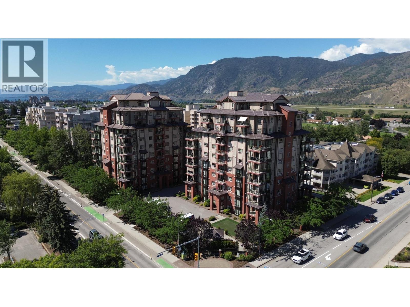
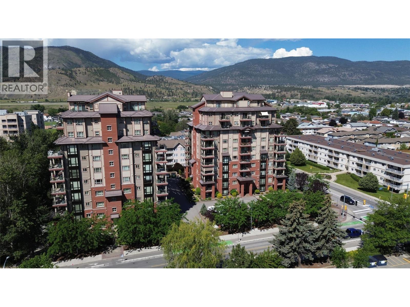
Enjoy easy, low-maintenance living in this spacious 955 sq. ft. corner unit, ideally suited for those looking to simplify without giving up comfort or convenience. Located on the 7th floor of a quiet concrete building, this bright 2-bedroom, 2-bathroom home enjoys peaceful views overlooking the neighboring creek and park area. The functional layout features a primary bedroom with ensuite, gas fireplace, hot water on-demand, plenty of storage, and a large covered deck complete with roller screens — creating an inviting outdoor space that can be enjoyed nearly year-round. Known for its reputation as a well-run strata, the building offers a welcoming and vibrant community along with a fitness room, library/meeting room, secure underground parking, and a storage locker. Pets are welcome with some restrictions, and short-term rentals aren't permitted. Everything you need is close at hand, with shopping, groceries, a pharmacy, and transit directly across the street at the mall, plus the hospital just minutes away. Centrally located between Okanagan and Skaha Lakes, this is an excellent option for a full-time residence or an easy lock-and-leave Okanagan home. Vacant and available for quick possession. (id:41613)

Full Address:
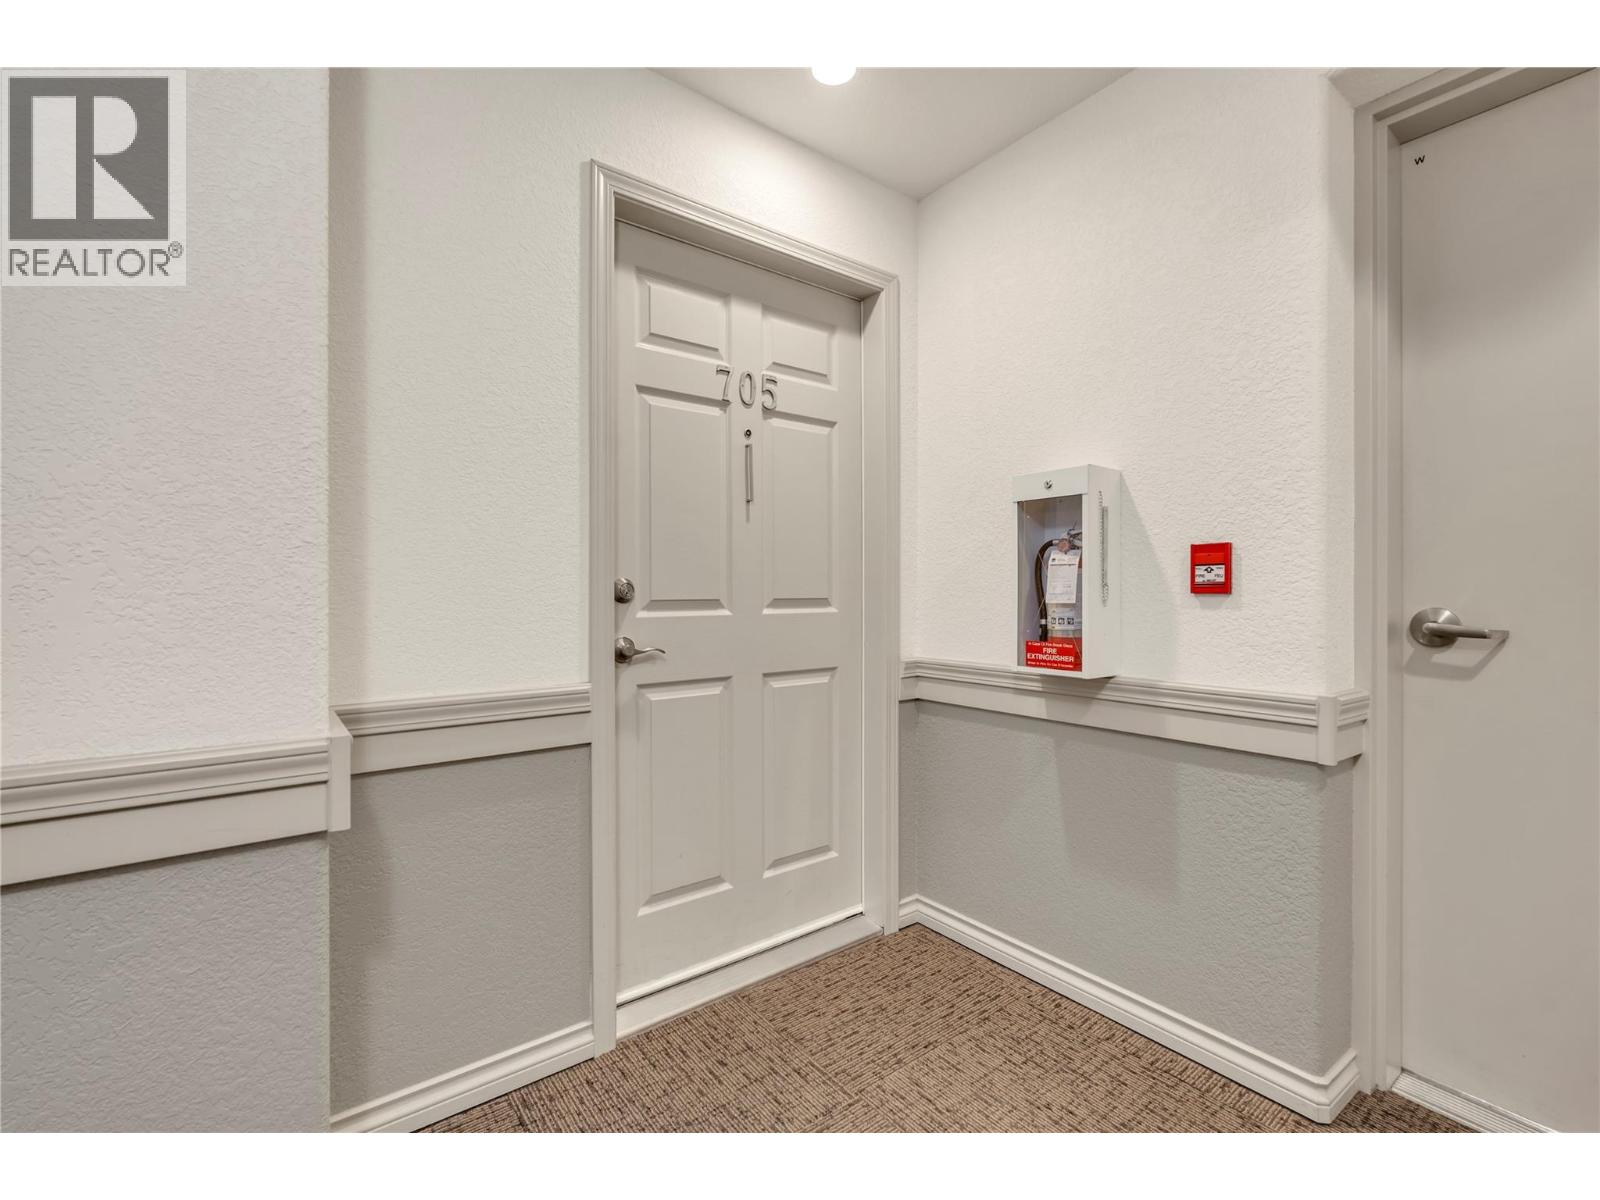
705 2125 Atkinson Street, Penticton, British Columbia
Price:
$ 439,000
MLS Number:
10397161
List Date:
August 19th, 2026
Neighbourhood:
Main South
Year Built:
2010
Taxes:
$ 2,597
Ownership Type:
Condo/Strata
Stata Fees:
$ 426

Property Specifications

Bedrooms:
2
Bathrooms:
2
Appliances:
Refrigerator, Range – Electric, Dishwasher, Microwave, Washer & Dryer
Flooring:
Laminate, Carpeted, Ceramic Tile
Interior Features:
Party Room
Air Conditioning:
Central air conditioning
Heating:
Forced air
Fireplaces:
1
Fireplace Type:
Gas, Unknown

Interior Features

Storeys:
1
Sewer:
Municipal sewage system
Water:
Municipal water
Roof:
Metal, Unknown
Exterior:
Brick, Metal, Other
Garage:
Underground, Parkade, Heated Garage
Garage Spaces:
1

Building Features

Finished Area:
955 sq.ft.
Rooms:

Floors

View:
City view, Lake view, Mountain view, River view, Valley view, View of water, View (panoramic), Unknown
Lot Features:
Central island, Balcony, One Balcony

Land

Neighbourhood Features

Amenities Nearby:
Pets Allowed, Pet Restrictions, Pets Allowed With Restrictions

Ratings

Commercial Info

Location

Mortgage Calculator

powered by Ratehub.ca

Neighbourhood Details

Agent: Ken AitkensBrokerage: Real Broker B.C. Ltd Phone: 250-644-9890

The trademarks MLS®, Multiple Listing Service® and the associated logos are owned by The Canadian Real Estate Association (CREA) and identify the quality of services provided by real estate professionals who are members of CREA" MLS®, REALTOR®, and the associated logos are trademarks of The Canadian Real Estate Association. This website is operated by a brokerage or salesperson who is a member of The Canadian Real Estate Association. The information contained on this site is based in whole or in part on information that is provided by members of The Canadian Real Estate Association, who are responsible for its accuracy. CREA reproduces and distributes this information as a service for its members and assumes no responsibility for its accuracy The listing content on this website is protected by copyright and other laws, and is intended solely for the private, non-commercial use by individuals. Any other reproduction, distribution or use of the content, in whole or in part, is specifically forbidden. The prohibited uses include commercial use, “screen scraping”, “database scraping”, and any other activity intended to collect, store, reorganize or manipulate data on the pages produced by or displayed on this website.

Multiple Listing Service (MLS) trademark® The MLS® mark and associated logos identify professional services rendered by REALTOR® members of CREA to effect the purchase, sale and lease of real estate as part of a cooperative selling system. ©2017 The Canadian Real Estate Association. All rights reserved. The trademarks REALTOR®, REALTORS® and the REALTOR® logo are controlled by CREA and identify real estate professionals who are members of CREA.

Let us find your dream home today!

Contact Us 250.492.2266