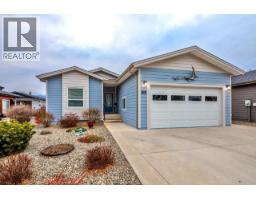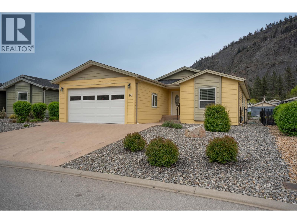
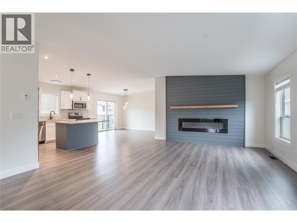
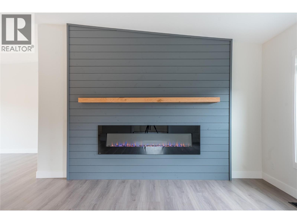
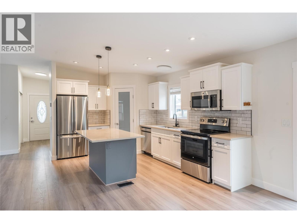
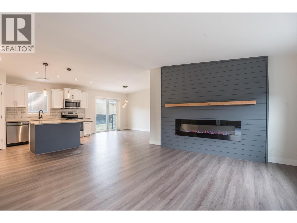
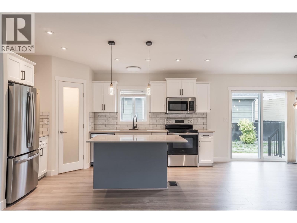
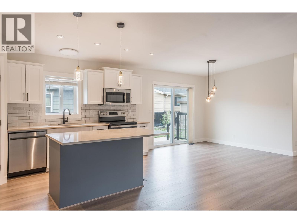
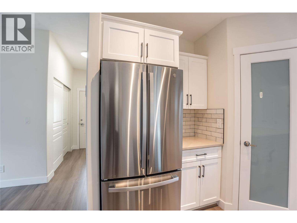
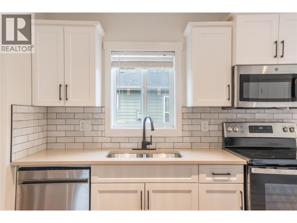
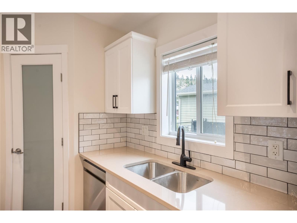
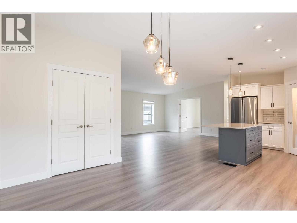
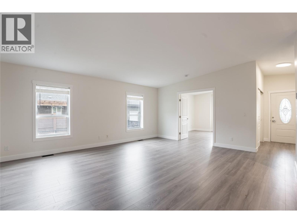
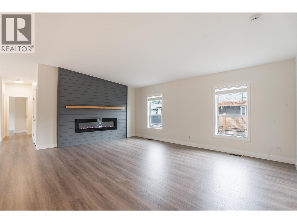
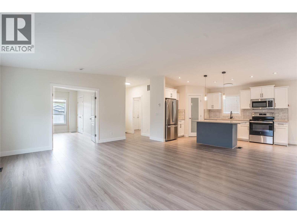
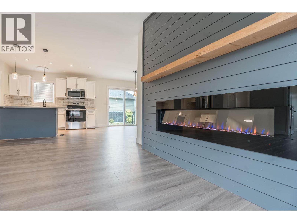
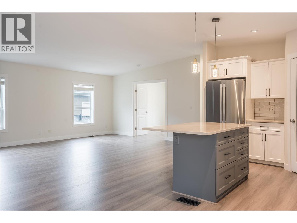
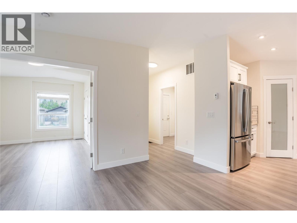
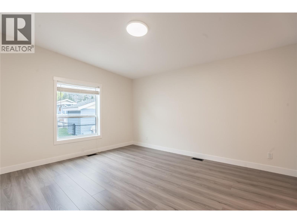
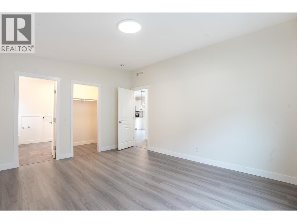
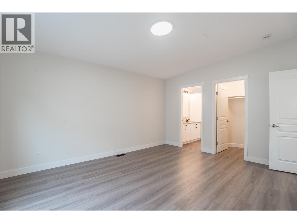
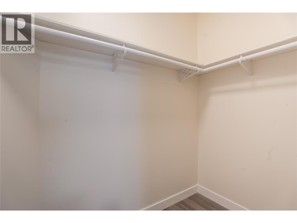
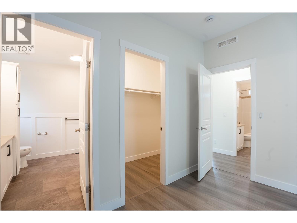
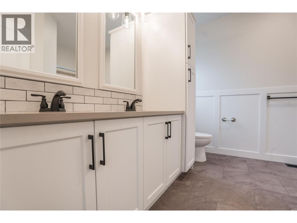
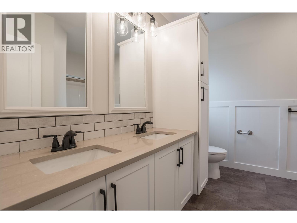
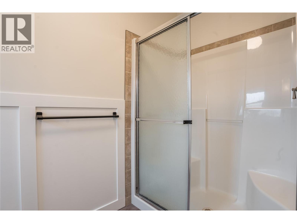
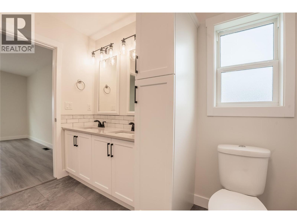
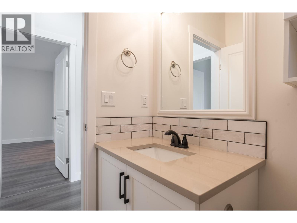
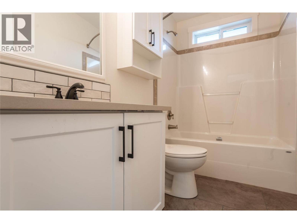
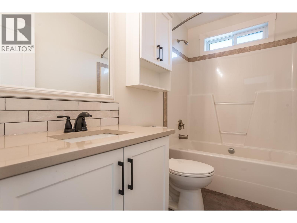
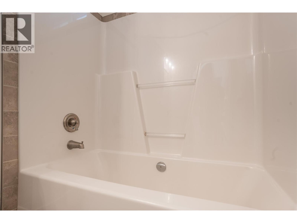
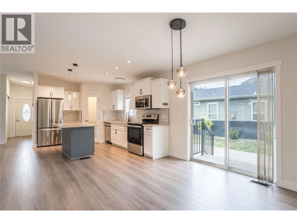
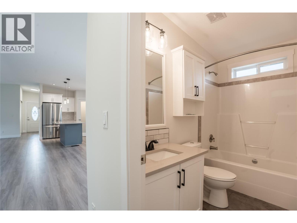
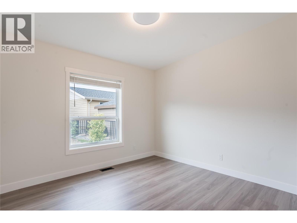
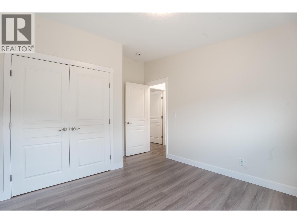
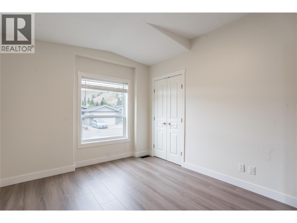
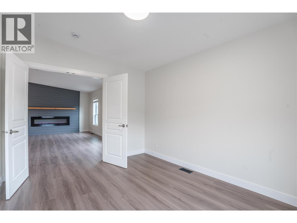
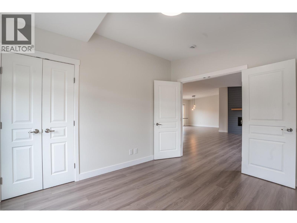
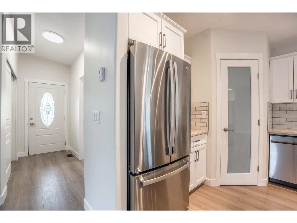
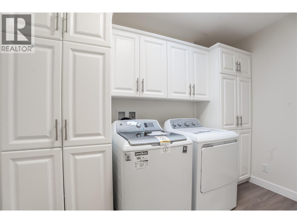
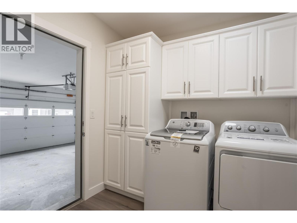
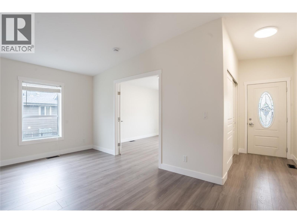
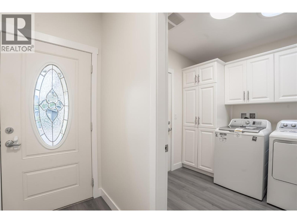
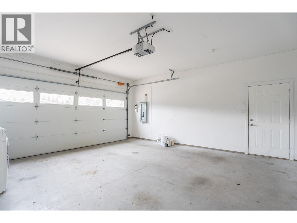
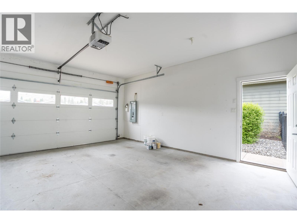
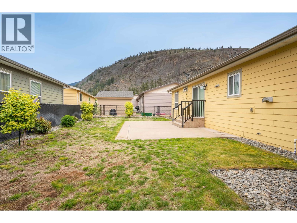
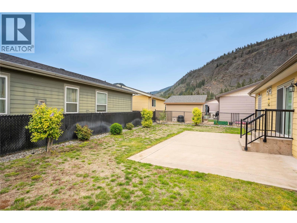
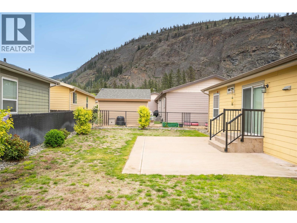
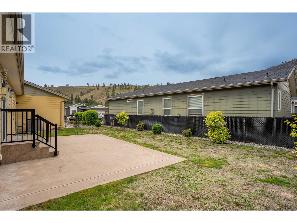
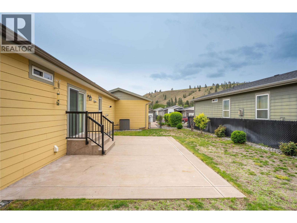
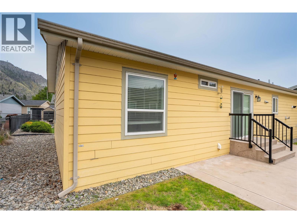
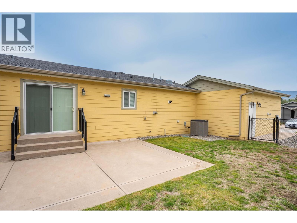
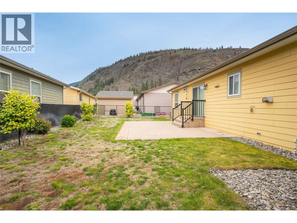
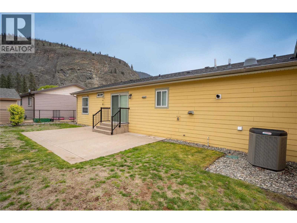
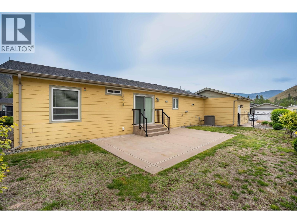
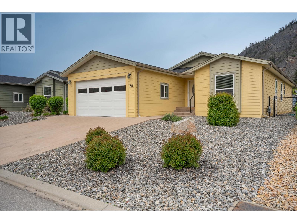
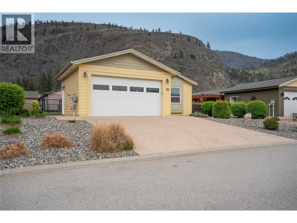
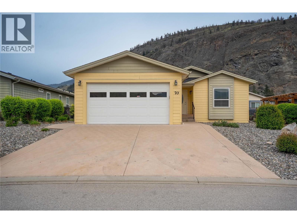
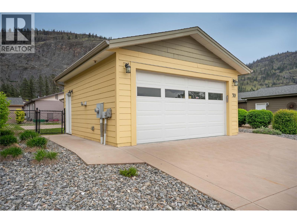
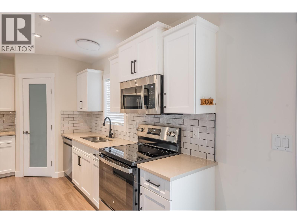
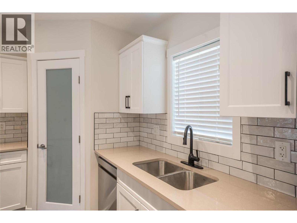
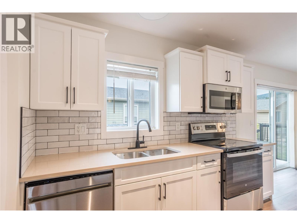
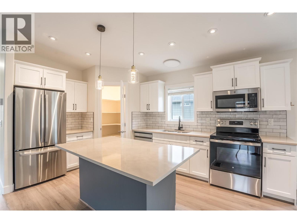
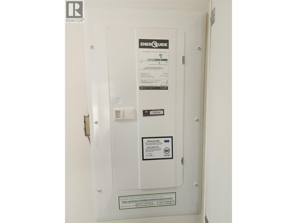
MAJOR PRICE IMPROVEMENT — NOW AT $499,900! This is your opportunity to own the most thoroughly renovated home currently listed in Gallagher Lake Village Park, at the best price it has ever been offered. Fully updated and move-in ready, this bright 3 bedroom, 2 bathroom rancher offers nearly 1,500 sq ft of open-concept living. The stunning interior renovation features wide plank commercial-grade laminate flooring throughout, new vinyl plank in both bathrooms, quartz countertops, new cabinet doors, brand new stainless steel kitchen and laundry appliances, and all-new lighting with multiple modes. The spacious living room centres on a striking feature wall with a built-in 6-ft electric fireplace. Large kitchen island, pantry, vaulted ceilings, instant hot water, central A/C, and natural gas heat. A generous private back and side yard with patio space — a rare find in the park. Double attached garage. Vacant and easy to show — nothing to do but move in. Leasehold — no PTT or GST, and low property taxes. Pad rent $750/month includes water, sewer, garbage and recycling. No rentals permitted. Two pets allowed with park and management approval — no age restrictions. River walking trails, off-leash dog park, and secure RV storage available in the community for an additional fee. Minutes from Oliver wineries, golf, hiking and recreation. At this price, this one will not last. (id:41613)

Full Address:
70 8300 Gallagher Lake Frontage Road, Oliver, British Columbia
Price:
$ 499,900
MLS Number:
10379947
List Date:
March 18th, 2026
Neighbourhood:
Oliver Rural
Lot Size:
0.13 ac
Year Built:
2014
Taxes:
$ 2,164
Stata Fees:
$ 750

Property Specifications

Bedrooms:
3
Bathrooms:
2
Appliances:
Washer, Refrigerator, Range – Electric, Dishwasher, Dryer, Microwave, Hot Water Instant
Flooring:
Laminate, Vinyl
Air Conditioning:
Central air conditioning
Heating:
Forced air, In Floor Heating, See remarks
Fireplaces:
1
Fireplace Type:
Electric, Unknown

Interior Features

Storeys:
1
Sewer:
Municipal sewage system
Water:
Municipal water
Roof:
Asphalt shingle, Unknown
Garage:
Attached Garage
Garage Spaces:
4

Building Features

Finished Area:
1498 sq.ft.
Rooms:

Floors

Lot Size:
0.13 ac
Lot Features:
Central island, One Balcony

Land

Neighbourhood Features

Amenities Nearby:
Pets Allowed With Restrictions, Rentals Not Allowed

Ratings

Commercial Info

Location

Mortgage Calculator

powered by Ratehub.ca

Neighbourhood Details

Agent: Pat MiazgaBrokerage: RE/MAX All Points Realty Phone: 604-562-5982

The trademarks MLS®, Multiple Listing Service® and the associated logos are owned by The Canadian Real Estate Association (CREA) and identify the quality of services provided by real estate professionals who are members of CREA" MLS®, REALTOR®, and the associated logos are trademarks of The Canadian Real Estate Association. This website is operated by a brokerage or salesperson who is a member of The Canadian Real Estate Association. The information contained on this site is based in whole or in part on information that is provided by members of The Canadian Real Estate Association, who are responsible for its accuracy. CREA reproduces and distributes this information as a service for its members and assumes no responsibility for its accuracy The listing content on this website is protected by copyright and other laws, and is intended solely for the private, non-commercial use by individuals. Any other reproduction, distribution or use of the content, in whole or in part, is specifically forbidden. The prohibited uses include commercial use, “screen scraping”, “database scraping”, and any other activity intended to collect, store, reorganize or manipulate data on the pages produced by or displayed on this website.

Multiple Listing Service (MLS) trademark® The MLS® mark and associated logos identify professional services rendered by REALTOR® members of CREA to effect the purchase, sale and lease of real estate as part of a cooperative selling system. ©2017 The Canadian Real Estate Association. All rights reserved. The trademarks REALTOR®, REALTORS® and the REALTOR® logo are controlled by CREA and identify real estate professionals who are members of CREA.

Let us find your dream home today!

Contact Us 250.492.2266