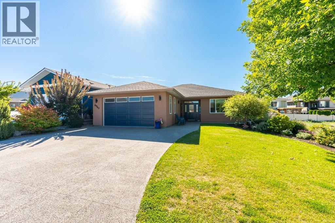
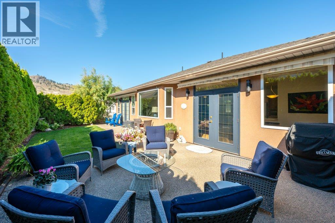
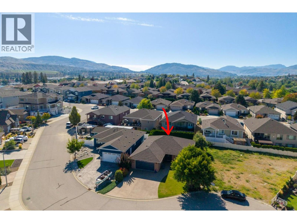
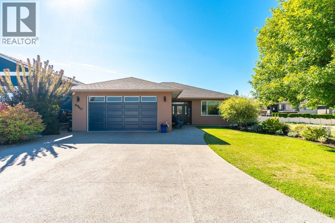
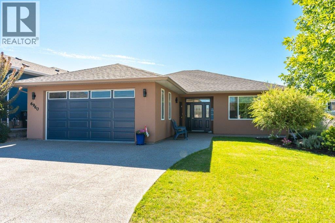
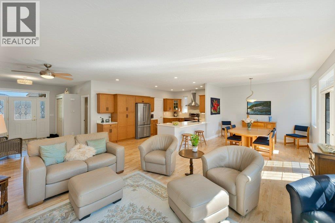
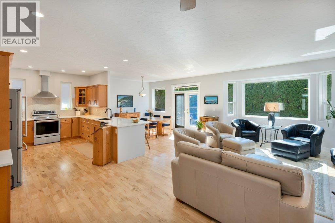
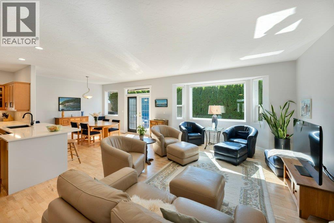
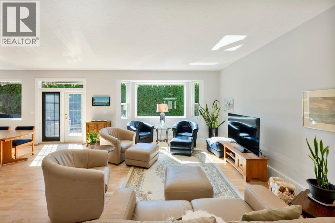
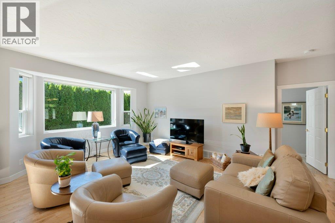
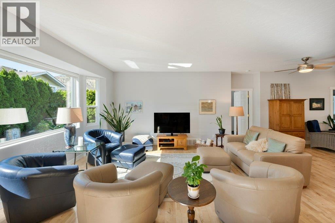
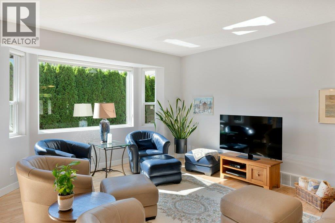
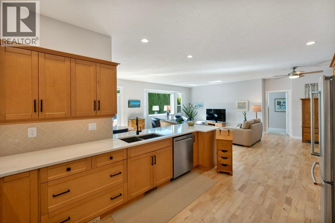
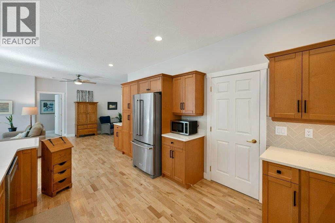
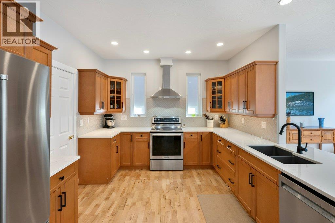
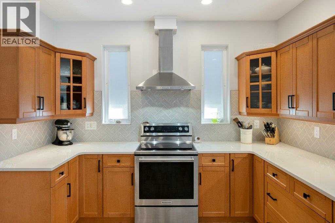
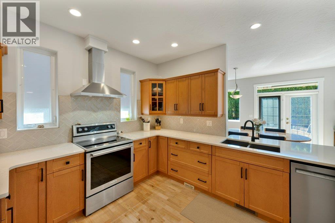
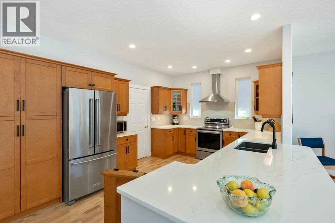
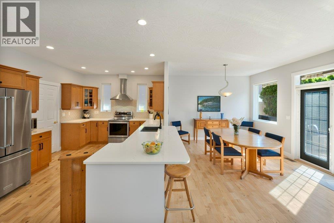
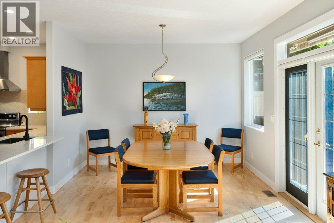
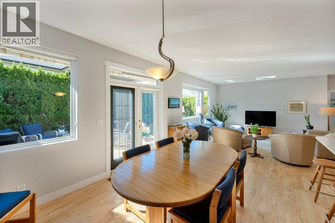
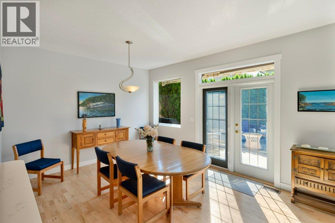
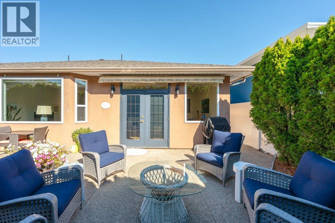
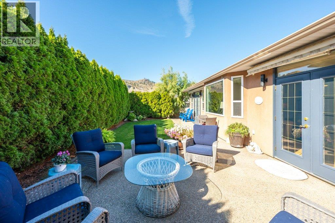
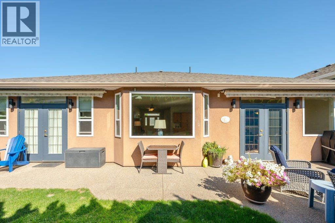
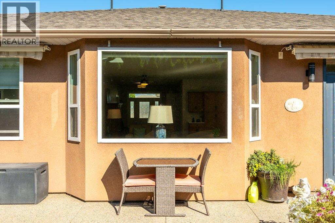
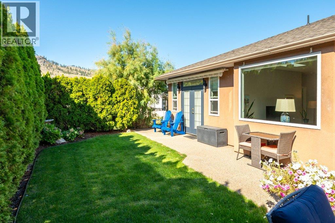
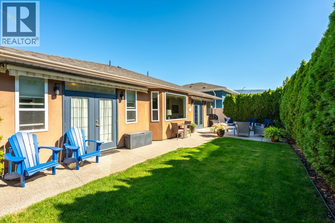
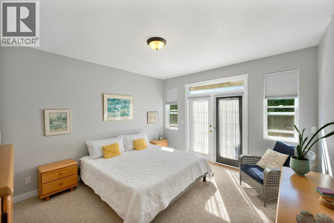
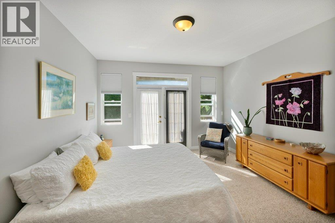
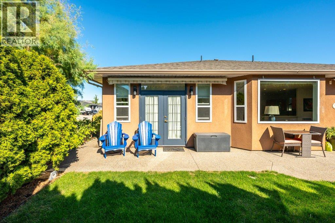
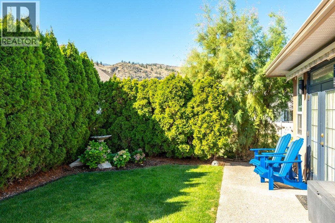
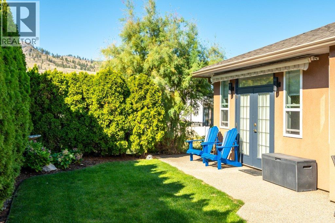
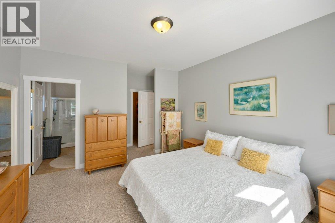
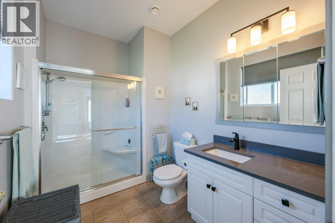
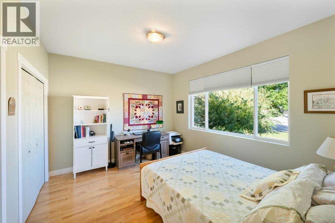
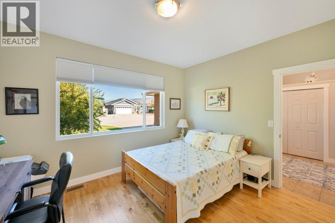
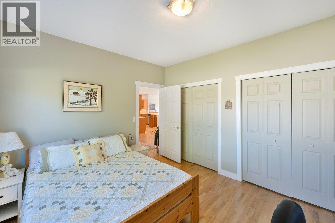
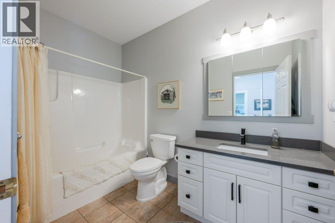
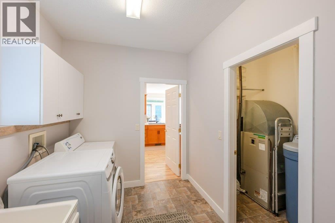
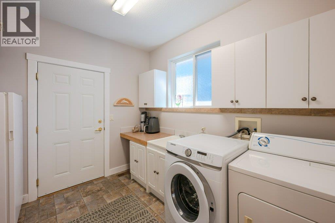
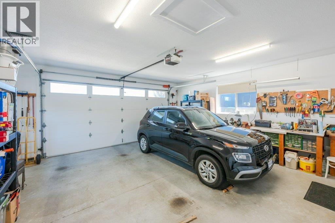
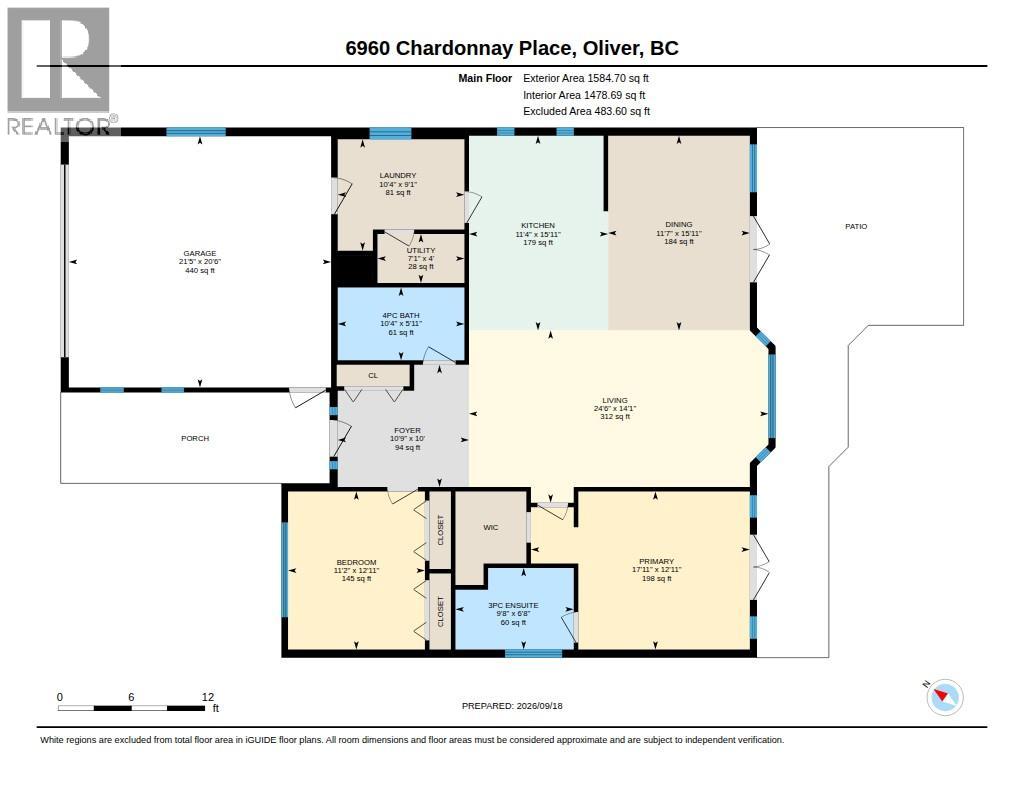
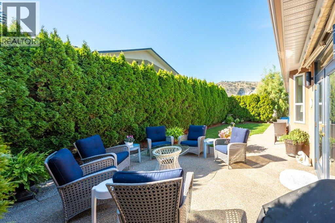
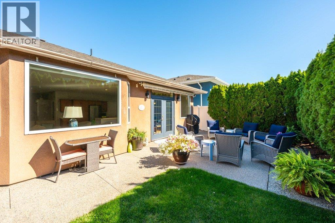
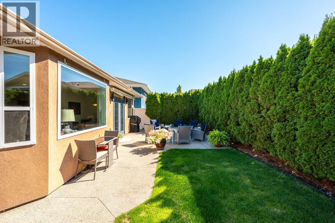
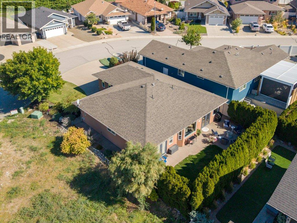
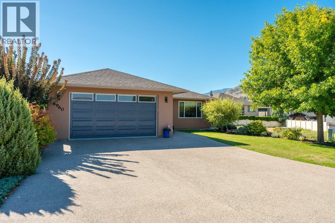
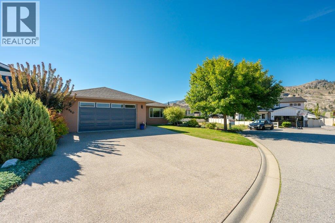
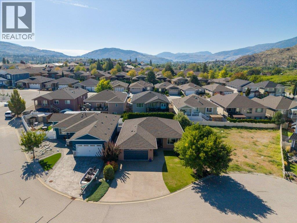
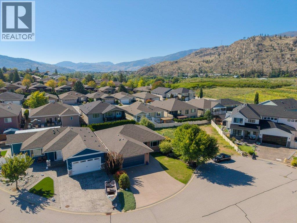
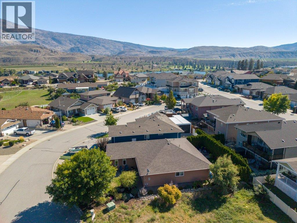
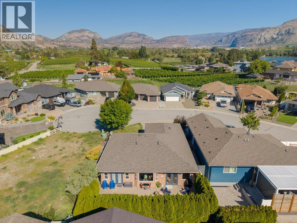
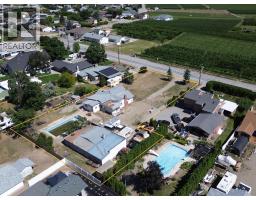
Refined elegance meets effortless living in this immaculate 1561 sq ft rancher, situated in one of Oliver’s most sought-after areas. Tucked away in a quiet cul-de-sac, this beautifully maintained 2-bedroom, 2-bathroom home offers a spacious open floor plan, generous rooms & an abundance of thoughtful updates. The welcoming foyer leads to bright living spaces highlighted by a lovely bay window & engineered maple hardwood floors, recently re-sanded in the main living area. The well-appointed kitchen features quartz countertops, updated sink & faucet, soft-close cabinetry, new appliances (2022) & convenient pull-out pantry drawers. Spacious primary suite offers a walk-in closet, 3-pce ensuite with 5-ft walk-in shower & French doors opening to the private backyard patio. Large, updated 4-pce main bath & dedicated laundry room with sink & crawl space access. Additional features include new interior paint, water softener, central vac, newer washer (2022), hot water tank (2024), serviced heat pump & furnace, plus a double garage with extra windows. Outside, enjoy a beautifully landscaped, south-facing fenced yard framed by cedar hedging for exceptional privacy. The large patio & two electronic awnings create an inviting space for outdoor dining, entertaining or simply relaxing. With underground irrigation, refreshed exterior doors & lighting, plus ample parking for an RV, this home checks all the boxes. A fantastic opportunity close to the lake, trails, recreation & town amenities. (id:41613)

Full Address:
6960 CHARDONNAY Place, Oliver, British Columbia
Price:
$ 749,000
MLS Number:
10400395
List Date:
September 21st, 2026
Neighbourhood:
Oliver
Lot Size:
0.12 ac
Year Built:
2007
Taxes:
$ 4,057
Ownership Type:
Freehold

Property Specifications

Bedrooms:
2
Bathrooms:
2
Appliances:
Washer, Refrigerator, Water softener, Range – Electric, Dishwasher, Dryer, Microwave, Hood Fan
Air Conditioning:
Central air conditioning, Heat Pump
Heating:
Heat Pump, Forced air, Electric
Basement:
Crawl space

Interior Features

Architectural Style:
Ranch
Storeys:
1
Sewer:
Municipal sewage system
Water:
Municipal water
Roof:
Asphalt shingle, Unknown
Exterior:
Stucco
Garage:
Attached Garage, RV, Additional Parking
Garage Spaces:
4

Building Features

Finished Area:
1561 sq.ft.
Rooms:

Floors

View:
Mountain view
Lot Size:
0.12 ac
Lot Features:
Cul-de-sac, Level lot, Private setting
Road Type:
Cul de sac

Land

Neighbourhood Features

Ratings

Commercial Info

Location

Mortgage Calculator

powered by Ratehub.ca

Neighbourhood Details

Agent: Sonia MasonBrokerage: RE/MAX Wine Capital Realty Phone: 250-498-7089

The trademarks MLS®, Multiple Listing Service® and the associated logos are owned by The Canadian Real Estate Association (CREA) and identify the quality of services provided by real estate professionals who are members of CREA" MLS®, REALTOR®, and the associated logos are trademarks of The Canadian Real Estate Association. This website is operated by a brokerage or salesperson who is a member of The Canadian Real Estate Association. The information contained on this site is based in whole or in part on information that is provided by members of The Canadian Real Estate Association, who are responsible for its accuracy. CREA reproduces and distributes this information as a service for its members and assumes no responsibility for its accuracy The listing content on this website is protected by copyright and other laws, and is intended solely for the private, non-commercial use by individuals. Any other reproduction, distribution or use of the content, in whole or in part, is specifically forbidden. The prohibited uses include commercial use, “screen scraping”, “database scraping”, and any other activity intended to collect, store, reorganize or manipulate data on the pages produced by or displayed on this website.

Multiple Listing Service (MLS) trademark® The MLS® mark and associated logos identify professional services rendered by REALTOR® members of CREA to effect the purchase, sale and lease of real estate as part of a cooperative selling system. ©2017 The Canadian Real Estate Association. All rights reserved. The trademarks REALTOR®, REALTORS® and the REALTOR® logo are controlled by CREA and identify real estate professionals who are members of CREA.

Let us find your dream home today!

Contact Us 250.492.2266