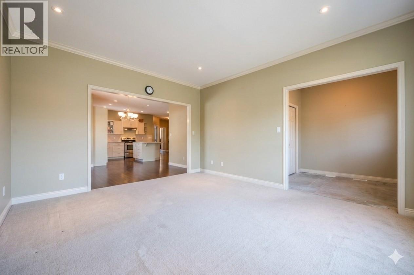
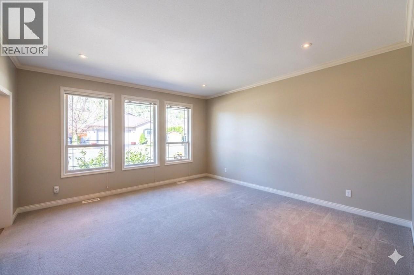
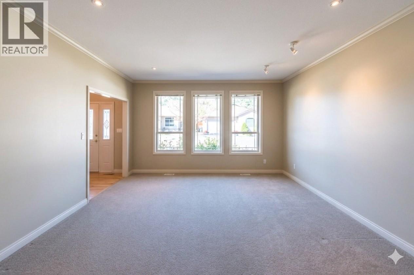
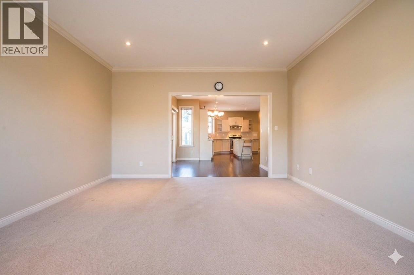
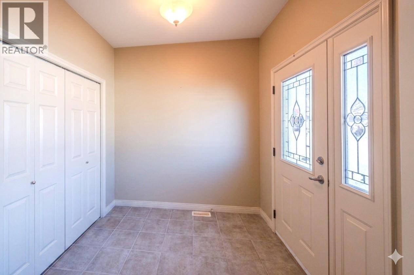
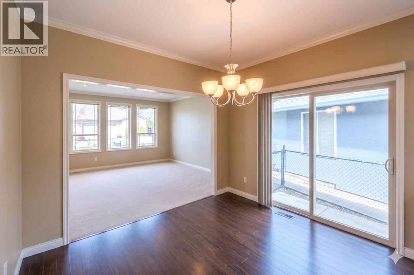
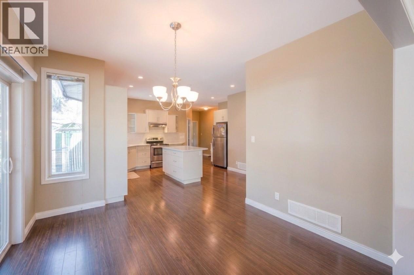
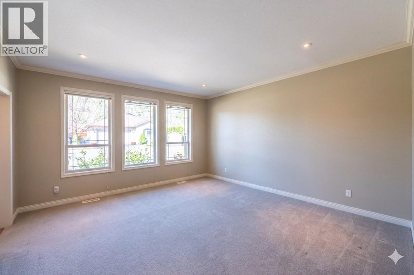
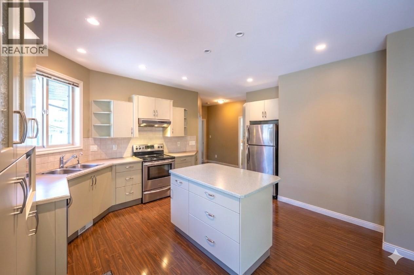
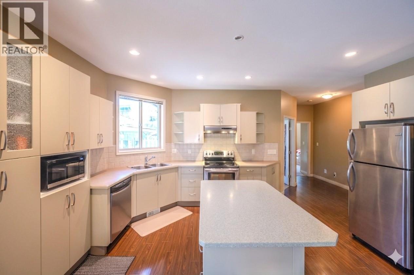
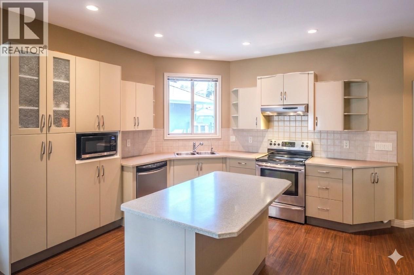
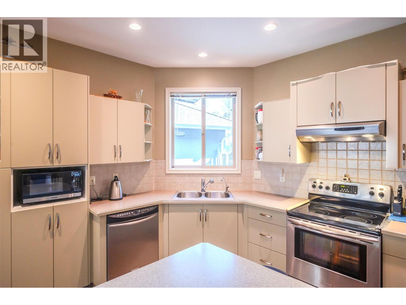
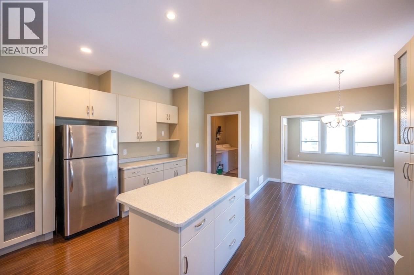
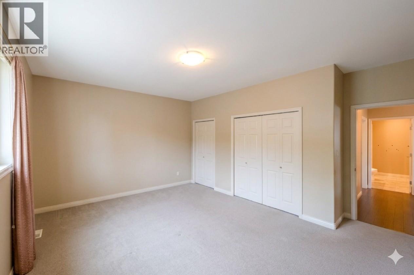
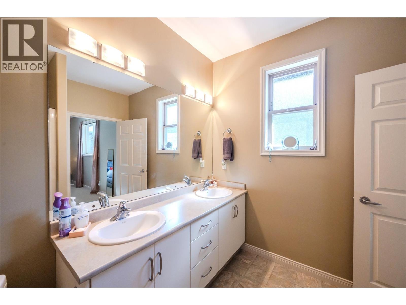
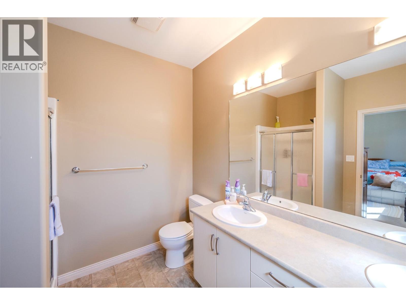
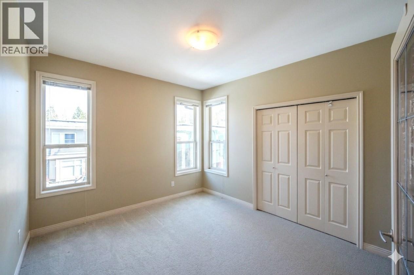
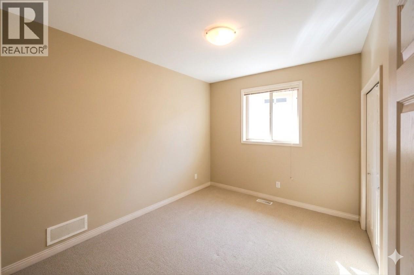
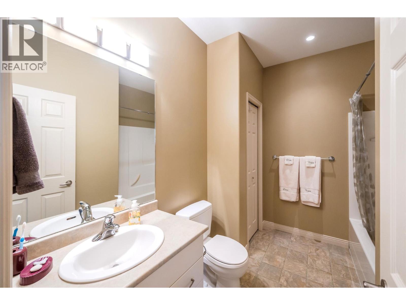
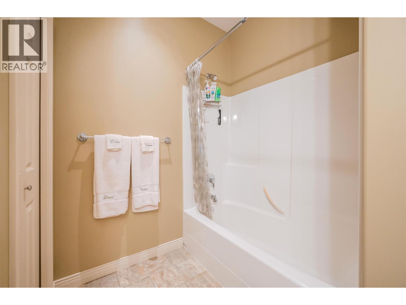
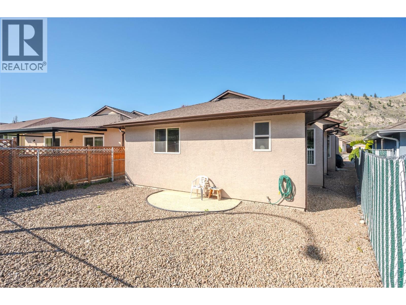
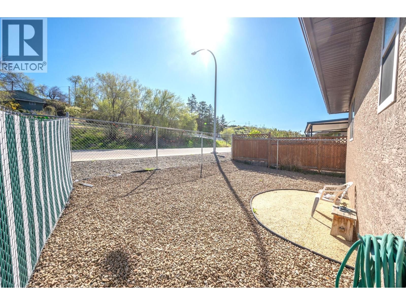
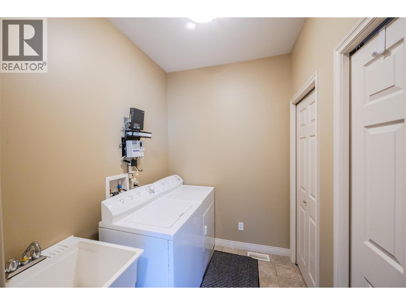
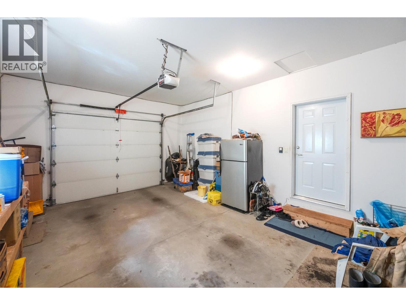
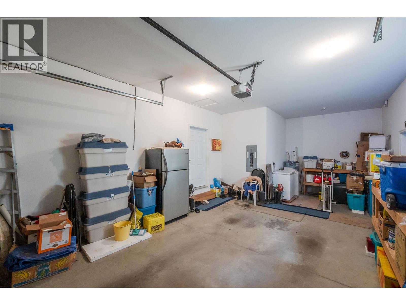
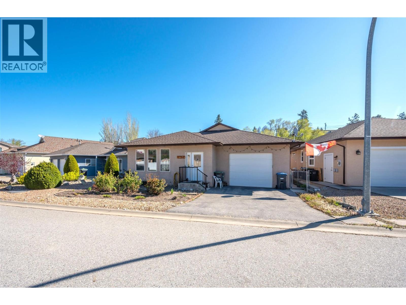
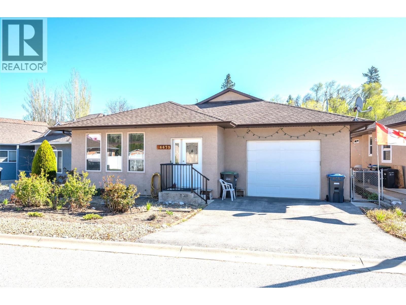
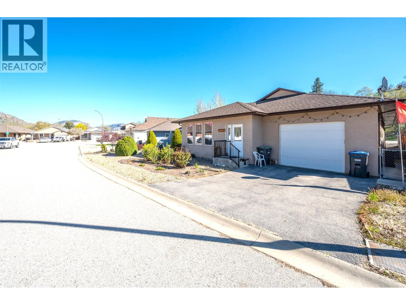
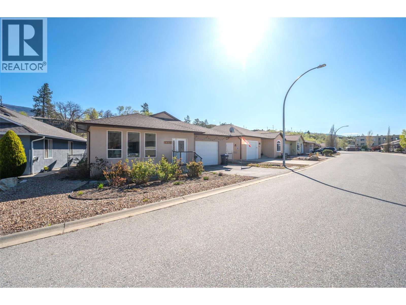
Discover effortless living in this delightful 1595 sq ft home, perfect for those seeking comfort and convenience. Designed with an open-concept layout, the living area flows seamlessly, creating a spacious and inviting atmosphere. Natural light floods the dining area, thanks to sliding glass doors that also provide direct access to your private backyard. Step outside to a zero-maintenance yard – a true blank slate awaiting your personal touch, whether that's a vibrant garden or a simple, serene escape. The oversized mudroom is a standout feature, offering ample space for plants, hobbies, or additional storage without impacting your main living areas. For those who love to tinker or need extra storage, the garage provides dedicated small workshop space. The primary bedroom offers complete privacy, creating a peaceful retreat. With one-floor living, this home is an ideal choice for retirees or anyone desiring easy accessibility. Quick possession is an option, making your move even smoother. Experience the tranquility of a quiet neighborhood combined with all the practical features you need. (id:41613)


Full Address:
6679 OXBOW Crescent, Oliver, British Columbia
Price:
$ 595,000
MLS Number:
10374718
List Date:
February 4th, 2026
Neighbourhood:
Oliver
Lot Size:
0.09 ac
Year Built:
2006
Taxes:
$ 3,471
Ownership Type:
Freehold

Property Specifications

Bedrooms:
3
Bathrooms:
2
Appliances:
Refrigerator, Range – Electric, Dishwasher, Washer & Dryer
Air Conditioning:
Heat Pump
Heating:
Forced air, Electric
Basement:
Crawl space

Interior Features

Architectural Style:
Ranch
Storeys:
1
Sewer:
Municipal sewage system
Water:
Municipal water
Roof:
Asphalt shingle, Unknown
Exterior:
Stucco
Garage:
Attached Garage
Garage Spaces:
2

Building Features

Finished Area:
1595 sq.ft.
Rooms:

Floors

Lot Size:
0.09 ac

Land

Neighbourhood Features

Ratings

Commercial Info

Location

Mortgage Calculator

powered by Ratehub.ca

Neighbourhood Details

Agent: Sara AmosBrokerage: Century 21 Amos Realty Phone: 250-535-0518

Similar Listings

There are currently no related listings.

The trademarks MLS®, Multiple Listing Service® and the associated logos are owned by The Canadian Real Estate Association (CREA) and identify the quality of services provided by real estate professionals who are members of CREA" MLS®, REALTOR®, and the associated logos are trademarks of The Canadian Real Estate Association. This website is operated by a brokerage or salesperson who is a member of The Canadian Real Estate Association. The information contained on this site is based in whole or in part on information that is provided by members of The Canadian Real Estate Association, who are responsible for its accuracy. CREA reproduces and distributes this information as a service for its members and assumes no responsibility for its accuracy The listing content on this website is protected by copyright and other laws, and is intended solely for the private, non-commercial use by individuals. Any other reproduction, distribution or use of the content, in whole or in part, is specifically forbidden. The prohibited uses include commercial use, “screen scraping”, “database scraping”, and any other activity intended to collect, store, reorganize or manipulate data on the pages produced by or displayed on this website.

Multiple Listing Service (MLS) trademark® The MLS® mark and associated logos identify professional services rendered by REALTOR® members of CREA to effect the purchase, sale and lease of real estate as part of a cooperative selling system. ©2017 The Canadian Real Estate Association. All rights reserved. The trademarks REALTOR®, REALTORS® and the REALTOR® logo are controlled by CREA and identify real estate professionals who are members of CREA.

Let us find your dream home today!

Contact Us 250.492.2266
