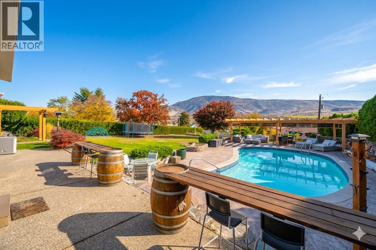
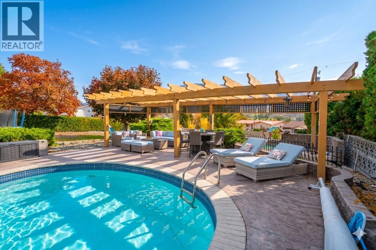
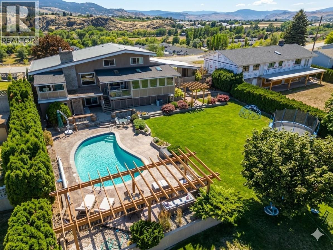
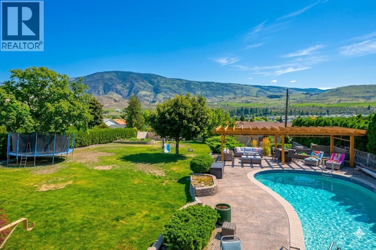
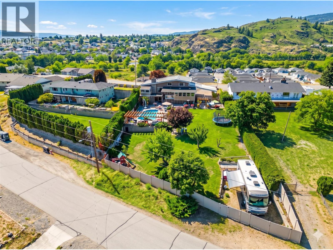
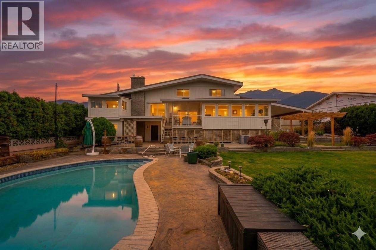
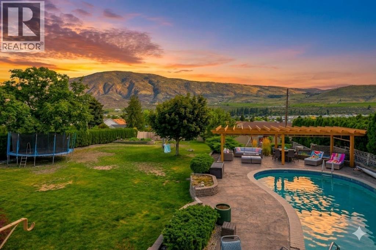
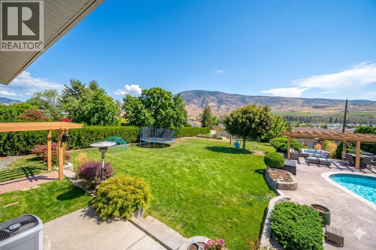
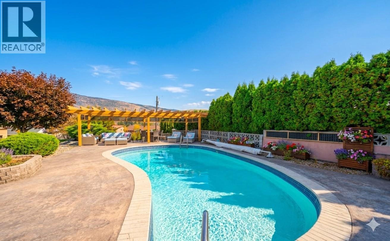
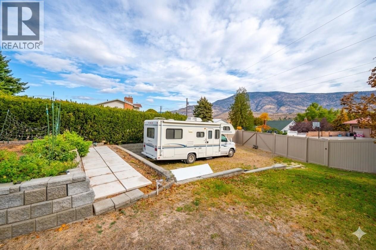
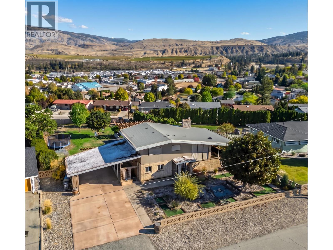
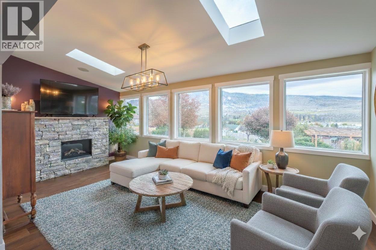
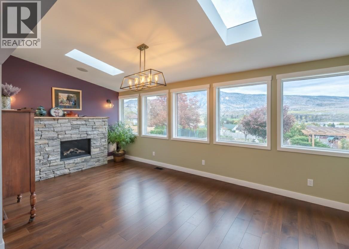
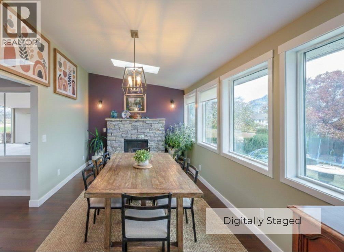
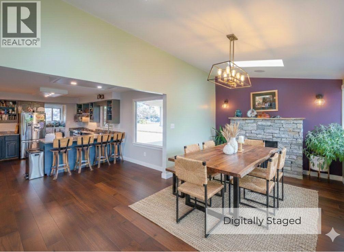
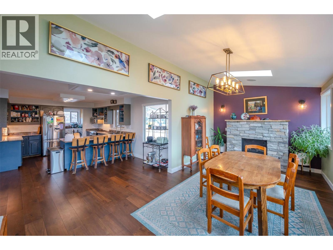
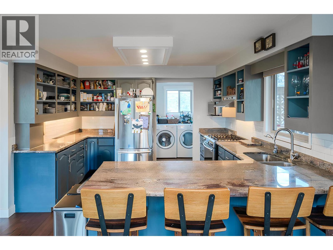
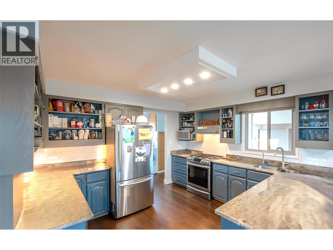
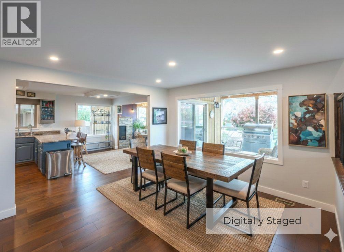
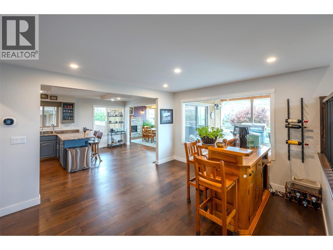
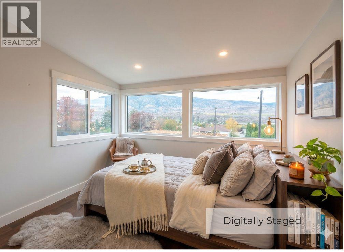
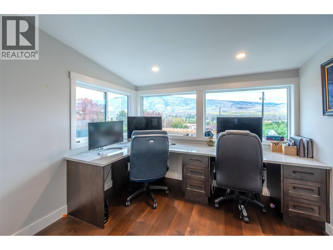
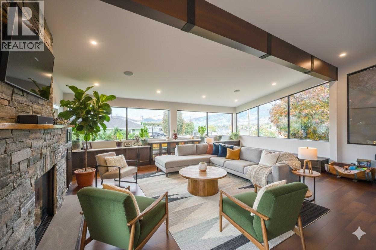
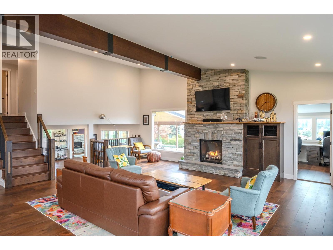
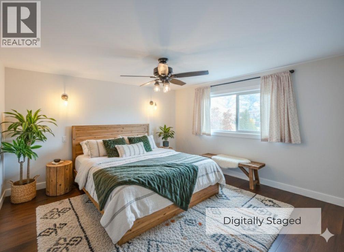
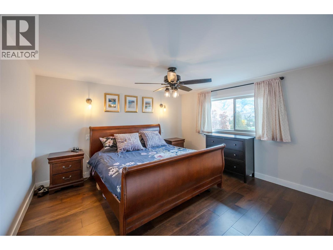
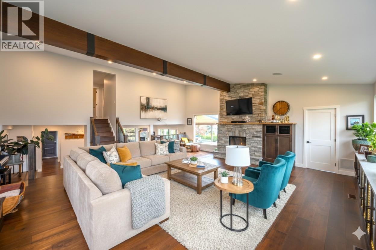
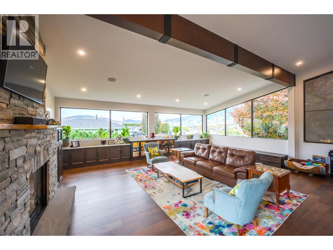
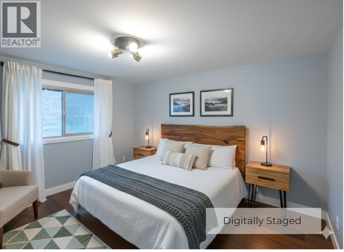
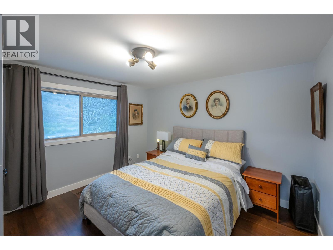
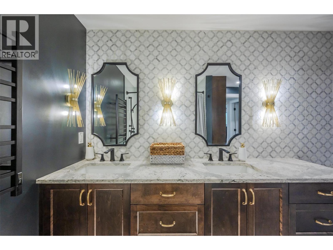
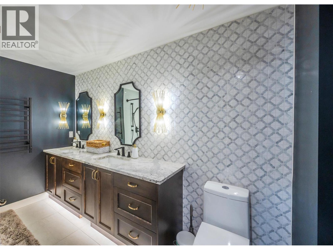
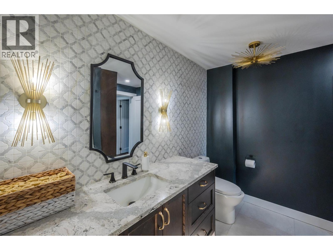
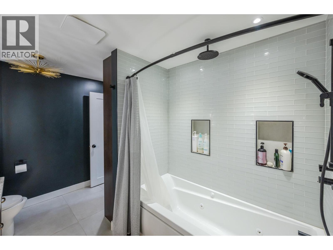
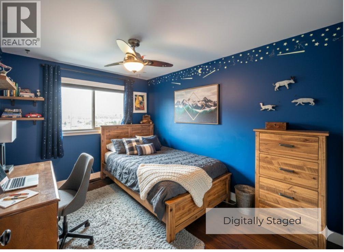
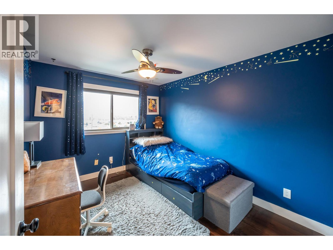
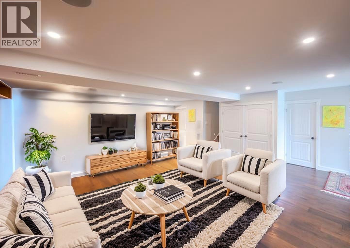
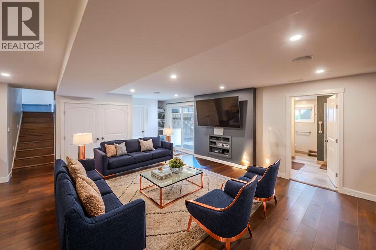
Experience exceptional Okanagan living on an expansive, fully fenced 0.50-acre parcel framed by mature cedars and vinyl fencing. Meticulously renovated to maximize natural light and capture breathtaking panoramic vineyard, mountain, and town views, this home delivers a complete lifestyle upgrade. The main level showcases an open-concept layout centered around a dramatic wood beam and custom rock fireplace. The dining area features its own cozy fireplace – doubling as another sitting room. With 4 spacious bedrooms—including 3 on the upper level and 1 on the main floor—the versatile floor plan easily accommodates a growing family, multigenerational living. The main bath serves as a spa-like retreat, complete with marble tile, a jetted tub, heated towel rack, and rain shower! Outside, the backyard is designed for unforgettable entertaining, featuring an inground heated saltwater pool surrounded by stamped concrete and a custom pergola. Enjoy 4 distinct patio spaces, a garden area, rear access, and endless room to relax in total privacy. RS1 zoning, dual property access, and dedicated RV/boat parking offer tremendous flexibility for future development. Downstairs, the bright daylight basement includes a separate walk-out entrance, a dedicated workshop, ample storage, and a full three-piece bath with a large tiled walk-in shower—making a secondary suite or carriage house conversion effortless *some photos are digitally staged. (id:41613)


Full Address:
6521 BELLEVUE Drive, Oliver, British Columbia
Price:
$ 1,059,900
MLS Number:
10403387
List Date:
October 10th, 2026
Neighbourhood:
Oliver
Lot Size:
0.5 ac
Year Built:
1966
Taxes:
$ 5,343
Ownership Type:
Freehold

Property Specifications

Bedrooms:
4
Bathrooms:
3
Appliances:
Refrigerator, Water purifier, Range – Gas, Dishwasher, Microwave, Washer & Dryer
Flooring:
Tile, Hardwood, Mixed Flooring
Air Conditioning:
Central air conditioning
Heating:
Forced air, See remarks
Fireplaces:
2
Fireplace Type:
Gas, Unknown
Basement:
Full

Interior Features

Architectural Style:
Multi-level
Storeys:
4
Sewer:
Municipal sewage system
Water:
Municipal water
Roof:
Asphalt shingle, Unknown
Exterior:
Wood, Brick, Stucco, Other
Garage:
Carport, RV, Additional Parking
Garage Spaces:
6

Building Features

Finished Area:
2909 sq.ft.
Rooms:

Floors

View:
City view, Mountain view, View (panoramic), Unknown
Lot Size:
0.5 ac
Pool:
Inground pool
Lot Features:
Private setting, Jacuzzi bath-tub

Land

Neighbourhood Features

Amenities Nearby:
Pets Allowed, Rentals Allowed

Ratings

Commercial Info

Location

Mortgage Calculator

powered by Ratehub.ca

Neighbourhood Details

Agent: Katie AmosBrokerage: Century 21 Amos Realty Phone: 250-535-0509

Similar Listings

There are currently no related listings.

The trademarks MLS®, Multiple Listing Service® and the associated logos are owned by The Canadian Real Estate Association (CREA) and identify the quality of services provided by real estate professionals who are members of CREA" MLS®, REALTOR®, and the associated logos are trademarks of The Canadian Real Estate Association. This website is operated by a brokerage or salesperson who is a member of The Canadian Real Estate Association. The information contained on this site is based in whole or in part on information that is provided by members of The Canadian Real Estate Association, who are responsible for its accuracy. CREA reproduces and distributes this information as a service for its members and assumes no responsibility for its accuracy The listing content on this website is protected by copyright and other laws, and is intended solely for the private, non-commercial use by individuals. Any other reproduction, distribution or use of the content, in whole or in part, is specifically forbidden. The prohibited uses include commercial use, “screen scraping”, “database scraping”, and any other activity intended to collect, store, reorganize or manipulate data on the pages produced by or displayed on this website.

Multiple Listing Service (MLS) trademark® The MLS® mark and associated logos identify professional services rendered by REALTOR® members of CREA to effect the purchase, sale and lease of real estate as part of a cooperative selling system. ©2017 The Canadian Real Estate Association. All rights reserved. The trademarks REALTOR®, REALTORS® and the REALTOR® logo are controlled by CREA and identify real estate professionals who are members of CREA.

Let us find your dream home today!

Contact Us 250.492.2266
