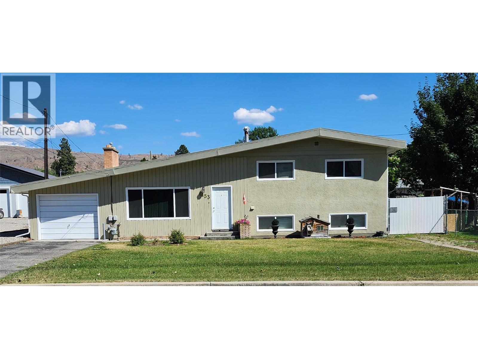
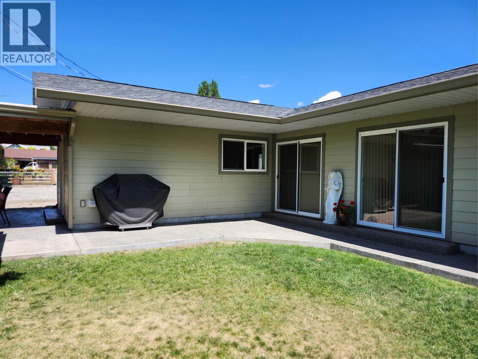
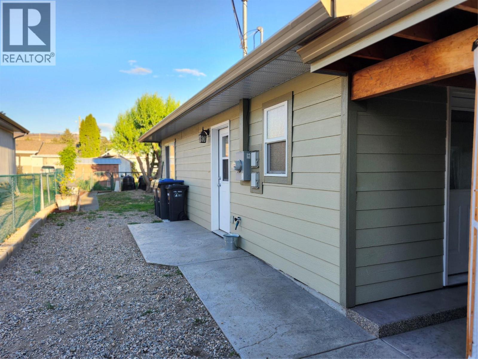
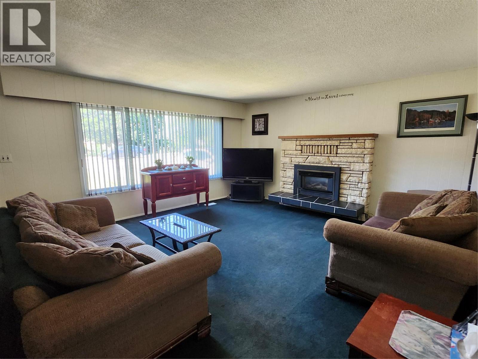
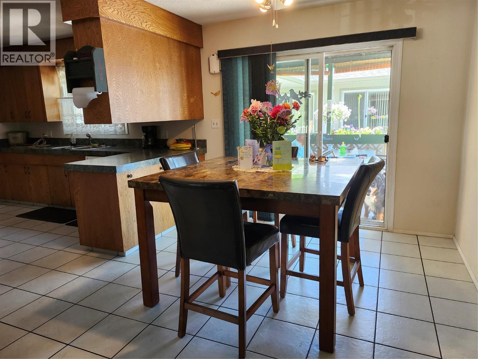
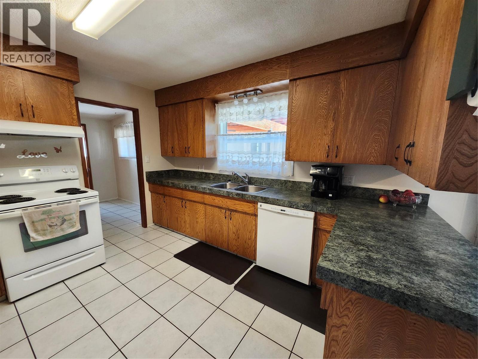
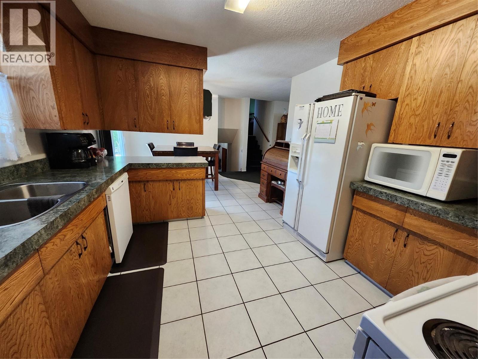
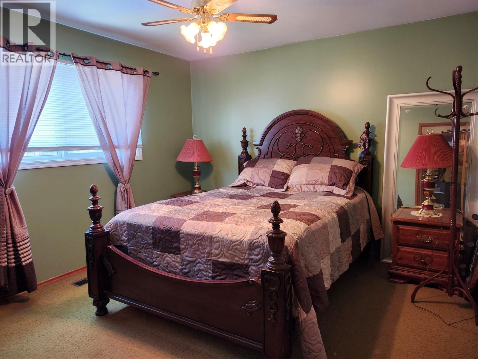
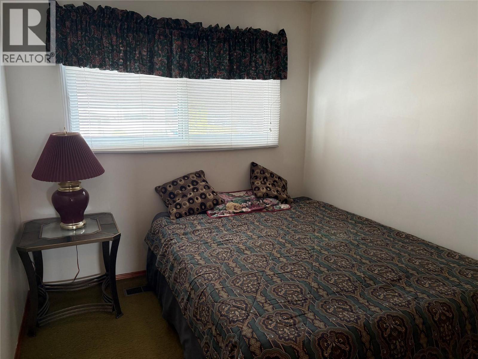
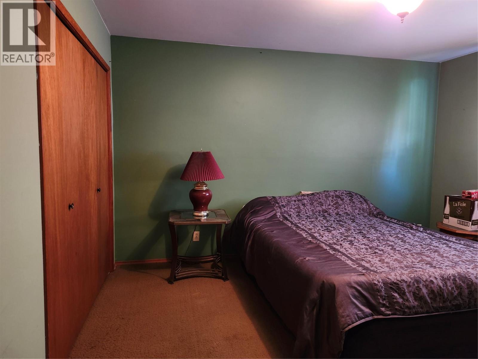
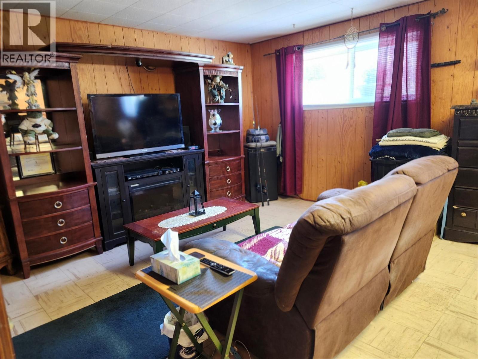
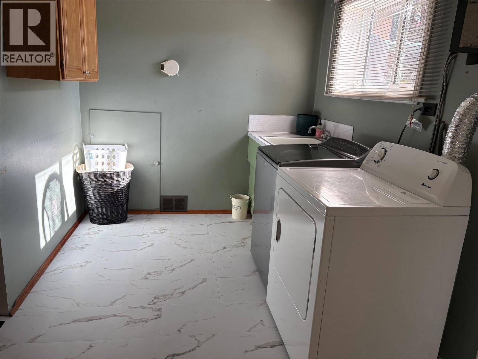
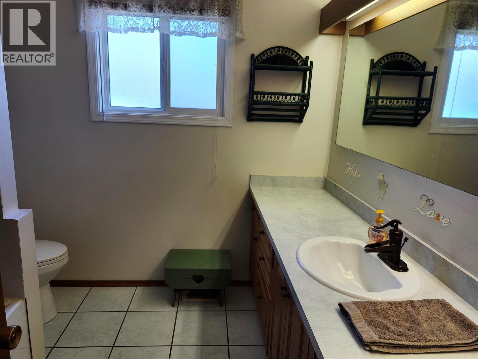
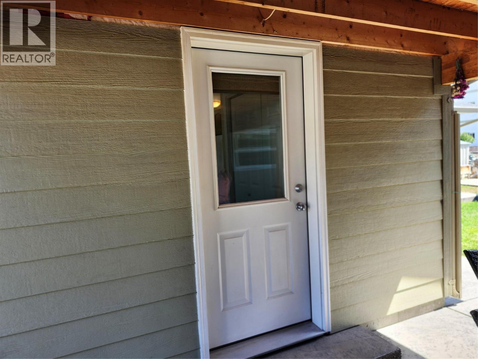
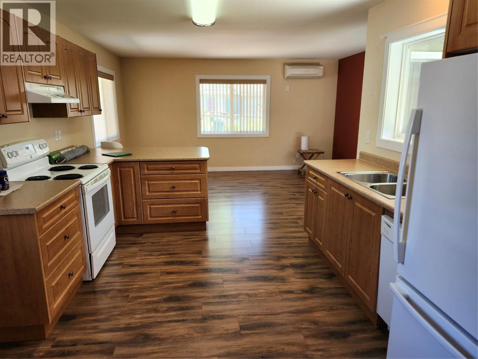
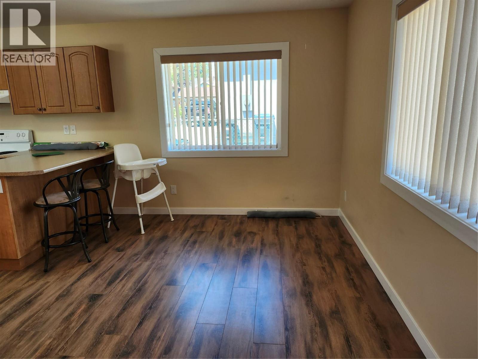
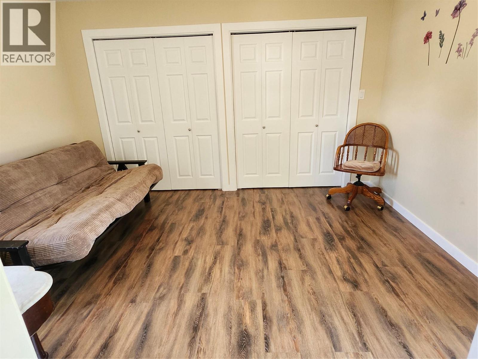
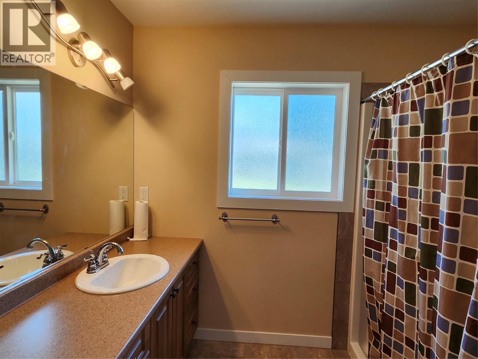
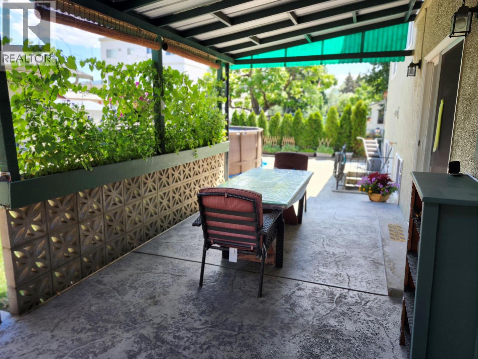
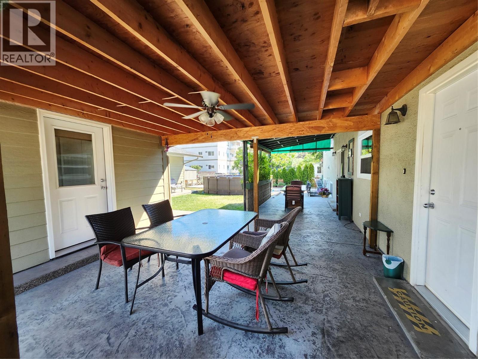
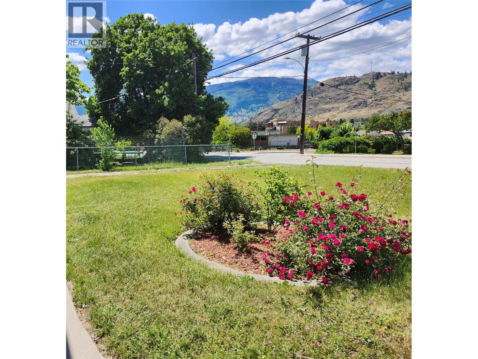
House and Coach House on 1/4 acre lot in the center of Oliver in the South Okanagan. Large family home or investment property with great mortgage helper. The main house has 3 bedroom and 1 1/2 baths and the coach house has 1 bedroom and 1 1/2 baths. The large family room in the main house can be turned into an additional bedroom. The spacious livingroom with gas fireplace flows into the dining area. The coach house was built with permits and can be rented long term or short term. It has separate heating, cooling and laundry. There is an attached garage, RV parking behind a gate and lots of extra parking. Also, an RV clean-out is available. There is lots of storage, incl a large storage room and two sheds outside. The main house has a brand new roof, a new hot water tank and is a solid, well maintained house. This home is in walking distance to the ice rink, swimming pool, park, community center, schools, hospital, trail along the river and downtown Oliver. It is also close to the beach at the lake. The measurements are by 'Proper Measure' measuring service; buyer to verify if important. Contact the Listing Agent Barbarah for further info and to view the home. (id:41613)


Full Address:
6453 Park Drive, Oliver, British Columbia
Price:
$ 695,500
MLS Number:
10394816
List Date:
July 16th, 2026
Neighbourhood:
Oliver
Lot Size:
0.25 ac
Year Built:
1968
Taxes:
$ 4,324
Ownership Type:
Freehold

Property Specifications

Bedrooms:
3
Bathrooms:
2
Appliances:
Washer, Refrigerator, Water softener, Range – Electric, Dishwasher, Dryer
Air Conditioning:
Central air conditioning, Wall unit
Heating:
See remarks
Fireplaces:
1
Fireplace Type:
Gas, Unknown
Basement:
Crawl space

Interior Features

Architectural Style:
Multi-level
Storeys:
3
Sewer:
Municipal sewage system
Water:
Municipal water
Roof:
Asphalt shingle, Unknown
Exterior:
Wood, Stucco, Other
Garage:
Attached Garage
Garage Spaces:
6

Building Features

Finished Area:
2702 sq.ft.
Rooms:

Floors

Lot Size:
0.25 ac

Land

Neighbourhood Features

Ratings

Commercial Info

Location

Mortgage Calculator

powered by Ratehub.ca

Neighbourhood Details

Agent: Barbarah TinskamperBrokerage: Team 3000 Realty Ltd Phone: 778-233-0037

Similar Listings

There are currently no related listings.

The trademarks MLS®, Multiple Listing Service® and the associated logos are owned by The Canadian Real Estate Association (CREA) and identify the quality of services provided by real estate professionals who are members of CREA" MLS®, REALTOR®, and the associated logos are trademarks of The Canadian Real Estate Association. This website is operated by a brokerage or salesperson who is a member of The Canadian Real Estate Association. The information contained on this site is based in whole or in part on information that is provided by members of The Canadian Real Estate Association, who are responsible for its accuracy. CREA reproduces and distributes this information as a service for its members and assumes no responsibility for its accuracy The listing content on this website is protected by copyright and other laws, and is intended solely for the private, non-commercial use by individuals. Any other reproduction, distribution or use of the content, in whole or in part, is specifically forbidden. The prohibited uses include commercial use, “screen scraping”, “database scraping”, and any other activity intended to collect, store, reorganize or manipulate data on the pages produced by or displayed on this website.

Multiple Listing Service (MLS) trademark® The MLS® mark and associated logos identify professional services rendered by REALTOR® members of CREA to effect the purchase, sale and lease of real estate as part of a cooperative selling system. ©2017 The Canadian Real Estate Association. All rights reserved. The trademarks REALTOR®, REALTORS® and the REALTOR® logo are controlled by CREA and identify real estate professionals who are members of CREA.

Let us find your dream home today!

Contact Us 250.492.2266
