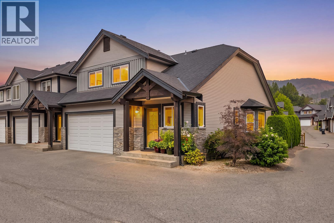
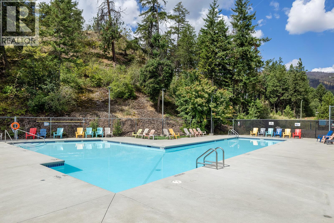
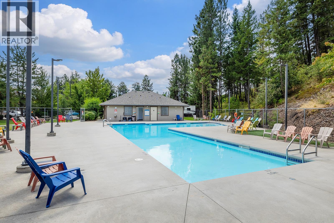
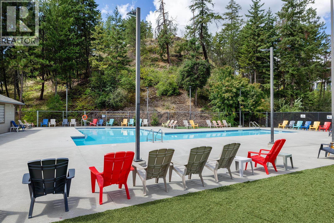
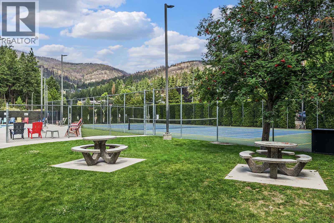
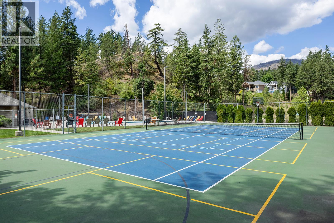
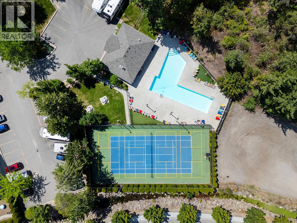
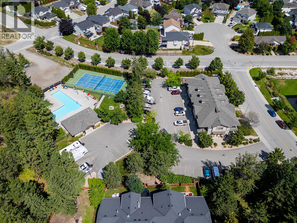
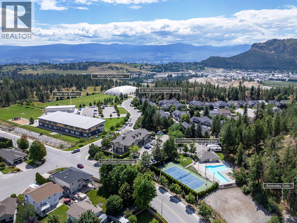
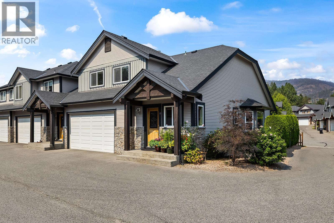
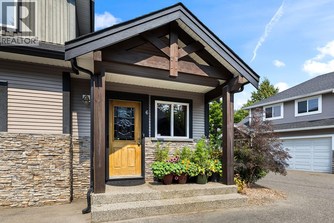
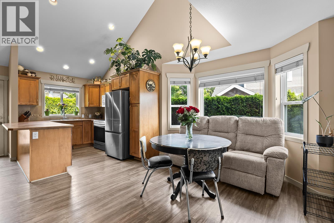
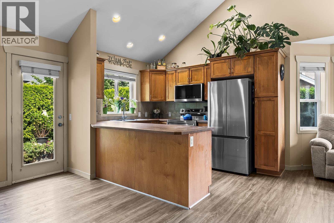
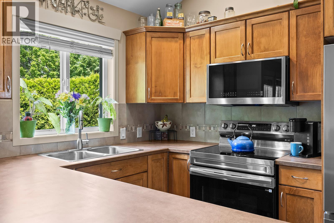
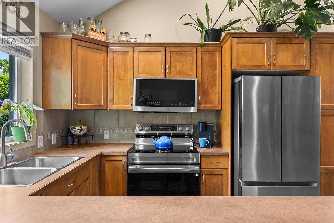
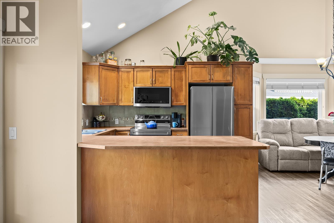
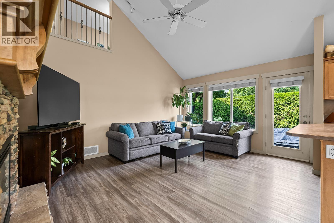
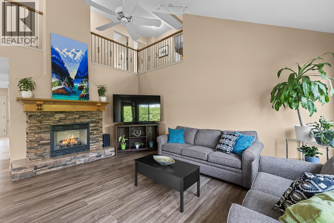
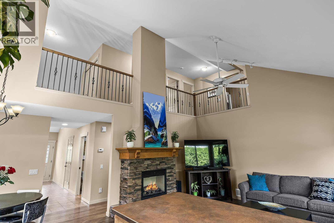
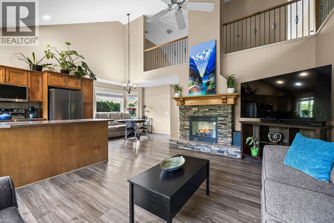
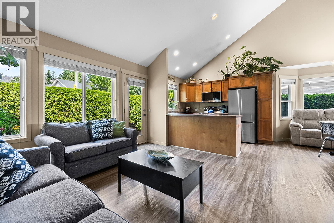
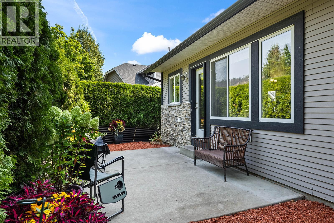
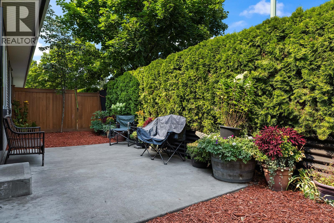
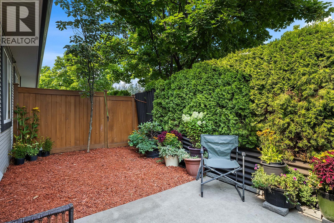
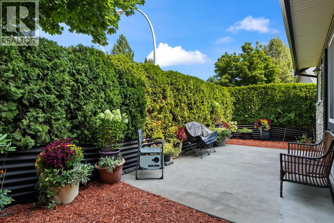
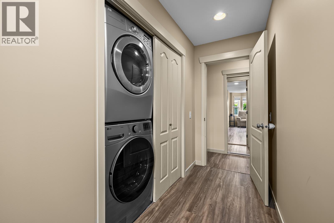
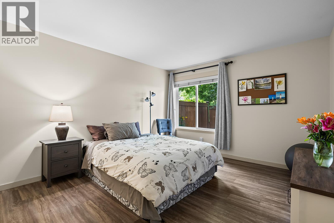
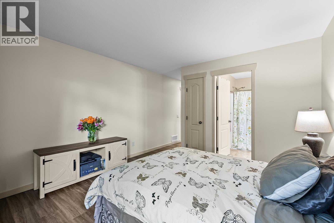
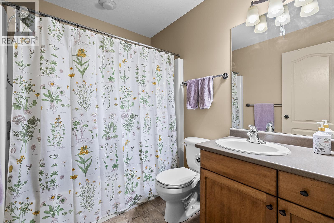
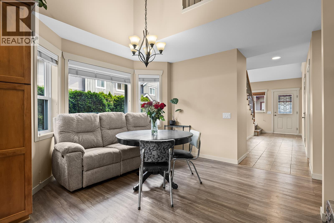
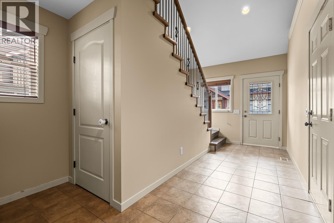
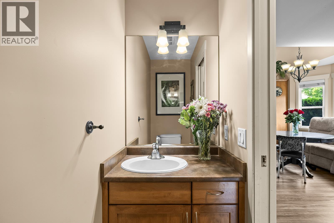
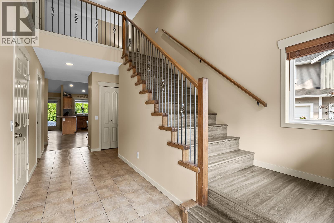

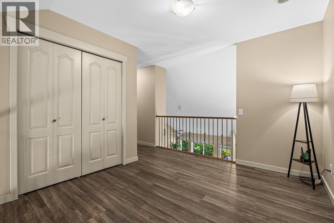
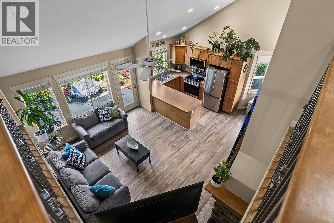
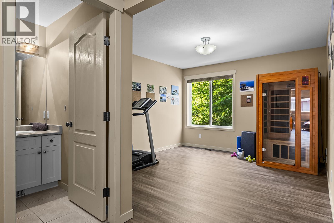
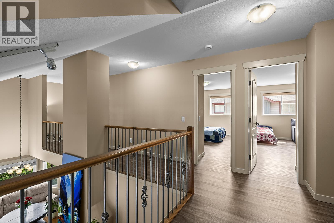
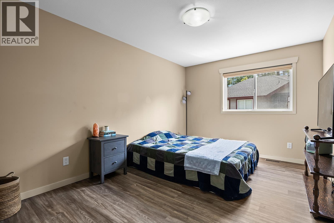
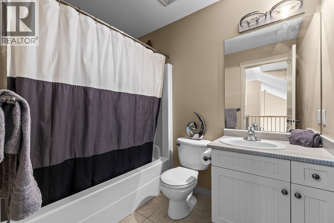
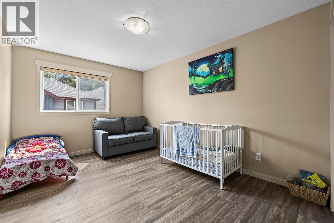
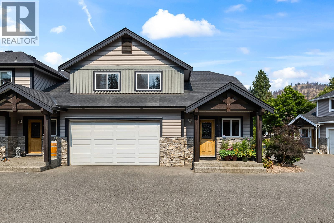
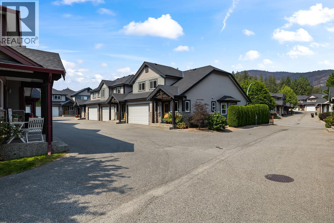
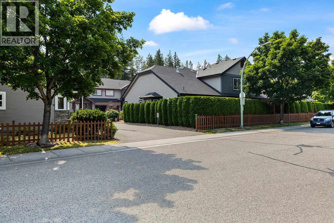
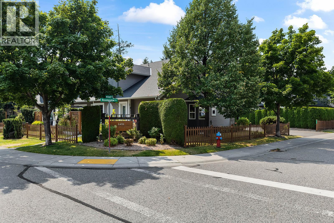
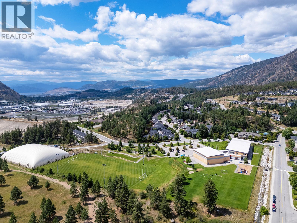
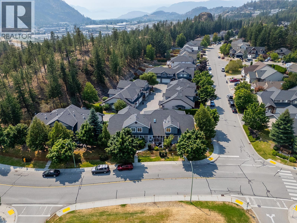
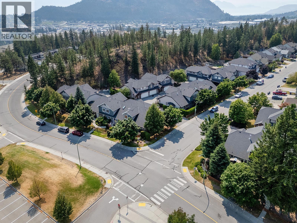
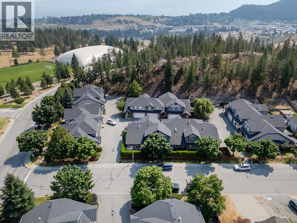
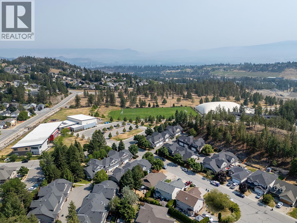
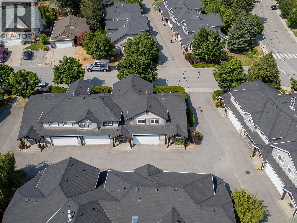
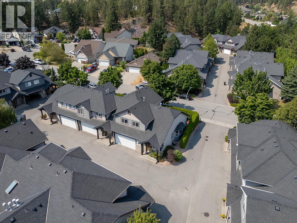
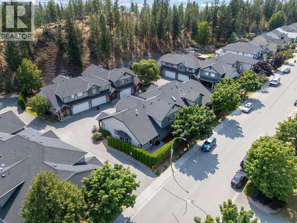
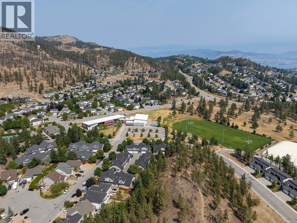
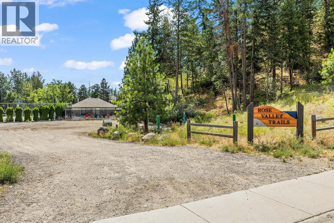
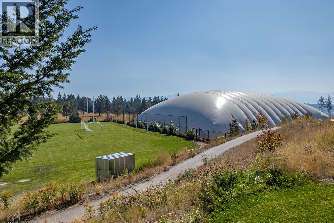
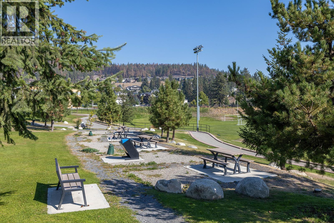
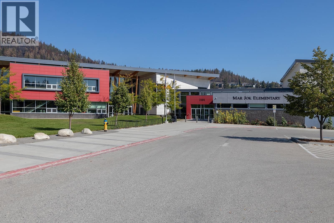
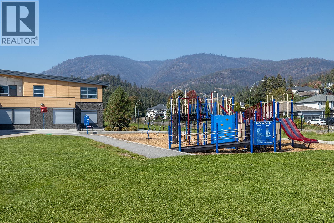
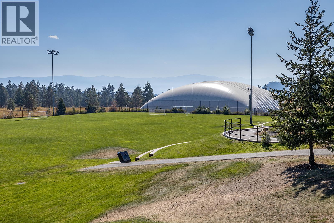
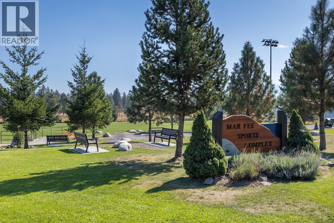
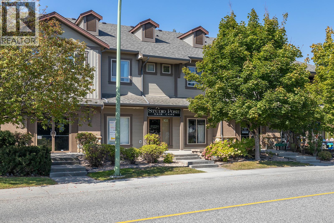
Welcome to the perfect family home in one of West Kelowna’s most loved neighbourhoods! Tucked away on a quiet side street, this bright 3-bedroom, 3-bathroom end-unit townhouse delivers space, privacy and incredible flexibility. Great curb appeal, a double garage and private backyard set the stage, while inside a large open foyer leads to soaring vaulted ceilings, a dramatic catwalk overlooking the main living area and a cozy gas fireplace with stone surround. The spacious bedrooms include a primary with 4-piece ensuite, while two additional dens/flex spaces offer endless options for a home office, gym, yoga studio, craft room, kids’ zone or even a 4th bedroom. Nearly 1,000 sq. ft. of unfinished basement space is ready for your vision, with room for a rec room, theatre or games room and plumbing already in place for another bathroom. Meticulously maintained with new flooring in 2023, all new appliances in December 2025 and a new washer in 2026. Best of all, Mar Jok Elementary is just a one-minute walk away! Enjoy a community pool, tennis courts, community garden, daycare, coffee shop, nearby parks and endless hiking and biking trails, all just 10 minutes from downtown Kelowna and Okanagan Lake. (id:41613)


Full Address:
6 1451 Rose Meadow Drive, West Kelowna, British Columbia
Price:
$ 719,900
MLS Number:
10398167
List Date:
August 21st, 2026
Neighbourhood:
West Kelowna Estates
Year Built:
2006
Taxes:
$ 3,845
Ownership Type:
Condo/Strata
Stata Fees:
$ 328

Property Specifications

Bedrooms:
3
Bathrooms:
3
Appliances:
Washer, Refrigerator, Range – Electric, Dishwasher, Dryer, Microwave
Flooring:
Tile, Vinyl
Air Conditioning:
Central air conditioning
Heating:
Forced air, See remarks
Fireplaces:
1
Fireplace Type:
Gas, Unknown
Basement:
Full

Interior Features

Storeys:
2
Sewer:
Municipal sewage system
Water:
Municipal water
Roof:
Asphalt shingle, Unknown
Exterior:
Wood, Stone, Vinyl siding
Garage:
Attached Garage
Garage Spaces:
2

Building Features

Finished Area:
1938 sq.ft.
Rooms:

Floors

Pool:
Pool, Inground pool

Land

Neighbourhood Features

Amenities Nearby:
Pets Allowed, Pet Restrictions, Pets Allowed With Restrictions, Rentals Allowed

Ratings

Commercial Info

Location

Mortgage Calculator

powered by Ratehub.ca

Neighbourhood Details

Agent: Jared FranczakBrokerage: Rival Realty Inc. Phone: 250-300-8530

Similar Listings

There are currently no related listings.

The trademarks MLS®, Multiple Listing Service® and the associated logos are owned by The Canadian Real Estate Association (CREA) and identify the quality of services provided by real estate professionals who are members of CREA" MLS®, REALTOR®, and the associated logos are trademarks of The Canadian Real Estate Association. This website is operated by a brokerage or salesperson who is a member of The Canadian Real Estate Association. The information contained on this site is based in whole or in part on information that is provided by members of The Canadian Real Estate Association, who are responsible for its accuracy. CREA reproduces and distributes this information as a service for its members and assumes no responsibility for its accuracy The listing content on this website is protected by copyright and other laws, and is intended solely for the private, non-commercial use by individuals. Any other reproduction, distribution or use of the content, in whole or in part, is specifically forbidden. The prohibited uses include commercial use, “screen scraping”, “database scraping”, and any other activity intended to collect, store, reorganize or manipulate data on the pages produced by or displayed on this website.

Multiple Listing Service (MLS) trademark® The MLS® mark and associated logos identify professional services rendered by REALTOR® members of CREA to effect the purchase, sale and lease of real estate as part of a cooperative selling system. ©2017 The Canadian Real Estate Association. All rights reserved. The trademarks REALTOR®, REALTORS® and the REALTOR® logo are controlled by CREA and identify real estate professionals who are members of CREA.

Let us find your dream home today!

Contact Us 250.492.2266
