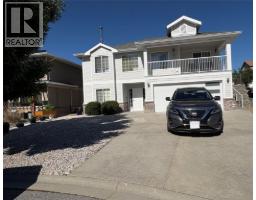


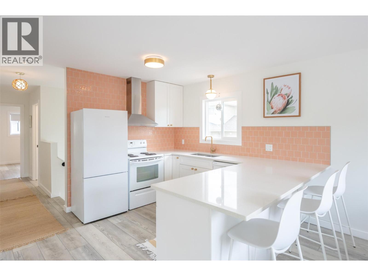
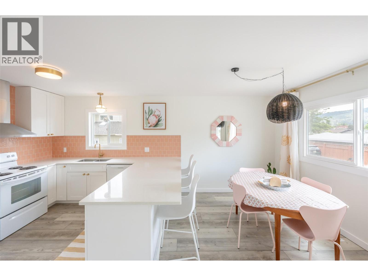

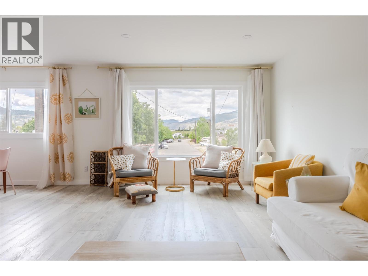

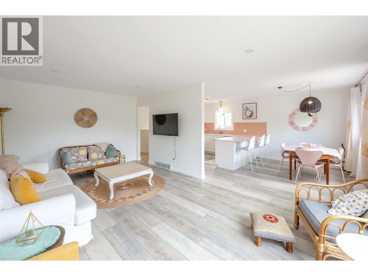
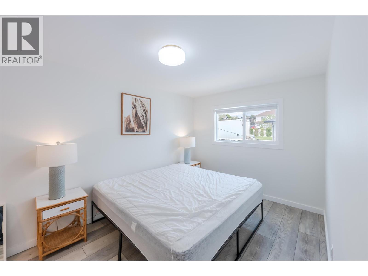
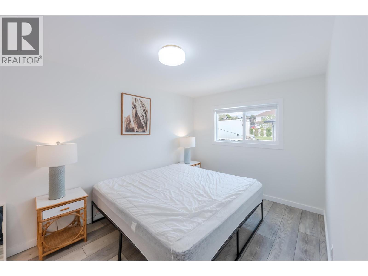


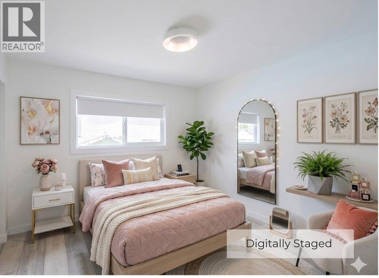

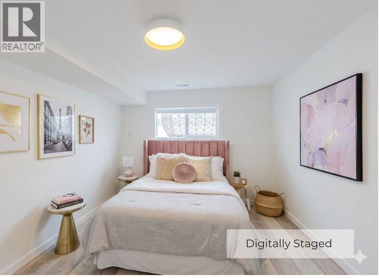
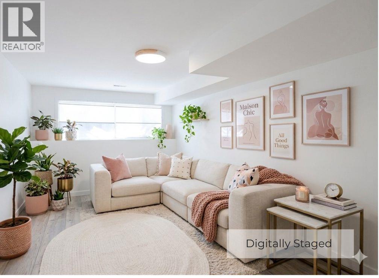



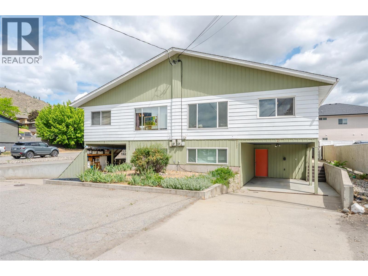
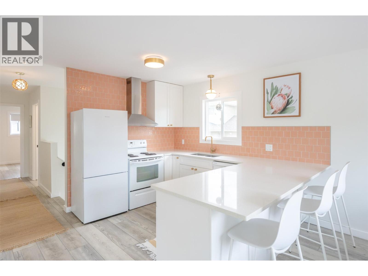
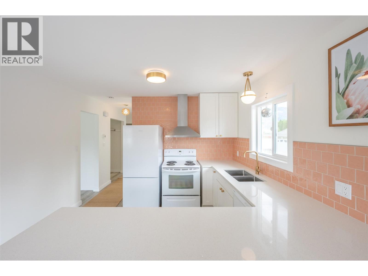
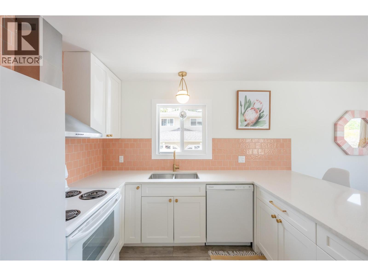
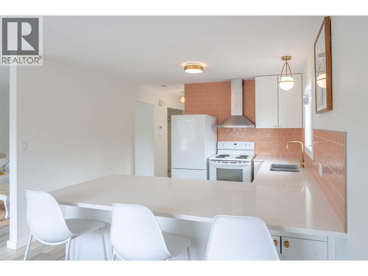
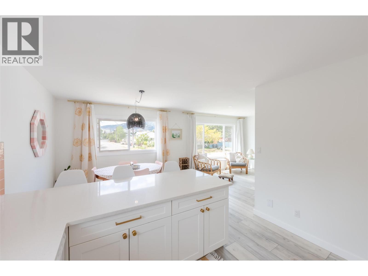
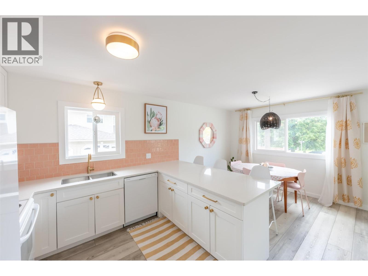
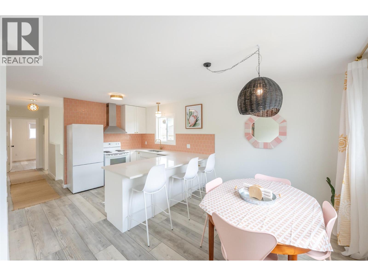
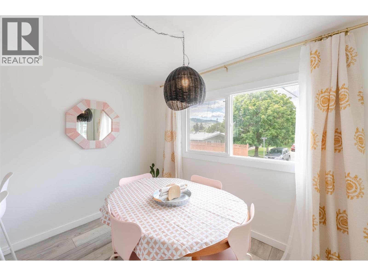
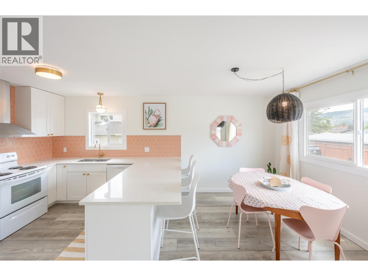
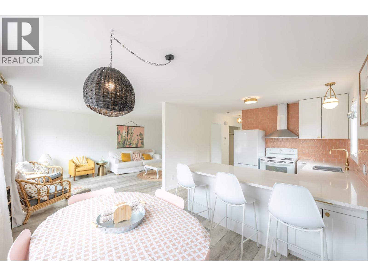
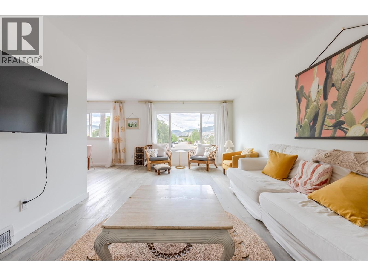
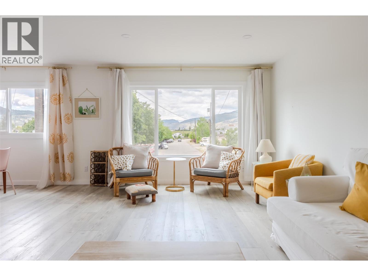
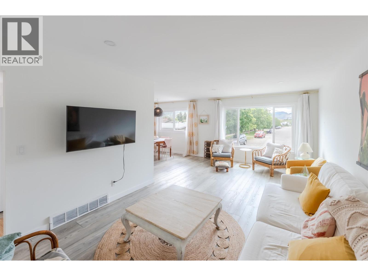
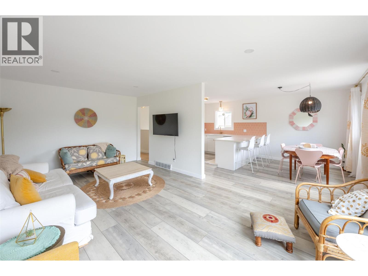
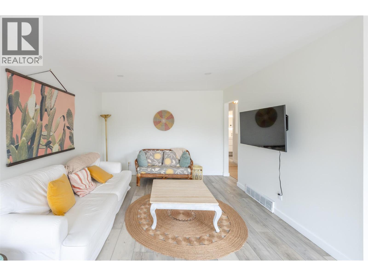
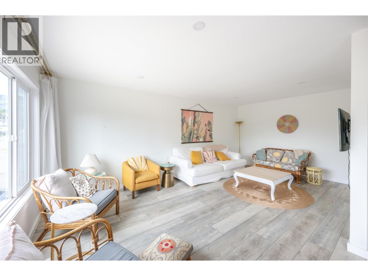
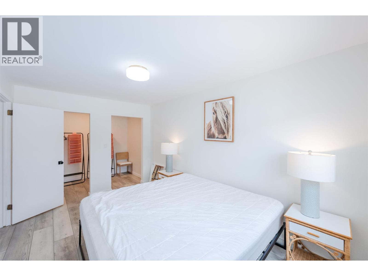
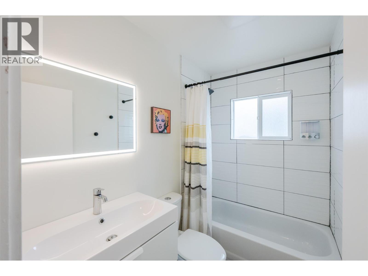
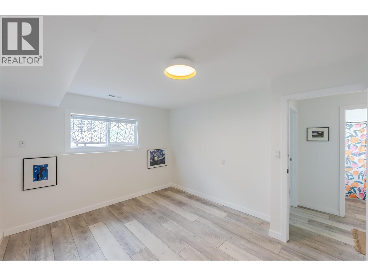
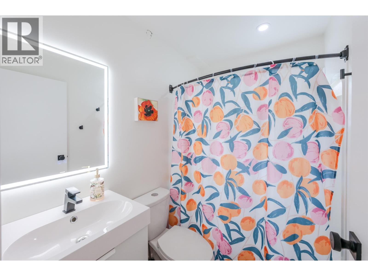
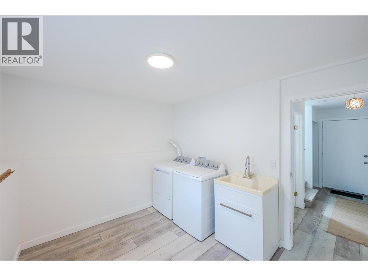


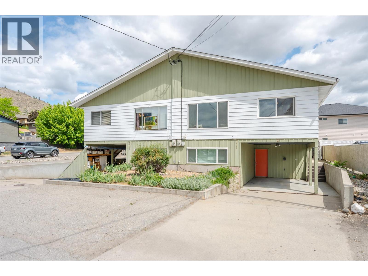



June 2 at 1 PM FB LIVE Open House https://www.facebook.com/TheAmosTeamC21 (This is only for untenanted side 2) Discover a rare investment opportunity situated on a corner lot! Located in a highly desirable neighborhood, it is a short walk from schools, shopping, and downtown. This unique full duplex offers a great layout on both sides, featuring two bedrooms, a kitchen, and a spacious living and dining area on the main floor. The full basements provide a third bedroom, a second family room that can double as a 4th bedroom, a large laundry room, and convenient carport access directly through the lower level. The two sides offer distinct advantages for the savvy buyer. Unit 1 remains in its original condition, serving as a blank canvas to build equity through personal updates, but comes equipped with a new AC and hot water tank. Meanwhile, Unit 2 has been meticulously transformed into a move-in ready, boho ""modern cottage chic"" masterpiece. This side boasts a picture-perfect kitchen featuring modern pink tile, quartz countertops, soft-close cabinets, and copper fixtures, alongside new flooring, trim, paint, and lighting and more! Both bathrooms feature new vanities, modern lighting, and state of the art mirrors, plus a beautiful tile shower upstairs. Unit 2 also features a new heat pump, hot water tank, and energy-efficient windows. The exterior features a private, fully fenced backyard with an in-ground pool, shed, and garden. Each side has private access and covered carport parking for two vehicles, plus visitor parking. Live in both, rent one, or use it for multi-generational living! *Some photos are digitally staged*3D tour and floor plan are for side 2 only. Side 1 is tenanted. (id:41613)

Full Address:
5853 KETTLE Court, Oliver, British Columbia
Price:
$ 840,000
MLS Number:
10388440
List Date:
May 21st, 2026
Neighbourhood:
Oliver
Lot Size:
0.17 ac
Year Built:
1976
Taxes:
$ 3,026
Ownership Type:
Freehold

Property Specifications

Bedrooms:
7
Bathrooms:
4
Appliances:
Washer, Refrigerator, Range, Dryer
Air Conditioning:
Central air conditioning
Heating:
Forced air, Electric
Basement:
Full

Interior Features

Storeys:
2
Sewer:
Municipal sewage system
Water:
Municipal water
Roof:
Asphalt shingle, Unknown
Garage:
Other, Additional Parking
Garage Spaces:
4

Building Features

Finished Area:
3552 sq.ft.
Rooms:

Floors

View:
Mountain view
Lot Size:
0.17 ac
Pool:
Pool, Inground pool
Lot Features:
Level lot, Private setting, Corner Site

Land

Neighbourhood Features

Amenities Nearby:
Family Oriented, Pets Allowed, Rentals Allowed

Ratings

Commercial Info

Location

Mortgage Calculator

powered by Ratehub.ca

Neighbourhood Details

Agent: Katie AmosBrokerage: Century 21 Amos Realty Phone: 250-535-0509

Similar Listings

There are currently no related listings.

The trademarks MLS®, Multiple Listing Service® and the associated logos are owned by The Canadian Real Estate Association (CREA) and identify the quality of services provided by real estate professionals who are members of CREA" MLS®, REALTOR®, and the associated logos are trademarks of The Canadian Real Estate Association. This website is operated by a brokerage or salesperson who is a member of The Canadian Real Estate Association. The information contained on this site is based in whole or in part on information that is provided by members of The Canadian Real Estate Association, who are responsible for its accuracy. CREA reproduces and distributes this information as a service for its members and assumes no responsibility for its accuracy The listing content on this website is protected by copyright and other laws, and is intended solely for the private, non-commercial use by individuals. Any other reproduction, distribution or use of the content, in whole or in part, is specifically forbidden. The prohibited uses include commercial use, “screen scraping”, “database scraping”, and any other activity intended to collect, store, reorganize or manipulate data on the pages produced by or displayed on this website.

Multiple Listing Service (MLS) trademark® The MLS® mark and associated logos identify professional services rendered by REALTOR® members of CREA to effect the purchase, sale and lease of real estate as part of a cooperative selling system. ©2017 The Canadian Real Estate Association. All rights reserved. The trademarks REALTOR®, REALTORS® and the REALTOR® logo are controlled by CREA and identify real estate professionals who are members of CREA.

Let us find your dream home today!

Contact Us 250.492.2266