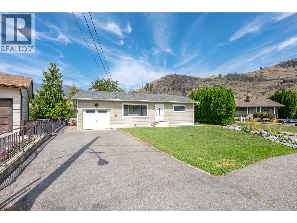
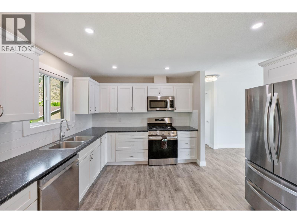
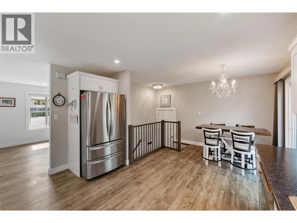
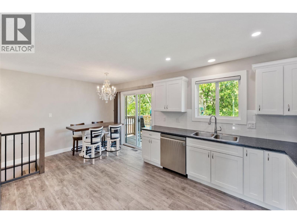
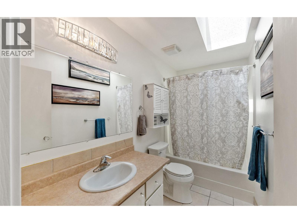
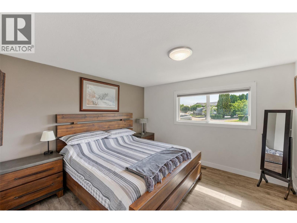
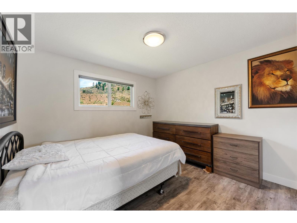
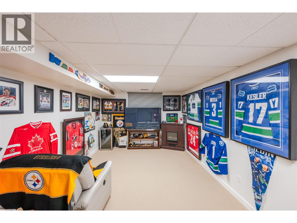
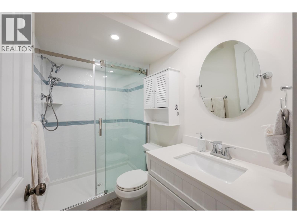
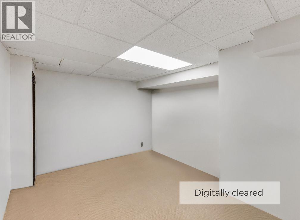
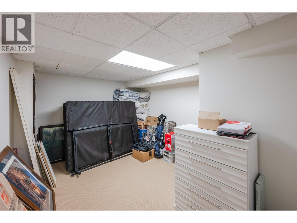
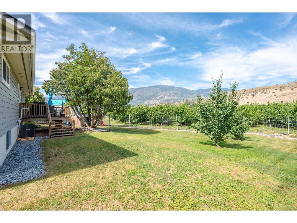
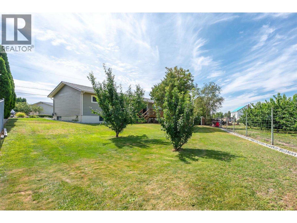
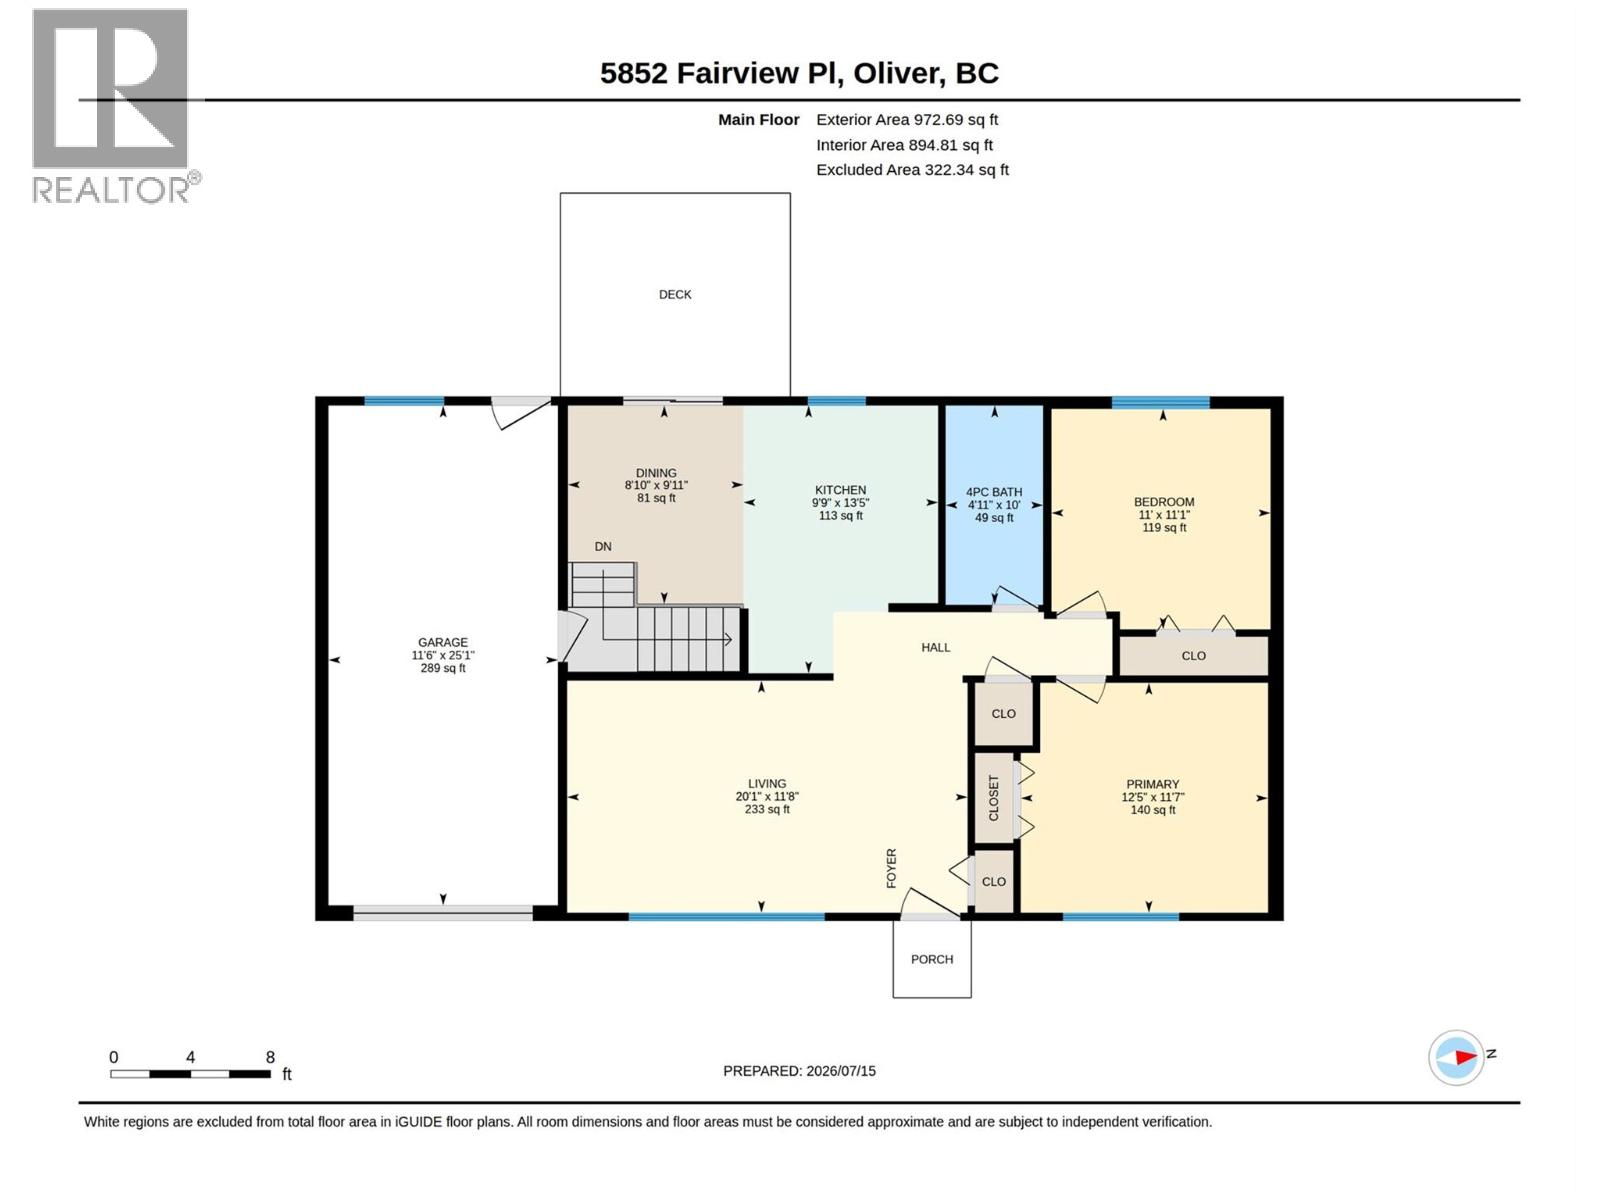
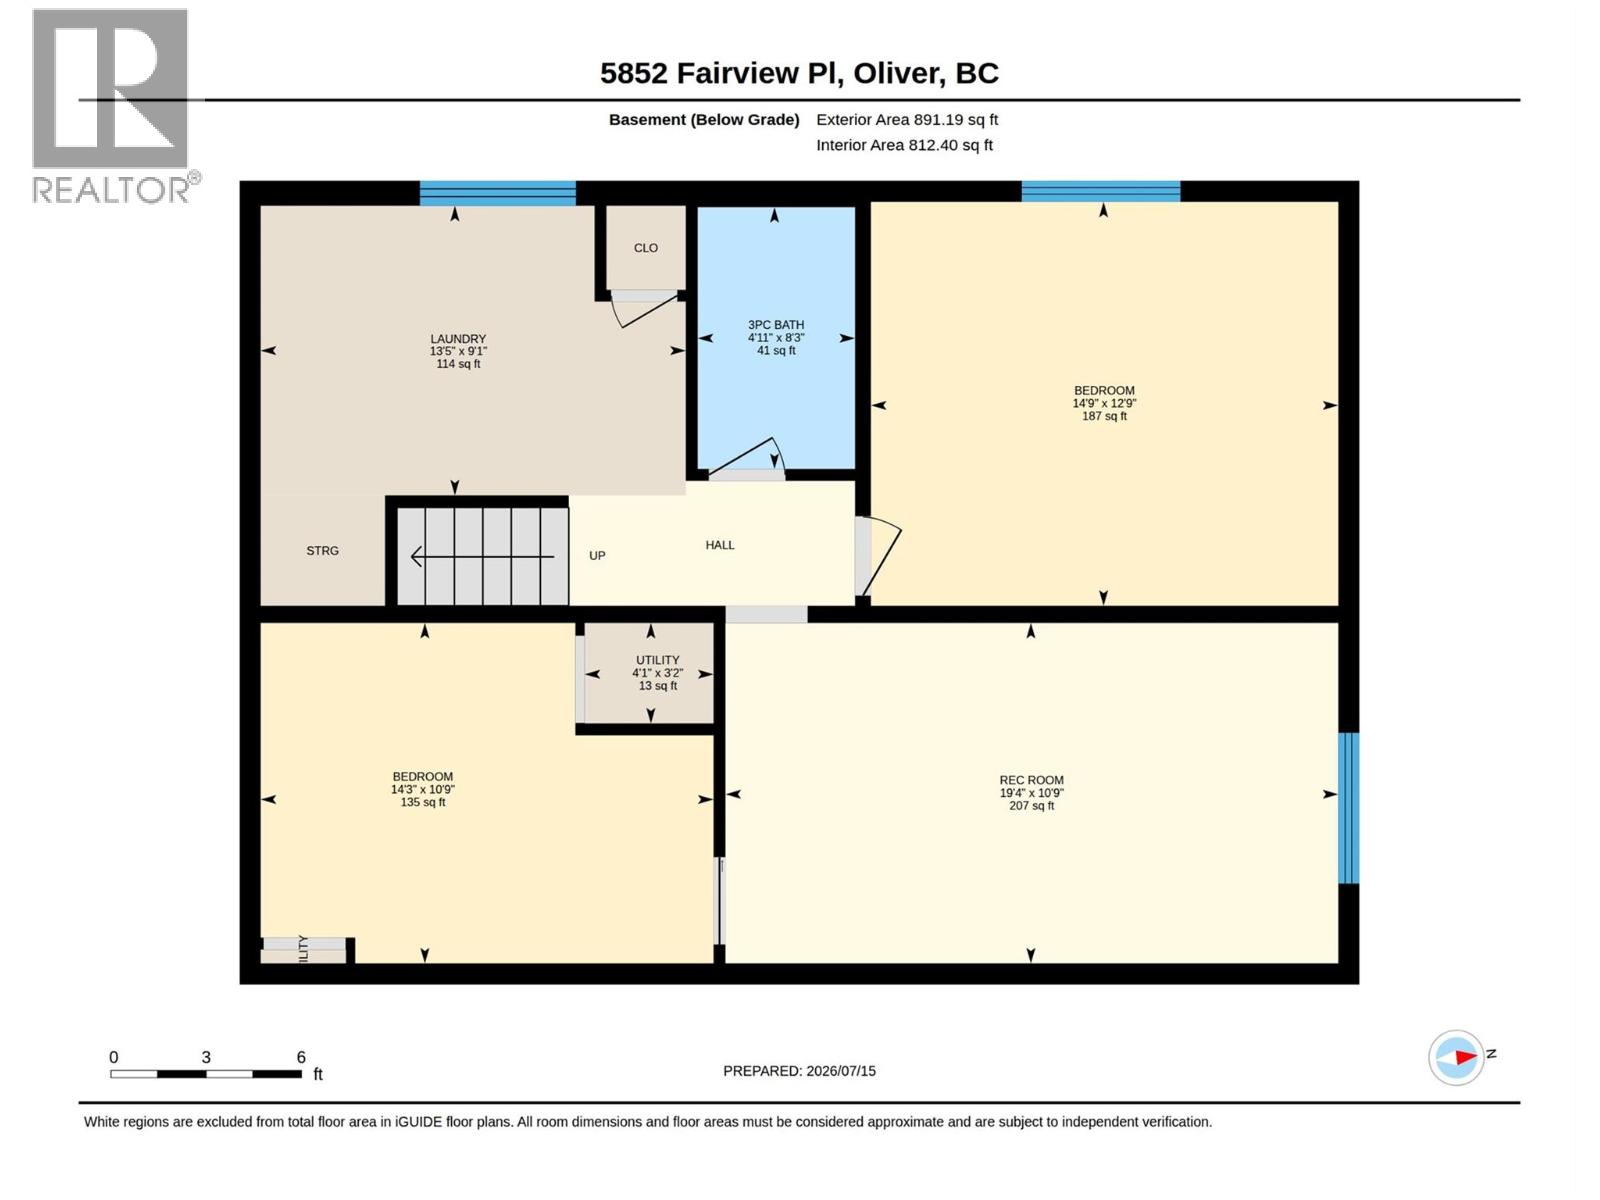
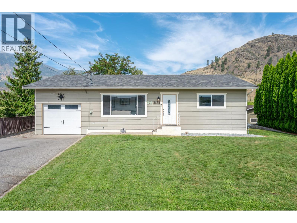
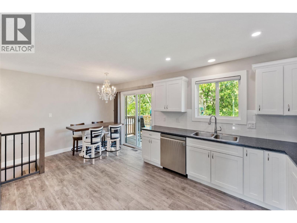
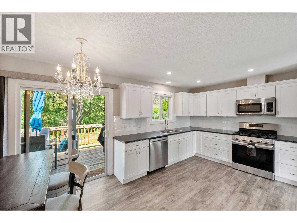
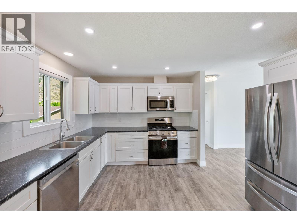
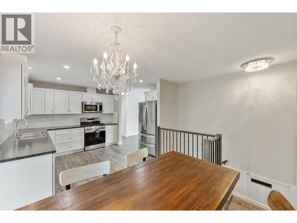
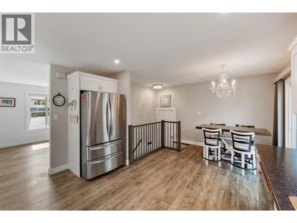
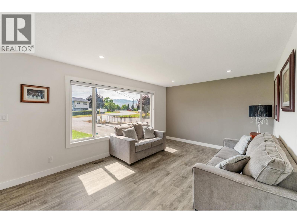
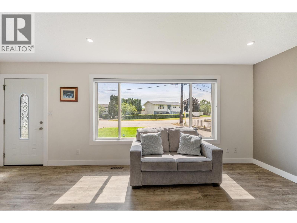
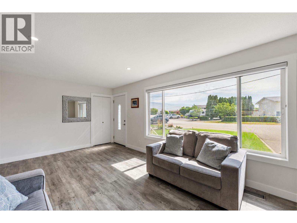
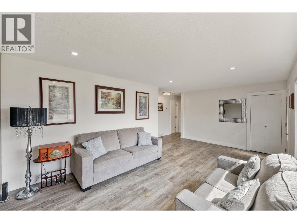
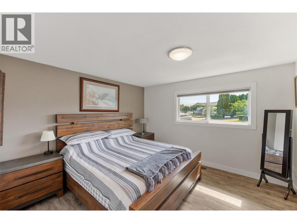
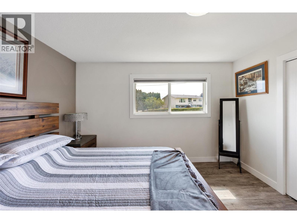
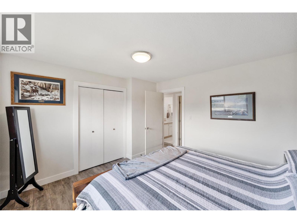
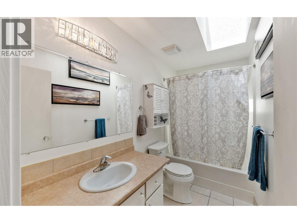
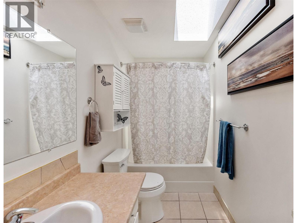
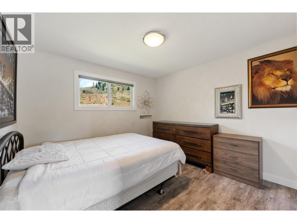
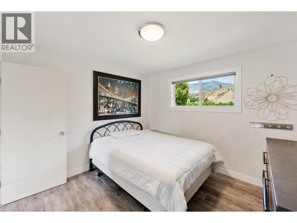
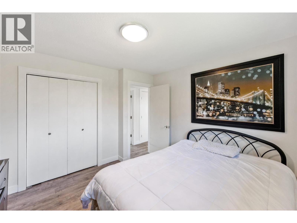
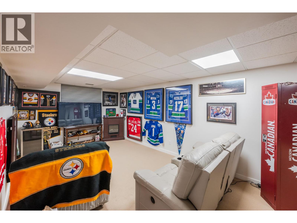
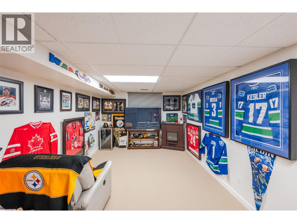
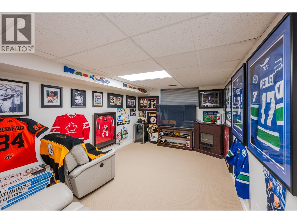
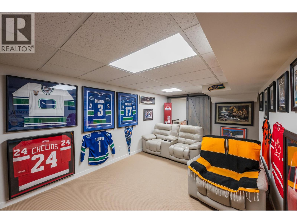
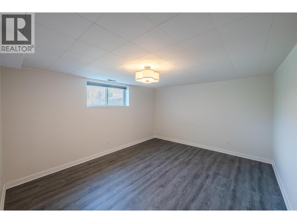
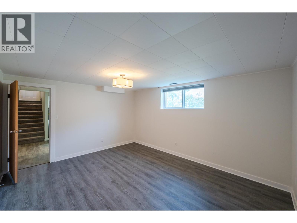
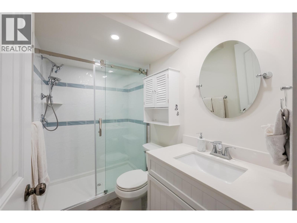
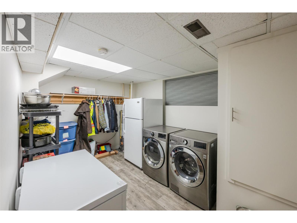
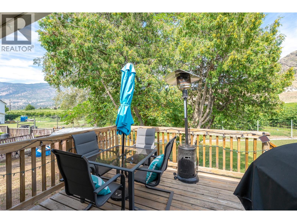
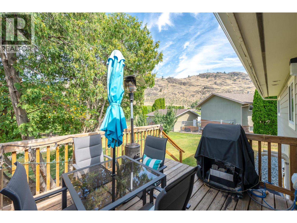
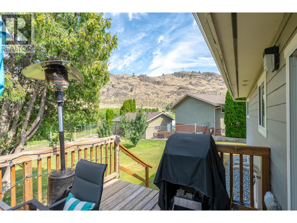
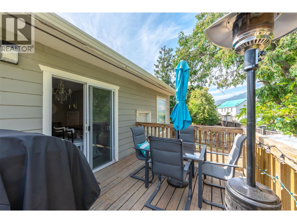
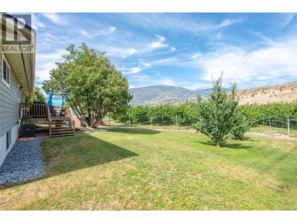
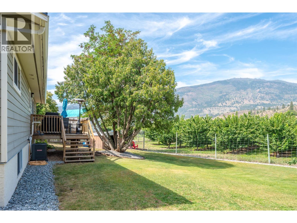
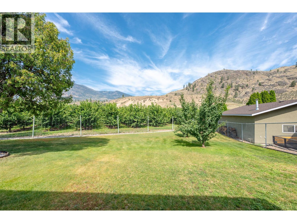
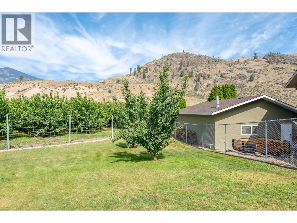
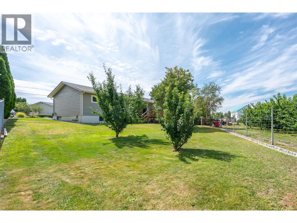
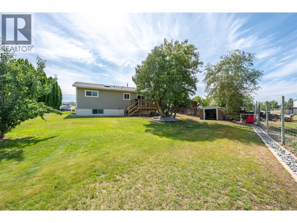
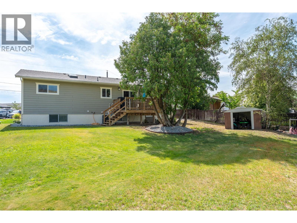
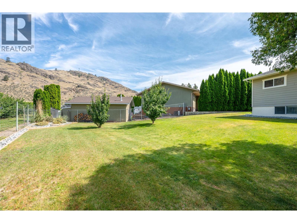
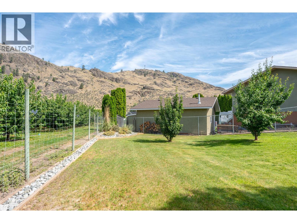
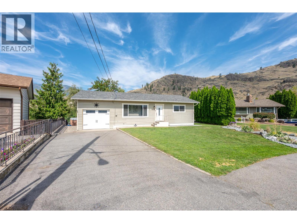
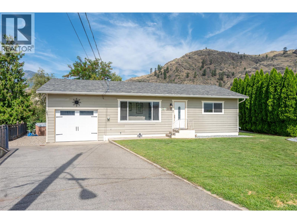
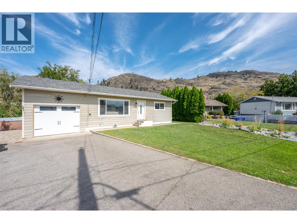
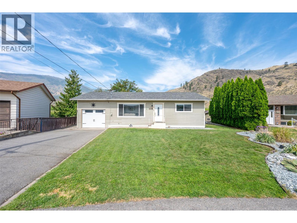
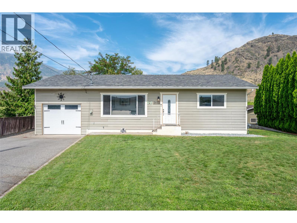
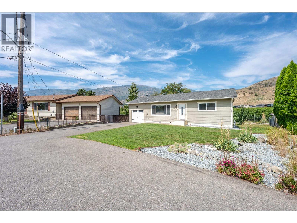
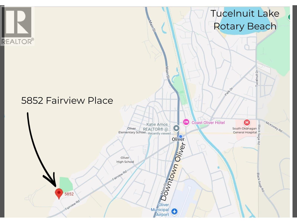
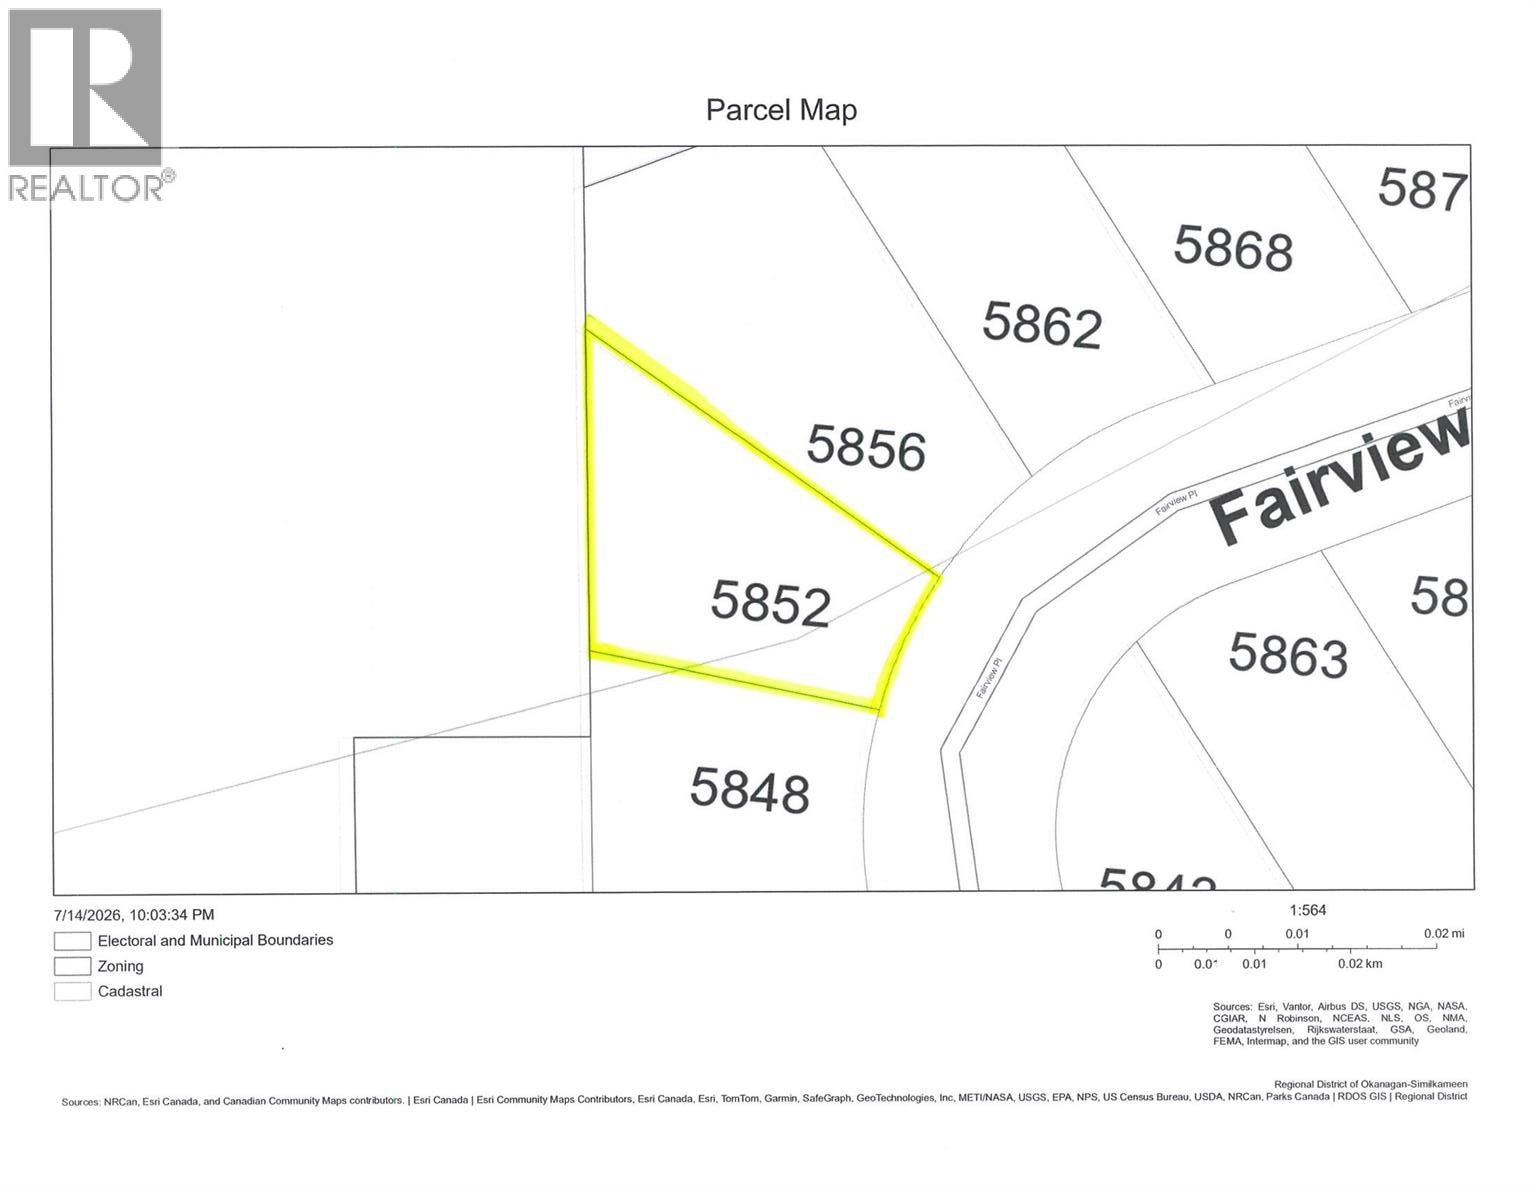
Nestled on a quiet cul-de-sac on an expansive 0.207 acre lot, this completely renovated, east-facing home perfectly blends modern comfort with pristine privacy. Boasting many windows for abundant natural light, this move-in-ready residence offers gorgeous mountain and orchard views. Modern updates include a newer roof, furnace, AC, windows, appliances, flooring, trim, paint, pot lights, railing, basement bathroom and low-maintenance landscaping accenting a nice grassy yard. The main floor features a chef-inspired kitchen with soft-close cabinetry, ample counterspace, and room for an island, while the dining area opens via sliding doors to a private back deck and secluded yard. The layout prioritizes privacy, keeping both main-floor bedrooms set away from the primary living areas. Its value is further enhanced by a fully finished, full basement serving as a versatile extension of the home. This level features a large family room, a third bedroom, a large laundry room, and a brand-new 4-piece bathroom with a walk-in shower and custom tile surround. A flexible bonus room adds functional square footage, perfect for a fourth bedroom, home office, or hobby space. Complete with an enclosed single garage and additional parking, this property is located in a prime neighborhood close to schools, shopping, and town amenities. It is a fantastic opportunity for an investment property, families, or retirees. (id:41613)

Full Address:
5852 FAIRVIEW Place, Oliver, British Columbia
Price:
$ 649,900
MLS Number:
10394741
List Date:
July 16th, 2026
Neighbourhood:
Oliver
Lot Size:
0.21 ac
Year Built:
1977
Taxes:
$ 3,145
Ownership Type:
Freehold

Property Specifications

Bedrooms:
3
Bathrooms:
2
Appliances:
Refrigerator, Range, Washer & Dryer
Air Conditioning:
Central air conditioning
Heating:
Forced air, Electric
Basement:
Full

Interior Features

Architectural Style:
Ranch
Storeys:
2
Sewer:
Municipal sewage system
Water:
Municipal water
Roof:
Asphalt shingle, Unknown
Exterior:
Other
Garage:
Attached Garage, Street, Additional Parking
Garage Spaces:
1

Building Features

Finished Area:
1863 sq.ft.
Rooms:

Floors

View:
Mountain view
Lot Size:
0.21 ac
Lot Features:
Cul-de-sac, Level lot, Private setting
Road Type:
Cul de sac

Land

Neighbourhood Features

Amenities Nearby:
Family Oriented, Pets Allowed, Rentals Allowed

Ratings

Commercial Info

Location

Mortgage Calculator

powered by Ratehub.ca

Neighbourhood Details

Agent: Katie AmosBrokerage: Century 21 Amos Realty Phone: 250-535-0509

The trademarks MLS®, Multiple Listing Service® and the associated logos are owned by The Canadian Real Estate Association (CREA) and identify the quality of services provided by real estate professionals who are members of CREA" MLS®, REALTOR®, and the associated logos are trademarks of The Canadian Real Estate Association. This website is operated by a brokerage or salesperson who is a member of The Canadian Real Estate Association. The information contained on this site is based in whole or in part on information that is provided by members of The Canadian Real Estate Association, who are responsible for its accuracy. CREA reproduces and distributes this information as a service for its members and assumes no responsibility for its accuracy The listing content on this website is protected by copyright and other laws, and is intended solely for the private, non-commercial use by individuals. Any other reproduction, distribution or use of the content, in whole or in part, is specifically forbidden. The prohibited uses include commercial use, “screen scraping”, “database scraping”, and any other activity intended to collect, store, reorganize or manipulate data on the pages produced by or displayed on this website.

Multiple Listing Service (MLS) trademark® The MLS® mark and associated logos identify professional services rendered by REALTOR® members of CREA to effect the purchase, sale and lease of real estate as part of a cooperative selling system. ©2017 The Canadian Real Estate Association. All rights reserved. The trademarks REALTOR®, REALTORS® and the REALTOR® logo are controlled by CREA and identify real estate professionals who are members of CREA.

Let us find your dream home today!

Contact Us 250.492.2266