
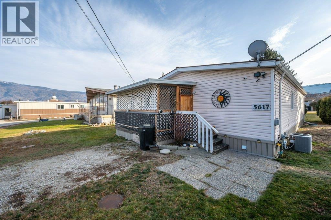
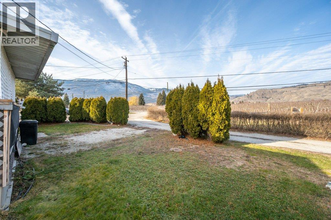
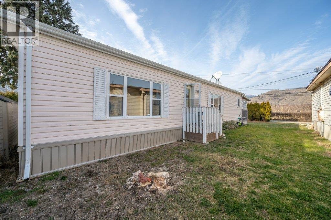
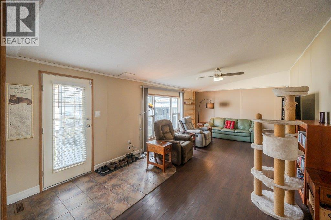
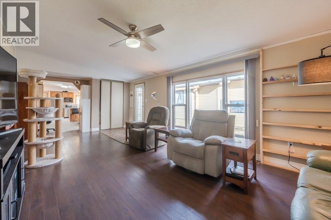
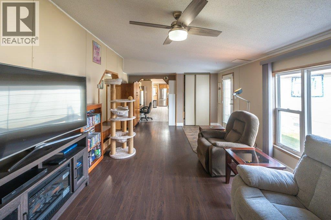
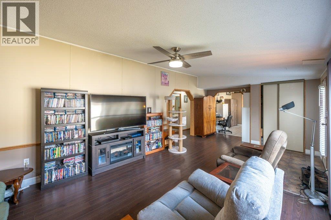
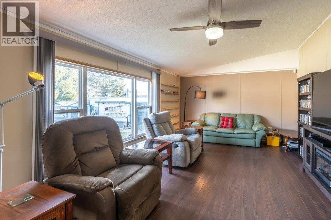
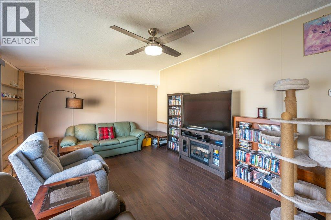
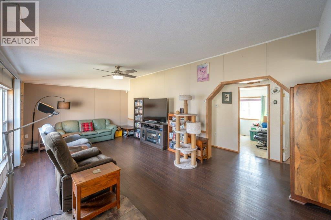
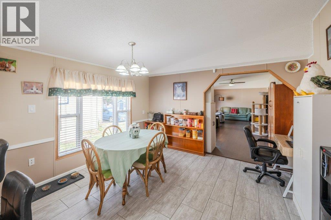
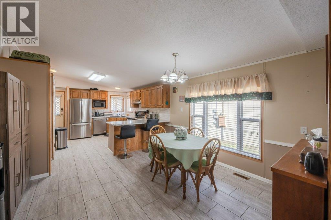
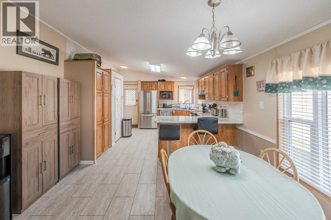
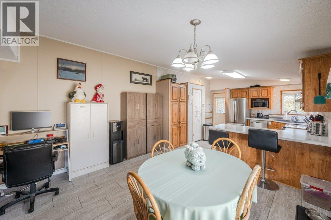
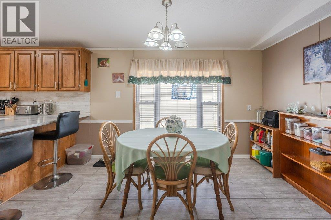
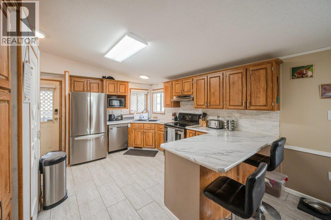
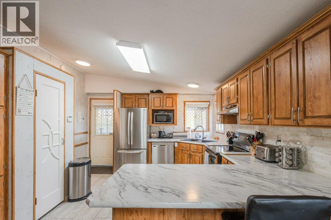
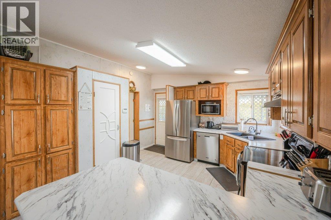
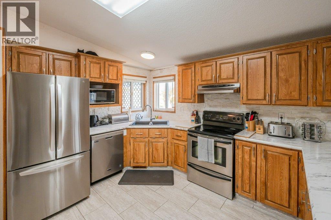
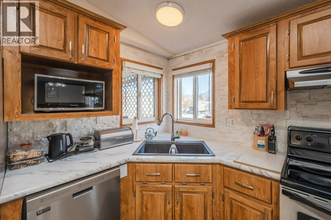
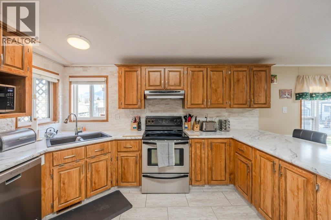
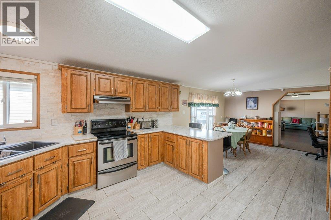
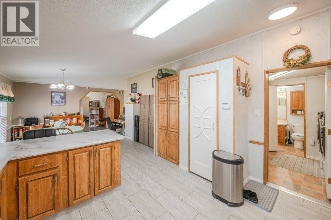
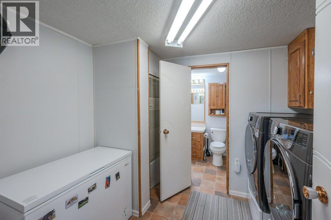
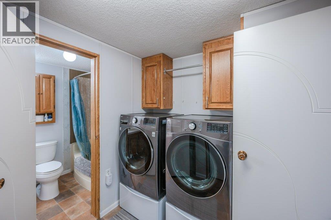
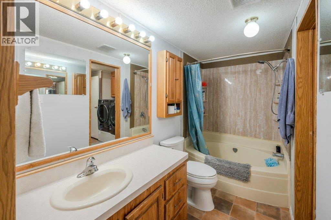
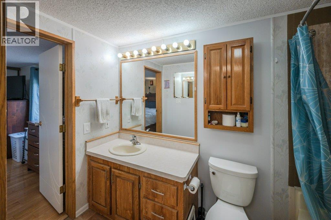
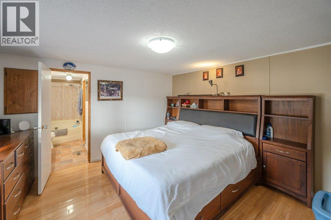
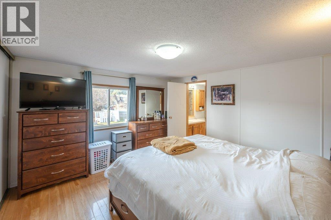
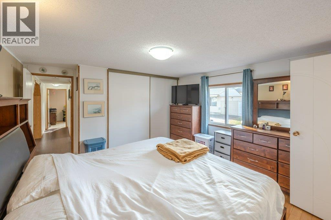
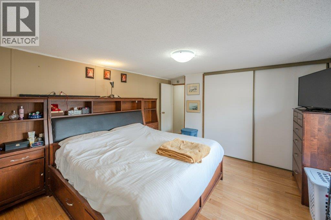
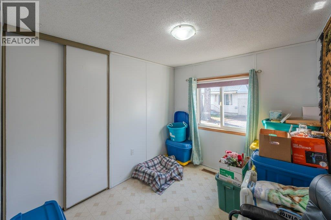
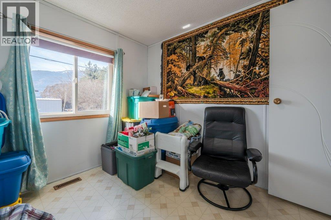
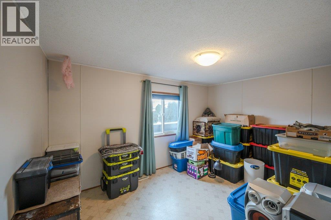
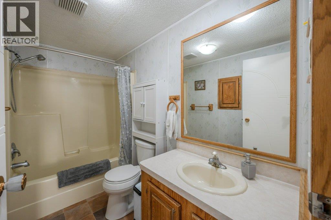
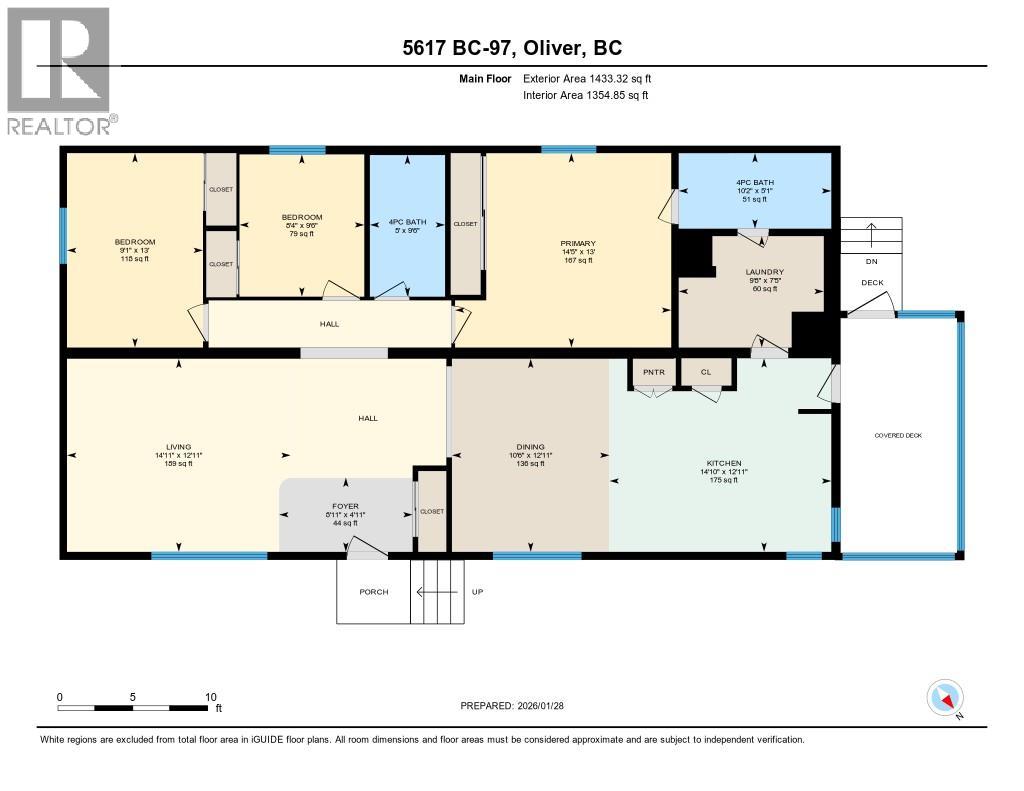
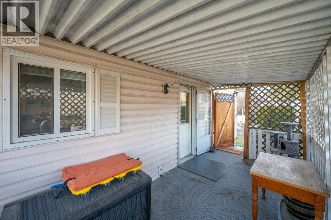
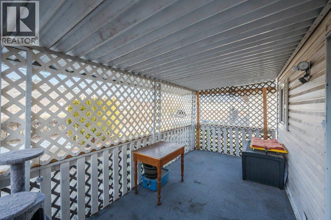
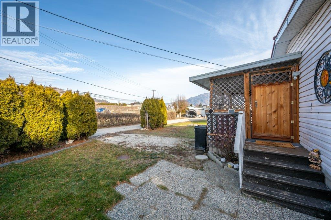
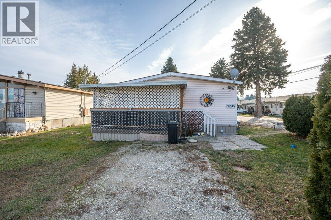
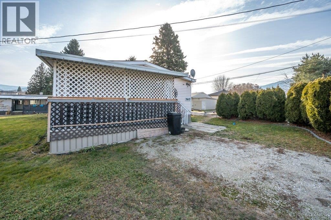
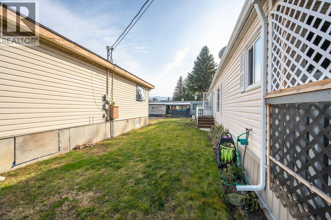
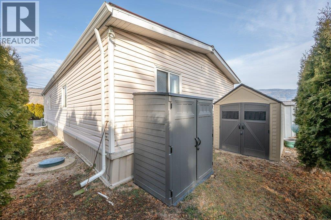
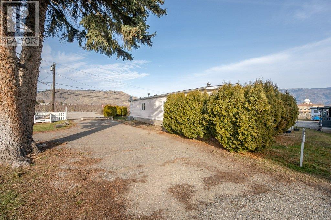
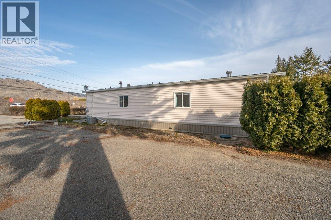
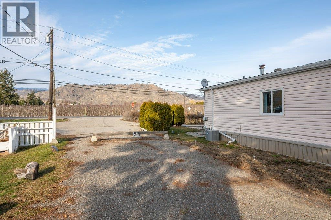
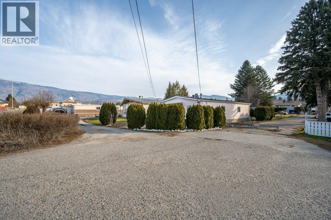
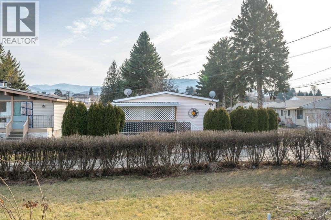
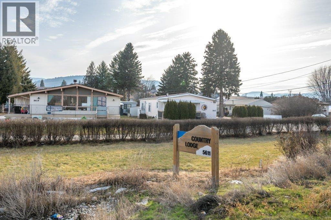
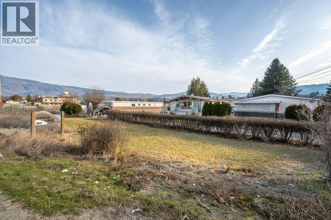
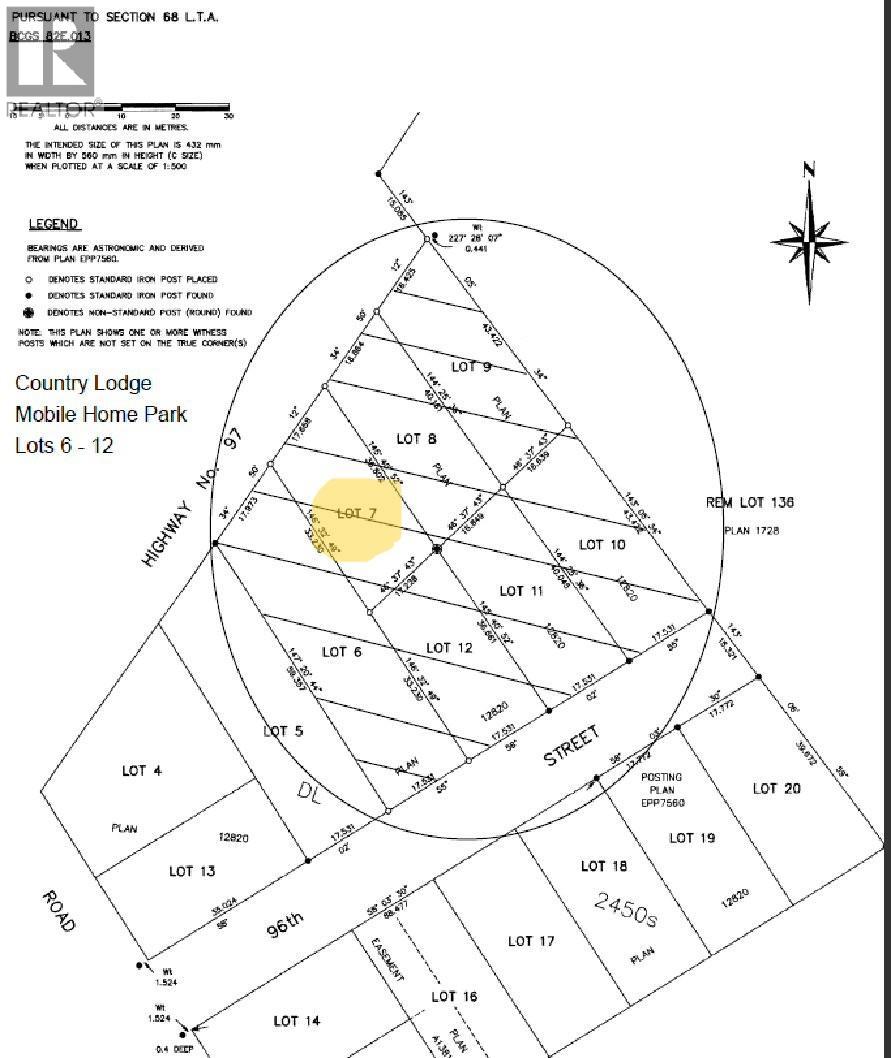
Welcome to perfect retirement living in Country Lodge! This large home boasts a spacious open layout featuring 3 bedrooms, 2 full bathrooms & laundry area. The vaulted ceiling adds to the grandeur of the living area & makes it feel even more spacious. You will love the bright & airy feel of this home, which is filled with natural light. The large kitchen is perfect for whipping up your favorite meals & features plenty of counter space & storage for all your cooking needs. Stainless steel appliances with newer fridge, beautiful stone backsplash & deep corner sink. Flooring is a mix of tile, laminate & hardwood in the main bedroom. Generous sized bedrooms, and primary bedroom has the convenience of a 4-piece ensuite. Large laundry room with new washer & dryer and room for a small freezer. Added features include a new A/C unit and upgraded metal roof. Enjoy your morning coffee or watch the sunset from the covered front porch, enclosed for a pet but can be opened up to enhance your view. The low maintenance yard is perfect for those who want to enjoy outdoor living without extensive upkeep. Two outdoor storage sheds included. Electrical inspection completed for peace of mind. Country Lodge welcomes age 55+ and one small indoor pet. Owner occupied only, no rentals permitted. Pad rent is only $500/mth and includes sewer, water & garbage. Located close to recreation, golf, wineries, shopping & town amenities. Make your move to affordable living in the beautiful South Okanagan! (id:41613)

Full Address:
5617 Highway 97 Other, Oliver, British Columbia
Price:
$ 243,000
MLS Number:
10373144
List Date:
January 29th, 2026
Neighbourhood:
Oliver
Year Built:
1993
Taxes:
$ 924
Stata Fees:
$ 500

Property Specifications

Bedrooms:
3
Bathrooms:
2
Appliances:
Washer, Refrigerator, Range – Electric, Dishwasher, Dryer, Microwave
Air Conditioning:
Central air conditioning
Heating:
Forced air, See remarks

Interior Features

Storeys:
1
Foundation:
None
Sewer:
Septic tank
Water:
Municipal water
Roof:
Metal, Unknown
Exterior:
Vinyl siding
Garage Spaces:
2

Building Features

Finished Area:
1456 sq.ft.
Rooms:

Floors

View:
Mountain view
Lot Features:
Level lot

Land

Neighbourhood Features

Amenities Nearby:
Seniors Oriented, Pets Allowed, Rentals Not Allowed

Ratings

Commercial Info

Location

Mortgage Calculator

powered by Ratehub.ca

Neighbourhood Details

Agent: Sonia MasonBrokerage: RE/MAX Wine Capital Realty Phone: 250-498-7089

The trademarks MLS®, Multiple Listing Service® and the associated logos are owned by The Canadian Real Estate Association (CREA) and identify the quality of services provided by real estate professionals who are members of CREA" MLS®, REALTOR®, and the associated logos are trademarks of The Canadian Real Estate Association. This website is operated by a brokerage or salesperson who is a member of The Canadian Real Estate Association. The information contained on this site is based in whole or in part on information that is provided by members of The Canadian Real Estate Association, who are responsible for its accuracy. CREA reproduces and distributes this information as a service for its members and assumes no responsibility for its accuracy The listing content on this website is protected by copyright and other laws, and is intended solely for the private, non-commercial use by individuals. Any other reproduction, distribution or use of the content, in whole or in part, is specifically forbidden. The prohibited uses include commercial use, “screen scraping”, “database scraping”, and any other activity intended to collect, store, reorganize or manipulate data on the pages produced by or displayed on this website.

Multiple Listing Service (MLS) trademark® The MLS® mark and associated logos identify professional services rendered by REALTOR® members of CREA to effect the purchase, sale and lease of real estate as part of a cooperative selling system. ©2017 The Canadian Real Estate Association. All rights reserved. The trademarks REALTOR®, REALTORS® and the REALTOR® logo are controlled by CREA and identify real estate professionals who are members of CREA.

Let us find your dream home today!

Contact Us 250.492.2266
