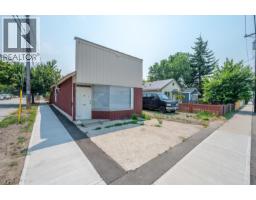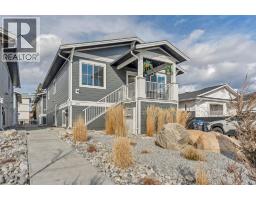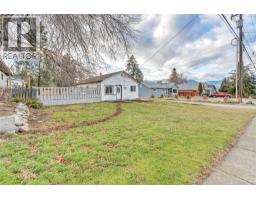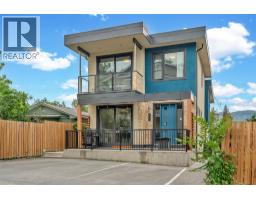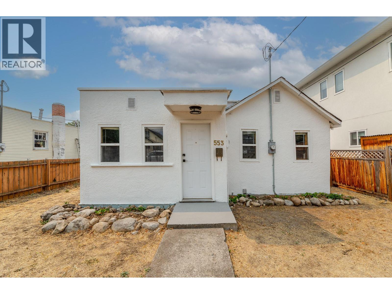
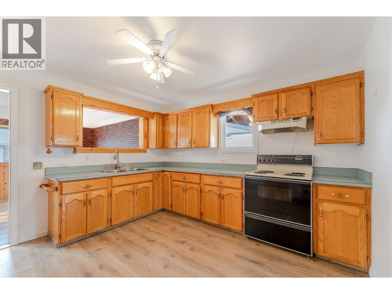
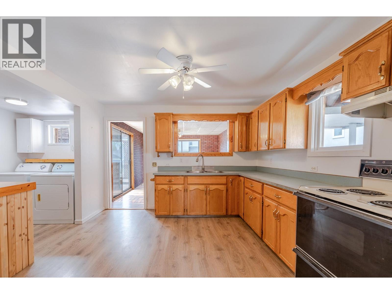
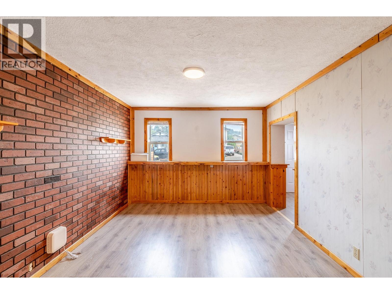
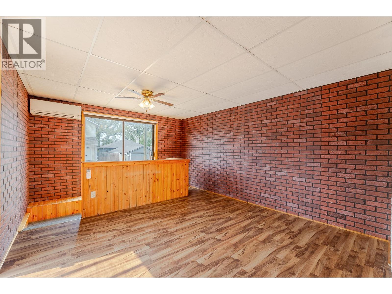
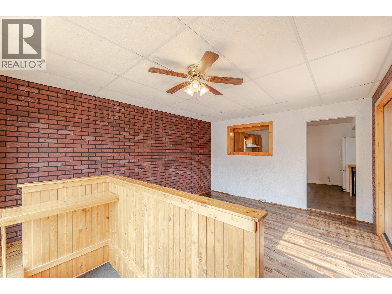
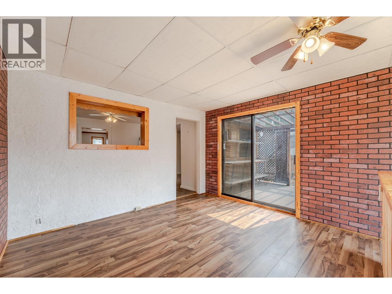
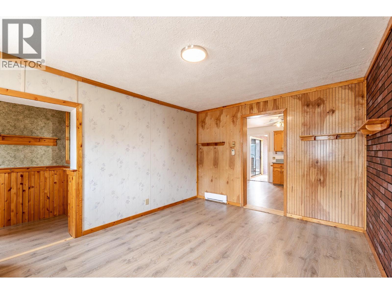
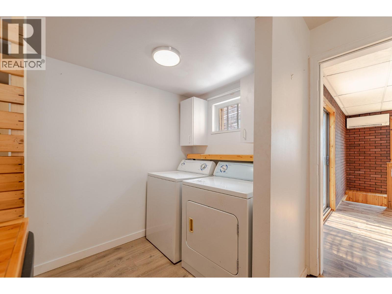
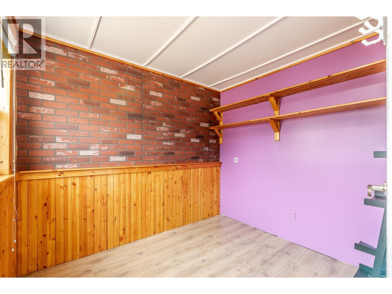
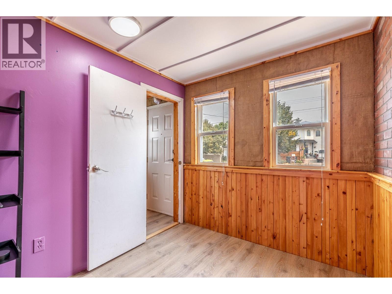
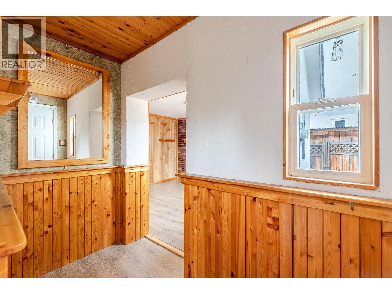
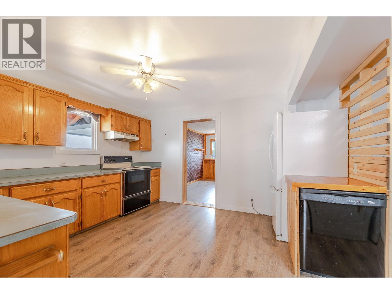
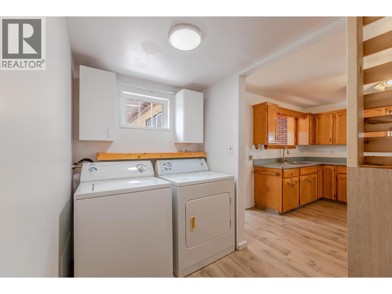
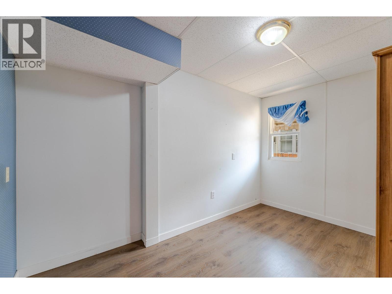
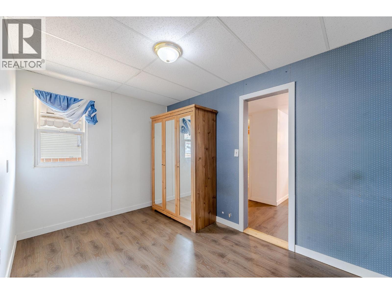
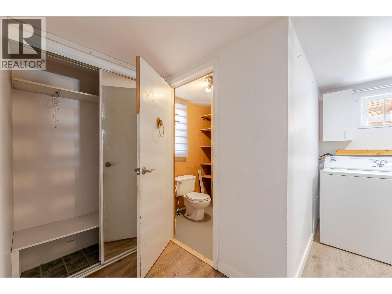
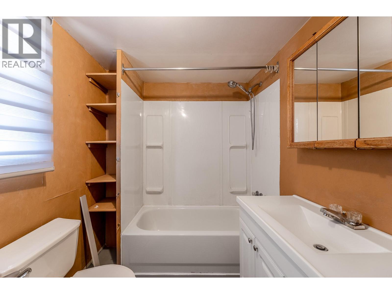
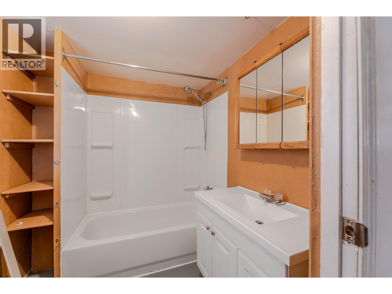
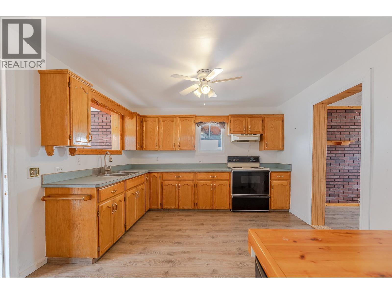
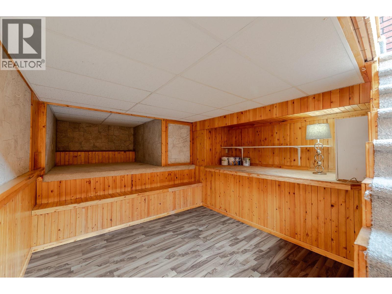
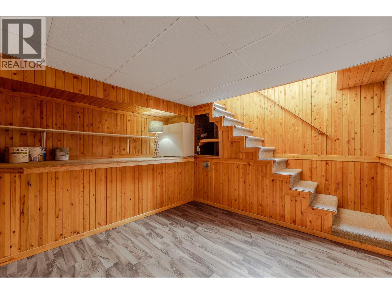
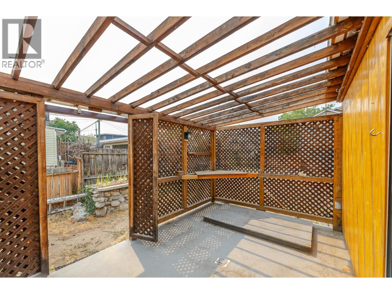
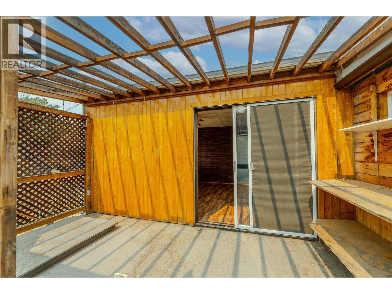
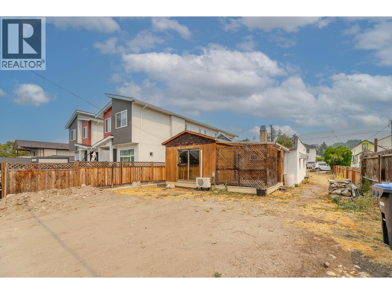
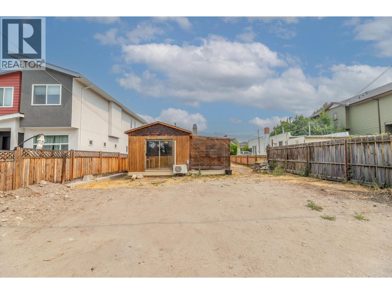
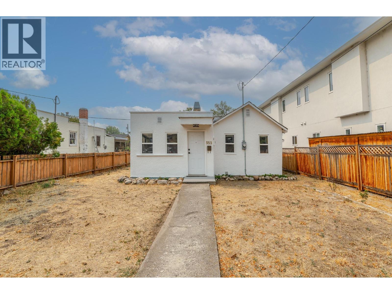
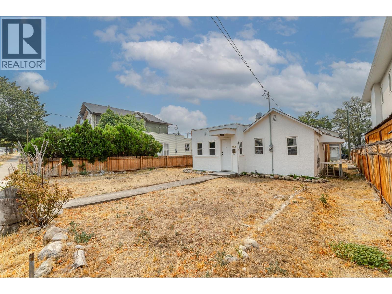
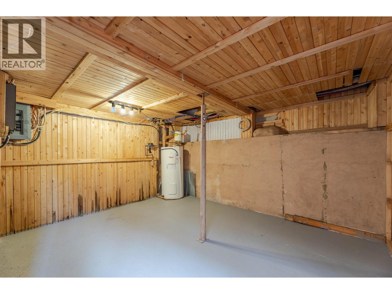
First-time home buyers, developers, retirees—this home is a must-see! This two-bedroom + den, one-bath Rancher-style home is ideally located on a quiet residential street just a few min walk to the heart of Penticton's downtown core and Okanagan beaches. This home is move-in ready while you prepare to make it your own. The all-one-level living with a bonus room downstairs for your man cave, studio, or office gives many options for the new homeowner. Upgraded baseboard heating and a newer heat pump provide year-round comfort. Alley access provides 2 parking spaces out back in addition to street parking. The yard is a flat blank canvas for your ideas. Included in the sale are permit-ready, professional drawings by Tony Giroux Design for one front/back duplex with suites. All meas. from iGuide and BC Assessment. (id:41613)

Full Address:
553 Papineau Street, Penticton, British Columbia
Price:
$ 515,000
MLS Number:
10397219
List Date:
August 7th, 2026
Neighbourhood:
Main North
Lot Size:
0.09 ac
Year Built:
1930
Taxes:
$ 2,637
Ownership Type:
Freehold

Property Specifications

Bedrooms:
2
Bathrooms:
1
Appliances:
Refrigerator, Dishwasher, Oven, Dryer, Water Heater – Electric
Air Conditioning:
Heat Pump
Heating:
Heat Pump, Baseboard heaters
Basement:
Partial, Cellar

Interior Features

Architectural Style:
Ranch
Storeys:
1.5
Sewer:
Municipal sewage system
Water:
Municipal water
Roof:
Asphalt shingle, Unknown
Exterior:
Stucco
Garage:
Rear, Street, Additional Parking
Garage Spaces:
2

Building Features

Finished Area:
1050 sq.ft.
Rooms:

Floors

Lot Size:
0.09 ac
Lot Features:
Level lot

Land

Neighbourhood Features

Amenities Nearby:
Family Oriented

Ratings

Commercial Info

Location

Mortgage Calculator

powered by Ratehub.ca

Neighbourhood Details

Agent: Nina BestBrokerage: Royal LePage Locations West Phone: 250-487-9428

The trademarks MLS®, Multiple Listing Service® and the associated logos are owned by The Canadian Real Estate Association (CREA) and identify the quality of services provided by real estate professionals who are members of CREA" MLS®, REALTOR®, and the associated logos are trademarks of The Canadian Real Estate Association. This website is operated by a brokerage or salesperson who is a member of The Canadian Real Estate Association. The information contained on this site is based in whole or in part on information that is provided by members of The Canadian Real Estate Association, who are responsible for its accuracy. CREA reproduces and distributes this information as a service for its members and assumes no responsibility for its accuracy The listing content on this website is protected by copyright and other laws, and is intended solely for the private, non-commercial use by individuals. Any other reproduction, distribution or use of the content, in whole or in part, is specifically forbidden. The prohibited uses include commercial use, “screen scraping”, “database scraping”, and any other activity intended to collect, store, reorganize or manipulate data on the pages produced by or displayed on this website.

Multiple Listing Service (MLS) trademark® The MLS® mark and associated logos identify professional services rendered by REALTOR® members of CREA to effect the purchase, sale and lease of real estate as part of a cooperative selling system. ©2017 The Canadian Real Estate Association. All rights reserved. The trademarks REALTOR®, REALTORS® and the REALTOR® logo are controlled by CREA and identify real estate professionals who are members of CREA.

Let us find your dream home today!

Contact Us 250.492.2266