
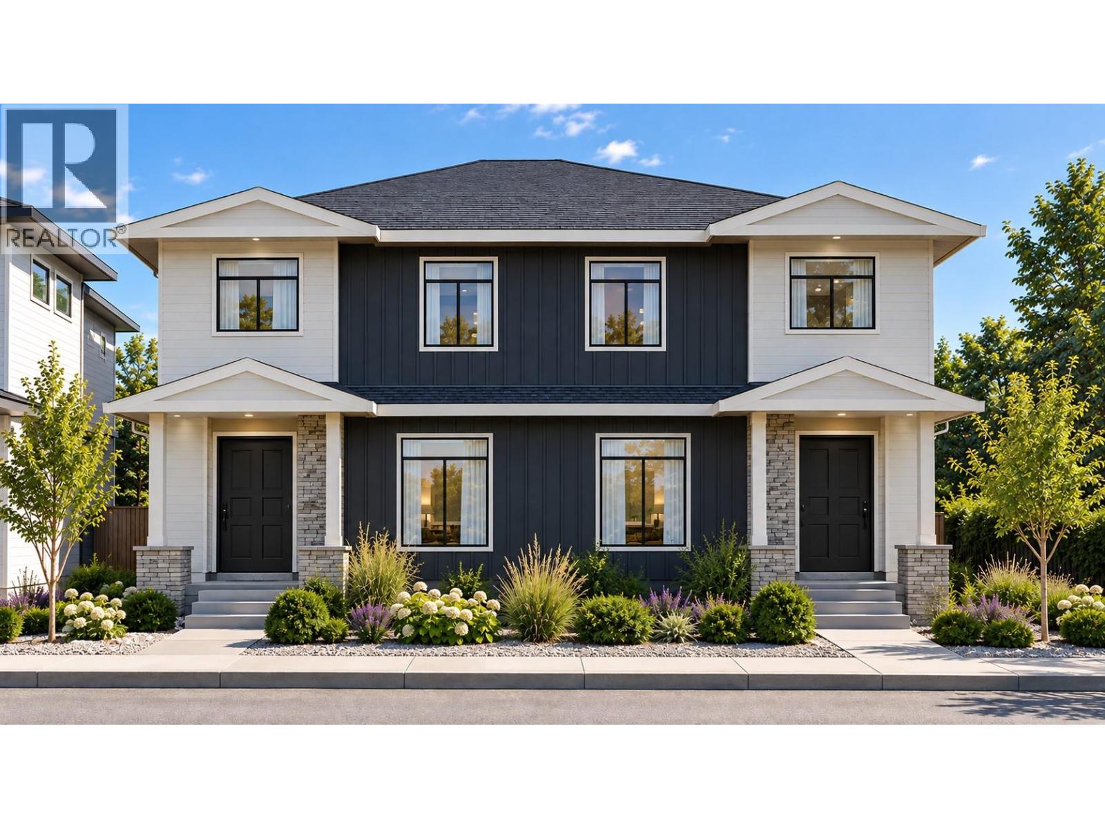
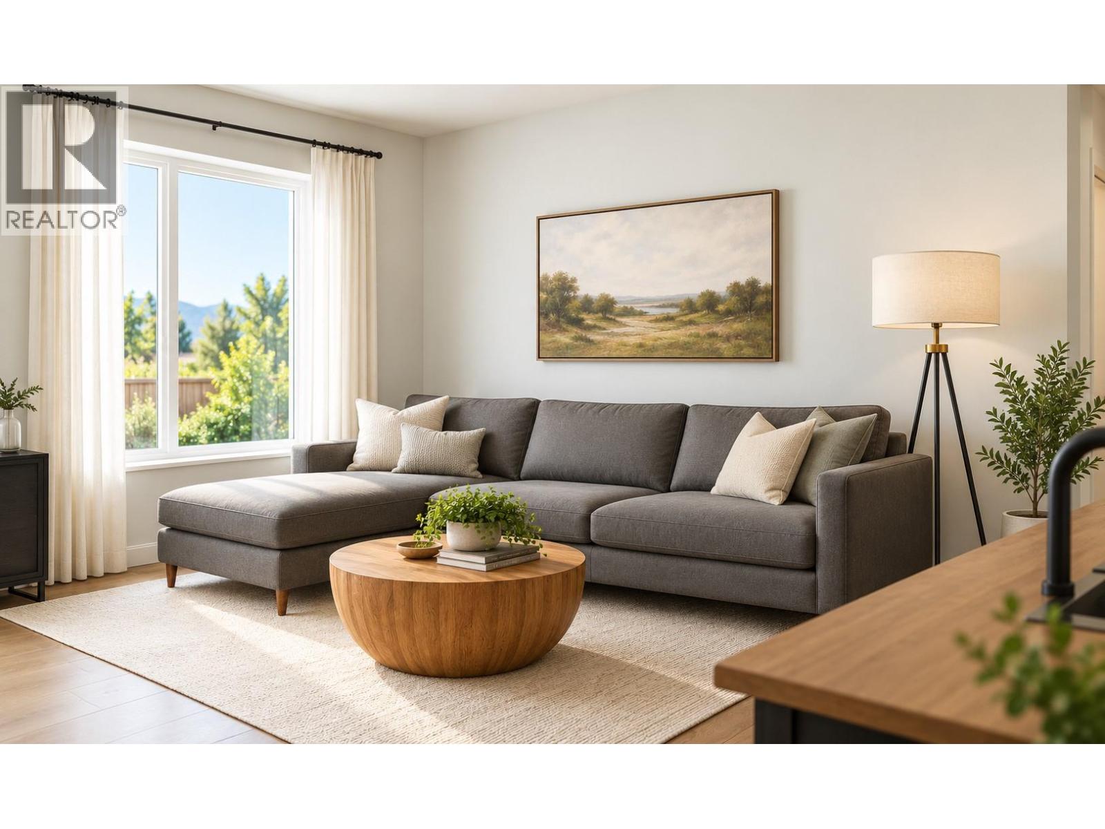

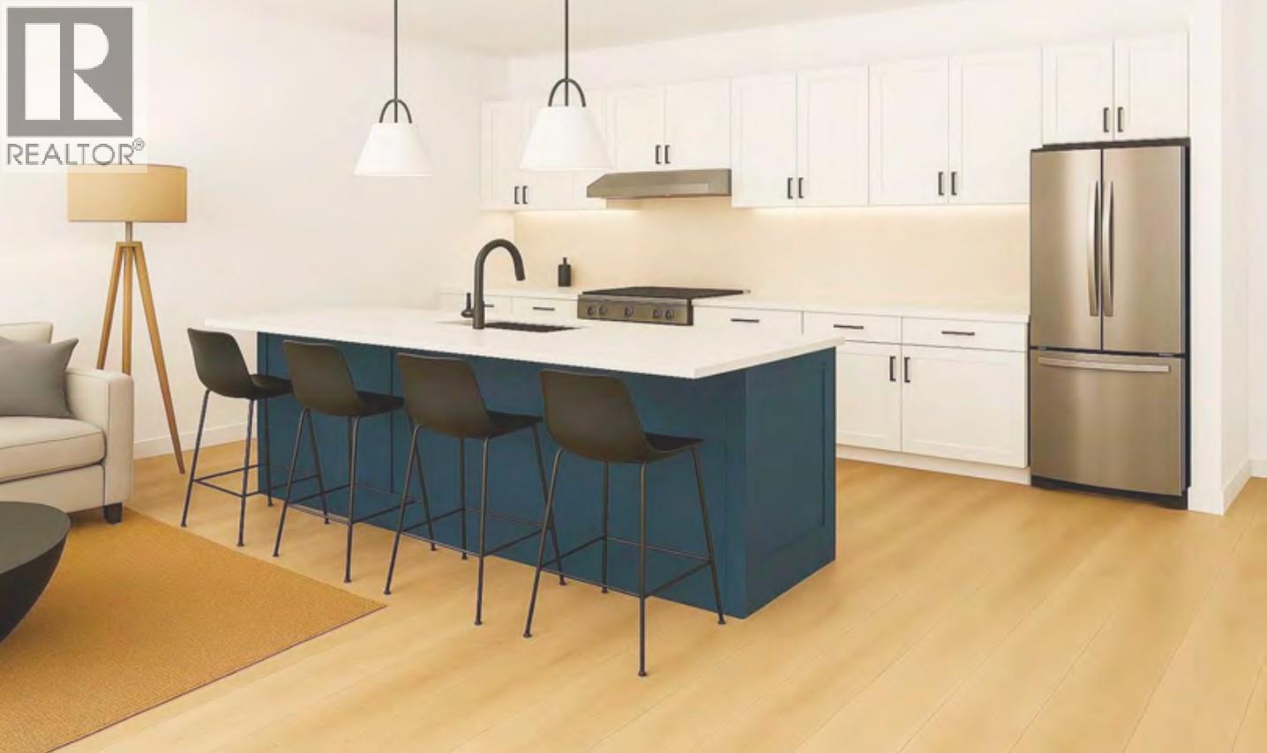
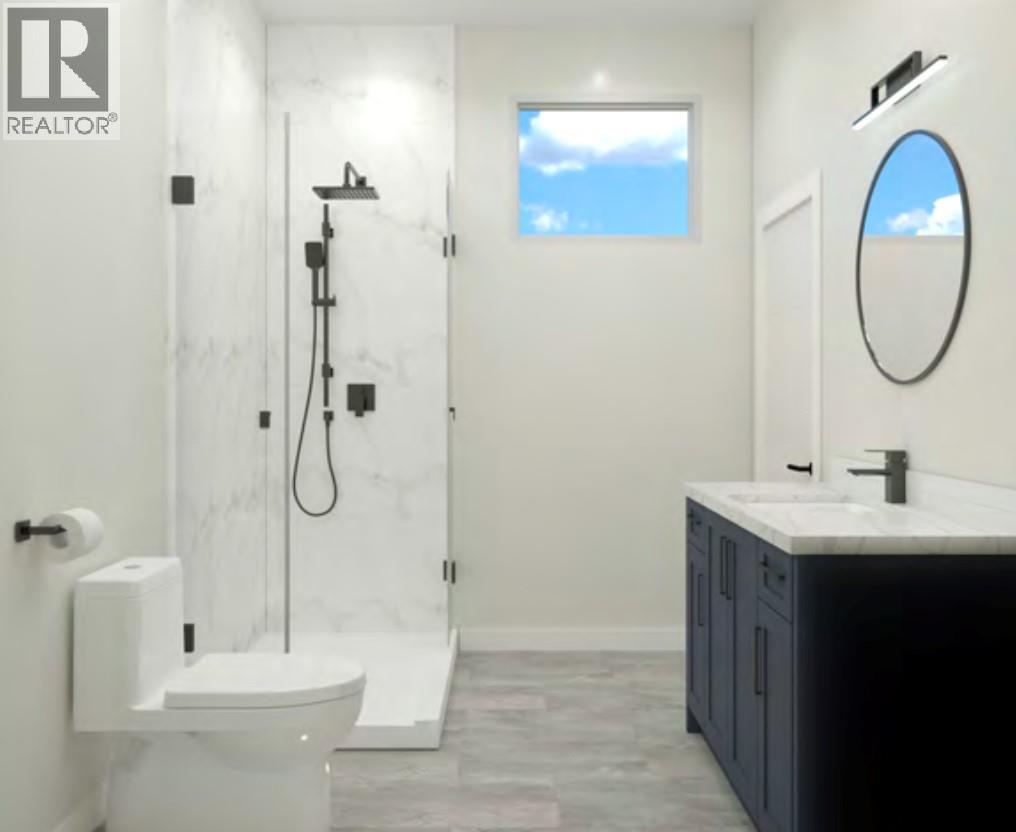
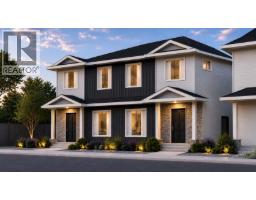
A UNIQUE TWO-PRIMARY BEDROOM DESIGN IN A BRAND NEW PENTICTON TOWNHOME! 544 Scott Ave offers approximately 1,600 sq. ft. with 4 bedrooms and 3.5 bathrooms, thoughtfully designed for flexible, easy living. The open-concept main floor features 9' ceilings, a bright living area and contemporary kitchen with quartz countertops, custom cabinetry, island, pantry and stainless-steel appliances. The main-floor primary bedroom includes a walk-in closet, private ensuite and patio access—an ideal layout for down-sizers or anyone wanting true main-level living. Upstairs, a second primary bedroom with its own ensuite is joined by two additional bedrooms, another full bathroom and laundry. This versatile layout works equally well for families, guests, a home office or multi-generational living. Contemporary finishes include luxury vinyl plank flooring, tiled showers and matte-black fixtures. Quality features include a high-efficiency natural gas furnace, HRV, extra sound insulation and 2/5/10 New Home Warranty. Located near Kings Park, the Lake-to-Lake bike route, Okanagan Lake, the Channel, college campus, restaurants and shopping. Brand-new, low-maintenance living with a floor plan that truly stands apart! GST applicable. (id:41613)

Full Address:
544 Scott Avenue, Penticton, British Columbia
Price:
$ 665,000
MLS Number:
10402157
List Date:
September 29th, 2026
Neighbourhood:
Main North
Lot Size:
0.04 ac
Year Built:
2026
Ownership Type:
Condo/Strata
Stata Fees:
$ 206

Property Specifications

Bedrooms:
4
Bathrooms:
4
Appliances:
Refrigerator, Oven – Electric, Dishwasher, Microwave, Washer/Dryer Stack-Up
Flooring:
Carpeted, Vinyl
Air Conditioning:
Heat Pump
Heating:
Forced air

Interior Features

Architectural Style:
Contemporary
Storeys:
2
Sewer:
Municipal sewage system
Water:
Municipal water
Roof:
Asphalt shingle, Unknown
Exterior:
Other
Garage:
Stall
Garage Spaces:
1

Building Features

Finished Area:
1562 sq.ft.
Rooms:

Floors

Lot Size:
0.04 ac
Lot Features:
Balcony

Land

Neighbourhood Features

Amenities Nearby:
Pet Restrictions, Pets Allowed With Restrictions

Ratings

Commercial Info

Location

Mortgage Calculator

powered by Ratehub.ca

Neighbourhood Details

Agent: Norm DaviesBrokerage: Royal LePage Locations West Phone: 250-809-1875

The trademarks MLS®, Multiple Listing Service® and the associated logos are owned by The Canadian Real Estate Association (CREA) and identify the quality of services provided by real estate professionals who are members of CREA" MLS®, REALTOR®, and the associated logos are trademarks of The Canadian Real Estate Association. This website is operated by a brokerage or salesperson who is a member of The Canadian Real Estate Association. The information contained on this site is based in whole or in part on information that is provided by members of The Canadian Real Estate Association, who are responsible for its accuracy. CREA reproduces and distributes this information as a service for its members and assumes no responsibility for its accuracy The listing content on this website is protected by copyright and other laws, and is intended solely for the private, non-commercial use by individuals. Any other reproduction, distribution or use of the content, in whole or in part, is specifically forbidden. The prohibited uses include commercial use, “screen scraping”, “database scraping”, and any other activity intended to collect, store, reorganize or manipulate data on the pages produced by or displayed on this website.

Multiple Listing Service (MLS) trademark® The MLS® mark and associated logos identify professional services rendered by REALTOR® members of CREA to effect the purchase, sale and lease of real estate as part of a cooperative selling system. ©2017 The Canadian Real Estate Association. All rights reserved. The trademarks REALTOR®, REALTORS® and the REALTOR® logo are controlled by CREA and identify real estate professionals who are members of CREA.

Let us find your dream home today!

Contact Us 250.492.2266
